Se Connecter/S’inscrire
Votre courriel a été envoyé.

11 S Broadway 6 Unité Immeuble d’appartements 245 256 $ CAD (40 876 $ CAD/Unité) Baltimore, MD 21231
Certaines informations ont été traduites automatiquement.
Faits saillants de l'investissement
- Gross Potential Annual Rent of $67,800±
- Desirable Washington Hill Location
- building configured with 5 residential units + 1 office
Résumé de l'annonce
LIST PRICE IS OPENING BID AT ONLINE AUCTION
LINK TO ONLINE AUCTION: https://realestate.alexcooper.com/auction-property/1-D6IE73
GUIDED TOUR: THURSDAY, AUGUST 13, 2026 AT 11:30 AM
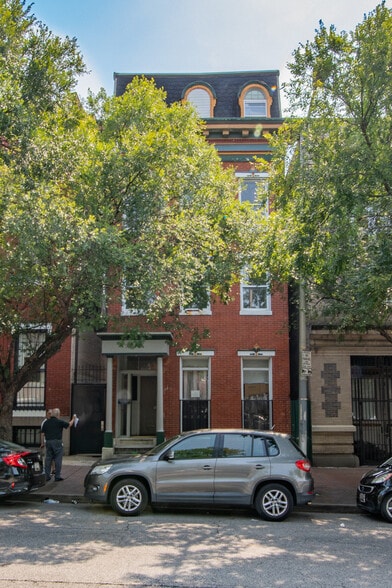
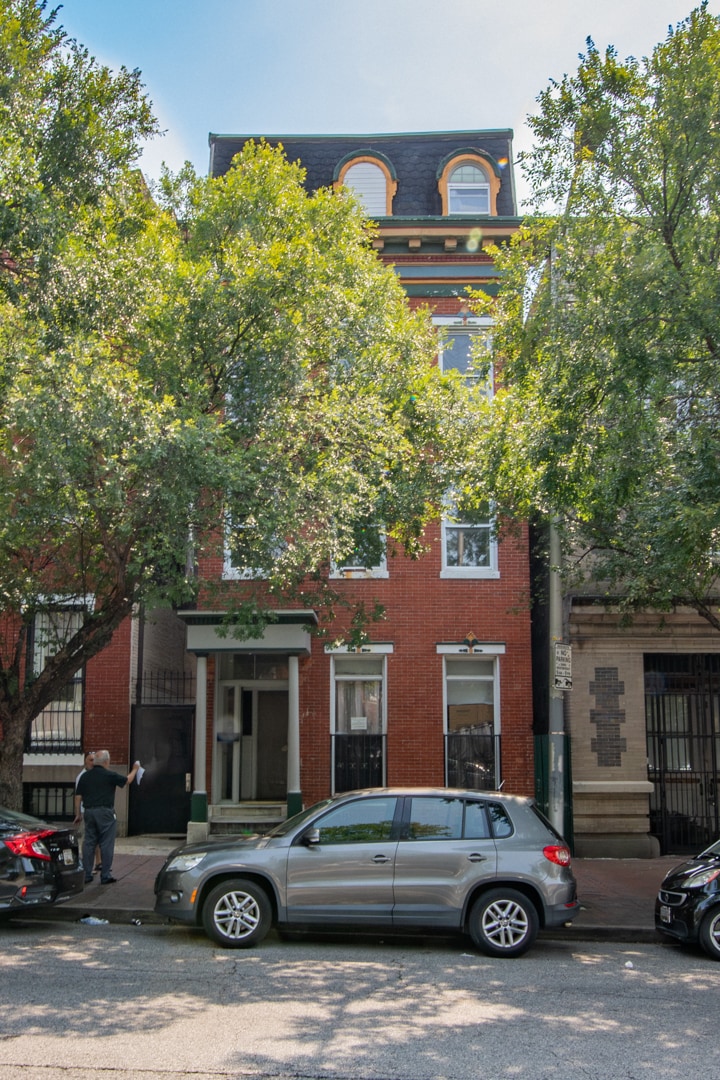
Estate Sale: Brick 4 story building configured with 5 residential units + 1 office in the Washington Hill Neighborhood
Listed in Cooperation with Maria Nai of Iron Valley Real Estate
Located in the highly desirable Washington Hill neighborhood, 11 S. Broadway presents an outstanding mixed-use investment opportunity in one of Baltimore City's most sought-after locations. Configured as six total units, the property features five residential apartments and one office unit, offering a diverse income-producing asset with strong rental appeal.
Ideally positioned just moments from Johns Hopkins Hospital, Fells Point, Harbor East, Patterson Park, and Downtown Baltimore, this well-located property benefits from consistent demand driven by its proximity to major employers, dining, shopping, entertainment, and public transportation. The mixed-use configuration provides flexibility for investors seeking stable residential income complemented by commercial tenancy.
Whether you're looking to expand your investment portfolio or acquire a well-positioned asset in a thriving urban neighborhood, 11 S. Broadway offers an exceptional opportunity in the heart of Washington Hill.
Property Features & Highlights:
• Separately Metered
• 6 Total Units
• Rear Garage with double doors
• Potential Monthly Rent of $5,650±
• Potential Gross Annual Rent $67,800±
• Roof Replaced in 2025 (per the PR for the Estate)
• Newer Water Heater (per the PR for the Estate)
1st Level:
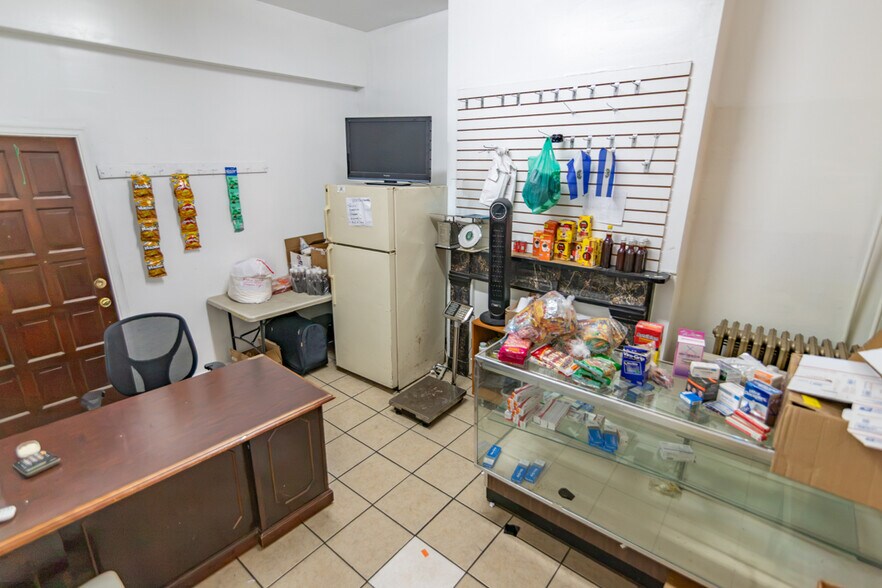
Office Unit
Flex Space
Features kitchenette & Full Bathroom
Rented for $900/mo
Unit 101:
1bd/1ba Apartment
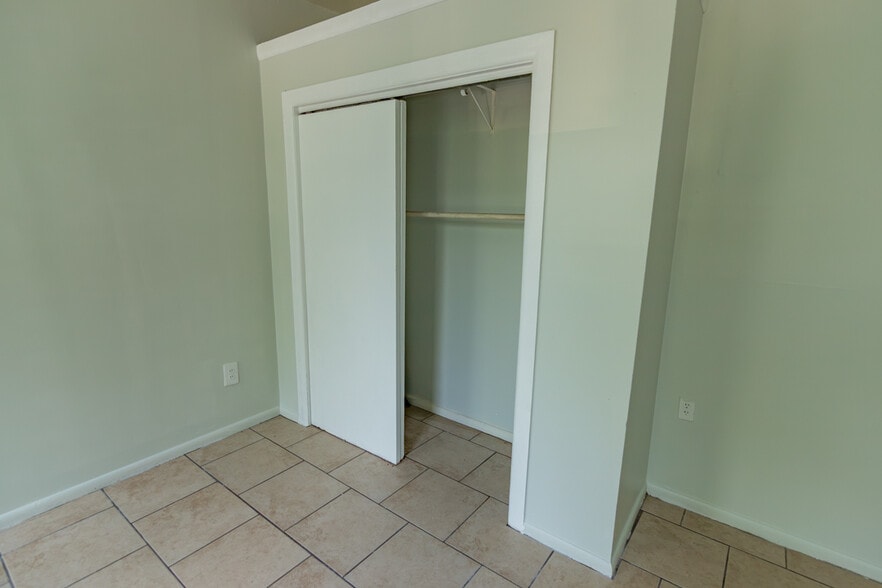
Featuring exposed brick walls & tile flooring
Rented for $900/mo
2nd Floor:
Unit 201:
Living Area
Eat-in Kitchen
2bd/1ba
Rented for $950/mo
Intermediate Level:
Unit 301: *Vacant*
Living Area
Eat-in Kitchen
1bd/1ba
Estimated Market Rent: $1,000± / mo
3rd Level:
Unit 401:
Living Area
Eat-in Kitchen
1bd/1ba
Rented for $950/mo
4th Level:
Unit 501
2bd/1ba Apartment
Open kitchen, living, & dining area
Rented for $1,000/mo
Lower Level
Full unfinished basement containing mechnicals, meters,
Exterior
Private Side Courtyard
Rear Garage with double doors
Note: Purchaser to independently verify and/or obtain all licensing, permits, usages, zoning, etc. Potential Monthly & Annual Rents are based on full occupancy, currently, 5 out of 6 units are occupied.
The information contained herein was obtained from sources deemed to be reliable, but is offered for informational purposes only. Neither the auctioneer or the owner make any representations or warranties with respect to the accuracy of information.
Diligence Package: A copy of the purchase and sale agreement, leases, lead certificates, and assorted addenda are located in the documents section. In order to gain access, you must create a free account as well as accept a non-disclosure agreement.
Auction Notes: Online Auction Only! Bidding begins Friday, August 14th and ends Wednesday, August 19, 2026 at 1:00 PM.
Online Bidding Notes: The initial deposit must be made via credit card, wire transfer or by Cashier's Check. Please review the online bidding terms and deposit transmittal form in the Documents Section for more details. If a lot receives a bid within the last 3 minutes. it will remain open for an additional 3 minutes. If any further bidding occurs, the extension timer will reset to 3 minutes. If no further bidding activity occurs, the lot closes when the timer runs out.
LINK TO ONLINE AUCTION: https://realestate.alexcooper.com/auction-property/1-D6IE73
GUIDED TOUR: THURSDAY, AUGUST 13, 2026 AT 11:30 AM
Estate Sale: Brick 4 story building configured with 5 residential units + 1 office in the Washington Hill Neighborhood
Listed in Cooperation with Maria Nai of Iron Valley Real Estate
Located in the highly desirable Washington Hill neighborhood, 11 S. Broadway presents an outstanding mixed-use investment opportunity in one of Baltimore City's most sought-after locations. Configured as six total units, the property features five residential apartments and one office unit, offering a diverse income-producing asset with strong rental appeal.
Ideally positioned just moments from Johns Hopkins Hospital, Fells Point, Harbor East, Patterson Park, and Downtown Baltimore, this well-located property benefits from consistent demand driven by its proximity to major employers, dining, shopping, entertainment, and public transportation. The mixed-use configuration provides flexibility for investors seeking stable residential income complemented by commercial tenancy.
Whether you're looking to expand your investment portfolio or acquire a well-positioned asset in a thriving urban neighborhood, 11 S. Broadway offers an exceptional opportunity in the heart of Washington Hill.
Property Features & Highlights:
• Separately Metered
• 6 Total Units
• Rear Garage with double doors
• Potential Monthly Rent of $5,650±
• Potential Gross Annual Rent $67,800±
• Roof Replaced in 2025 (per the PR for the Estate)
• Newer Water Heater (per the PR for the Estate)
1st Level:
Office Unit
Flex Space
Features kitchenette & Full Bathroom
Rented for $900/mo
Unit 101:
1bd/1ba Apartment
Featuring exposed brick walls & tile flooring
Rented for $900/mo
2nd Floor:
Unit 201:
Living Area
Eat-in Kitchen
2bd/1ba
Rented for $950/mo
Intermediate Level:
Unit 301: *Vacant*
Living Area
Eat-in Kitchen
1bd/1ba
Estimated Market Rent: $1,000± / mo
3rd Level:
Unit 401:
Living Area
Eat-in Kitchen
1bd/1ba
Rented for $950/mo
4th Level:
Unit 501
2bd/1ba Apartment
Open kitchen, living, & dining area
Rented for $1,000/mo
Lower Level
Full unfinished basement containing mechnicals, meters,
Exterior
Private Side Courtyard
Rear Garage with double doors
Note: Purchaser to independently verify and/or obtain all licensing, permits, usages, zoning, etc. Potential Monthly & Annual Rents are based on full occupancy, currently, 5 out of 6 units are occupied.
The information contained herein was obtained from sources deemed to be reliable, but is offered for informational purposes only. Neither the auctioneer or the owner make any representations or warranties with respect to the accuracy of information.
Diligence Package: A copy of the purchase and sale agreement, leases, lead certificates, and assorted addenda are located in the documents section. In order to gain access, you must create a free account as well as accept a non-disclosure agreement.
Auction Notes: Online Auction Only! Bidding begins Friday, August 14th and ends Wednesday, August 19, 2026 at 1:00 PM.
Online Bidding Notes: The initial deposit must be made via credit card, wire transfer or by Cashier's Check. Please review the online bidding terms and deposit transmittal form in the Documents Section for more details. If a lot receives a bid within the last 3 minutes. it will remain open for an additional 3 minutes. If any further bidding occurs, the extension timer will reset to 3 minutes. If no further bidding activity occurs, the lot closes when the timer runs out.
Bilan financier (Pro forma - 2026) Cliquez ici pour accéder à |
Annuel (CAD) | Annuel par pi² (CAD) |
|---|---|---|
| Revenu de location brut |
$99,999

|
$9.99
|
| Autres revenus |
-
|
-
|
| Perte due à l’inoccupation |
-
|
-
|
| Revenu brut effectif |
$99,999
|
$9.99
|
| Revenu net d’exploitation |
-
|
-
|
Bilan financier (Pro forma - 2026) Cliquez ici pour accéder à
| Revenu de location brut (CAD) | |
|---|---|
| Annuel | $99,999 |
| Annuel par pi² | $9.99 |
| Autres revenus (CAD) | |
|---|---|
| Annuel | - |
| Annuel par pi² | - |
| Perte due à l’inoccupation (CAD) | |
|---|---|
| Annuel | - |
| Annuel par pi² | - |
| Revenu brut effectif (CAD) | |
|---|---|
| Annuel | $99,999 |
| Annuel par pi² | $9.99 |
| Revenu net d’exploitation (CAD) | |
|---|---|
| Annuel | - |
| Annuel par pi² | - |
Faits sur la propriété
| Prix | 245 256 $ CAD | Style d’appartement | Jardin |
| Prix par unité | 40 876 $ CAD | Classe d’immeuble | C |
| Type de vente | Investissement | Taille du lot | 0,05 AC |
| Condition de vente | Projet de redéveloppement | Taille du bâtiment | 3 850 pi² |
| Nombre d’unités | 6 | Nombre d’étages | 3 |
| Type de propriété | Immeuble residentiel | Année de construction | 1900 |
| Sous-type de propriété | Appartement | ||
| Zonage | B023 | ||
| Prix | 245 256 $ CAD |
| Prix par unité | 40 876 $ CAD |
| Type de vente | Investissement |
| Condition de vente | Projet de redéveloppement |
| Nombre d’unités | 6 |
| Type de propriété | Immeuble residentiel |
| Sous-type de propriété | Appartement |
| Style d’appartement | Jardin |
| Classe d’immeuble | C |
| Taille du lot | 0,05 AC |
| Taille du bâtiment | 3 850 pi² |
| Nombre d’étages | 3 |
| Année de construction | 1900 |
| Zonage | B023 |
Unité renseignements sur le mélange
| Description | Nombre d’unités | Loyer moyen/mois | pi² |
|---|---|---|---|
| Studios | 6 | - | - |
1 1
Exceptionnellement accessible à pied
100/100
Relativement adapté aux voitures
40/100
Transports en commun efficaces
80/100
Moyennement accessible en vélo
60/100
Impôts fonciers
| Numéro de lot | 1734-008 | Évaluation des bâtiments | 0 $ CAD (2025) |
| Évaluation du terrain | 0 $ CAD (2025) | Évaluation totale | 450 803 $ CAD (2025) |
Impôts fonciers
Numéro de lot
1734-008
Évaluation du terrain
0 $ CAD (2025)
Évaluation des bâtiments
0 $ CAD (2025)
Évaluation totale
450 803 $ CAD (2025)


1 de 38
Vidéos
Visite extérieure 3D Matterport
Visite 3D Matterport
Photos
Vue depuis la rue
Rue
Carte
1 de 1

Présenté par
11 S Broadway
Vous êtes déjà membre? Connectez-vous
Hmm, il semble y avoir eu une erreur lors de l’envoi de votre message. Veuillez réessayer.
Merci! Votre message a été envoyé.