Votre courriel a été envoyé.

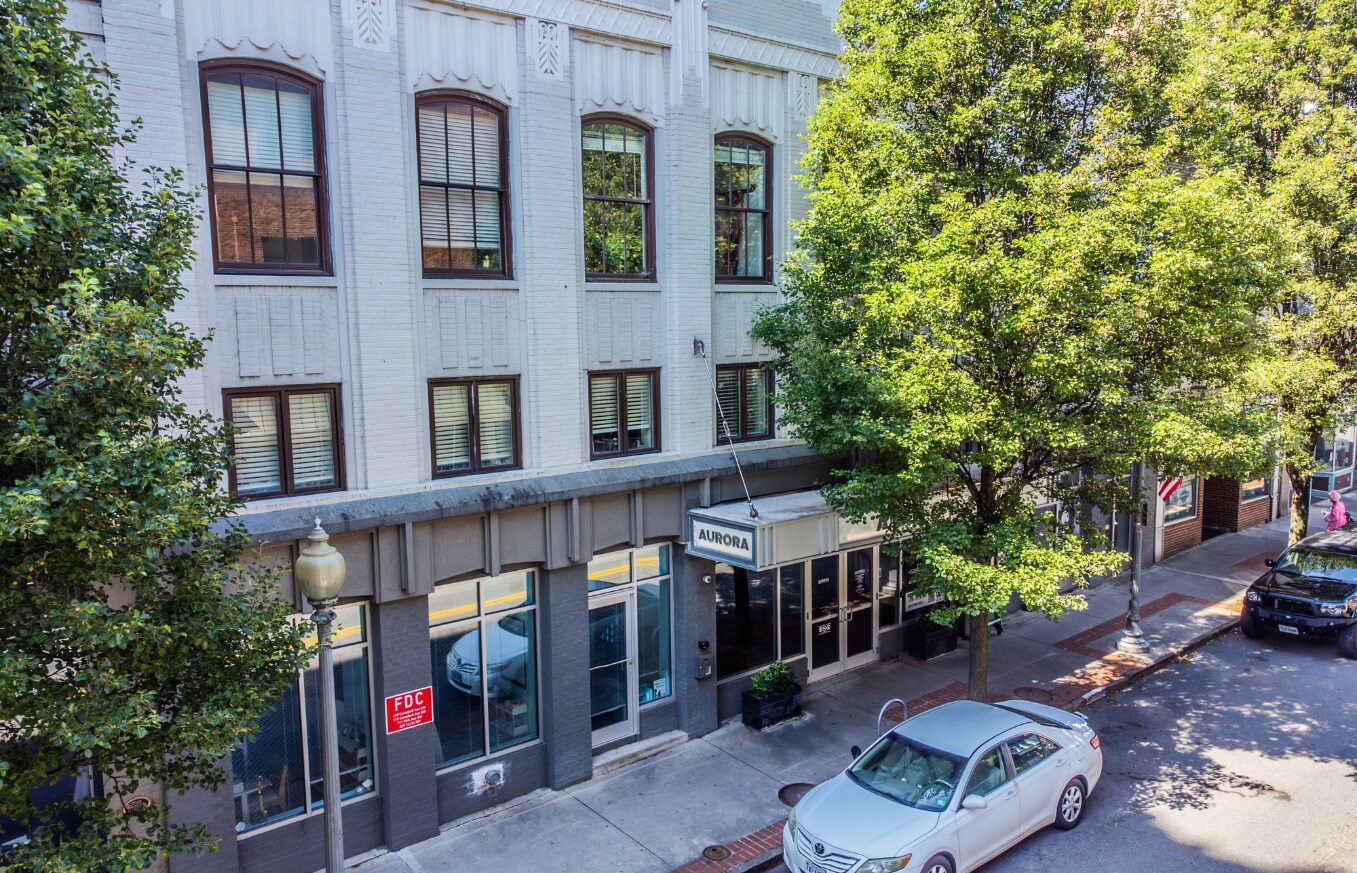
Aurora Building 110 Campbell Ave SW 30 000 pi² 98% Loué Bureau Immeuble Roanoke, VA 24011 5 420 610 $ CAD (180,69 $ CAD/pi²)
Certaines informations ont été traduites automatiquement.
Faits saillants de l'investissement
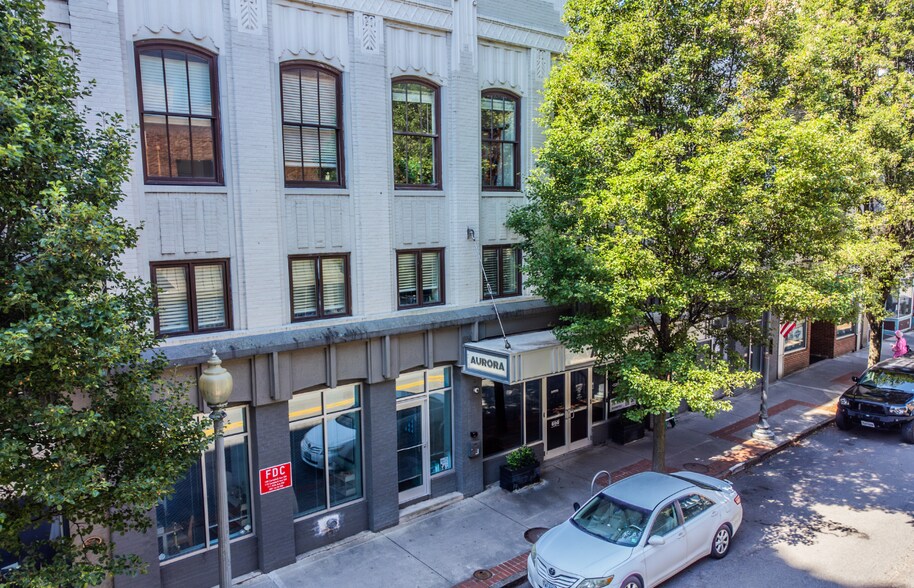
- Historic 1910 Building, Fully Renovated
- 75-Foot Atrium Skylight
- Private Rooftop Deck
- 40 Total Units, Mixed-Use Asset
- Secure Access With Elevator Service
Résumé de l'annonce
Residential units feature stainless steel appliances, in-unit laundry, and central HVAC. Building amenities include secure access, elevator service, a rooftop deck, and individual storage rooms. Ground-floor commercial suites open directly onto the atrium corridor with strong visibility along Campbell Ave SW.
Faits sur la propriété
Commodités
- Accès 24 heures
- Ligne d'autobus
- Accès contrôlé
- Espace d'entreposage
- Climatisation
Disponibilité des espaces
- Espace
- Taille
- Utilisation de l’espace
- Aménagement
- Disponible
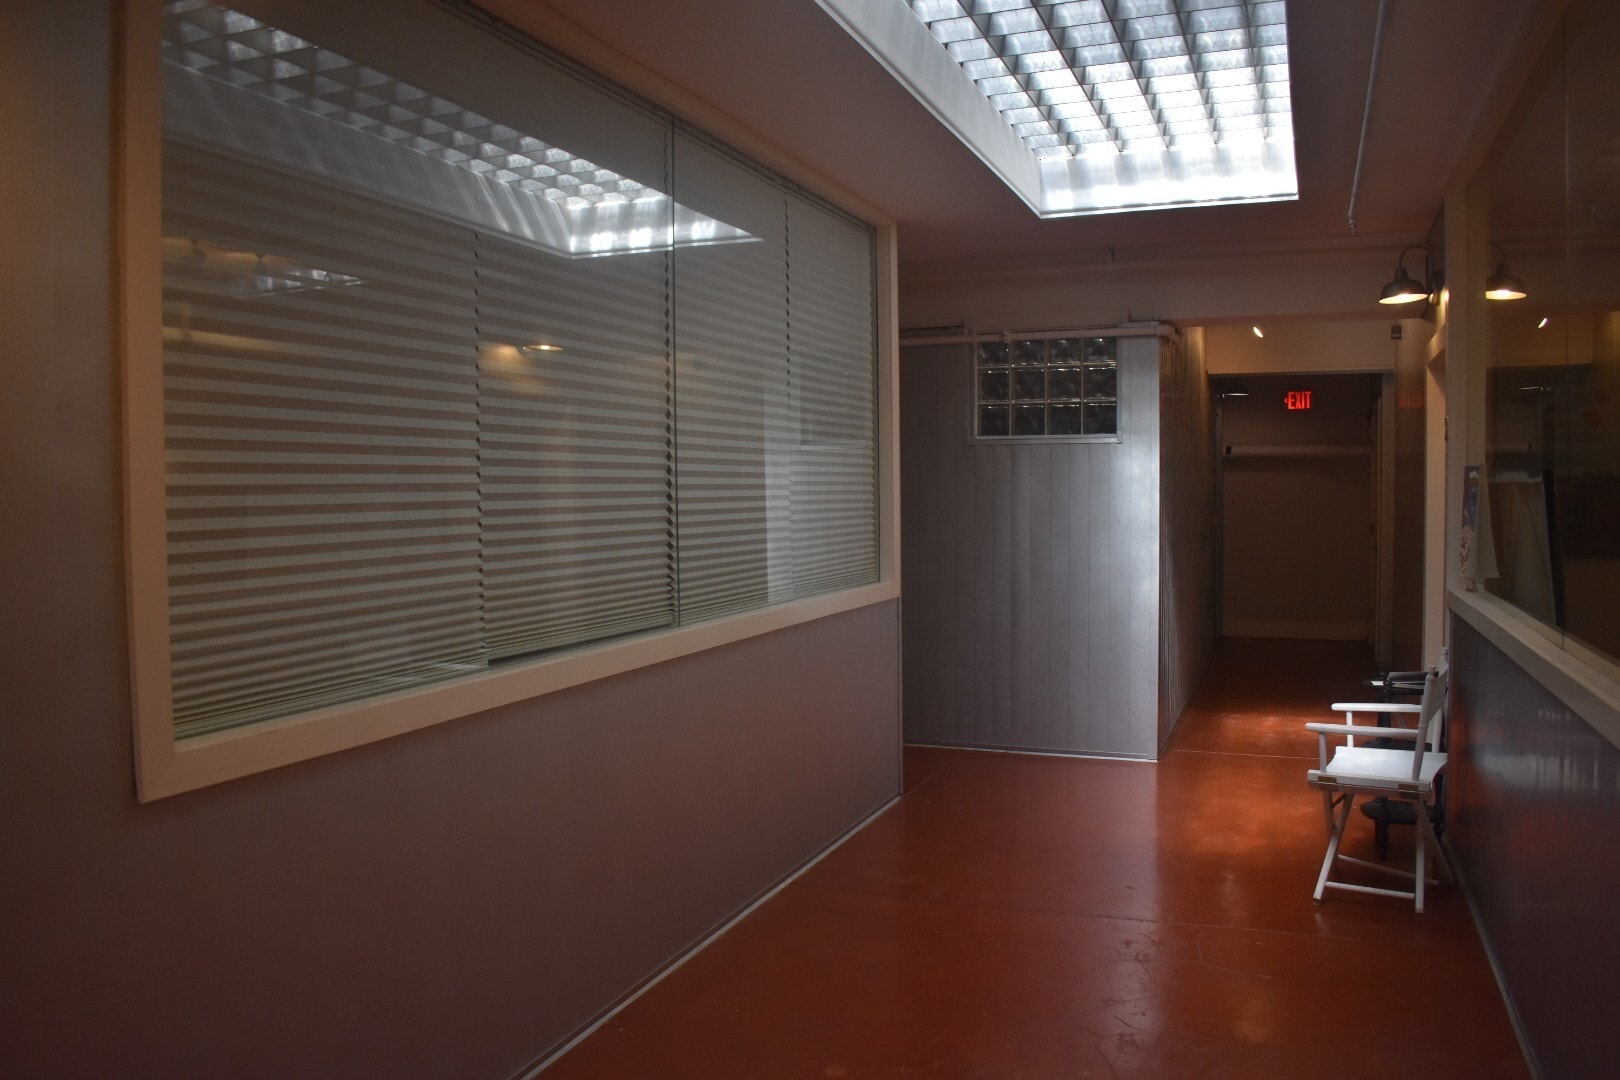


The Studio #7 foot print is approximately 20 x 30 w/ a 5 x 16 hallway carving out a portion of the space, a total of 520 square feet of occupiable area. Our spacious and versatile Arts Studios can accommodate a variety of uses. Studio Suite amenities include: • Track Lighting • Stained Concrete Floors • Homosoate Covered Walls • Natural Light • Commercial Mailing Address • Common Area Gallery and Meeting Space. The building features 28 Apartments, 9 Artist Studios (including a performance arts studio, classroom space, common area and gallery space), and 2 Street Level Commercial Spaces. Community Amenities: • Secure building access • Storage rooms available • Community Recycling Program • Non-Smoking Environment • WIFI Hotspot • Public Restrooms
| Espace | Taille | Utilisation de l’espace | Aménagement | Disponible |
| 1er Ét.-ste 007 | 520 pi² | Bureau/Commerce de détail | - | Maintenant |
1er Ét.-ste 007
| Taille |
| 520 pi² |
| Utilisation de l’espace |
| Bureau/Commerce de détail |
| Aménagement |
| - |
| Disponible |
| Maintenant |
1er Ét.-ste 007
| Taille | 520 pi² |
| Utilisation de l’espace | Bureau/Commerce de détail |
| Aménagement | - |
| Disponible | Maintenant |
The Studio #7 foot print is approximately 20 x 30 w/ a 5 x 16 hallway carving out a portion of the space, a total of 520 square feet of occupiable area. Our spacious and versatile Arts Studios can accommodate a variety of uses. Studio Suite amenities include: • Track Lighting • Stained Concrete Floors • Homosoate Covered Walls • Natural Light • Commercial Mailing Address • Common Area Gallery and Meeting Space. The building features 28 Apartments, 9 Artist Studios (including a performance arts studio, classroom space, common area and gallery space), and 2 Street Level Commercial Spaces. Community Amenities: • Secure building access • Storage rooms available • Community Recycling Program • Non-Smoking Environment • WIFI Hotspot • Public Restrooms
Impôts fonciers
| Numéro de lot | 1011516 | Évaluation des bâtiments | 4 248 368 $ CAD |
| Évaluation du terrain | 581 395 $ CAD | Évaluation totale | 4 829 763 $ CAD |
Impôts fonciers
Contacts
-
 Jason Fountain, CCIM
 -
 Steve Zegarski
 -
 Bryan Musselwhite CCIM, SIOR
 -
 William Farmer
 -
Investors Real Estate Partners

Présenté par
Aurora Building | 110 Campbell Ave SW
Hmm, il semble y avoir eu une erreur lors de l’envoi de votre message. Veuillez réessayer.
Merci! Votre message a été envoyé.