Votre courriel a été envoyé.


110 Glasgow Rd 5 881 pi² Industriel Immeuble Rutherglen G73 1SU À vendre
Certaines informations ont été traduites automatiquement.
Faits saillants de l'investissement
- Trade Counter/Industrial Unit
- 110 Glasgow Road
- To Let / May Sell
Résumé de l'annonce
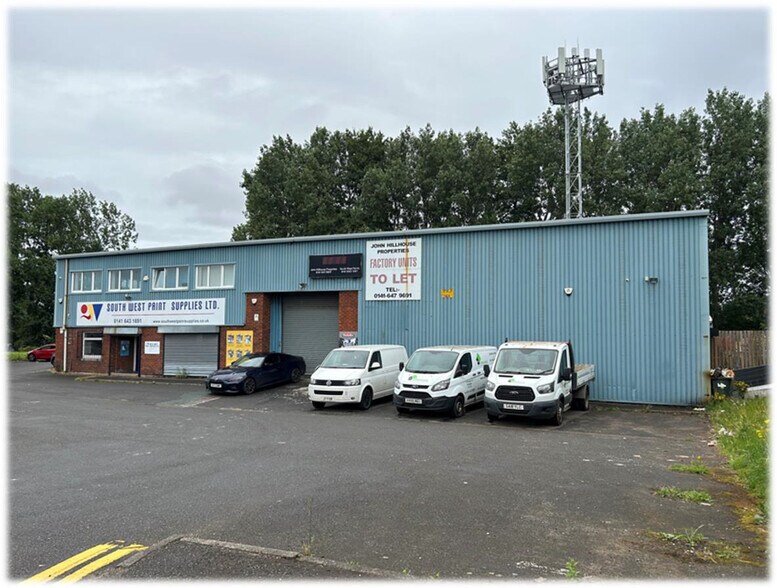
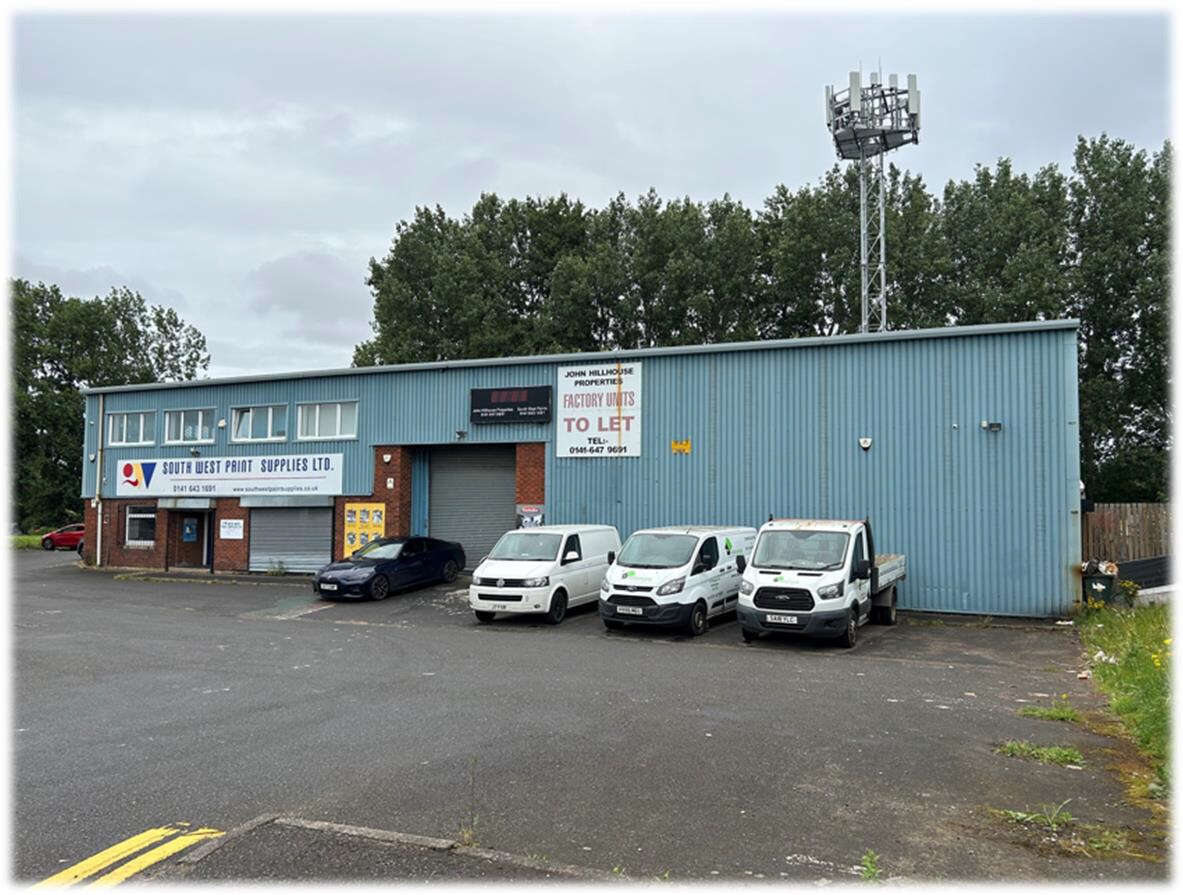
Salient points of the prominent roadside property include:
? Steel frame industrial building with brick elevations and
profile metal cladding under a pitched cement asbestos
roof.
? Warehouse section has a minimum eaves height of
5.50m.
? 6 Parking spaces to the front.
? 1 Vehicle access door and 1 customer access door to the
front elevation.
? Additional communal parking to the side (also used by
the first floor occupier).
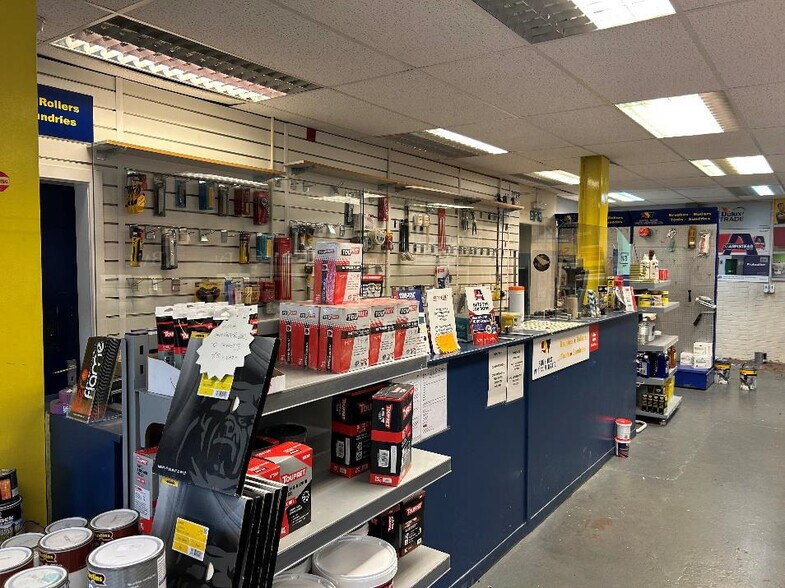
? Ancillary office and trade counter areas internally.
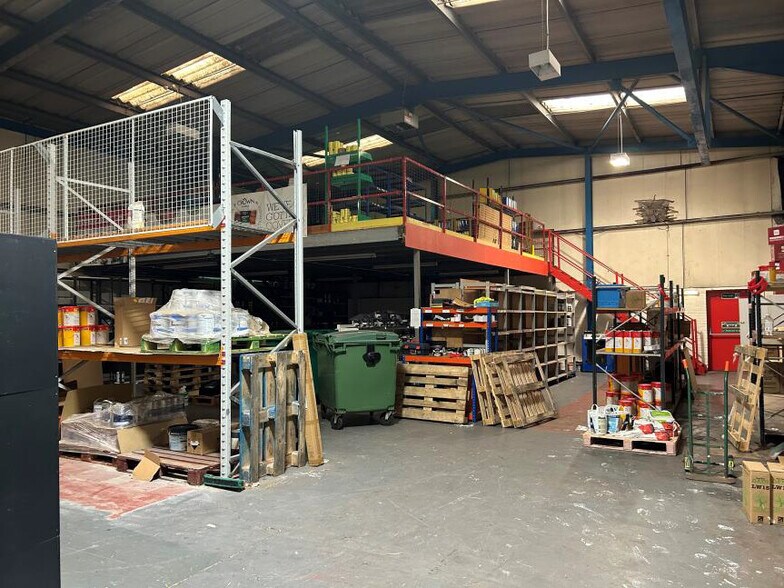
? Mezzanine floor installed.
Faits sur la propriété
| Type de vente | Investissement ou propriétaire utilisateur | Nombre d’étages | 2 |
| Ancienneté | Pleine propriété | Année de construction | 1986 |
| Type de propriété | Industriel | Location | Unique |
| Sous-type de propriété | Service | Ratio de stationnement | 1,07/1 000 pi² |
| Classe d’immeuble | B | Effacer hauteur du plafond | 12’ (3,66 m) |
| Aire du bâtiment louable | 5 881 pi² | Nbre d’entrées dans les portes/au niveau du sol | 1 |
| Type de vente | Investissement ou propriétaire utilisateur |
| Ancienneté | Pleine propriété |
| Type de propriété | Industriel |
| Sous-type de propriété | Service |
| Classe d’immeuble | B |
| Aire du bâtiment louable | 5 881 pi² |
| Nombre d’étages | 2 |
| Année de construction | 1986 |
| Location | Unique |
| Ratio de stationnement | 1,07/1 000 pi² |
| Effacer hauteur du plafond | 12’ (3,66 m) |
| Nbre d’entrées dans les portes/au niveau du sol | 1 |
Commodités
- Stores automatiques
Disponibilité des espaces
- Espace
- Taille
- Utilisation de l’espace
- Aménagement
- Disponible
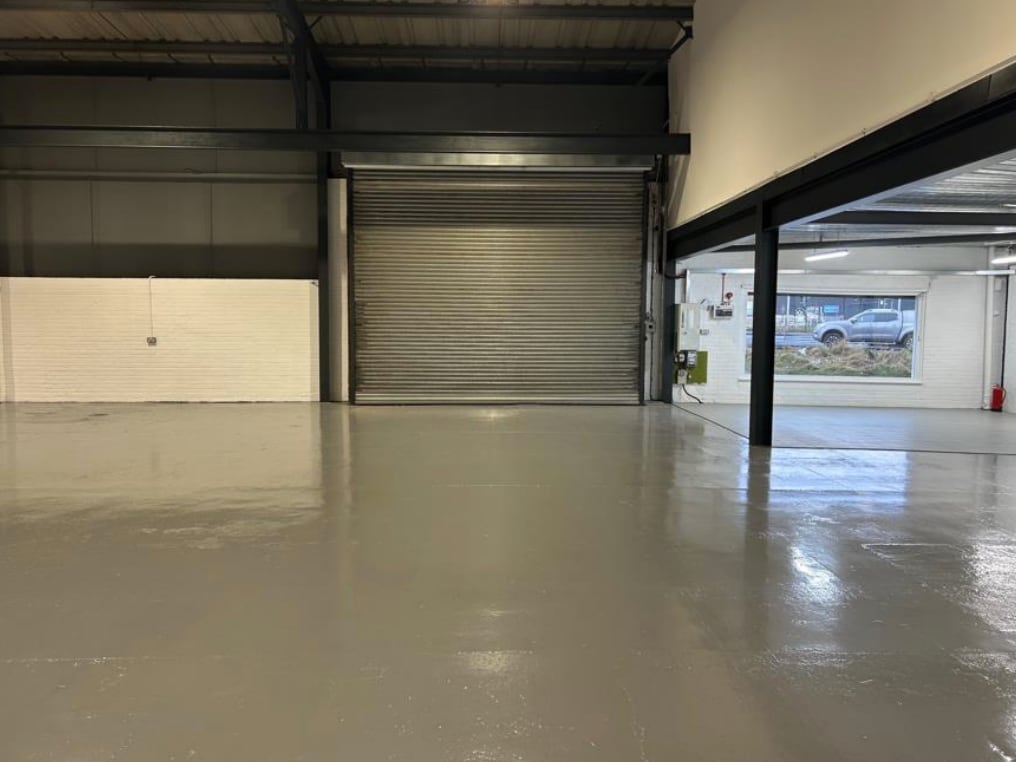


The property is available to lease on Full Repairing and Insuring terms at a rental of £54,500 per annum plus VAT. Salient points of the prominent roadside property include: ? Steel frame industrial building with brick elevations and profile metal cladding under a pitched cement asbestos roof. ? Warehouse section has a minimum eaves height of 5.50m. ? 6 Parking spaces to the front. ? 1 Vehicle access door and 1 customer access door to the front elevation. ? Additional communal parking to the side (also used by the first floor occupier). ? Ancillary office and trade counter areas internally. ? Mezzanine floor installed.
The property is available to lease on Full Repairing and Insuring terms at a rental of £54,500 per annum plus VAT. Salient points of the prominent roadside property include: ? Steel frame industrial building with brick elevations and profile metal cladding under a pitched cement asbestos roof. ? Warehouse section has a minimum eaves height of 5.50m. ? 6 Parking spaces to the front. ? 1 Vehicle access door and 1 customer access door to the front elevation. ? Additional communal parking to the side (also used by the first floor occupier). ? Ancillary office and trade counter areas internally. ? Mezzanine floor installed.
| Espace | Taille | Utilisation de l’espace | Aménagement | Disponible |
| RDC | 5 018 pi² | Industriel | construction partielle | Maintenant |
| Mezzanine | 863 pi² | Bureau | construction partielle | Maintenant |
RDC
| Taille |
| 5 018 pi² |
| Utilisation de l’espace |
| Industriel |
| Aménagement |
| construction partielle |
| Disponible |
| Maintenant |
Mezzanine
| Taille |
| 863 pi² |
| Utilisation de l’espace |
| Bureau |
| Aménagement |
| construction partielle |
| Disponible |
| Maintenant |
RDC
| Taille | 5 018 pi² |
| Utilisation de l’espace | Industriel |
| Aménagement | construction partielle |
| Disponible | Maintenant |
The property is available to lease on Full Repairing and Insuring terms at a rental of £54,500 per annum plus VAT. Salient points of the prominent roadside property include: ? Steel frame industrial building with brick elevations and profile metal cladding under a pitched cement asbestos roof. ? Warehouse section has a minimum eaves height of 5.50m. ? 6 Parking spaces to the front. ? 1 Vehicle access door and 1 customer access door to the front elevation. ? Additional communal parking to the side (also used by the first floor occupier). ? Ancillary office and trade counter areas internally. ? Mezzanine floor installed.
Mezzanine
| Taille | 863 pi² |
| Utilisation de l’espace | Bureau |
| Aménagement | construction partielle |
| Disponible | Maintenant |
The property is available to lease on Full Repairing and Insuring terms at a rental of £54,500 per annum plus VAT. Salient points of the prominent roadside property include: ? Steel frame industrial building with brick elevations and profile metal cladding under a pitched cement asbestos roof. ? Warehouse section has a minimum eaves height of 5.50m. ? 6 Parking spaces to the front. ? 1 Vehicle access door and 1 customer access door to the front elevation. ? Additional communal parking to the side (also used by the first floor occupier). ? Ancillary office and trade counter areas internally. ? Mezzanine floor installed.



Présenté par
Entreprise non fournie
110 Glasgow Rd
Hmm, il semble y avoir eu une erreur lors de l’envoi de votre message. Veuillez réessayer.
Merci! Votre message a été envoyé.