Se Connecter/S’inscrire
Votre courriel a été envoyé.

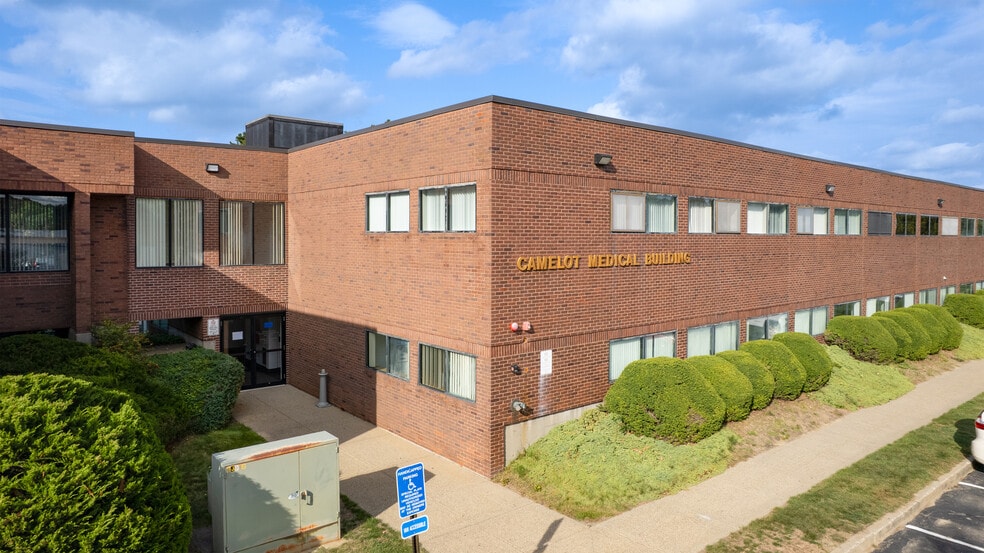
110 Long Pond Rd - Camelot Medical Building Unité de condo • Médical • 2 272 pi² • À vendre 702 717 $ CAD • Plymouth, MA 02360
Certaines informations ont été traduites automatiquement.
Faits saillants de l'investissement
- 2,272 SF medical condo
- Two in suite restrooms
- Condo Fee: $1,367.55/month | 2025 Taxes: $3,954.27
- Several exam rooms, offices, reception desk, waiting area, and lab space
- New rooftop HVAC unit, common area walls repainted, baseboards replaced, floors refinished, common area and exterior lighting updated, parking lot
- Elevator access | Ample parking
Résumé de l'annonce
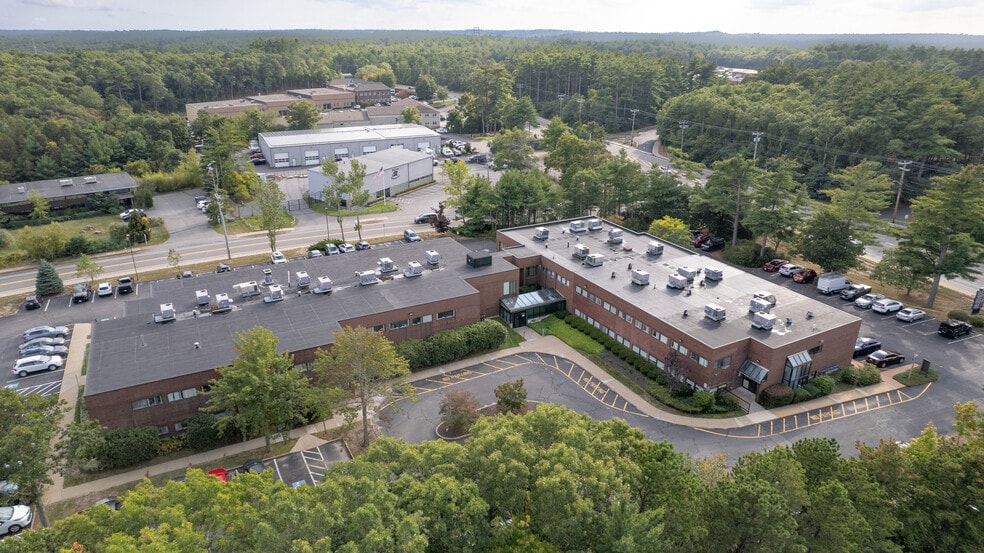
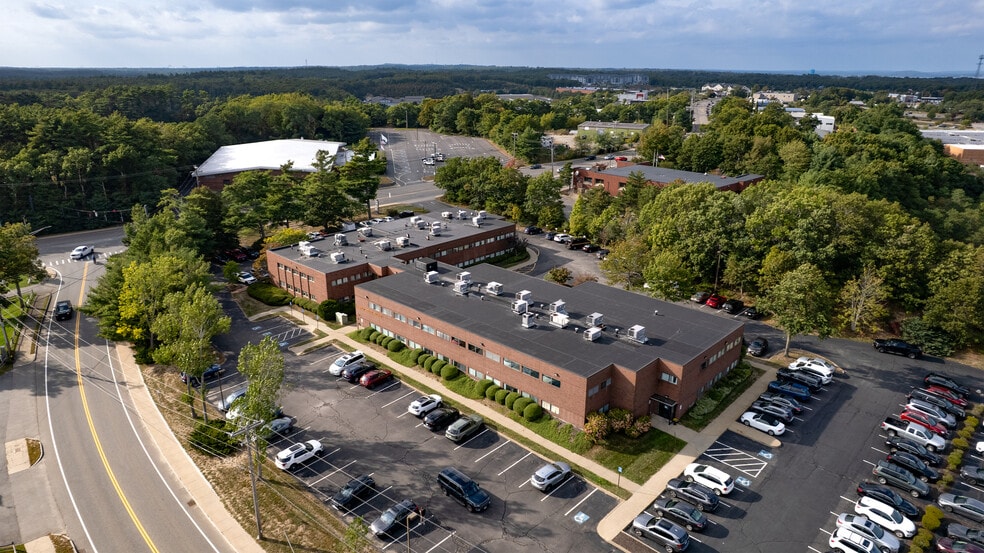
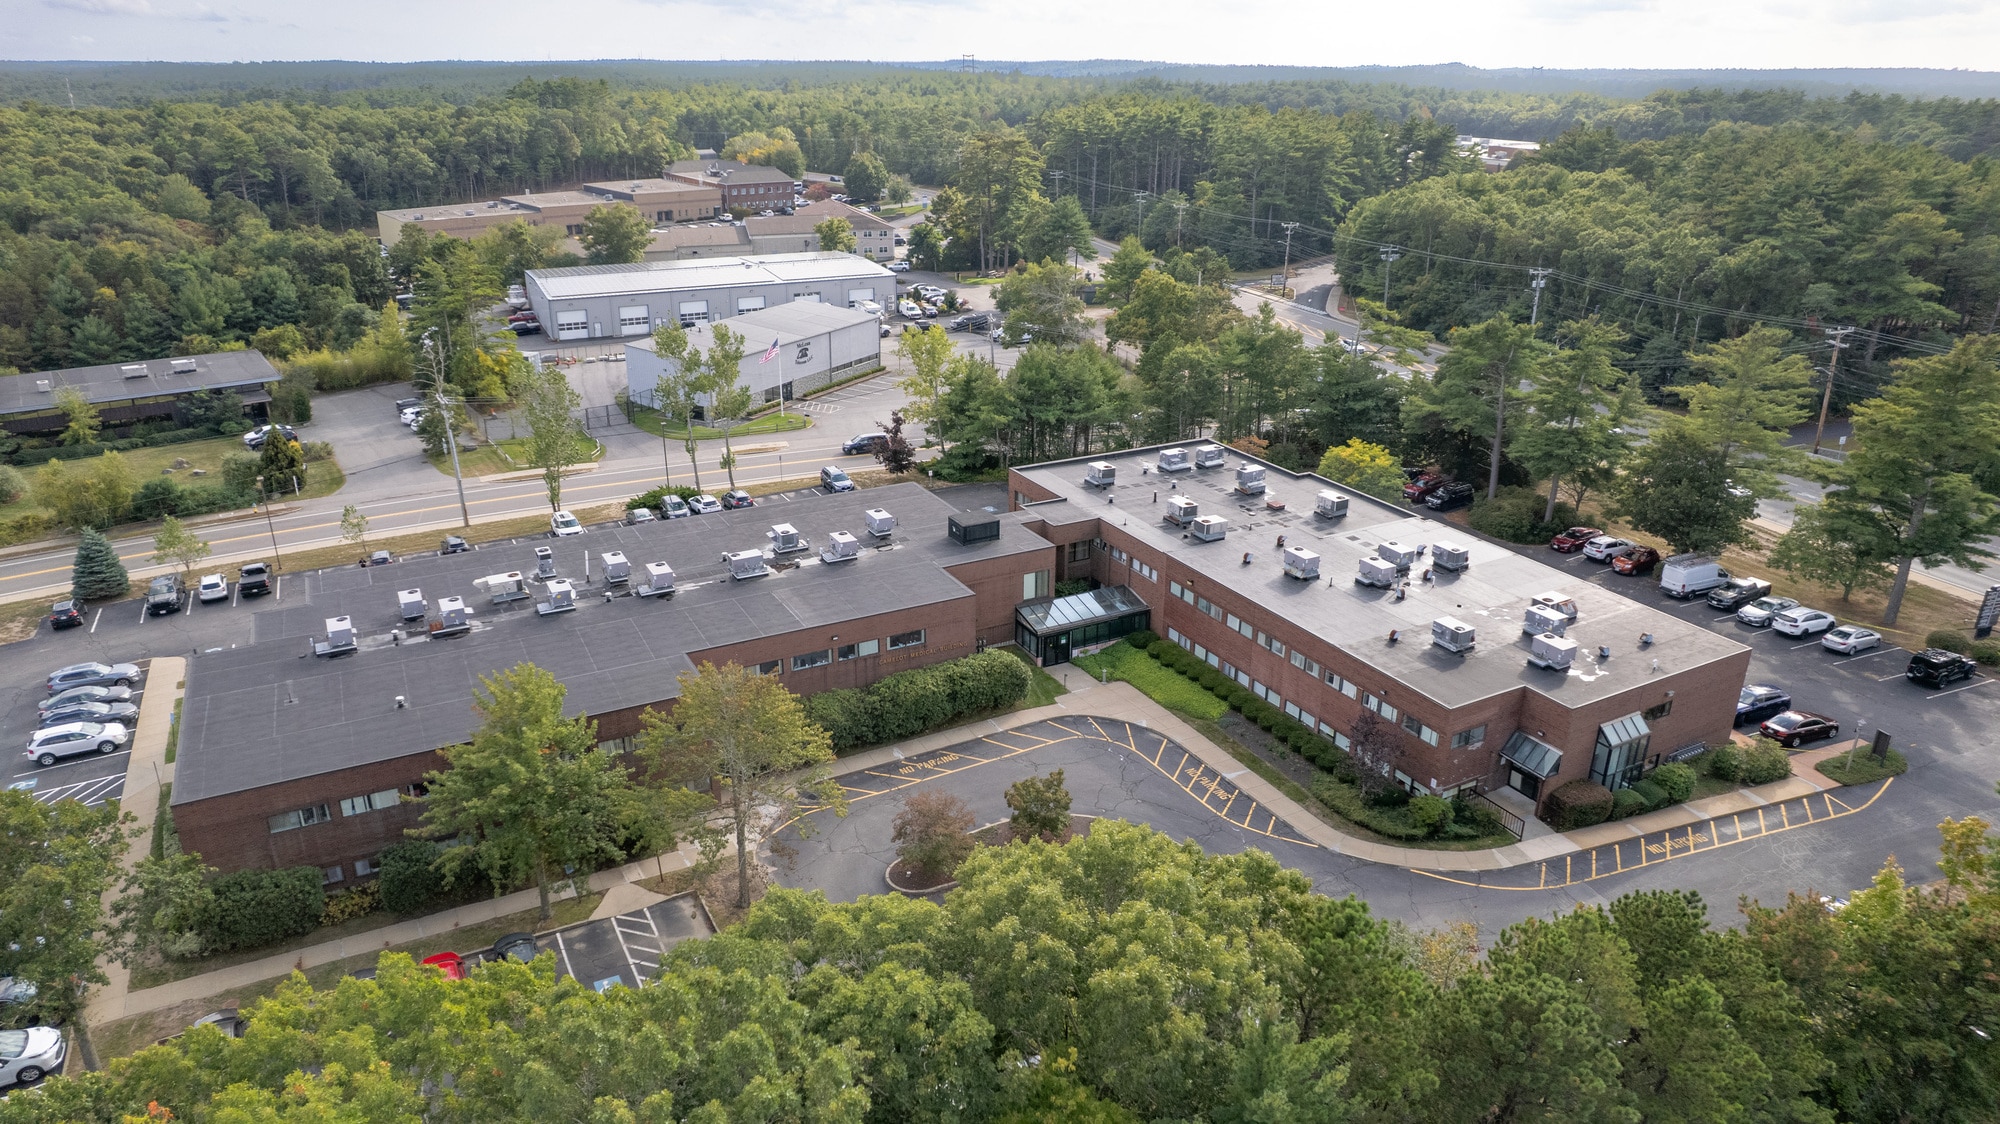
Le bâtiment médical Long Pond, situé à Plymouth, MA, est une installation de soins de santé qui abrite plusieurs cabinets médicaux. Avec un accès direct à la route 3, cette propriété bénéficie d'un emplacement stratégique dans une zone très fréquentée, entourée d'autres prestataires médicaux voisins. Un stationnement abondant sur place et l'emplacement pratique à Plymouth en font un choix attrayant pour de nombreux cabinets médicaux cherchant à attirer des clients et des patients de Boston jusqu'à Cape Cod.
1 Unité disponible
- Unité
- Taille de l’unité
- Utilisation du condo
- Prix
- Revenu net d’exploitation
| Type de vente | Investissement ou propriétaire utilisateur |
| Type de vente | Investissement ou propriétaire utilisateur |
Description
The Long Pond Medical Building is a well-established healthcare facility housing several medical practices, offering this 2,272 SF condo an instant, credible home base. With direct access to Route 3 — under a mile to Exit 13 — and minutes from Beth Israel Deaconess Plymouth, The Grove, and Colony Place, the location is positioned to draw patients from Boston to Cape Cod.
The unit itself features several exam rooms, private offices, a reception desk, waiting area, and lab space, plus two in-suite restrooms. Recent building-wide updates — repainted common areas with new baseboards, refinished floors, updated HVAC and lighting, and repaired parking lot and sidewalks.
With elevator access, ample on-site parking, and an established medical tenant mix already in place, this is an ideal opportunity for an owner-user looking to step into a proven, heavily trafficked healthcare corridor.
The unit itself features several exam rooms, private offices, a reception desk, waiting area, and lab space, plus two in-suite restrooms. Recent building-wide updates — repainted common areas with new baseboards, refinished floors, updated HVAC and lighting, and repaired parking lot and sidewalks.
With elevator access, ample on-site parking, and an established medical tenant mix already in place, this is an ideal opportunity for an owner-user looking to step into a proven, heavily trafficked healthcare corridor.
Notes sur la vente
2,272 SF Medical Condo
Several exam rooms, private offices, reception desk, waiting area, and lab space
Two in-suite restrooms
New rooftop HVAC unit
Elevator access | Ample parking
Recent improvements: Common area walls repainted, baseboards replaced, floors refinished, common area and exterior lighting updated, parking lot resurfacing and sidewalk repairs, common area glass replaced
Ideal for owner-user
Established Medical tenant mix throughout the building
Condo Fee: $1,367.55/month | 2025 Taxes: $3,954.27
Several exam rooms, private offices, reception desk, waiting area, and lab space
Two in-suite restrooms
New rooftop HVAC unit
Elevator access | Ample parking
Recent improvements: Common area walls repainted, baseboards replaced, floors refinished, common area and exterior lighting updated, parking lot resurfacing and sidewalk repairs, common area glass replaced
Ideal for owner-user
Established Medical tenant mix throughout the building
Condo Fee: $1,367.55/month | 2025 Taxes: $3,954.27
| Unité | Taille de l’unité | Utilisation du condo | Prix | Revenu net d’exploitation |
| Unité 211 | 2 272 pi² | Médical | 702 717 $ CAD (309,29 $ CAD/pi²) | - |
Unité 211
| Taille de l’unité |
| 2 272 pi² |
| Utilisation du condo |
| Médical |
| Prix |
| 702 717 $ CAD (309,29 $ CAD/pi²) |
| Revenu net d’exploitation |
| - |
1 de 0
Vidéos
Visite extérieure 3D Matterport
Visite 3D Matterport
Photos
Vue depuis la rue
Rue
Carte
Unité 211
| Taille de l’unité | 2 272 pi² |
| Utilisation du condo | Médical |
| Prix | 702 717 $ CAD (309,29 $ CAD/pi²) |
| Revenu net d’exploitation | - |
| Type de vente | Investissement ou propriétaire utilisateur |
| Description | |
| The Long Pond Medical Building is a well-established healthcare facility housing several medical practices, offering this 2,272 SF condo an instant, credible home base. With direct access to Route 3 — under a mile to Exit 13 — and minutes from Beth Israel Deaconess Plymouth, The Grove, and Colony Place, the location is positioned to draw patients from Boston to Cape Cod.<br> The unit itself features several exam rooms, private offices, a reception desk, waiting area, and lab space, plus two in-suite restrooms. Recent building-wide updates — repainted common areas with new baseboards, refinished floors, updated HVAC and lighting, and repaired parking lot and sidewalks.<br> With elevator access, ample on-site parking, and an established medical tenant mix already in place, this is an ideal opportunity for an owner-user looking to step into a proven, heavily trafficked healthcare corridor.</li></ul> | |
| Notes sur la vente | |
| 2,272 SF Medical Condo<br> Several exam rooms, private offices, reception desk, waiting area, and lab space<br> Two in-suite restrooms<br> New rooftop HVAC unit<br> Elevator access | Ample parking<br> Recent improvements: Common area walls repainted, baseboards replaced, floors refinished, common area and exterior lighting updated, parking lot resurfacing and sidewalk repairs, common area glass replaced<br> Ideal for owner-user<br> Established Medical tenant mix throughout the building<br> Condo Fee: $1,367.55/month | 2025 Taxes: $3,954.27</li></ul> |
Faits sur la propriété
Les informations ci-dessous concernent l’ensemble de l’immeuble. Les caractéristiques propres à chaque lot peuvent varier et sont précisées dans la description du lot présenté ci-dessus.
| Taille totale du bâtiment | 50 000 pi² | Planchers | 2 |
| Type de propriété | Bureau (Condo) | Superficie de plancher typique | 25 000 pi² |
| Sous-type de propriété | Médical | Année de construction | 1990 |
| Classe d’immeuble | B | Taille du lot | 4,42 AC |
| Zonage | HC - Autoroute commerciale | ||
| Taille totale du bâtiment | 50 000 pi² |
| Type de propriété | Bureau (Condo) |
| Sous-type de propriété | Médical |
| Classe d’immeuble | B |
| Planchers | 2 |
| Superficie de plancher typique | 25 000 pi² |
| Année de construction | 1990 |
| Taille du lot | 4,42 AC |
| Zonage | HC - Autoroute commerciale |
Commodités
- Réception
- Chauffage central
- Lumière naturelle
- Bureaux partitionnés
- Climatisation


Assez accessible à pied
40/100
Très bien adapté aux voitures
80/100
Transports en commun limités
20/100
Moyennement accessible en vélo
60/100


1 de 34
Vidéos
Visite extérieure 3D Matterport
Visite 3D Matterport
Photos
Vue depuis la rue
Rue
Carte

Présenté par
110 Long Pond Rd - Camelot Medical Building
Vous êtes déjà membre? Connectez-vous
Hmm, il semble y avoir eu une erreur lors de l’envoi de votre message. Veuillez réessayer.
Merci! Votre message a été envoyé.