Se Connecter/S’inscrire
Votre courriel a été envoyé.
110 S Driftwood Ave
Marietta, OK 73448
Industriel Propriété À vendre
Certaines informations ont été traduites automatiquement.
Faits saillants de l'investissement
- 10,850 SF Warehouse
- Zoned C1
- Ideal for Industrial/Warehouse/Distribution
- Built in 1945, Updated in 2020
- Located in Marietta
Résumé de l'annonce

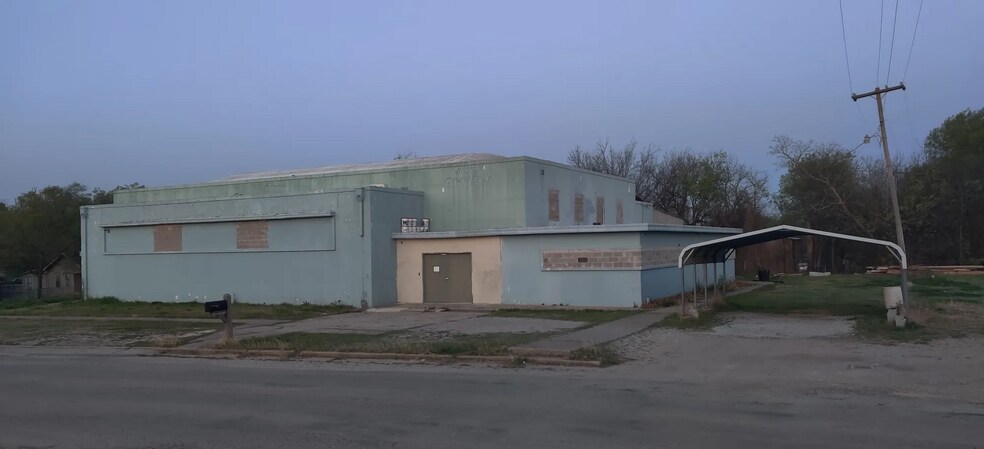
he property offers approximately 10,000–10,850 square feet of adaptable industrial space (approx. 186' x 112', including additions), suitable for manufacturing, storage, logistics, assembly, or custom operations. Originally constructed in the early 20th century as the poured-concrete Walker Gymnasium, the building features a robust structure with arched and flat roofs, parapets, and high ceilings ideal for heavy-duty use or adaptive reuse. The layout includes the original gym structure plus an approximately 2,000-square-foot addition completed in 1979, allowing the facility to be leased as a whole or divided along original sections for tenant flexibility. Situated on a quadrilateral corner lot totaling roughly 23,625 square feet (±0.54 acres) with sides measuring approximately 150 ft (south), 140 ft (west), 165 ft (north), and 160 ft (east), the site can currently support an estimated 20–40 parking spaces, subject to drives, ADA requirements, buffers, easements, and survey verification. Located at 110 S Driftwood Avenue in Marietta, OK 73448, the property occupies a high-visibility corner at S Driftwood Avenue and Chickasaw Street in Love County, offering excellent access to I-35 and Highway 77, proximity to downtown, and strong regional traffic exposure. The site is zoned Light Industrial (I-1) per owner confirmation, allowing for manufacturing, processing, assembly, and enclosed operations, and may qualify for historic preservation tax credits, grants, or rehabilitation incentives, subject to verification with applicable authorities. City water and sewer are available, and the building’s underlying construction is stable and well-built beneath its currently unused façade, providing a solid foundation for upgrades or immediate occupancy; buyers and agents should independently verify all specifications, boundaries, utilities, zoning compatibility, and historic status.
Faits sur la propriété
| Type de vente | Propriétaire utilisateur | Aire du bâtiment louable | 10 850 pi² |
| Type de propriété | Industriel | Nombre d’étages | 1 |
| Sous-type de propriété | Entrepôt | Année de construction | 1945 |
| Classe d’immeuble | C | Effacer hauteur du plafond | 14’ |
| Taille du lot | 0,63 AC | ||
| Zonage | C-1 - Industriel | ||
| Type de vente | Propriétaire utilisateur |
| Type de propriété | Industriel |
| Sous-type de propriété | Entrepôt |
| Classe d’immeuble | C |
| Taille du lot | 0,63 AC |
| Aire du bâtiment louable | 10 850 pi² |
| Nombre d’étages | 1 |
| Année de construction | 1945 |
| Effacer hauteur du plafond | 14’ |
| Zonage | C-1 - Industriel |
Commodités
- Climatisation
Services publics
- Eau - Eau de ville
- Égout - Égout de la ville
Impôts fonciers
| Numéro de lot | 1040-00-082-004-0-000-00 | Évaluation des bâtiments | 8 945 $ CAD |
| Évaluation du terrain | 5 332 $ CAD | Évaluation totale | 14 278 $ CAD |
Impôts fonciers
Numéro de lot
1040-00-082-004-0-000-00
Évaluation du terrain
5 332 $ CAD
Évaluation des bâtiments
8 945 $ CAD
Évaluation totale
14 278 $ CAD
1 de 9
Vidéos
Visite extérieure 3D Matterport
Visite 3D Matterport
Photos
Vue depuis la rue
Rue
Carte