Votre courriel a été envoyé.

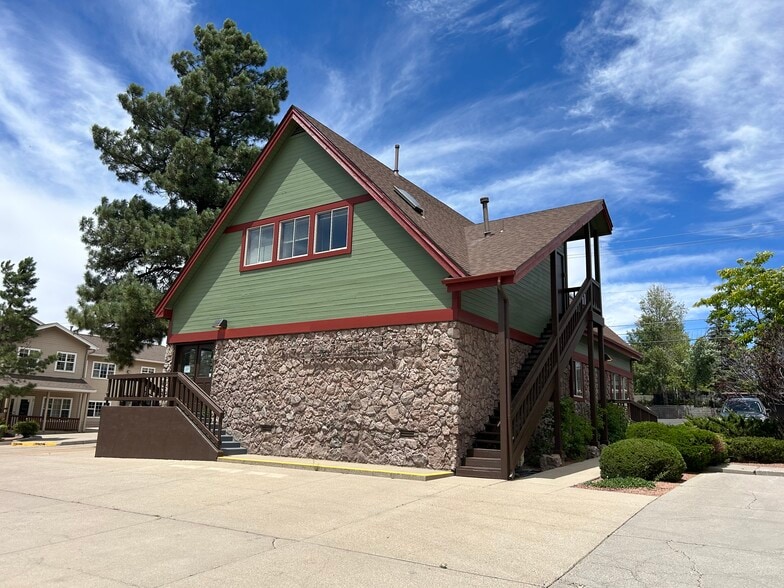
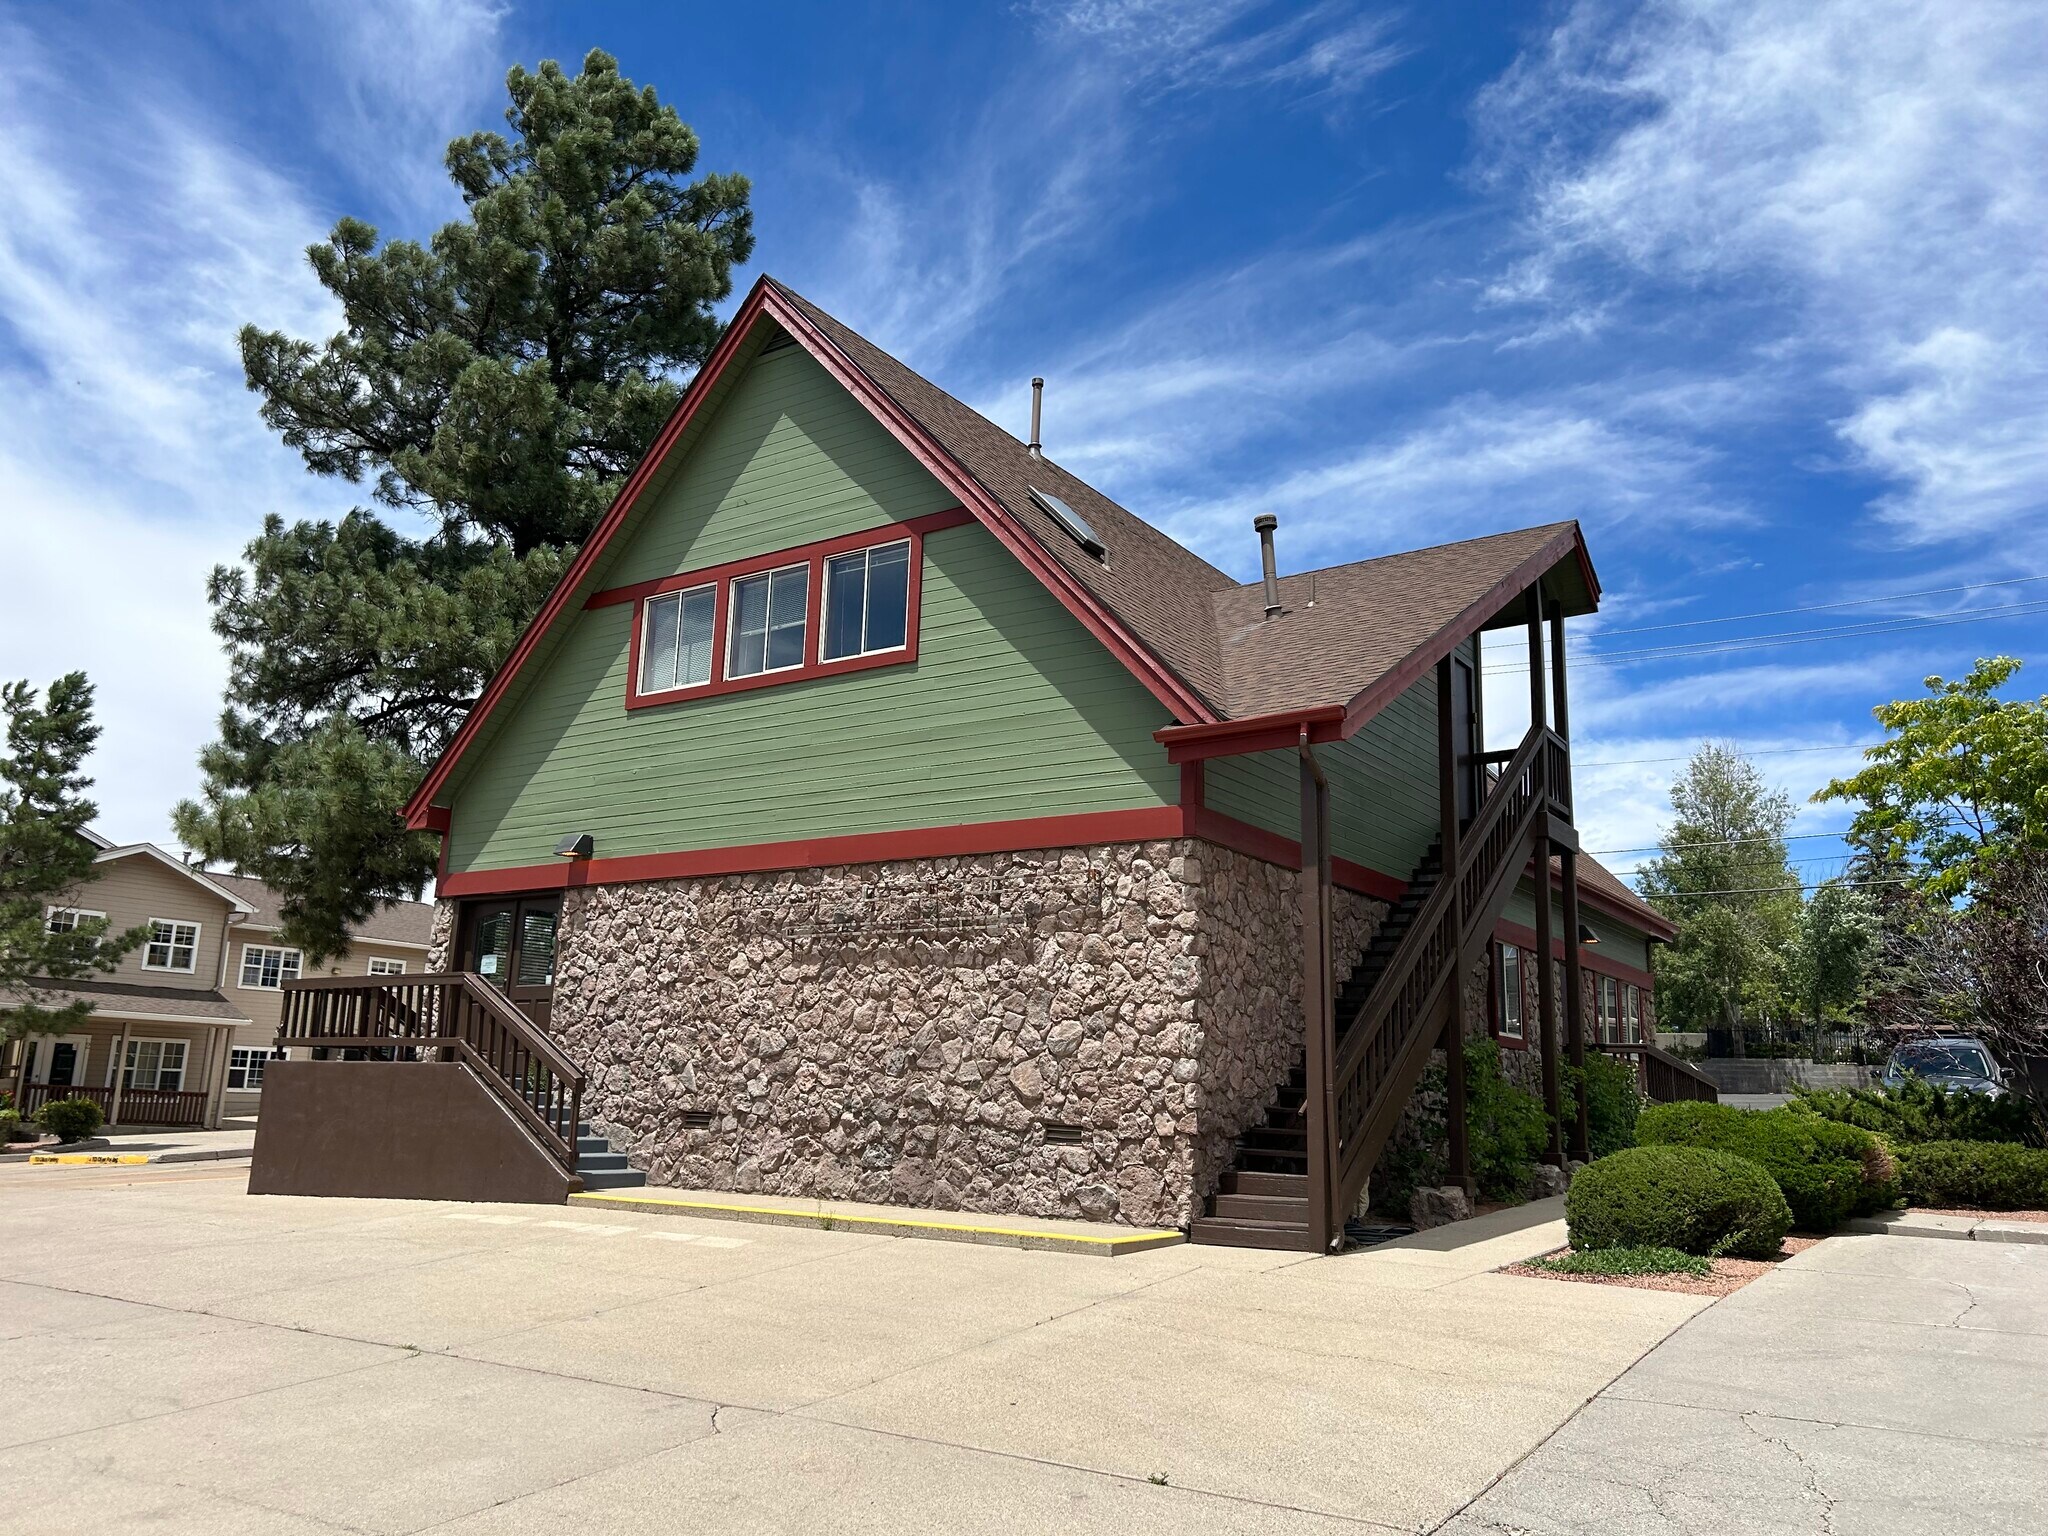
110 W Dale Ave 3 820 pi² Bureau Immeuble Flagstaff, AZ 86001 2 077 695 $ CAD (543,90 $ CAD/pi²)
Certaines informations ont été traduites automatiquement.
Faits saillants de l'investissement
- Perfect for owner-user seeking immediate occupancy
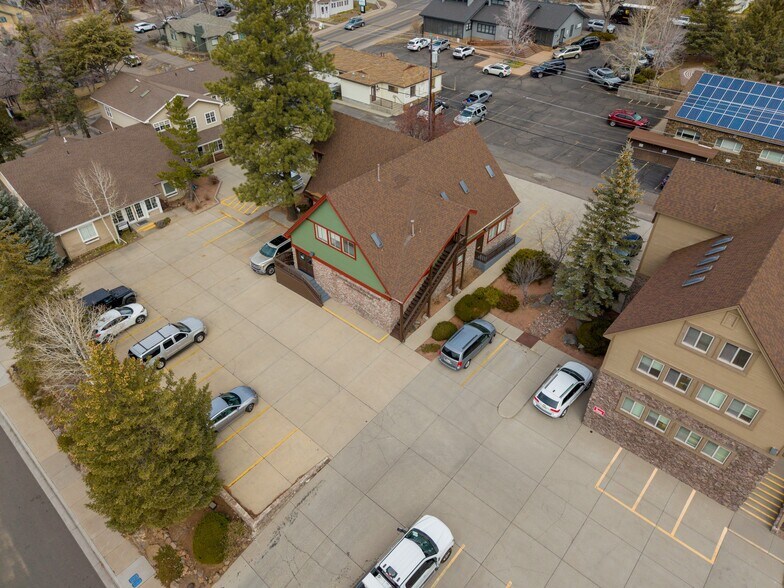
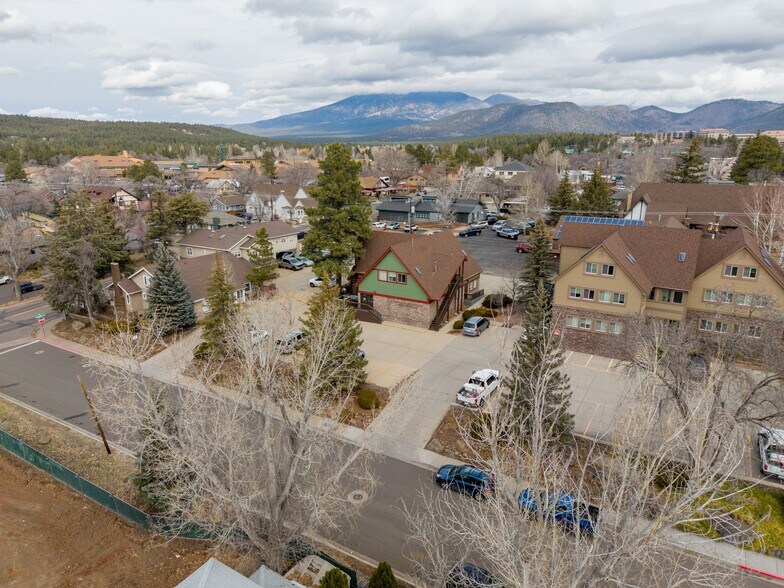
- Within walking distance of downtown Flagstaff's shops, restaurants, and services
- Designed to allow dual tenancy
Résumé de l'annonce
First Floor:
• Spacious reception area
• Three private offices
• Generously sized conference room
• His and her restrooms
• Kitchenette and IT room
• Open workspace with six built-in cubicles for collaboration
Second Floor:
• Three additional private offices
• Restroom and kitchenette
• Open area ideal for team or collaborative use
The building is designed to allow for dual tenancy, with separate entrances to each floor, while still maintaining an internal stairwell connection if a single-user configuration is
preferred. The property is in good condition and offers 17 on-site surface parking spaces, along with additional free street parking nearby. Situated within walking distance of downtown Flagstaff’s vibrant shops, restaurants, and services, this property delivers convenience, strong tenant appeal, and long-term investment potential.
Faits sur la propriété
Commodités
- Affichage
Disponibilité des espaces
- Espace
- Taille
- Utilisation de l’espace
- Aménagement
- Disponible
The first floor offers 2,000 square feet of highly functional office space with a professional layout ideal for teams and client-facing operations. The floor includes a welcoming reception area, multiple private offices, and a spacious conference room designed for collaborative discussions and presentations. A large open work area, complete with built-in workstations, provides an efficient setup for team-based work. Additional features include a dedicated IT/tech room for technology infrastructure, a convenient kitchenette, and two restrooms for employee and guest use. With versatile space planning, this level can accommodate diverse operational needs in a well-maintained setting.
The second floor comprises approximately 1,820 square feet and features a professional, yet adaptable layout. This level includes a reception area, three private offices suited for executives or administrative functions, and an open work zone with multiple workstations, maximizing collaborative opportunities. A kitchenette is provided for tenant convenience, along with a private restroom. Ample natural light and a functional configuration make this floor an outstanding option for tenants seeking an efficient workspace with flexibility for growth.
| Espace | Taille | Utilisation de l’espace | Aménagement | Disponible |
| 1er Ét.-ste 1 | 2 000 pi² | Bureau | construction partielle | Maintenant |
| 2e Ét.-ste 2 | 1 820 pi² | Bureau | construction partielle | Maintenant |
1er Ét.-ste 1
| Taille |
| 2 000 pi² |
| Utilisation de l’espace |
| Bureau |
| Aménagement |
| construction partielle |
| Disponible |
| Maintenant |
2e Ét.-ste 2
| Taille |
| 1 820 pi² |
| Utilisation de l’espace |
| Bureau |
| Aménagement |
| construction partielle |
| Disponible |
| Maintenant |
1er Ét.-ste 1
| Taille | 2 000 pi² |
| Utilisation de l’espace | Bureau |
| Aménagement | construction partielle |
| Disponible | Maintenant |
The first floor offers 2,000 square feet of highly functional office space with a professional layout ideal for teams and client-facing operations. The floor includes a welcoming reception area, multiple private offices, and a spacious conference room designed for collaborative discussions and presentations. A large open work area, complete with built-in workstations, provides an efficient setup for team-based work. Additional features include a dedicated IT/tech room for technology infrastructure, a convenient kitchenette, and two restrooms for employee and guest use. With versatile space planning, this level can accommodate diverse operational needs in a well-maintained setting.
2e Ét.-ste 2
| Taille | 1 820 pi² |
| Utilisation de l’espace | Bureau |
| Aménagement | construction partielle |
| Disponible | Maintenant |
The second floor comprises approximately 1,820 square feet and features a professional, yet adaptable layout. This level includes a reception area, three private offices suited for executives or administrative functions, and an open work zone with multiple workstations, maximizing collaborative opportunities. A kitchenette is provided for tenant convenience, along with a private restroom. Ample natural light and a functional configuration make this floor an outstanding option for tenants seeking an efficient workspace with flexibility for growth.
Impôts fonciers
| Numéros de lot | Évaluation des bâtiments | 0 $ CAD | |
| Évaluation du terrain | 0 $ CAD | Évaluation totale | 357 350 $ CAD |
Impôts fonciers




Présenté par
110 W Dale Ave
Hmm, il semble y avoir eu une erreur lors de l’envoi de votre message. Veuillez réessayer.
Merci! Votre message a été envoyé.