Votre courriel a été envoyé.
110 W Escalones 1 200 pi² d'espace disponible • Bureau • San Clemente, CA 92672
Certaines informations ont été traduites automatiquement.
Faits saillants
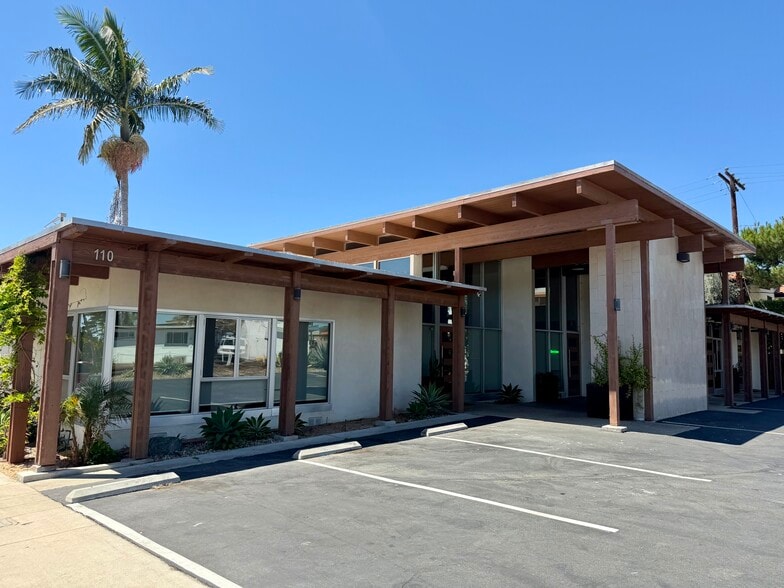
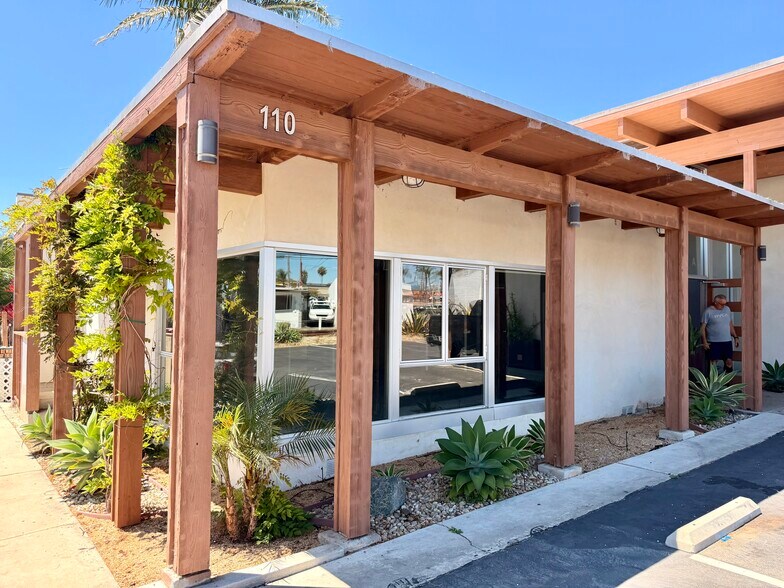
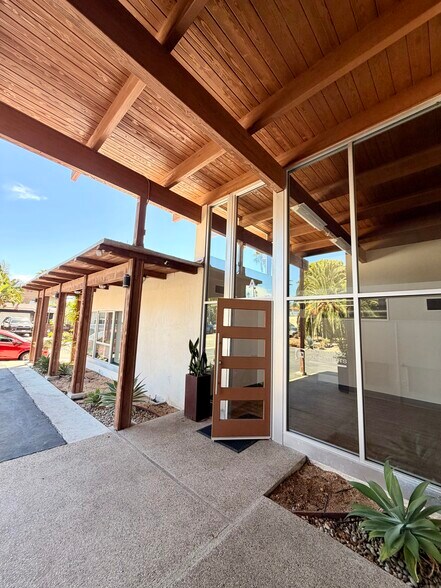
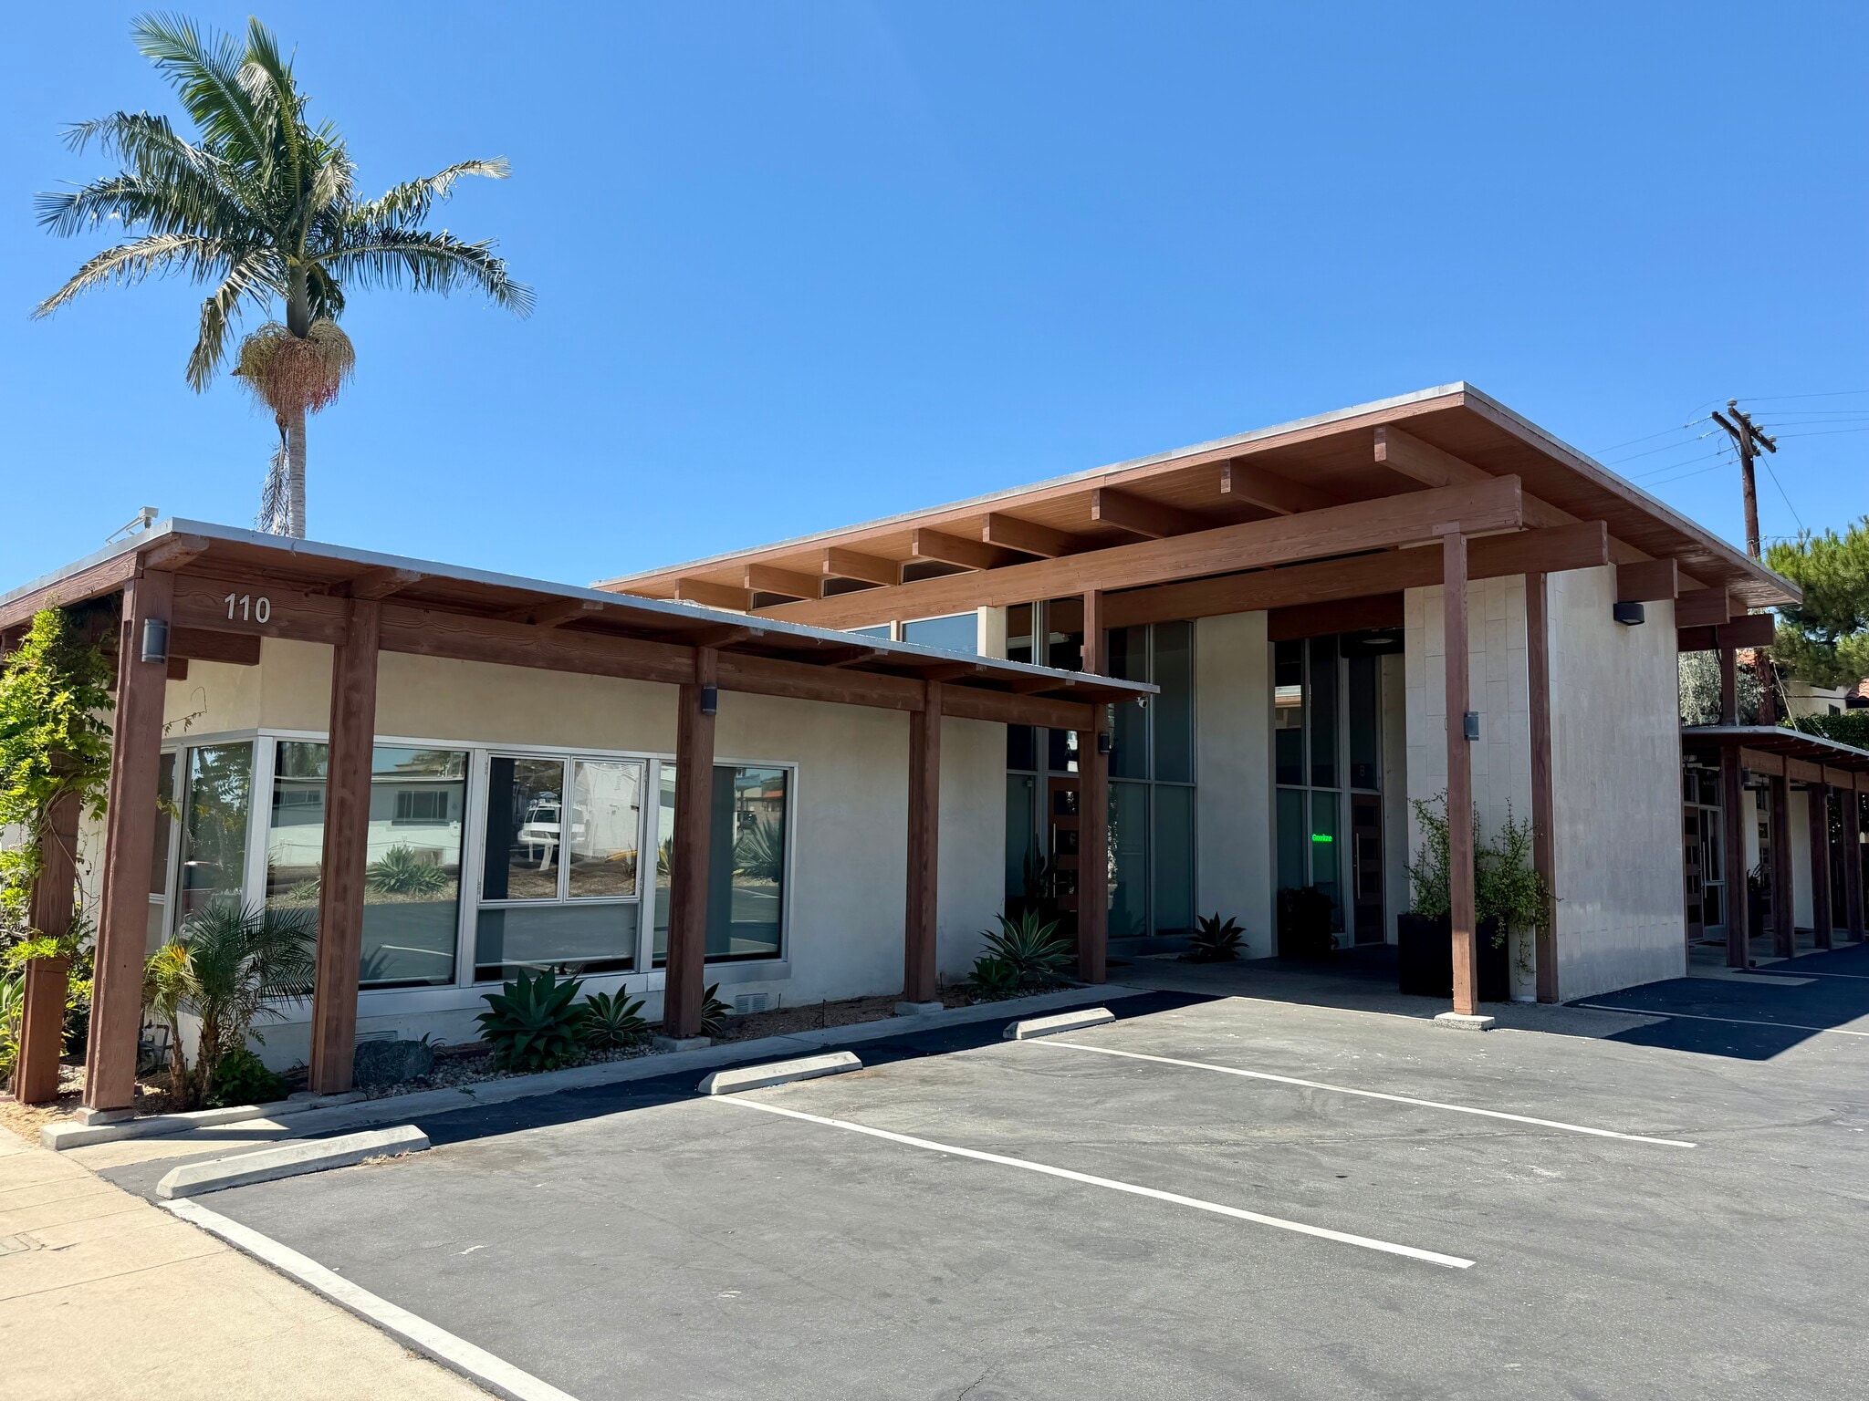
- Abundant natural light throughout the building, helping create a brighter and more productive work setting.
- Walkable downtown San Clemente location, offering easy access to restaurants, services, and coastal amenities.
Tous les espaces disponibles(1)
Afficher les taux de location en
- Espace
- Taille
- Terme
- Taux de location
- Utilisation de l’espace
- Aménagement
- Disponible
Four separate suites each having their own entrance. The available suite offers two private offices, a reception area(or third office), a large common area and it's own private bathroom. The suite has many windows creating great natural lighting and an open feeling.
- Le taux inscrit peut ne pas comprendre certains services publics, les services de bâtiment et les dépenses immobilières.
- Convient pour 3 à 10 personnes
- Aire de réception
- Lumière naturelle
- Abundant windows bring in natural light
- Entièrement construit comme Bureau standard
- 2 bureaux privés
- Salle de bains privée
- Large open workspace supports collaborative layout
| Espace | Taille | Terme | Taux de location | Utilisation de l’espace | Aménagement | Disponible |
| 1er étage, ste A | 1 200 pi² | 1 an | 38,56 $ CAD/pi²/an 3,21 $ CAD/pi²/mois 46 266 $ CAD/an 3 856 $ CAD/mois | Bureau | construction complète | Maintenant |
1er étage, ste A
| Taille |
| 1 200 pi² |
| Terme |
| 1 an |
| Taux de location |
| 38,56 $ CAD/pi²/an 3,21 $ CAD/pi²/mois 46 266 $ CAD/an 3 856 $ CAD/mois |
| Utilisation de l’espace |
| Bureau |
| Aménagement |
| construction complète |
| Disponible |
| Maintenant |
1er étage, ste A
| Taille | 1 200 pi² |
| Terme | 1 an |
| Taux de location | 38,56 $ CAD/pi²/an |
| Utilisation de l’espace | Bureau |
| Aménagement | construction complète |
| Disponible | Maintenant |
Four separate suites each having their own entrance. The available suite offers two private offices, a reception area(or third office), a large common area and it's own private bathroom. The suite has many windows creating great natural lighting and an open feeling.
- Le taux inscrit peut ne pas comprendre certains services publics, les services de bâtiment et les dépenses immobilières.
- Entièrement construit comme Bureau standard
- Convient pour 3 à 10 personnes
- 2 bureaux privés
- Aire de réception
- Salle de bains privée
- Lumière naturelle
- Large open workspace supports collaborative layout
- Abundant windows bring in natural light
Aperçu de la propriété
Single-story building with industrial flare features individual suite entrance, abundant natural light, and an updated design that creates an inviting professional environment for a variety of office users. Its location places tenants within walking distance of downtown San Clemente, local dining and services, and the city's coastal amenities, while maintaining convenient access to Interstate 5 for regional connectivity throughout Orange County and Southern California. The property's blend of private offices, open work areas, and flexible configurations supports a range of professional, creative, and service-oriented businesses. Natural light, high ceilings, and modernized interiors contribute to a comfortable workspace that can help support employee satisfaction and productivity. The coastal setting, combined with easy freeway access, offers a balance of accessibility and workplace appeal that is increasingly valued by today's office occupiers.
- Accès 24 heures
- Climatisation
Faits sur la propriété
Sélectionner des locataires
- Cadiz and Cadiz Architects


Présenté par
Cadiz and Cadiz Architects
110 W Escalones
Hmm, il semble y avoir eu une erreur lors de l’envoi de votre message. Veuillez réessayer.
Merci! Votre message a été envoyé.