Votre courriel a été envoyé.
1100 Chandler St 41 701 pi² d'espace disponible • Industriel • Montgomery, AL 36104


Certaines informations ont été traduites automatiquement.
Faits saillants
- Prime Industrial Location Near Downtown Montgomery
- Equipped with three dock high loading areas plus one roll up door (with the option to add an additional drive-in for increased throughput)
- Power - 3-Phase 100 AMP/240V
- ± 2 miles to I-65 access ramp
- 2 seperate buildings, Owner will consider subdividing
Caractéristiques
Tous les espaces disponibles(1)
Afficher les taux de location en
- Espace
- Taille
- Terme
- Taux de location
- Utilisation de l’espace
- Aménagement
- Disponible
Covered loading dock
- Le taux de location ne comprend pas les services publics, les services de bâtiment ou les dépenses immobilières.
- 1 accès plain-pied
- Comprend 6 000 pi² d’espace de bureau dédié
- 3 quais de chargement
| Espace | Taille | Terme | Taux de location | Utilisation de l’espace | Aménagement | Disponible |
| 1er étage | 41 701 pi² | Négociable | Sur demande Sur demande Sur demande Sur demande | Industriel | - | Maintenant |
1er étage
| Taille |
| 41 701 pi² |
| Terme |
| Négociable |
| Taux de location |
| Sur demande Sur demande Sur demande Sur demande |
| Utilisation de l’espace |
| Industriel |
| Aménagement |
| - |
| Disponible |
| Maintenant |
1er étage
| Taille | 41 701 pi² |
| Terme | Négociable |
| Taux de location | Sur demande |
| Utilisation de l’espace | Industriel |
| Aménagement | - |
| Disponible | Maintenant |
Covered loading dock
- Le taux de location ne comprend pas les services publics, les services de bâtiment ou les dépenses immobilières.
- Comprend 6 000 pi² d’espace de bureau dédié
- 1 accès plain-pied
- 3 quais de chargement
Aperçu de la propriété
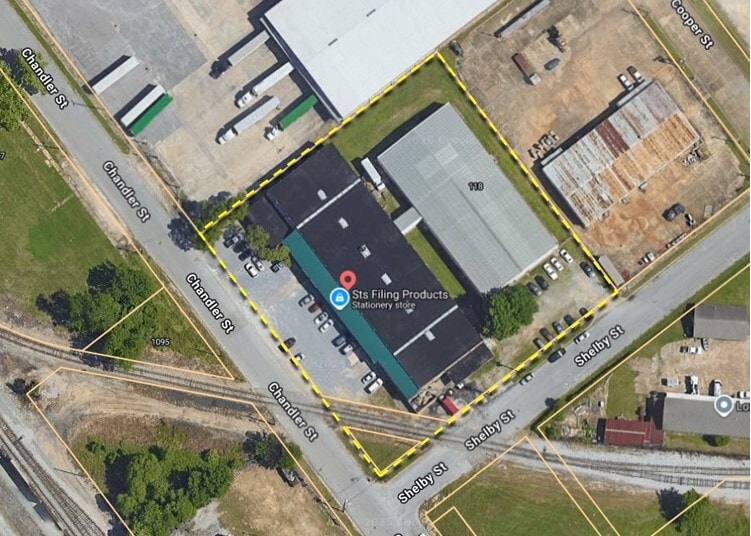
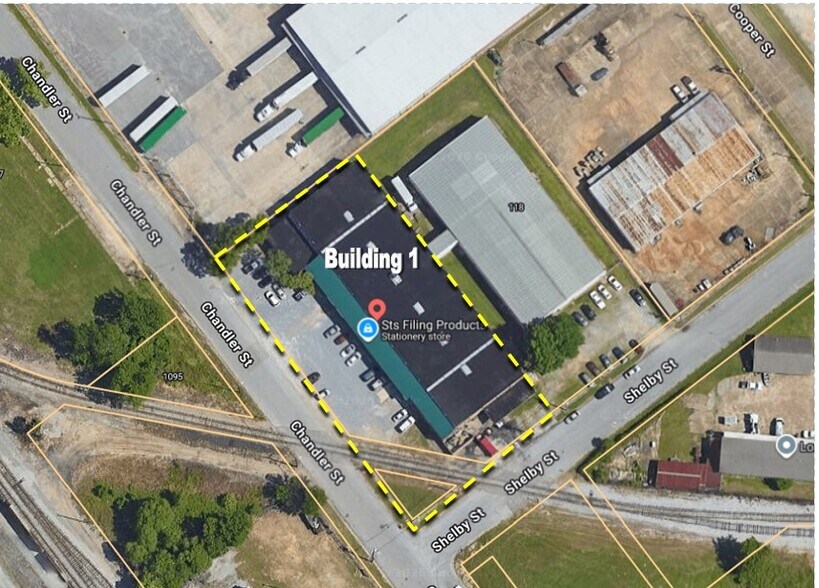
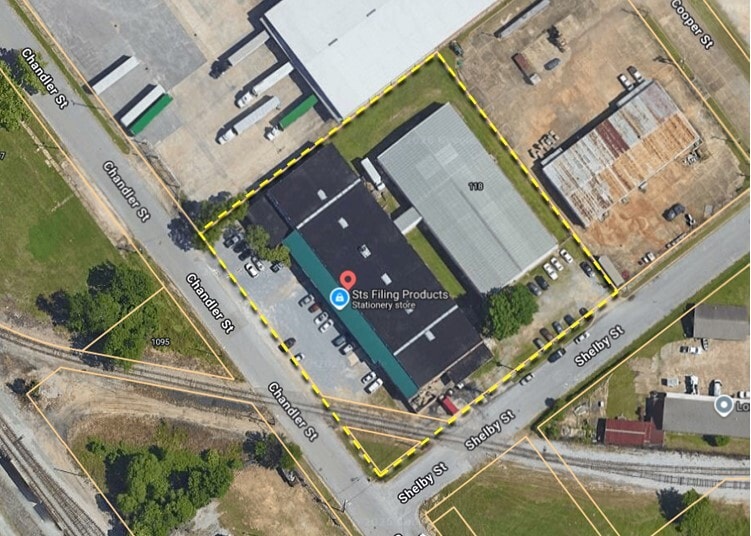
Prime Industrial Location Near Downtown Montgomery – Positioned in one of Montgomery’s established industrial hubs with quick access to the CBD, Riverfront, and major logistics corridors. ± 2 miles to I-65 access ramp Equipped with three dock high loading areas plus one roll up door (with the option to add an additional drive-in for increased throughput). 2 seperate buildings, Owner will consider subdividing. BUILDING 1 ± 22,452 SF ± 3,408 SF of Office Space Mezzanine loading area with two 12'X 14' drive in doors Seperate side loading area with one 12'X14' drive in door Ceiling Heights 24' - 26' Clear New roof installed ± 5 years ago BUILDING 2 ± 17,280 SF 100% Heated & Cooled Seperate Office & Restroom Space (±2,460 SF of Office Space) 1 Roll up door 12'X12' Ceiling height 16' -18' clear Fenced in Lay Down Yard (± 0.13 Acres)
Faits sur l’installation Industriel
Sélectionner des locataires
- Étage
- Nom du locataire
- Secteur
- 1ᵉʳ
- STS Filing Products, Inc.
- Fabrication
Présenté par
1100 Chandler St
Hmm, il semble y avoir eu une erreur lors de l’envoi de votre message. Veuillez réessayer.
Merci! Votre message a été envoyé.