Votre courriel a été envoyé.
1100 E 14th St 33 750 pi² d'espace disponible • Industriel • Dewey, OK 74029
Certaines informations ont été traduites automatiquement.
Faits saillants
- Two-building layout with high-bay clearances up to 35 ft, ideal for manufacturing or logistics operations.
- Upgraded site improvements, including concrete pads, new HVAC units, and improved overhead doors for optimized use.
- Enhanced utility capability with 480-volt, 3-phase power and transformer-ready infrastructure.
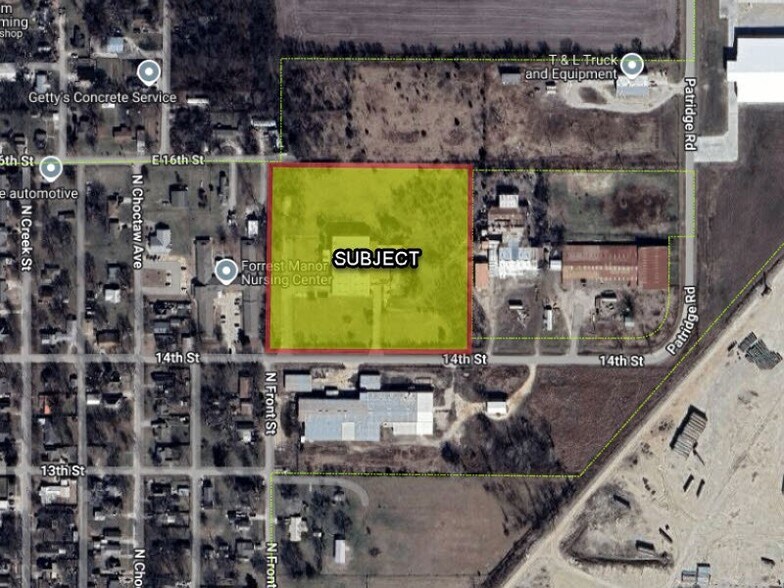
- Expansive 8.54-acre lot with graveled yard and partial fencing for outdoor storage and operational support.
Caractéristiques
Tous les espaces disponibles(1)
Afficher les taux de location en
- Espace
- Taille
- Terme
- Taux de location
- Utilisation de l’espace
- Aménagement
- Disponible
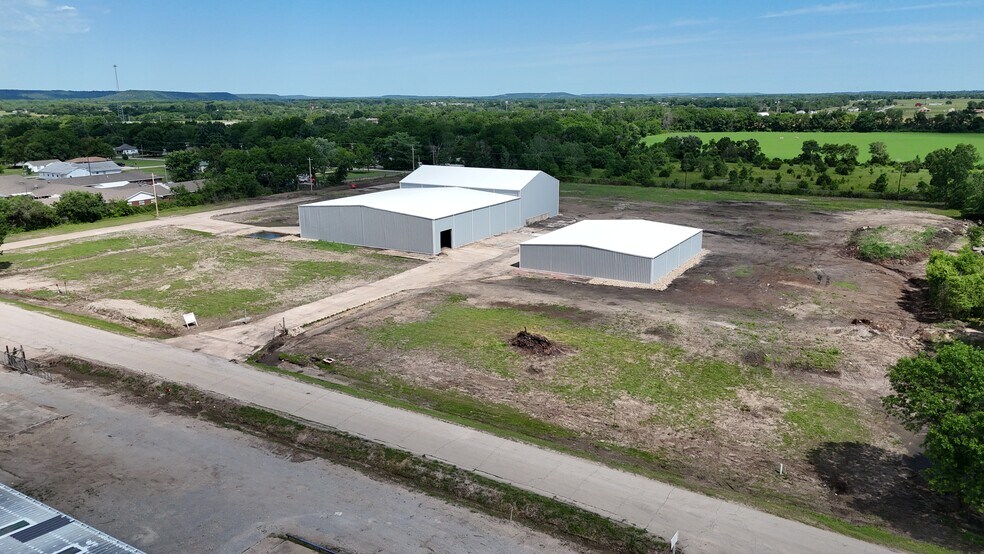
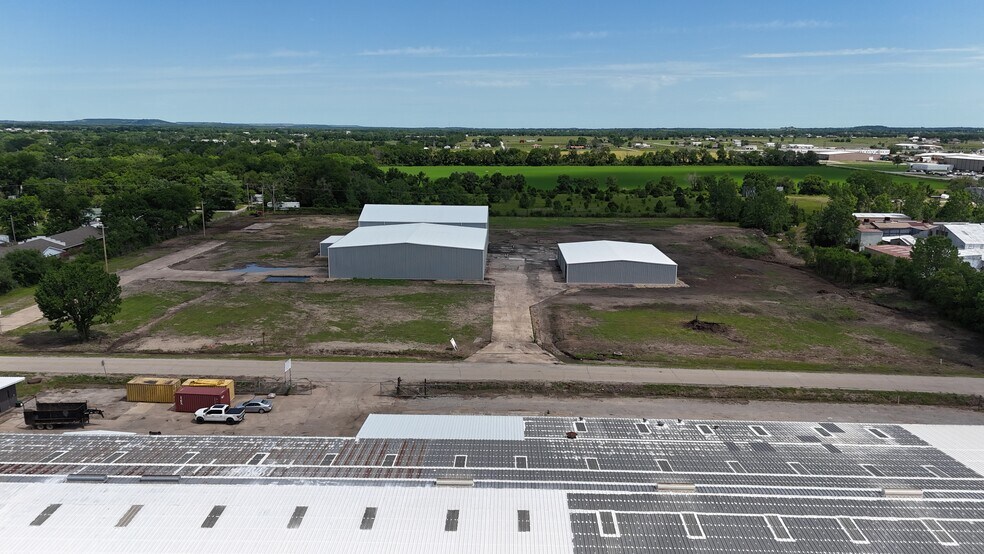
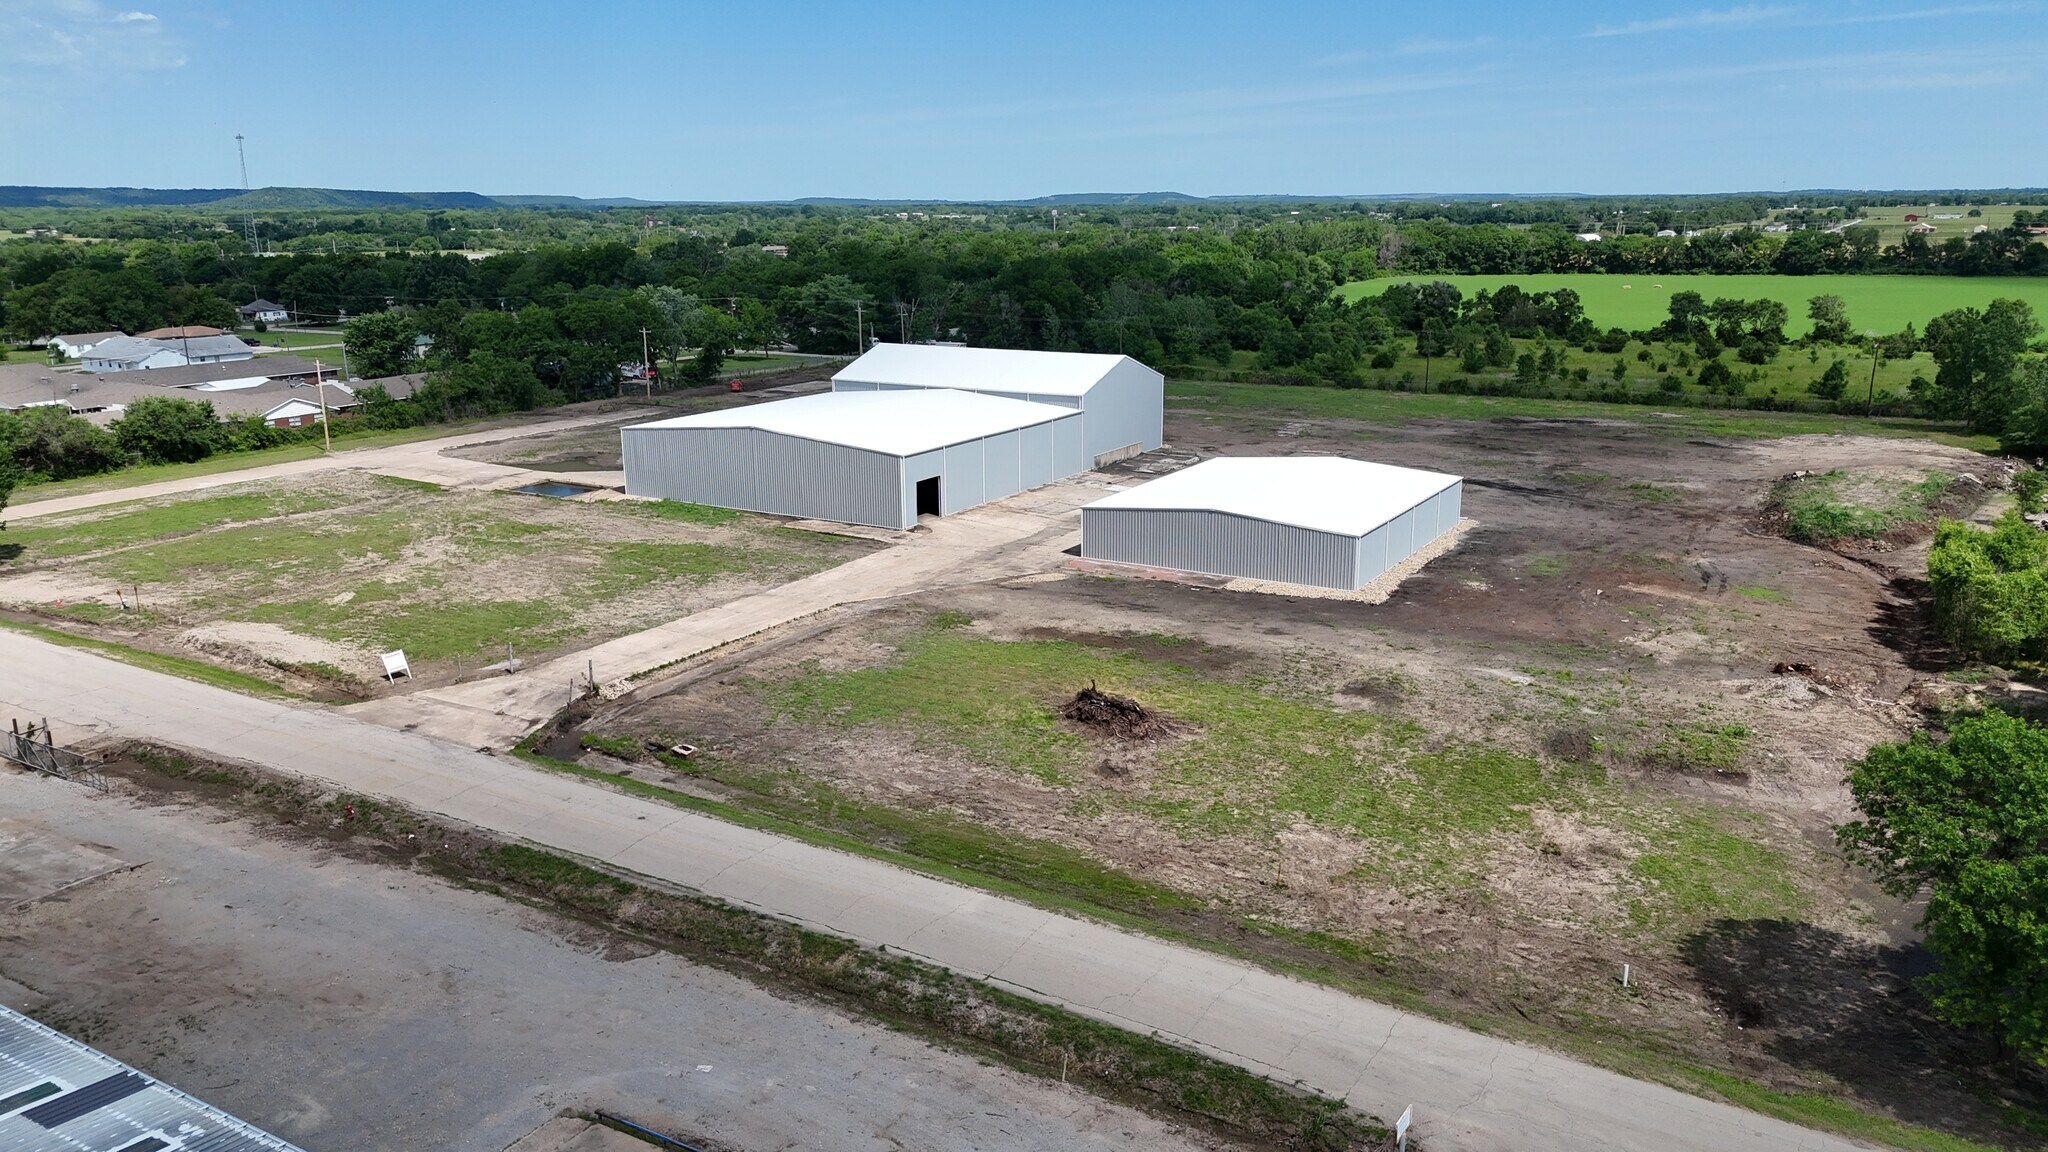
33,750 sq. ft. of industrial metal buildings on 8.54 acres of M-2 industrial zoning in the Dewey / Bartlesville area, which is within the Tulsa Consolidated Statistical Area. There are (2) buildings: - 24,150 sq. ft. high bay building at 30' clear at eaves and 35' at pitch. BTS offices. - 9,600 sq. ft. building at 14' clear eaves and 18' at pitch. Heavy 480 volt power is available and will be installed subject to requirements Large partially fenced and graveled yard
- Le taux de location ne comprend pas les services publics, les services de bâtiment ou les dépenses immobilières.
- 1 quai de chargement
- 3 accès plain-pied
- Système de chauffage central
| Espace | Taille | Terme | Taux de location | Utilisation de l’espace | Aménagement | Disponible |
| 1er étage | 33 750 pi² | 2-8 ans | 7,24 $ CAD/pi²/an 0,60 $ CAD/pi²/mois 244 388 $ CAD/an 20 366 $ CAD/mois | Industriel | - | 30 jours |
1er étage
| Taille |
| 33 750 pi² |
| Terme |
| 2-8 ans |
| Taux de location |
| 7,24 $ CAD/pi²/an 0,60 $ CAD/pi²/mois 244 388 $ CAD/an 20 366 $ CAD/mois |
| Utilisation de l’espace |
| Industriel |
| Aménagement |
| - |
| Disponible |
| 30 jours |
1er étage
| Taille | 33 750 pi² |
| Terme | 2-8 ans |
| Taux de location | 7,24 $ CAD/pi²/an |
| Utilisation de l’espace | Industriel |
| Aménagement | - |
| Disponible | 30 jours |
33,750 sq. ft. of industrial metal buildings on 8.54 acres of M-2 industrial zoning in the Dewey / Bartlesville area, which is within the Tulsa Consolidated Statistical Area. There are (2) buildings: - 24,150 sq. ft. high bay building at 30' clear at eaves and 35' at pitch. BTS offices. - 9,600 sq. ft. building at 14' clear eaves and 18' at pitch. Heavy 480 volt power is available and will be installed subject to requirements Large partially fenced and graveled yard
- Le taux de location ne comprend pas les services publics, les services de bâtiment ou les dépenses immobilières.
- 3 accès plain-pied
- 1 quai de chargement
- Système de chauffage central
Aperçu de la propriété
This industrial property offers an expansive 33,750 sq. ft. of metal buildings on an 8.54-acre parcel, positioned within Dewey and the Bartlesville trade area of the Tulsa Consolidated Statistical Region. The asset includes two major structures, featuring a 24,150 sq. ft. high-bay building with clear heights up to 35 ft and a 9,600 sq. ft. building with 14-18 ft clear heights. Zoned M-2 Industrial, the site is well-suited for distribution, manufacturing, or owner-user operations. Heavy 480-volt, three-phase power is available, backed by recent improvements such as two new HVAC units, concrete pad construction, and new overhead doors, ensuring operational readiness. The property’s large, graveled yard provides abundant outdoor storage and maneuvering space, complementing the existing dock and drive-in doors for efficient truck circulation. Located within a business-friendly submarket, 1100 E 14th benefits from excellent drive-in access and proximity to regional trade routes, making it an outstanding acquisition opportunity for businesses seeking functionality, scalability, and durable infrastructure.
Faits sur l’installation entrepôt


Présenté par

1100 E 14th St
Hmm, il semble y avoir eu une erreur lors de l’envoi de votre message. Veuillez réessayer.
Merci! Votre message a été envoyé.