Votre courriel a été envoyé.

1100 N Main Street 1100 N Main St 12 394 pi² d'espace disponible • Commerce de détail • Jacksonville, FL 32206
Certaines informations ont été traduites automatiquement.
Faits saillants
- Convenient access to major highways and thoroughfares for seamless connectivity.
- Ample on-site parking to accommodate staff and visitors.
- Close to local amenities, dining, and retail services.
- Flexible interior configurations suitable for a variety of business uses.
- Located in a mixed-use area with strong commercial and residential presence.
Tous les espaces disponibles(1)
Afficher les taux de location en
- Espace
- Taille
- Terme
- Taux de location
- Utilisation de l’espace
- Aménagement
- Disponible
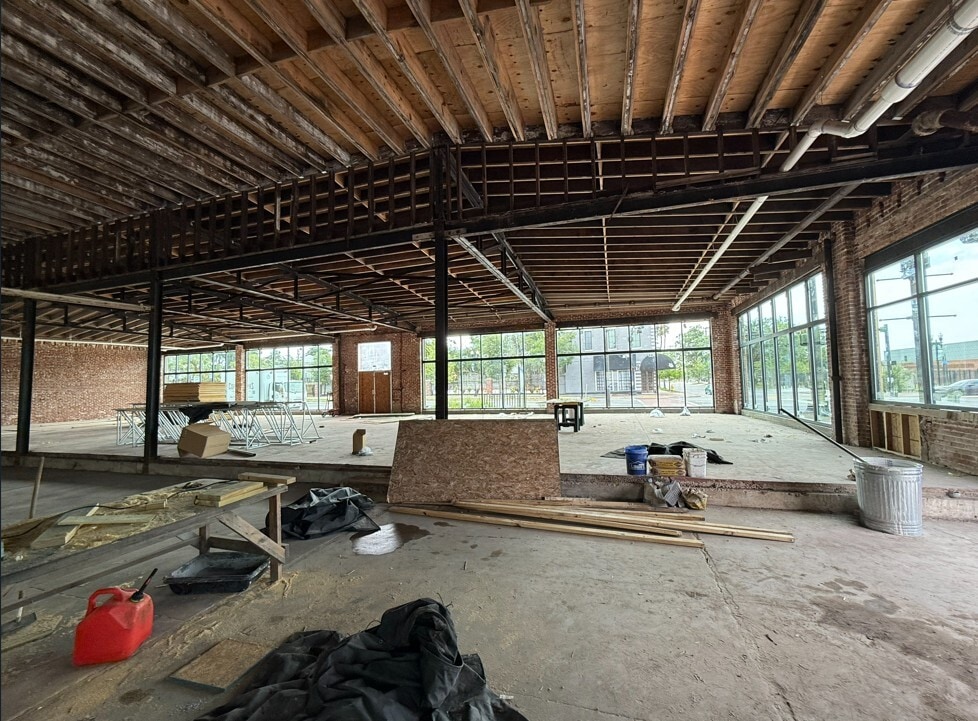


This property offers a versatile layout designed to accommodate a range of business operations. The building features functional interiors and adaptable spaces that can be tailored to meet tenant requirements. Its location provides convenient access to major transportation routes, ensuring ease of connectivity for employees and clients alike. The surrounding area supports a strong mix of commercial and residential activity, creating a steady flow of potential customers and workforce availability. Ample parking and well-maintained common areas enhance the overall usability of the property. With proximity to key highways and local amenities, this site is positioned to support operational efficiency and long-term business growth.
- Le taux de location ne comprend pas les services publics, les services de bâtiment ou les dépenses immobilières.
- Hauts plafonds
- Plafonds finis: 18’
- Natural Light
- Open Floor Plan
- Espace en coin
- Plafond exposé
- New Large Windows
- High Ceilings
- Commercial Roll-Up Door
| Espace | Taille | Terme | Taux de location | Utilisation de l’espace | Aménagement | Disponible |
| 1er étage | 12 394 pi² | Négociable | Sur demande Sur demande Sur demande Sur demande | Commerce de détail | espace cloisonné | Maintenant |
1er étage
| Taille |
| 12 394 pi² |
| Terme |
| Négociable |
| Taux de location |
| Sur demande Sur demande Sur demande Sur demande |
| Utilisation de l’espace |
| Commerce de détail |
| Aménagement |
| espace cloisonné |
| Disponible |
| Maintenant |
1er étage
| Taille | 12 394 pi² |
| Terme | Négociable |
| Taux de location | Sur demande |
| Utilisation de l’espace | Commerce de détail |
| Aménagement | espace cloisonné |
| Disponible | Maintenant |
This property offers a versatile layout designed to accommodate a range of business operations. The building features functional interiors and adaptable spaces that can be tailored to meet tenant requirements. Its location provides convenient access to major transportation routes, ensuring ease of connectivity for employees and clients alike. The surrounding area supports a strong mix of commercial and residential activity, creating a steady flow of potential customers and workforce availability. Ample parking and well-maintained common areas enhance the overall usability of the property. With proximity to key highways and local amenities, this site is positioned to support operational efficiency and long-term business growth.
- Le taux de location ne comprend pas les services publics, les services de bâtiment ou les dépenses immobilières.
- Espace en coin
- Hauts plafonds
- Plafond exposé
- Plafonds finis: 18’
- New Large Windows
- Natural Light
- High Ceilings
- Open Floor Plan
- Commercial Roll-Up Door
Faits sur la propriété
Aperçu de la propriété
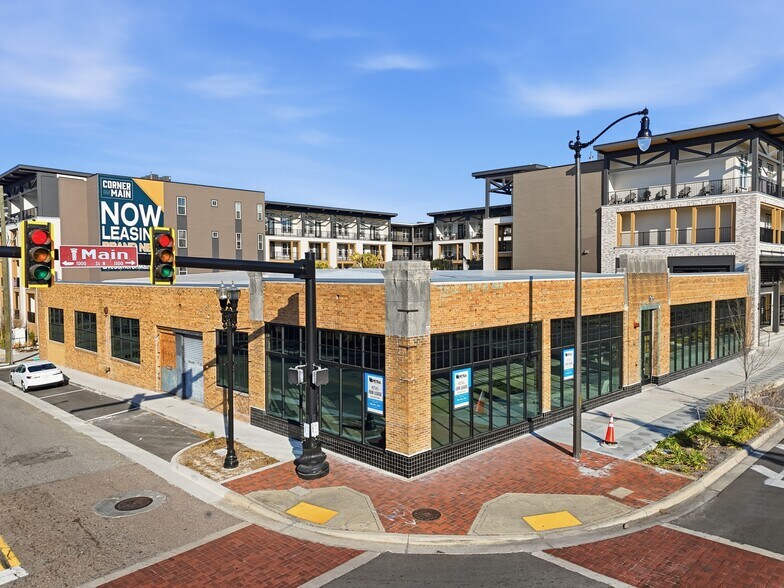
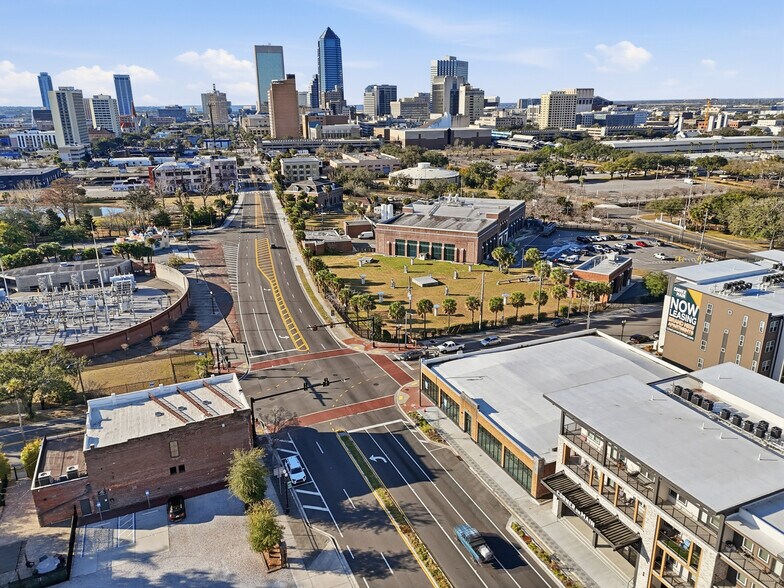
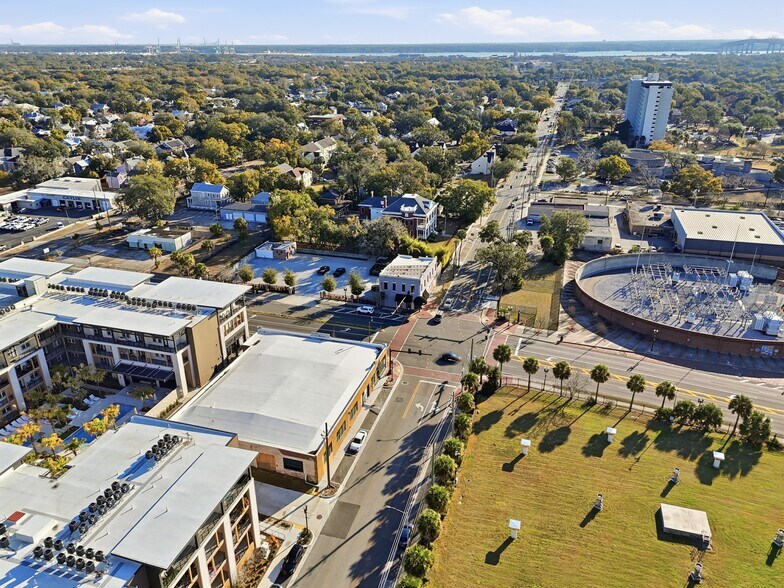
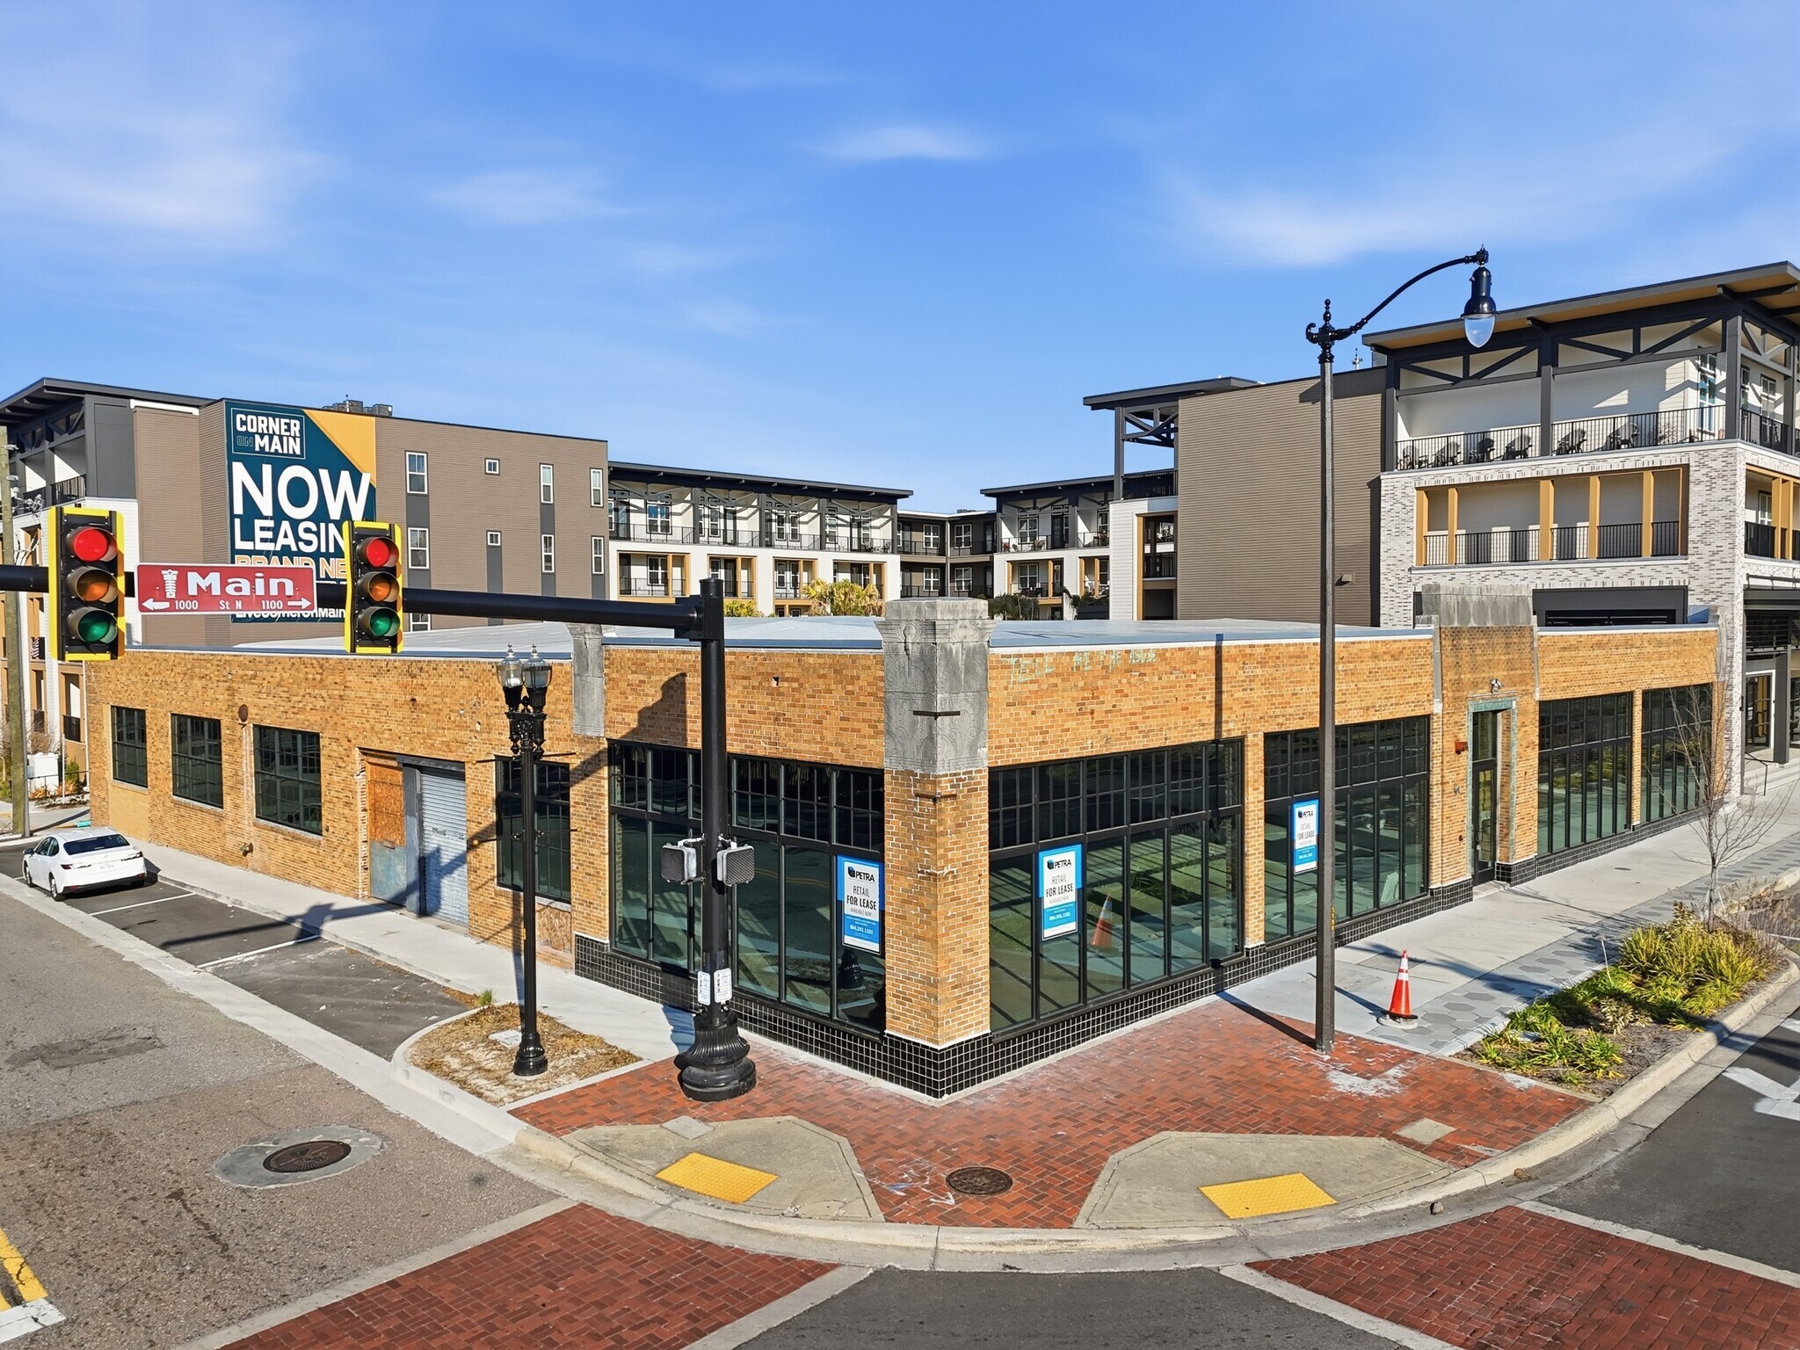
Exceptional standalone retail space positioned at the signalized intersection of 1st Street and Main Street at the gateway to Jacksonville's premier historic urban neighborhood. This versatile 12,369 SF property features new floor-to-ceiling glass storefronts providing abundant natural light throughout, one commercial roll-up door, and an open floor plan. Directly adjacent to a $55M mixed-use development completed in 2025 with 200+ luxury apartment units and ground-floor retail, the property offers unmatched visibility and convenient parking with free street parking plus a 45-space garage.
Principaux détaillants à proximité










Caractéristiques



Présenté par
1100 N Main Street | 1100 N Main St

Hmm, il semble y avoir eu une erreur lors de l’envoi de votre message. Veuillez réessayer.
Merci! Votre message a été envoyé.