Votre courriel a été envoyé.
±1.9 AC IOS/Contractor Yard Available 11039 N Cave Creek Rd 2 342 pi² d'espace disponible • Bureau • Phoenix, AZ 85020
Certaines informations ont été traduites automatiquement.
Faits saillants de la sous-location
- C-3 zoning supports broad commercial uses.
- Ground-level loading offers easy access.
- ±1.9-acre lot suitable for storage needs.
- Secure fenced yard provides added functionality.
- Positioned near Cactus Road and SR-51.
- Convenient North Phoenix location with strong connectivity.
Tous les espaces disponibles(1)
Afficher les taux de location en
- Espace
- Taille
- Terme
- Taux de location
- Utilisation de l’espace
- Aménagement
- Disponible
This ±2,342-square-foot building is available for sublease through September 30, 2035, with shorter-term options considered. The offering includes full access to the building and expansive yard space, supporting a variety of operational requirements. The property is ideal for businesses seeking immediate occupancy in a well-zoned commercial environment. The sublease structure provides cost-effective occupancy for companies looking to establish or maintain a presence in Phoenix’s dynamic North Central corridor. Lease terms are negotiable, creating flexibility for prospective tenants to tailor their commitment based on operational needs.
- Espace de sous-location disponible auprès du locataire actuel
- Convient pour 6 à 19 personnes
- Le taux de location ne comprend pas les services publics, les services de bâtiment ou les dépenses immobilières.
| Espace | Taille | Terme | Taux de location | Utilisation de l’espace | Aménagement | Disponible |
| 1er étage | 2 342 pi² | Sept. 2035 | 60,07 $ CAD/pi²/an 5,01 $ CAD/pi²/mois 140 676 $ CAD/an 11 723 $ CAD/mois | Bureau | construction complète | Maintenant |
1er étage
| Taille |
| 2 342 pi² |
| Terme |
| Sept. 2035 |
| Taux de location |
| 60,07 $ CAD/pi²/an 5,01 $ CAD/pi²/mois 140 676 $ CAD/an 11 723 $ CAD/mois |
| Utilisation de l’espace |
| Bureau |
| Aménagement |
| construction complète |
| Disponible |
| Maintenant |
1er étage
| Taille | 2 342 pi² |
| Terme | Sept. 2035 |
| Taux de location | 60,07 $ CAD/pi²/an |
| Utilisation de l’espace | Bureau |
| Aménagement | construction complète |
| Disponible | Maintenant |
This ±2,342-square-foot building is available for sublease through September 30, 2035, with shorter-term options considered. The offering includes full access to the building and expansive yard space, supporting a variety of operational requirements. The property is ideal for businesses seeking immediate occupancy in a well-zoned commercial environment. The sublease structure provides cost-effective occupancy for companies looking to establish or maintain a presence in Phoenix’s dynamic North Central corridor. Lease terms are negotiable, creating flexibility for prospective tenants to tailor their commitment based on operational needs.
- Espace de sous-location disponible auprès du locataire actuel
- Le taux de location ne comprend pas les services publics, les services de bâtiment ou les dépenses immobilières.
- Convient pour 6 à 19 personnes
À propos de la propriété
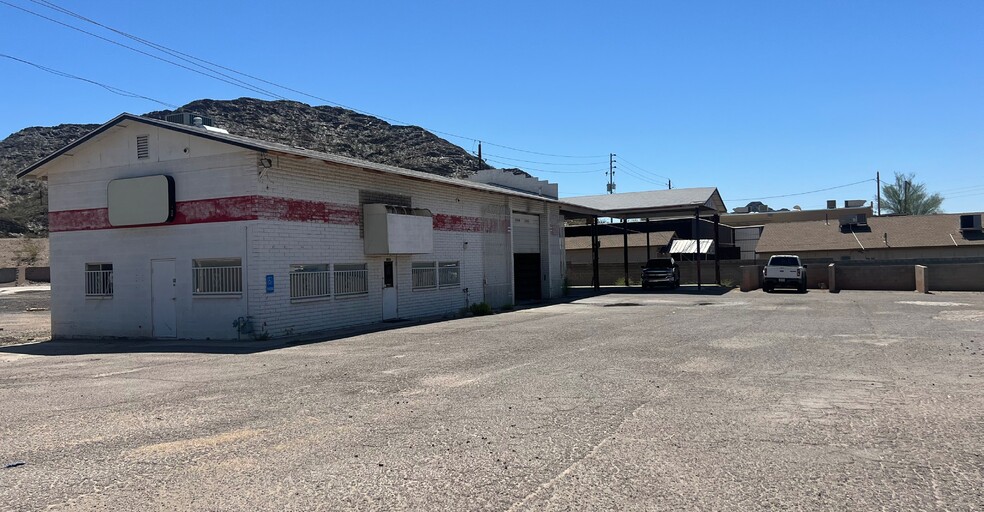
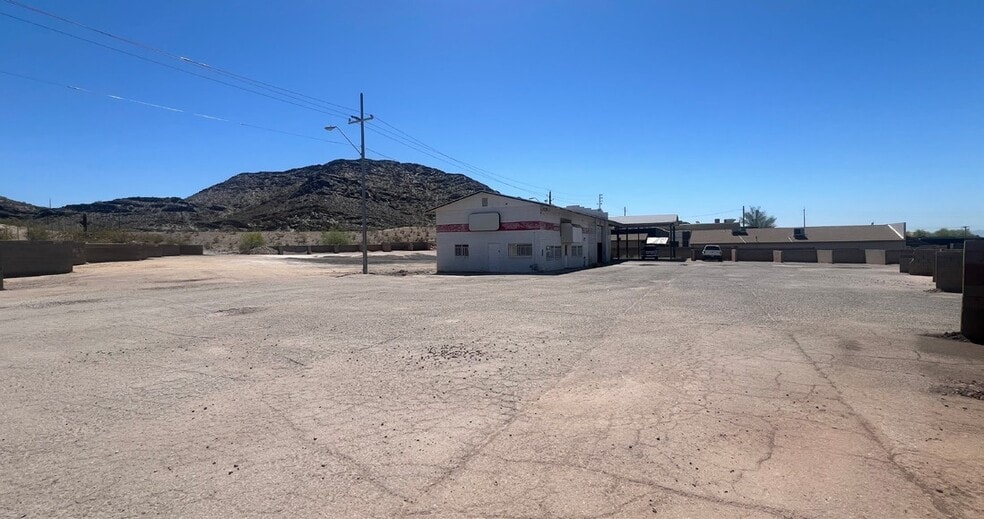
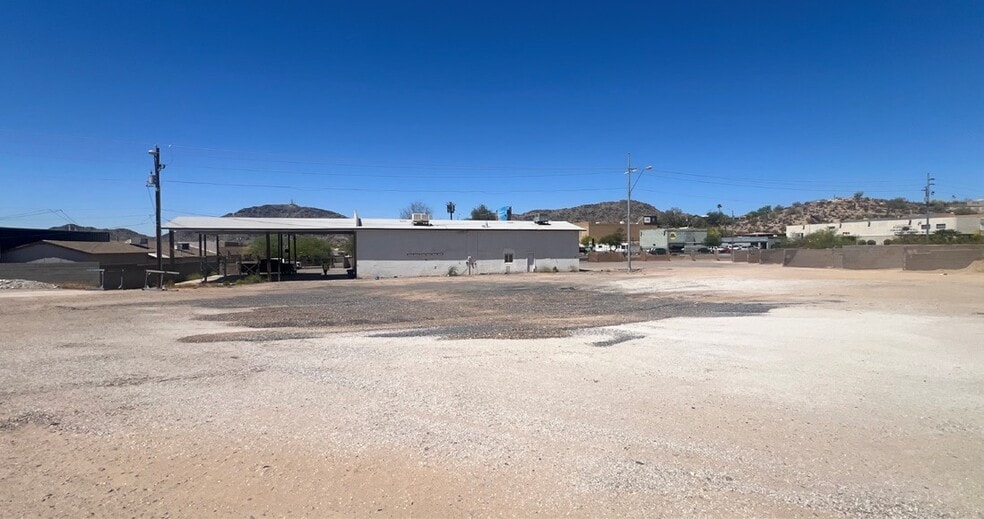
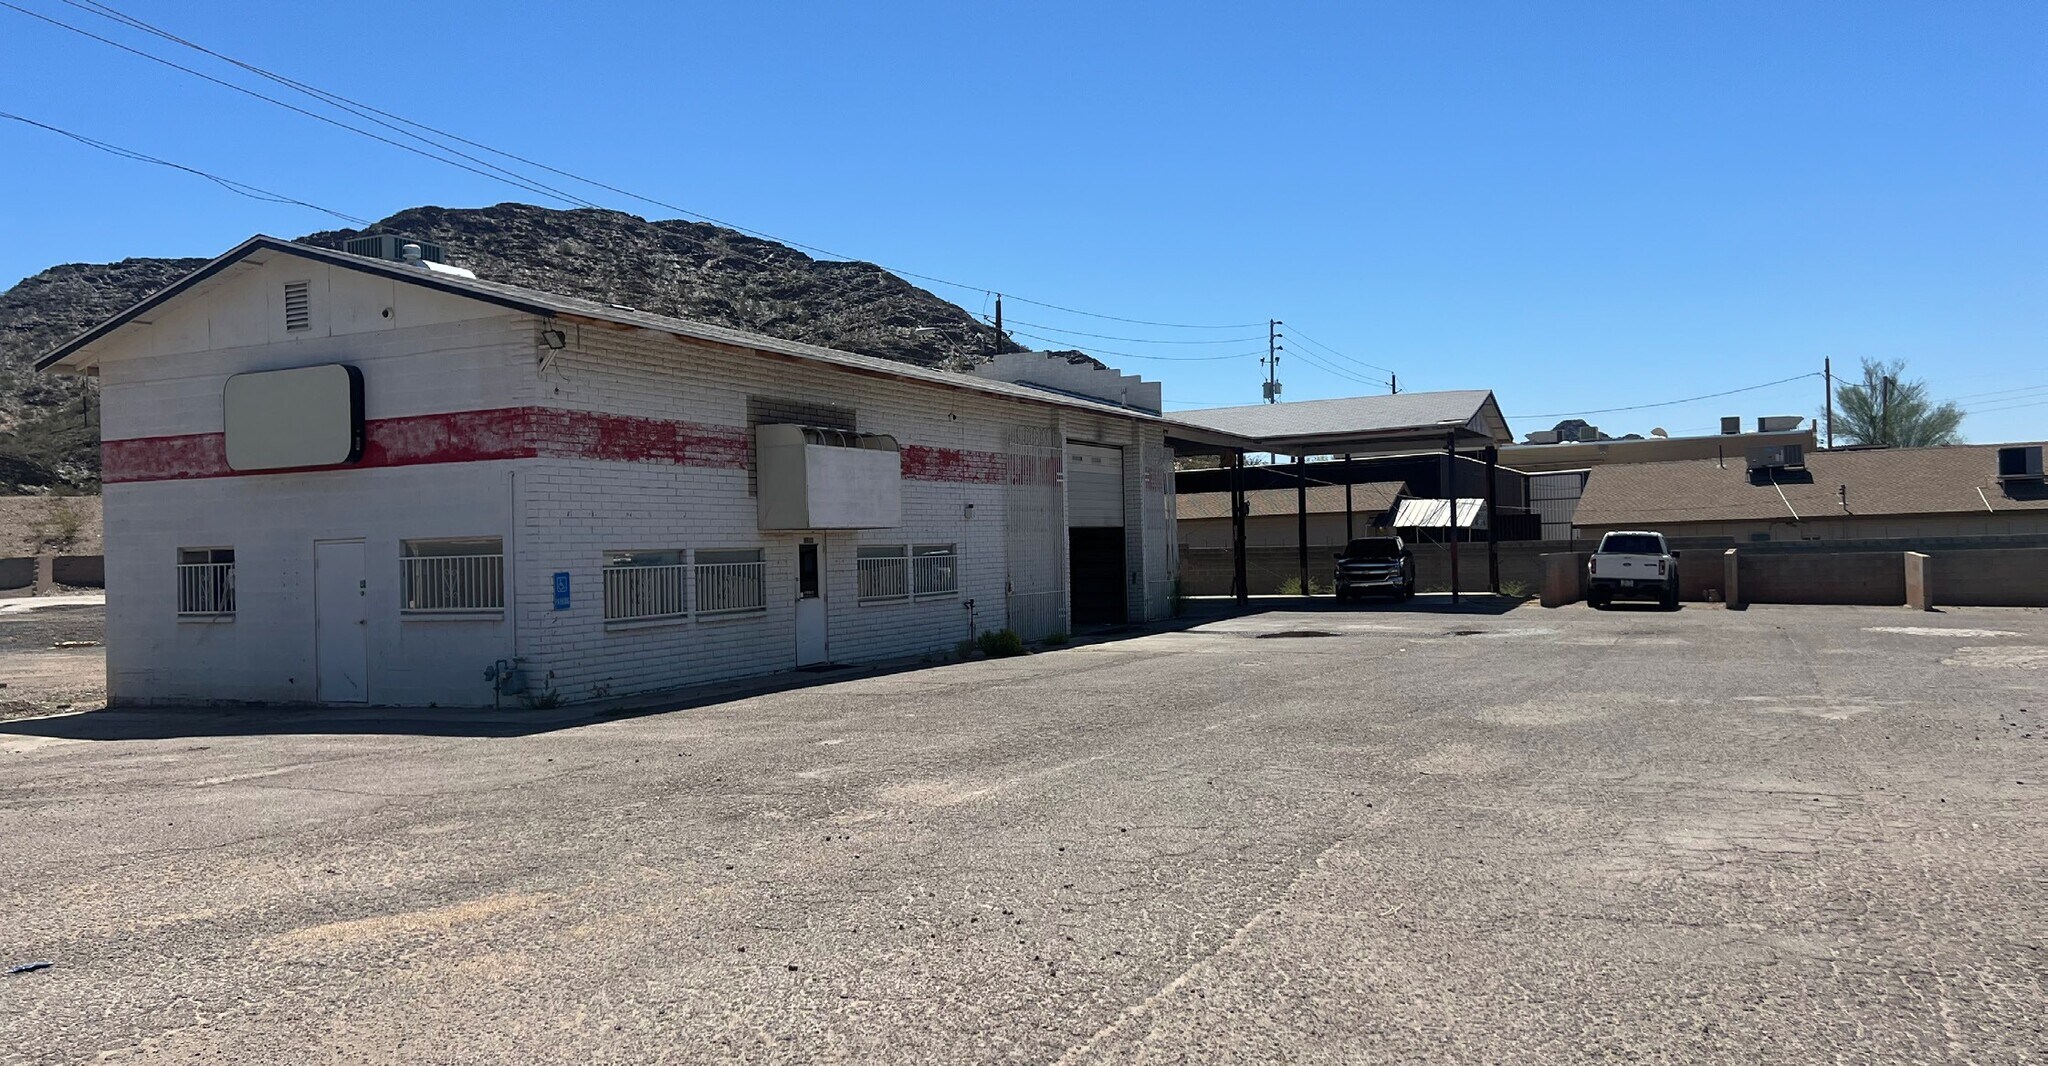
This property features a single-story industrial building totaling ±2,342 square feet situated on a generous ±1.9-acre lot. Its C-3 zoning allows for a wide range of commercial and industrial uses. The site includes a secure fenced yard, providing ample space for material storage, equipment, or vehicle parking. Designed with functionality in mind, the property offers ground-level loading, which ensures convenient accessibility for operational needs. Located at 11039 N Cave Creek Road in Phoenix, the site benefits from excellent accessibility, positioned just 2.5 miles from both Cactus Road and SR-51, connecting the property to the broader Phoenix metropolitan area. This location is well-suited for businesses requiring outdoor storage space or those serving the construction, service, or equipment sectors. Its spacious layout and strategic zoning create a versatile setting for a variety of commercial operations within a rapidly growing corridor in North Central Phoenix.
Faits sur la propriété
| Superficie totale disponible | 2 342 pi² | Taille du bâtiment | 2 342 pi² |
| Type de propriété | Spécialité | Année de construction | 1977 |
| Sous-type de propriété | Cour d’entreposage des entrepreneurs |
| Superficie totale disponible | 2 342 pi² |
| Type de propriété | Spécialité |
| Sous-type de propriété | Cour d’entreposage des entrepreneurs |
| Taille du bâtiment | 2 342 pi² |
| Année de construction | 1977 |




Présenté par

±1.9 AC IOS/Contractor Yard Available | 11039 N Cave Creek Rd
Hmm, il semble y avoir eu une erreur lors de l’envoi de votre message. Veuillez réessayer.
Merci! Votre message a été envoyé.