Votre courriel a été envoyé.
1105 W Chapel Hill St 1 200–8 600 pi² d'espace disponible • Bureau • Durham, NC 27701
Certaines informations ont été traduites automatiquement.
Faits saillants de la sous-location
- Creative office suite or entire floor in a character-filled building with parking
Tous les espaces disponibles(2)
Afficher les taux de location en
- Espace
- Taille
- Terme
- Taux de location
- Utilisation de l’espace
- Aménagement
- Disponible
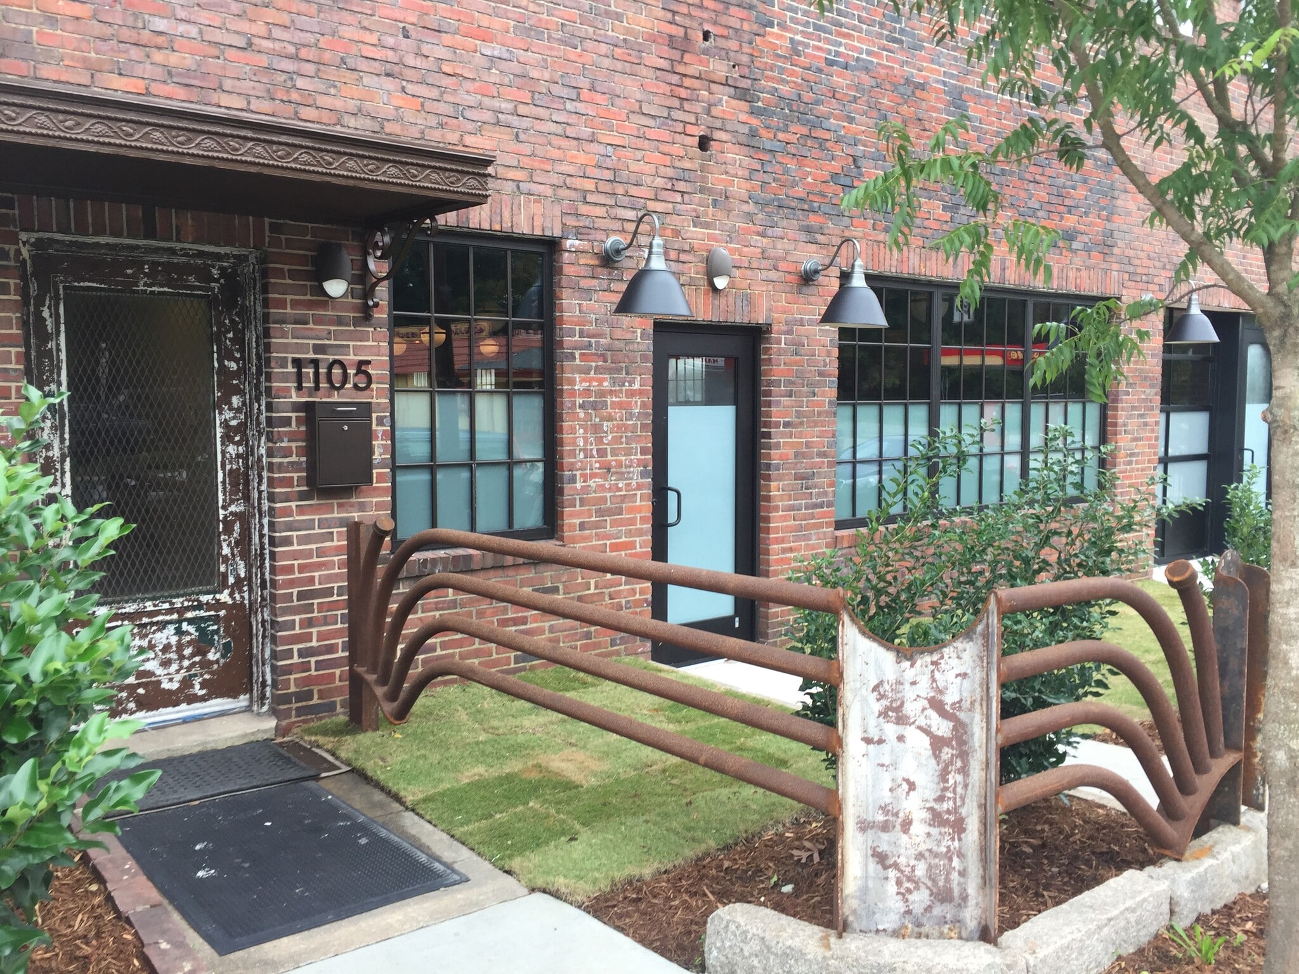


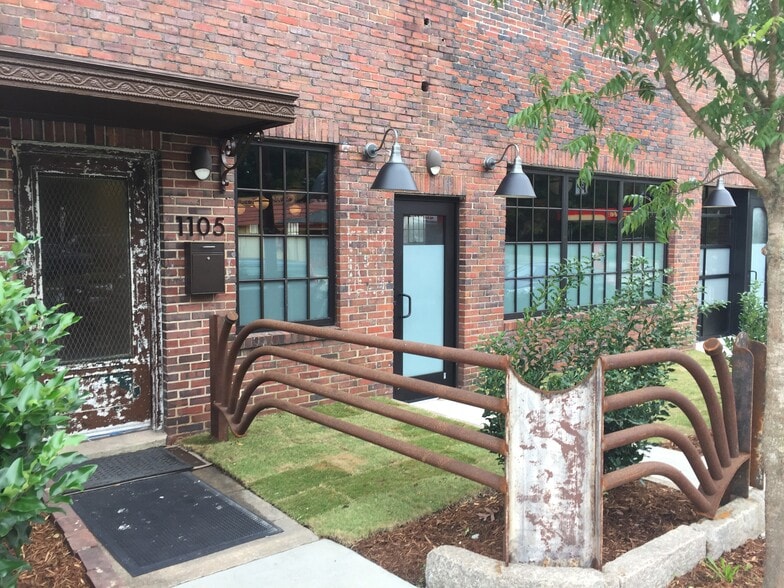
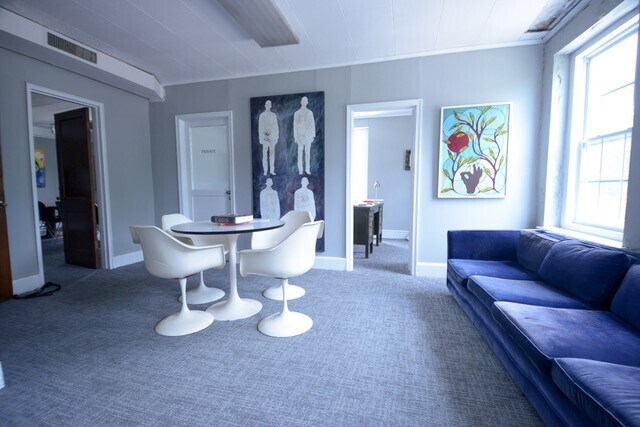
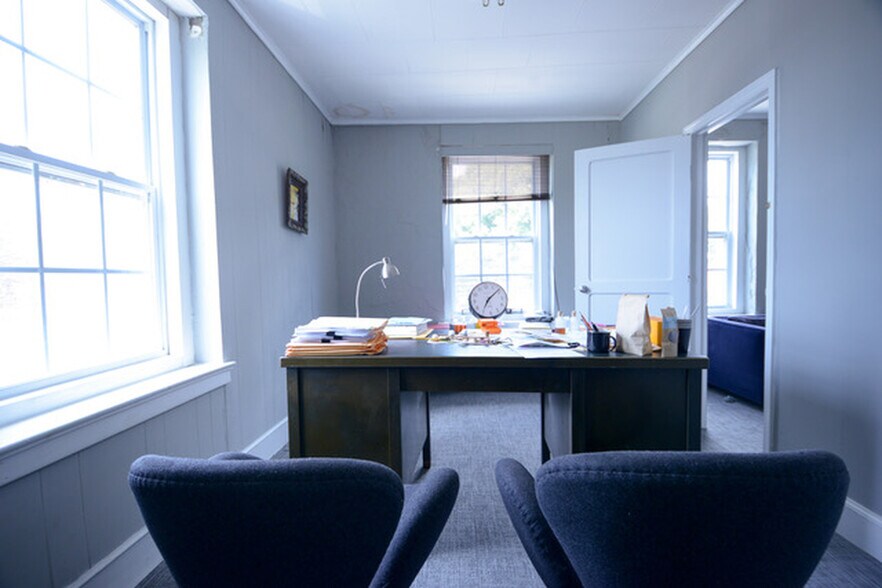
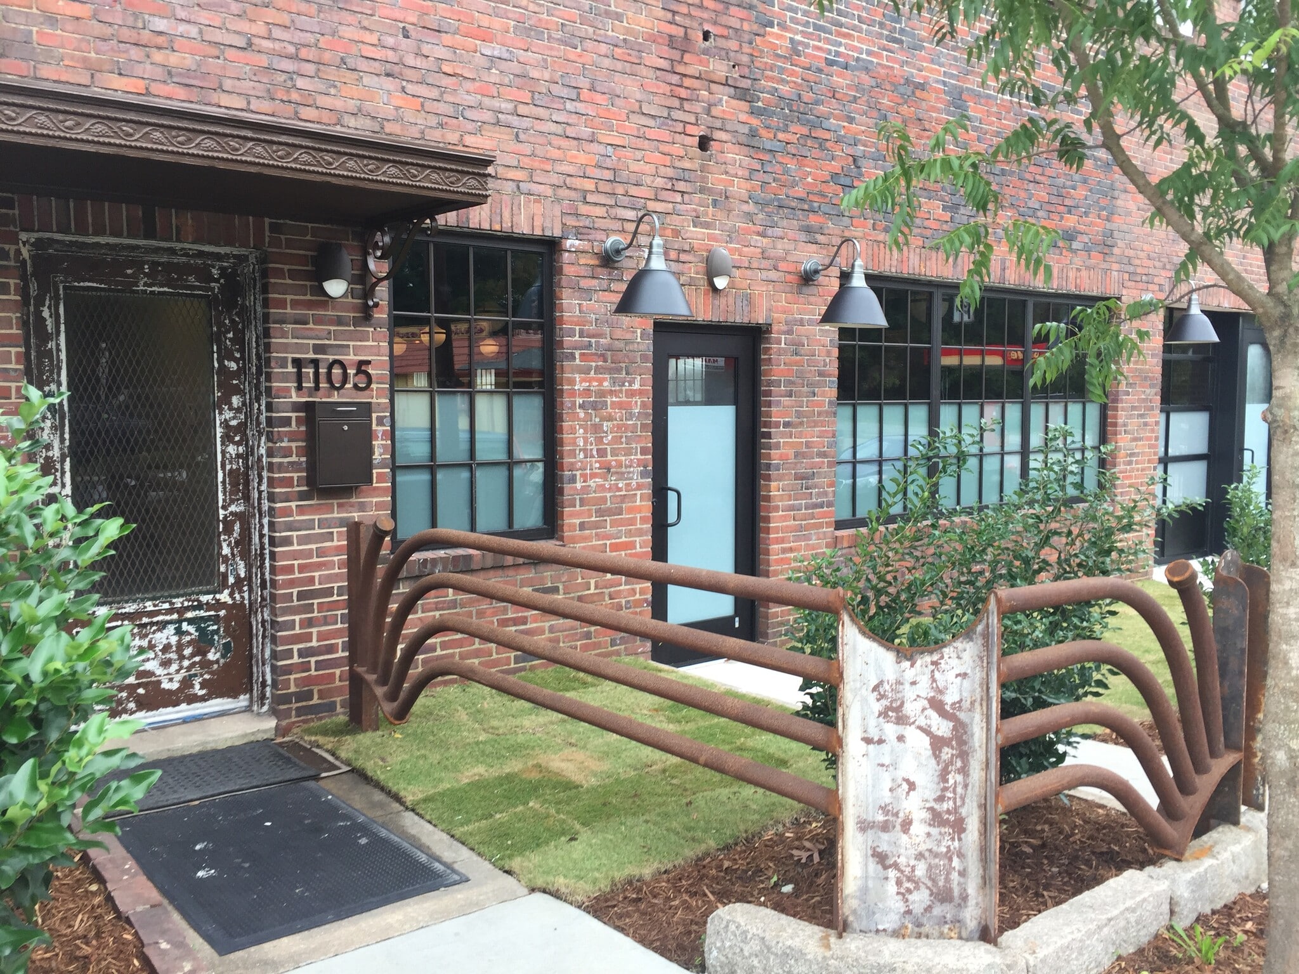
Available at 1105 W. Chapel Hill Street: a distinctive full-floor office opportunity in Durham’s West End Corridor. Located above the Cookery Ballroom, this character-filled brick building offers a distinctive layout that reflects its history and personality. The floor offers a flexible mix of enclosed offices of varying sizes, open work areas, collaborative spaces, and conference areas. It also includes a kitchenette, dining area, outdoor deck, and restrooms. The space can be partially furnished with desks and features abundant natural light throughout. On-site parking is available. Ideal for a creative company, professional office, nonprofit, or other organization looking for a flexible and memorable workplace with room to grow. Not your typical office space.
- Espace de sous-location disponible auprès du locataire actuel
- Entièrement construit comme Bureau standard
- Lumière naturelle
- Le taux inscrit peut ne pas comprendre certains services publics, les services de bâtiment et les dépenses immobilières.
- Disposition intensive du bureau
A private suite of approximately 1,200 sq. ft. is available immediately on the second floor at 1105 W. Chapel Hill Street in Durham's West End Corridor — with the option to expand to the full 4,300 sq. ft. floor. Suite Available: Approximately 1,200 sq. ft. — $1,900/month The space is located in a character-filled brick building above the Cookery Ballroom, with a layout that reflects the building's history and personality. The suite includes enclosed offices of varying sizes, open work areas, and is partially furnished. Tenants enjoy shared access to a kitchenette, dining area, outdoor deck, and restrooms. On-site parking is available, with abundant natural light throughout. Not your typical office space. Full Floor Option: Approximately 4,100 sq. ft. A tenant leasing the full floor would have exclusive use of the entire second floor, featuring a mix of private offices, collaborative spaces, conference areas, and dedicated amenities.
- Espace de sous-location disponible auprès du locataire actuel
- Disposition intensive du bureau
- Private Creative Office Suite
- Entièrement construit comme Bureau standard
- Lumière naturelle
| Espace | Taille | Terme | Taux de location | Utilisation de l’espace | Aménagement | Disponible |
| 2e étage, ste full floor | 4 300 pi² | Négociable | 23,63 $ CAD/pi²/an 1,97 $ CAD/pi²/mois 101 608 $ CAD/an 8 467 $ CAD/mois | Bureau | construction complète | 90 jours |
| 2e étage, ste Suite A | 1 200 à 4 300 pi² | Négociable | 26,41 $ CAD/pi²/an 2,20 $ CAD/pi²/mois 113 562 $ CAD/an 9 464 $ CAD/mois | Bureau | construction complète | 30 jours |
2e étage, ste full floor
| Taille |
| 4 300 pi² |
| Terme |
| Négociable |
| Taux de location |
| 23,63 $ CAD/pi²/an 1,97 $ CAD/pi²/mois 101 608 $ CAD/an 8 467 $ CAD/mois |
| Utilisation de l’espace |
| Bureau |
| Aménagement |
| construction complète |
| Disponible |
| 90 jours |
2e étage, ste Suite A
| Taille |
| 1 200 à 4 300 pi² |
| Terme |
| Négociable |
| Taux de location |
| 26,41 $ CAD/pi²/an 2,20 $ CAD/pi²/mois 113 562 $ CAD/an 9 464 $ CAD/mois |
| Utilisation de l’espace |
| Bureau |
| Aménagement |
| construction complète |
| Disponible |
| 30 jours |
2e étage, ste full floor
| Taille | 4 300 pi² |
| Terme | Négociable |
| Taux de location | 23,63 $ CAD/pi²/an |
| Utilisation de l’espace | Bureau |
| Aménagement | construction complète |
| Disponible | 90 jours |
Available at 1105 W. Chapel Hill Street: a distinctive full-floor office opportunity in Durham’s West End Corridor. Located above the Cookery Ballroom, this character-filled brick building offers a distinctive layout that reflects its history and personality. The floor offers a flexible mix of enclosed offices of varying sizes, open work areas, collaborative spaces, and conference areas. It also includes a kitchenette, dining area, outdoor deck, and restrooms. The space can be partially furnished with desks and features abundant natural light throughout. On-site parking is available. Ideal for a creative company, professional office, nonprofit, or other organization looking for a flexible and memorable workplace with room to grow. Not your typical office space.
- Espace de sous-location disponible auprès du locataire actuel
- Le taux inscrit peut ne pas comprendre certains services publics, les services de bâtiment et les dépenses immobilières.
- Entièrement construit comme Bureau standard
- Disposition intensive du bureau
- Lumière naturelle
2e étage, ste Suite A
| Taille | 1 200 à 4 300 pi² |
| Terme | Négociable |
| Taux de location | 26,41 $ CAD/pi²/an |
| Utilisation de l’espace | Bureau |
| Aménagement | construction complète |
| Disponible | 30 jours |
A private suite of approximately 1,200 sq. ft. is available immediately on the second floor at 1105 W. Chapel Hill Street in Durham's West End Corridor — with the option to expand to the full 4,300 sq. ft. floor. Suite Available: Approximately 1,200 sq. ft. — $1,900/month The space is located in a character-filled brick building above the Cookery Ballroom, with a layout that reflects the building's history and personality. The suite includes enclosed offices of varying sizes, open work areas, and is partially furnished. Tenants enjoy shared access to a kitchenette, dining area, outdoor deck, and restrooms. On-site parking is available, with abundant natural light throughout. Not your typical office space. Full Floor Option: Approximately 4,100 sq. ft. A tenant leasing the full floor would have exclusive use of the entire second floor, featuring a mix of private offices, collaborative spaces, conference areas, and dedicated amenities.
- Espace de sous-location disponible auprès du locataire actuel
- Entièrement construit comme Bureau standard
- Disposition intensive du bureau
- Lumière naturelle
- Private Creative Office Suite
Aperçu de la propriété
Located just west of downtown Durham, the building is on the same block as the Durham Co-op Market, Isaacs Bagels, Grub, and other neighborhood favorites, with convenient access to downtown, Duke University, and major highways. The building offers the character of a converted creative workspace rather than a conventional office, with ample parking and flexible layouts that accommodate both small teams and larger organizations. Whether leasing an individual suite or an entire floor, tenants benefit from a unique workplace in one of Durham growing neighborhoods.
Faits sur la propriété
Sélectionner des locataires
- Étage
- Nom du locataire
- Secteur
- 2ᵉ
- Markay Media
- Services
- 1ᵉʳ
- The Cookery
- Arts, divertissement et loisirs
- 2ᵉ
- Tributary
- Services


Présenté par
Green Street Enterprises LLC
1105 W Chapel Hill St
Hmm, il semble y avoir eu une erreur lors de l’envoi de votre message. Veuillez réessayer.
Merci! Votre message a été envoyé.