Votre courriel a été envoyé.

1106 Clayton Ln 1106 Clayton Ln 1 697–51 786 pi² d'espace disponible • Bureau • Austin, TX 78723
Certaines informations ont été traduites automatiquement.
Faits saillants
- AT&T Fibre Prêt avec des vitesses allant jusqu'à 1 Gbit/s
Tous les espaces disponibles(12)
Afficher les taux de location en
- Espace
- Taille
- Terme
- Taux de location
- Utilisation de l’espace
- Aménagement
- Disponible
- Le taux de location ne comprend pas les services publics, les services de bâtiment ou les dépenses immobilières.
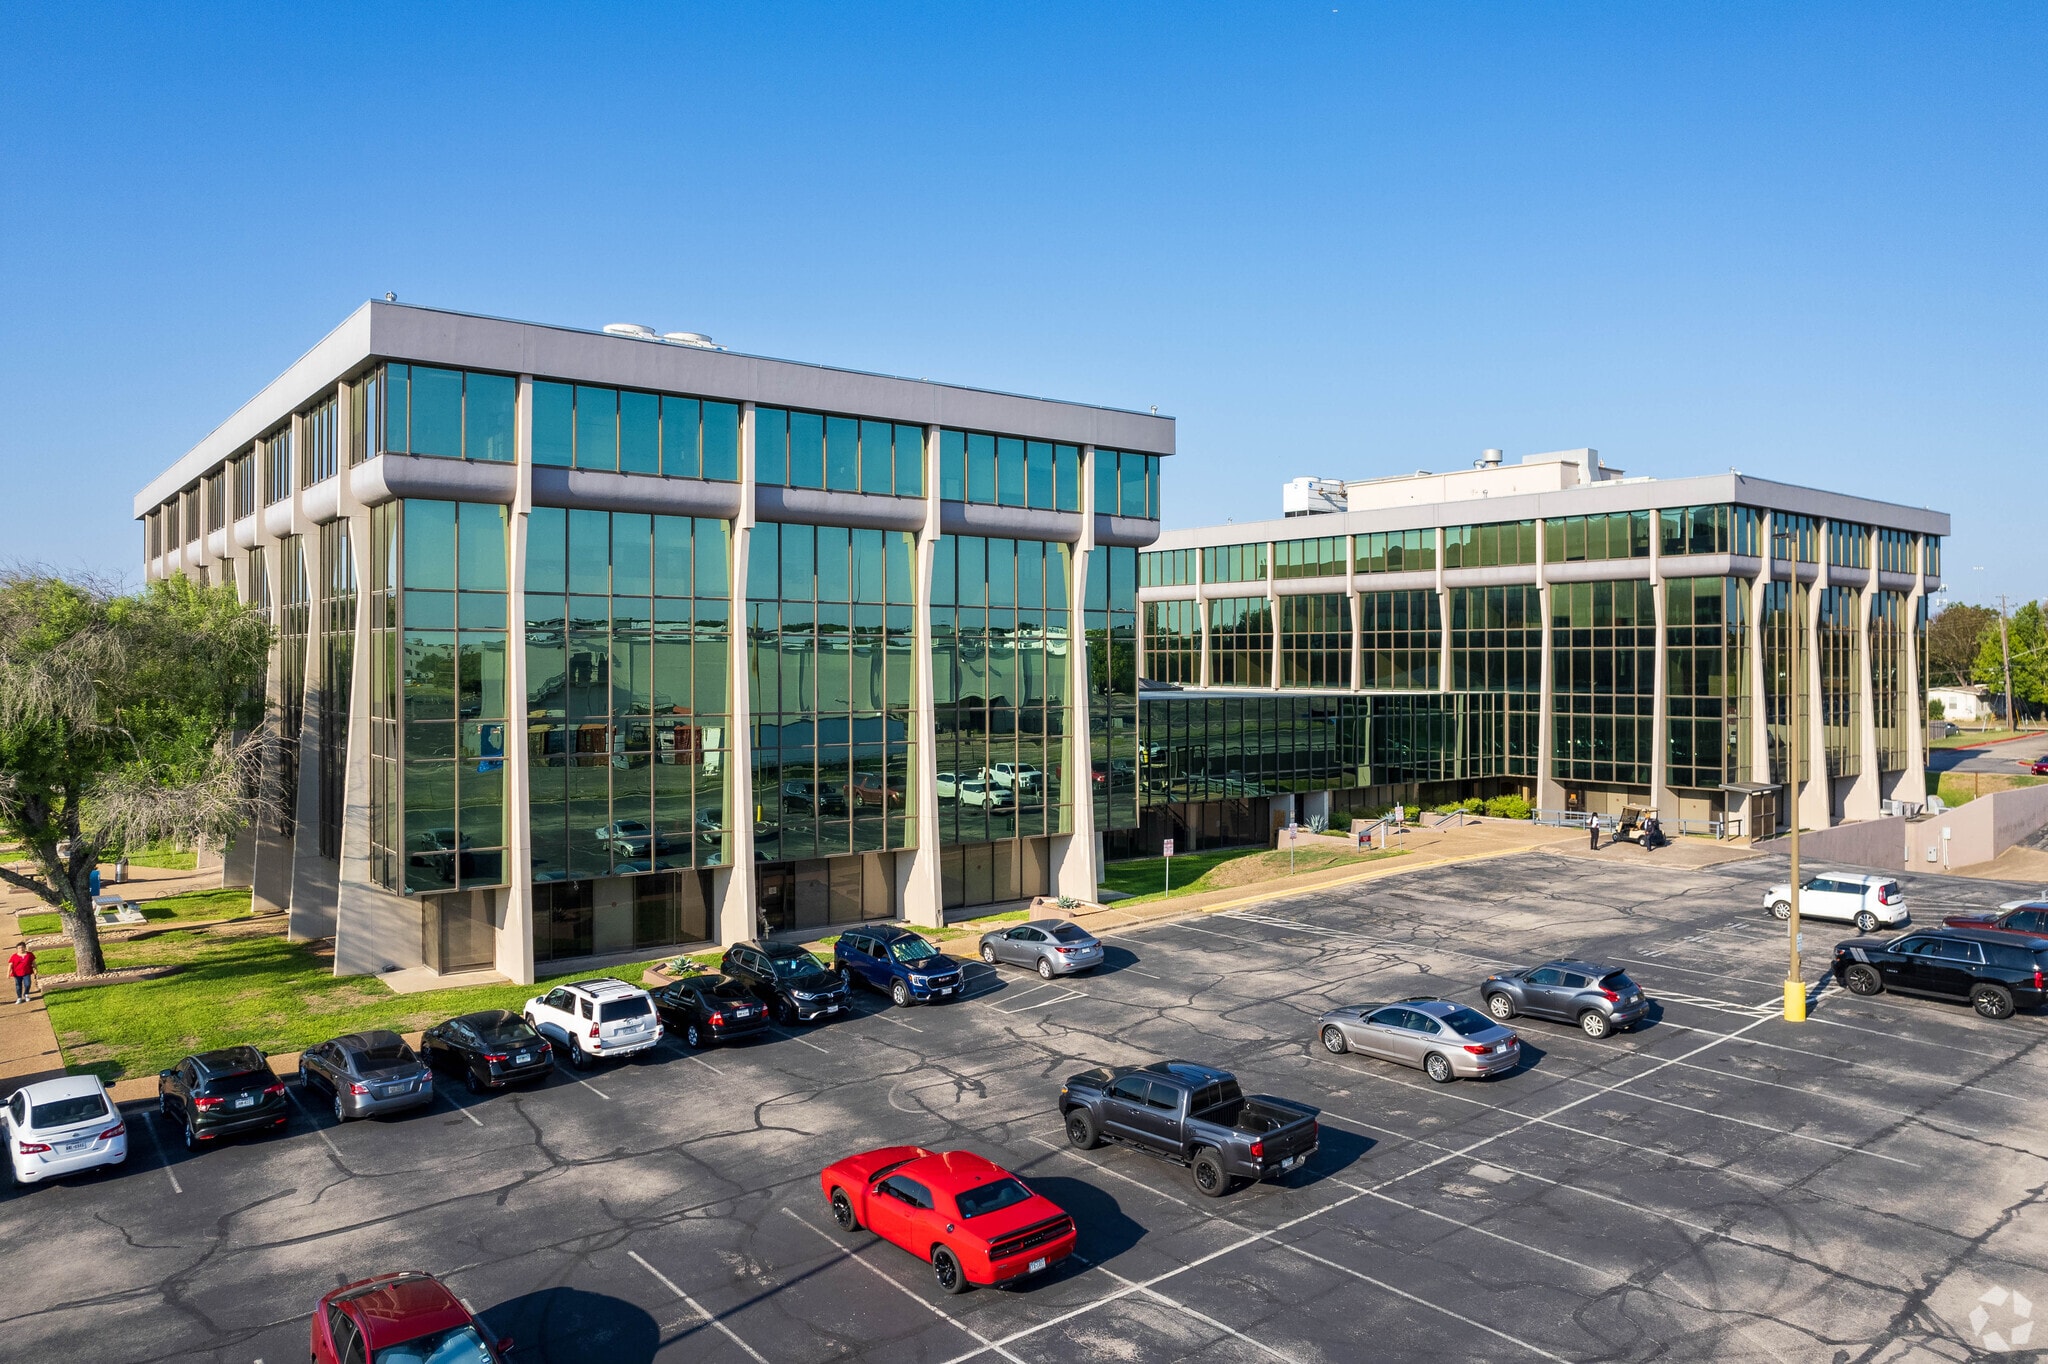



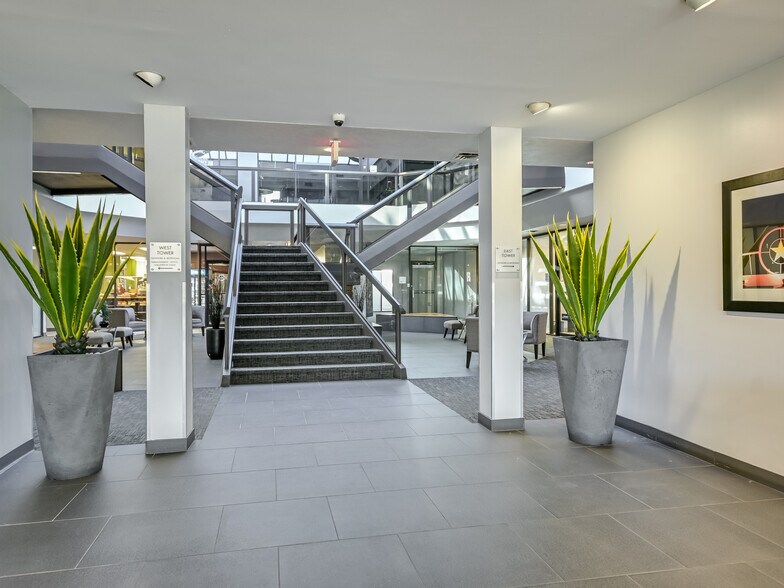

1106 Clayton Lane is a distinctive, multi-tenant office building located in the center of Austin, TX with 203,221 SF of total office space in two adjoining towers. The new owners of the property have plans for a full renovation of the building common areas including: new café/deli, new lobby finishes and furniture, restroom renovations and building conference room upgrades.
- Le taux de location ne comprend pas les services publics, les services de bâtiment ou les dépenses immobilières.
- 4 bureaux privés
- Entièrement construit comme Bureau standard
1106 Clayton Lane is a distinctive, multi-tenant office building located in the center of Austin, TX with 203,221 SF of total office space in two adjoining towers. The new owners of the property have plans for a full renovation of the building common areas including: new café/deli, new lobby finishes and furniture, restroom renovations and building conference room upgrades.
- Le taux de location ne comprend pas les services publics, les services de bâtiment ou les dépenses immobilières.
- 5 bureaux privés
- Entièrement construit comme Bureau standard
- Espace en excellent état
1106 Clayton Lane is a distinctive, multi-tenant office building located in the center of Austin, TX with 203,221 SF of total office space in two adjoining towers. The new owners of the property have plans for a full renovation of the building common areas including: new café/deli, new lobby finishes and furniture, restroom renovations and building conference room upgrades.
- Le taux de location ne comprend pas les services publics, les services de bâtiment ou les dépenses immobilières.
- 3 bureaux privés
- Entièrement construit comme Bureau standard
- Espace en excellent état
1106 Clayton Lane is a distinctive, multi-tenant office building located in the center of Austin, TX with 203,221 SF of total office space in two adjoining towers. The new owners of the property have plans for a full renovation of the building common areas including: new café/deli, new lobby finishes and furniture, restroom renovations and building conference room upgrades.
- Le taux de location ne comprend pas les services publics, les services de bâtiment ou les dépenses immobilières.
- Disposition du plan d’étage ouverte en général
- Entièrement construit comme Bureau standard
- Espace en excellent état
1106 Clayton Lane is a distinctive, multi-tenant office building located in the center of Austin, TX with 203,221 SF of total office space in two adjoining towers. The new owners of the property have plans for a full renovation of the building common areas including: new café/deli, new lobby finishes and furniture, restroom renovations and building conference room upgrades.
- Le taux de location ne comprend pas les services publics, les services de bâtiment ou les dépenses immobilières.
- Disposition du plan d’étage ouverte en général
- Entièrement construit comme Bureau standard
- Espace en excellent état
1106 Clayton Lane is a distinctive, multi-tenant office building located in the center of Austin, TX with 203,221 SF of total office space in two adjoining towers. The new owners of the property have plans for a full renovation of the building common areas including: new café/deli, new lobby finishes and furniture, restroom renovations and building conference room upgrades.
- Le taux de location ne comprend pas les services publics, les services de bâtiment ou les dépenses immobilières.
- Disposition du plan d’étage ouverte en général
- Entièrement construit comme Bureau standard
- Espace en excellent état
1106 Clayton Lane is a distinctive, multi-tenant office building located in the center of Austin, TX with 203,221 SF of total office space in two adjoining towers. The new owners of the property have plans for a full renovation of the building common areas including: new café/deli, new lobby finishes and furniture, restroom renovations and building conference room upgrades.
- Le taux de location ne comprend pas les services publics, les services de bâtiment ou les dépenses immobilières.
- 12 bureaux privés
- Entièrement construit comme Bureau standard
- Espace en excellent état
1106 Clayton Lane is a distinctive, multi-tenant office building located in the center of Austin, TX with 203,221 SF of total office space in two adjoining towers. The new owners of the property have plans for a full renovation of the building common areas including: new café/deli, new lobby finishes and furniture, restroom renovations and building conference room upgrades.
- Le taux de location ne comprend pas les services publics, les services de bâtiment ou les dépenses immobilières.
- Disposition du plan d’étage ouverte
- Espace en excellent état
- Entièrement construit comme Bureau standard
- 8 bureaux privés
- Peut être associé à un ou plusieurs espaces supplémentaires pour obtenir jusqu’à 10 027 pi² d’espace adjacent.
1106 Clayton Lane is a distinctive, multi-tenant office building located in the center of Austin, TX with 203,221 SF of total office space in two adjoining towers. The new owners of the property have plans for a full renovation of the building common areas including: new café/deli, new lobby finishes and furniture, restroom renovations and building conference room upgrades.
- Le taux de location ne comprend pas les services publics, les services de bâtiment ou les dépenses immobilières.
- 10 bureaux privés
- Entièrement construit comme Bureau standard
- Espace en excellent état
1106 Clayton Lane is a distinctive, multi-tenant office building located in the center of Austin, TX with 203,221 SF of total office space in two adjoining towers. The new owners of the property have plans for a full renovation of the building common areas including: new café/deli, new lobby finishes and furniture, restroom renovations and building conference room upgrades.
- Le taux de location ne comprend pas les services publics, les services de bâtiment ou les dépenses immobilières.
- 3 bureaux privés
- Peut être associé à un ou plusieurs espaces supplémentaires pour obtenir jusqu’à 10 027 pi² d’espace adjacent.
- Entièrement construit comme Bureau standard
- Espace en excellent état
1106 Clayton Lane is a distinctive, multi-tenant office building located in the center of Austin, TX with 203,221 SF of total office space in two adjoining towers. The new owners of the property have plans for a full renovation of the building common areas including: new café/deli, new lobby finishes and furniture, restroom renovations and building conference room upgrades.
- Le taux de location ne comprend pas les services publics, les services de bâtiment ou les dépenses immobilières.
- Disposition intensive du bureau
- Peut être associé à un ou plusieurs espaces supplémentaires pour obtenir jusqu’à 10 027 pi² d’espace adjacent.
- Entièrement construit comme Bureau standard
- Espace en excellent état
| Espace | Taille | Terme | Taux de location | Utilisation de l’espace | Aménagement | Disponible |
| 1er étage, ste 101E | 6 388 pi² | Négociable | 20,75 $ CAD/pi²/an 1,73 $ CAD/pi²/mois 132 577 $ CAD/an 11 048 $ CAD/mois | Bureau | - | 30 jours |
| 1er étage, ste 102E | 1 697 pi² | Négociable | 20,75 $ CAD/pi²/an 1,73 $ CAD/pi²/mois 35 220 $ CAD/an 2 935 $ CAD/mois | Bureau | construction complète | Maintenant |
| 1er étage, ste 120W | 2 429 pi² | Négociable | 20,75 $ CAD/pi²/an 1,73 $ CAD/pi²/mois 50 411 $ CAD/an 4 201 $ CAD/mois | Bureau | construction complète | Maintenant |
| 2e étage, ste 218E | 2 151 pi² | 3-5 ans | 20,75 $ CAD/pi²/an 1,73 $ CAD/pi²/mois 44 642 $ CAD/an 3 720 $ CAD/mois | Bureau | construction complète | Maintenant |
| 2e étage, ste 240E | 5 991 pi² | Négociable | 20,75 $ CAD/pi²/an 1,73 $ CAD/pi²/mois 124 337 $ CAD/an 10 361 $ CAD/mois | Bureau | construction complète | Maintenant |
| 2e étage, ste 250E | 2 049 pi² | Négociable | 20,75 $ CAD/pi²/an 1,73 $ CAD/pi²/mois 42 525 $ CAD/an 3 544 $ CAD/mois | Bureau | construction complète | Maintenant |
| 2e étage, ste 250W | 2 254 pi² | Négociable | 20,75 $ CAD/pi²/an 1,73 $ CAD/pi²/mois 46 780 $ CAD/an 3 898 $ CAD/mois | Bureau | construction complète | Maintenant |
| 3e étage, ste 300W | 10 321 pi² | Négociable | 20,75 $ CAD/pi²/an 1,73 $ CAD/pi²/mois 214 202 $ CAD/an 17 850 $ CAD/mois | Bureau | construction complète | Maintenant |
| 4e étage, ste 430W | 5 675 pi² | Négociable | 20,75 $ CAD/pi²/an 1,73 $ CAD/pi²/mois 117 779 $ CAD/an 9 815 $ CAD/mois | Bureau | construction complète | Maintenant |
| 4e étage, ste 450E | 8 479 pi² | Négociable | 20,75 $ CAD/pi²/an 1,73 $ CAD/pi²/mois 175 973 $ CAD/an 14 664 $ CAD/mois | Bureau | construction complète | Maintenant |
| 4e étage, ste 470W | 2 119 pi² | Négociable | 20,75 $ CAD/pi²/an 1,73 $ CAD/pi²/mois 43 978 $ CAD/an 3 665 $ CAD/mois | Bureau | construction complète | Maintenant |
| 4e étage, ste 480W | 2 233 pi² | Négociable | 20,75 $ CAD/pi²/an 1,73 $ CAD/pi²/mois 46 344 $ CAD/an 3 862 $ CAD/mois | Bureau | construction complète | Maintenant |
1er étage, ste 101E
| Taille |
| 6 388 pi² |
| Terme |
| Négociable |
| Taux de location |
| 20,75 $ CAD/pi²/an 1,73 $ CAD/pi²/mois 132 577 $ CAD/an 11 048 $ CAD/mois |
| Utilisation de l’espace |
| Bureau |
| Aménagement |
| - |
| Disponible |
| 30 jours |
1er étage, ste 102E
| Taille |
| 1 697 pi² |
| Terme |
| Négociable |
| Taux de location |
| 20,75 $ CAD/pi²/an 1,73 $ CAD/pi²/mois 35 220 $ CAD/an 2 935 $ CAD/mois |
| Utilisation de l’espace |
| Bureau |
| Aménagement |
| construction complète |
| Disponible |
| Maintenant |
1er étage, ste 120W
| Taille |
| 2 429 pi² |
| Terme |
| Négociable |
| Taux de location |
| 20,75 $ CAD/pi²/an 1,73 $ CAD/pi²/mois 50 411 $ CAD/an 4 201 $ CAD/mois |
| Utilisation de l’espace |
| Bureau |
| Aménagement |
| construction complète |
| Disponible |
| Maintenant |
2e étage, ste 218E
| Taille |
| 2 151 pi² |
| Terme |
| 3-5 ans |
| Taux de location |
| 20,75 $ CAD/pi²/an 1,73 $ CAD/pi²/mois 44 642 $ CAD/an 3 720 $ CAD/mois |
| Utilisation de l’espace |
| Bureau |
| Aménagement |
| construction complète |
| Disponible |
| Maintenant |
2e étage, ste 240E
| Taille |
| 5 991 pi² |
| Terme |
| Négociable |
| Taux de location |
| 20,75 $ CAD/pi²/an 1,73 $ CAD/pi²/mois 124 337 $ CAD/an 10 361 $ CAD/mois |
| Utilisation de l’espace |
| Bureau |
| Aménagement |
| construction complète |
| Disponible |
| Maintenant |
2e étage, ste 250E
| Taille |
| 2 049 pi² |
| Terme |
| Négociable |
| Taux de location |
| 20,75 $ CAD/pi²/an 1,73 $ CAD/pi²/mois 42 525 $ CAD/an 3 544 $ CAD/mois |
| Utilisation de l’espace |
| Bureau |
| Aménagement |
| construction complète |
| Disponible |
| Maintenant |
2e étage, ste 250W
| Taille |
| 2 254 pi² |
| Terme |
| Négociable |
| Taux de location |
| 20,75 $ CAD/pi²/an 1,73 $ CAD/pi²/mois 46 780 $ CAD/an 3 898 $ CAD/mois |
| Utilisation de l’espace |
| Bureau |
| Aménagement |
| construction complète |
| Disponible |
| Maintenant |
3e étage, ste 300W
| Taille |
| 10 321 pi² |
| Terme |
| Négociable |
| Taux de location |
| 20,75 $ CAD/pi²/an 1,73 $ CAD/pi²/mois 214 202 $ CAD/an 17 850 $ CAD/mois |
| Utilisation de l’espace |
| Bureau |
| Aménagement |
| construction complète |
| Disponible |
| Maintenant |
4e étage, ste 430W
| Taille |
| 5 675 pi² |
| Terme |
| Négociable |
| Taux de location |
| 20,75 $ CAD/pi²/an 1,73 $ CAD/pi²/mois 117 779 $ CAD/an 9 815 $ CAD/mois |
| Utilisation de l’espace |
| Bureau |
| Aménagement |
| construction complète |
| Disponible |
| Maintenant |
4e étage, ste 450E
| Taille |
| 8 479 pi² |
| Terme |
| Négociable |
| Taux de location |
| 20,75 $ CAD/pi²/an 1,73 $ CAD/pi²/mois 175 973 $ CAD/an 14 664 $ CAD/mois |
| Utilisation de l’espace |
| Bureau |
| Aménagement |
| construction complète |
| Disponible |
| Maintenant |
4e étage, ste 470W
| Taille |
| 2 119 pi² |
| Terme |
| Négociable |
| Taux de location |
| 20,75 $ CAD/pi²/an 1,73 $ CAD/pi²/mois 43 978 $ CAD/an 3 665 $ CAD/mois |
| Utilisation de l’espace |
| Bureau |
| Aménagement |
| construction complète |
| Disponible |
| Maintenant |
4e étage, ste 480W
| Taille |
| 2 233 pi² |
| Terme |
| Négociable |
| Taux de location |
| 20,75 $ CAD/pi²/an 1,73 $ CAD/pi²/mois 46 344 $ CAD/an 3 862 $ CAD/mois |
| Utilisation de l’espace |
| Bureau |
| Aménagement |
| construction complète |
| Disponible |
| Maintenant |
1er étage, ste 101E
| Taille | 6 388 pi² |
| Terme | Négociable |
| Taux de location | 20,75 $ CAD/pi²/an |
| Utilisation de l’espace | Bureau |
| Aménagement | - |
| Disponible | 30 jours |
- Le taux de location ne comprend pas les services publics, les services de bâtiment ou les dépenses immobilières.
1er étage, ste 102E
| Taille | 1 697 pi² |
| Terme | Négociable |
| Taux de location | 20,75 $ CAD/pi²/an |
| Utilisation de l’espace | Bureau |
| Aménagement | construction complète |
| Disponible | Maintenant |
1106 Clayton Lane is a distinctive, multi-tenant office building located in the center of Austin, TX with 203,221 SF of total office space in two adjoining towers. The new owners of the property have plans for a full renovation of the building common areas including: new café/deli, new lobby finishes and furniture, restroom renovations and building conference room upgrades.
- Le taux de location ne comprend pas les services publics, les services de bâtiment ou les dépenses immobilières.
- Entièrement construit comme Bureau standard
- 4 bureaux privés
1er étage, ste 120W
| Taille | 2 429 pi² |
| Terme | Négociable |
| Taux de location | 20,75 $ CAD/pi²/an |
| Utilisation de l’espace | Bureau |
| Aménagement | construction complète |
| Disponible | Maintenant |
1106 Clayton Lane is a distinctive, multi-tenant office building located in the center of Austin, TX with 203,221 SF of total office space in two adjoining towers. The new owners of the property have plans for a full renovation of the building common areas including: new café/deli, new lobby finishes and furniture, restroom renovations and building conference room upgrades.
- Le taux de location ne comprend pas les services publics, les services de bâtiment ou les dépenses immobilières.
- Entièrement construit comme Bureau standard
- 5 bureaux privés
- Espace en excellent état
2e étage, ste 218E
| Taille | 2 151 pi² |
| Terme | 3-5 ans |
| Taux de location | 20,75 $ CAD/pi²/an |
| Utilisation de l’espace | Bureau |
| Aménagement | construction complète |
| Disponible | Maintenant |
1106 Clayton Lane is a distinctive, multi-tenant office building located in the center of Austin, TX with 203,221 SF of total office space in two adjoining towers. The new owners of the property have plans for a full renovation of the building common areas including: new café/deli, new lobby finishes and furniture, restroom renovations and building conference room upgrades.
- Le taux de location ne comprend pas les services publics, les services de bâtiment ou les dépenses immobilières.
- Entièrement construit comme Bureau standard
- 3 bureaux privés
- Espace en excellent état
2e étage, ste 240E
| Taille | 5 991 pi² |
| Terme | Négociable |
| Taux de location | 20,75 $ CAD/pi²/an |
| Utilisation de l’espace | Bureau |
| Aménagement | construction complète |
| Disponible | Maintenant |
1106 Clayton Lane is a distinctive, multi-tenant office building located in the center of Austin, TX with 203,221 SF of total office space in two adjoining towers. The new owners of the property have plans for a full renovation of the building common areas including: new café/deli, new lobby finishes and furniture, restroom renovations and building conference room upgrades.
- Le taux de location ne comprend pas les services publics, les services de bâtiment ou les dépenses immobilières.
- Entièrement construit comme Bureau standard
- Disposition du plan d’étage ouverte en général
- Espace en excellent état
2e étage, ste 250E
| Taille | 2 049 pi² |
| Terme | Négociable |
| Taux de location | 20,75 $ CAD/pi²/an |
| Utilisation de l’espace | Bureau |
| Aménagement | construction complète |
| Disponible | Maintenant |
1106 Clayton Lane is a distinctive, multi-tenant office building located in the center of Austin, TX with 203,221 SF of total office space in two adjoining towers. The new owners of the property have plans for a full renovation of the building common areas including: new café/deli, new lobby finishes and furniture, restroom renovations and building conference room upgrades.
- Le taux de location ne comprend pas les services publics, les services de bâtiment ou les dépenses immobilières.
- Entièrement construit comme Bureau standard
- Disposition du plan d’étage ouverte en général
- Espace en excellent état
2e étage, ste 250W
| Taille | 2 254 pi² |
| Terme | Négociable |
| Taux de location | 20,75 $ CAD/pi²/an |
| Utilisation de l’espace | Bureau |
| Aménagement | construction complète |
| Disponible | Maintenant |
1106 Clayton Lane is a distinctive, multi-tenant office building located in the center of Austin, TX with 203,221 SF of total office space in two adjoining towers. The new owners of the property have plans for a full renovation of the building common areas including: new café/deli, new lobby finishes and furniture, restroom renovations and building conference room upgrades.
- Le taux de location ne comprend pas les services publics, les services de bâtiment ou les dépenses immobilières.
- Entièrement construit comme Bureau standard
- Disposition du plan d’étage ouverte en général
- Espace en excellent état
3e étage, ste 300W
| Taille | 10 321 pi² |
| Terme | Négociable |
| Taux de location | 20,75 $ CAD/pi²/an |
| Utilisation de l’espace | Bureau |
| Aménagement | construction complète |
| Disponible | Maintenant |
1106 Clayton Lane is a distinctive, multi-tenant office building located in the center of Austin, TX with 203,221 SF of total office space in two adjoining towers. The new owners of the property have plans for a full renovation of the building common areas including: new café/deli, new lobby finishes and furniture, restroom renovations and building conference room upgrades.
- Le taux de location ne comprend pas les services publics, les services de bâtiment ou les dépenses immobilières.
- Entièrement construit comme Bureau standard
- 12 bureaux privés
- Espace en excellent état
4e étage, ste 430W
| Taille | 5 675 pi² |
| Terme | Négociable |
| Taux de location | 20,75 $ CAD/pi²/an |
| Utilisation de l’espace | Bureau |
| Aménagement | construction complète |
| Disponible | Maintenant |
1106 Clayton Lane is a distinctive, multi-tenant office building located in the center of Austin, TX with 203,221 SF of total office space in two adjoining towers. The new owners of the property have plans for a full renovation of the building common areas including: new café/deli, new lobby finishes and furniture, restroom renovations and building conference room upgrades.
- Le taux de location ne comprend pas les services publics, les services de bâtiment ou les dépenses immobilières.
- Entièrement construit comme Bureau standard
- Disposition du plan d’étage ouverte
- 8 bureaux privés
- Espace en excellent état
- Peut être associé à un ou plusieurs espaces supplémentaires pour obtenir jusqu’à 10 027 pi² d’espace adjacent.
4e étage, ste 450E
| Taille | 8 479 pi² |
| Terme | Négociable |
| Taux de location | 20,75 $ CAD/pi²/an |
| Utilisation de l’espace | Bureau |
| Aménagement | construction complète |
| Disponible | Maintenant |
1106 Clayton Lane is a distinctive, multi-tenant office building located in the center of Austin, TX with 203,221 SF of total office space in two adjoining towers. The new owners of the property have plans for a full renovation of the building common areas including: new café/deli, new lobby finishes and furniture, restroom renovations and building conference room upgrades.
- Le taux de location ne comprend pas les services publics, les services de bâtiment ou les dépenses immobilières.
- Entièrement construit comme Bureau standard
- 10 bureaux privés
- Espace en excellent état
4e étage, ste 470W
| Taille | 2 119 pi² |
| Terme | Négociable |
| Taux de location | 20,75 $ CAD/pi²/an |
| Utilisation de l’espace | Bureau |
| Aménagement | construction complète |
| Disponible | Maintenant |
1106 Clayton Lane is a distinctive, multi-tenant office building located in the center of Austin, TX with 203,221 SF of total office space in two adjoining towers. The new owners of the property have plans for a full renovation of the building common areas including: new café/deli, new lobby finishes and furniture, restroom renovations and building conference room upgrades.
- Le taux de location ne comprend pas les services publics, les services de bâtiment ou les dépenses immobilières.
- Entièrement construit comme Bureau standard
- 3 bureaux privés
- Espace en excellent état
- Peut être associé à un ou plusieurs espaces supplémentaires pour obtenir jusqu’à 10 027 pi² d’espace adjacent.
4e étage, ste 480W
| Taille | 2 233 pi² |
| Terme | Négociable |
| Taux de location | 20,75 $ CAD/pi²/an |
| Utilisation de l’espace | Bureau |
| Aménagement | construction complète |
| Disponible | Maintenant |
1106 Clayton Lane is a distinctive, multi-tenant office building located in the center of Austin, TX with 203,221 SF of total office space in two adjoining towers. The new owners of the property have plans for a full renovation of the building common areas including: new café/deli, new lobby finishes and furniture, restroom renovations and building conference room upgrades.
- Le taux de location ne comprend pas les services publics, les services de bâtiment ou les dépenses immobilières.
- Entièrement construit comme Bureau standard
- Disposition intensive du bureau
- Espace en excellent état
- Peut être associé à un ou plusieurs espaces supplémentaires pour obtenir jusqu’à 10 027 pi² d’espace adjacent.
Aperçu de la propriété
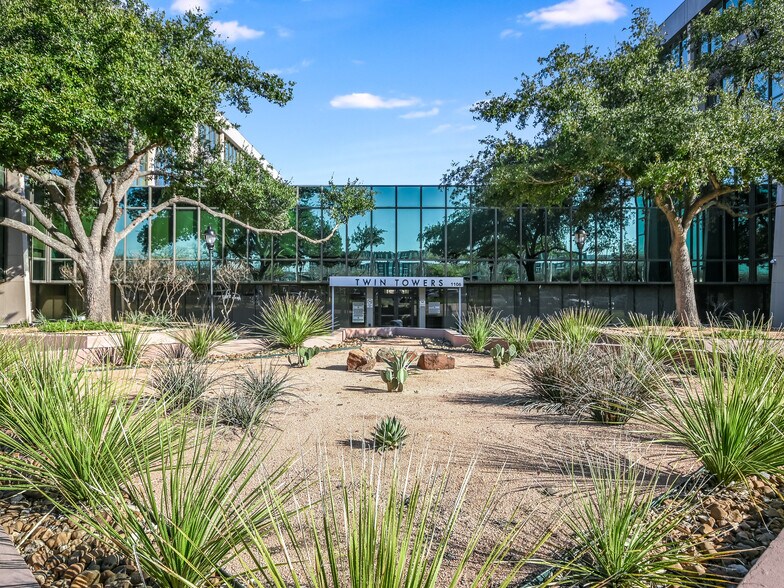
Twin Towers est un immeuble de bureaux distinctif à locataires multiples situé dans le centre d'Austin qui compte 190 570 pc de locaux à bureaux répartis dans deux tours adjacentes. La propriété offre des espaces flexibles allant de 187 espaces de bureau de direction à plus de 19 000 SF. Les nouveaux propriétaires des tours jumelles planifient une rénovation majeure de l'aire commune de la propriété, y compris des améliorations aux finitions intérieures, y compris de nouveaux tapis et de la peinture dans les aires communes, de nouveaux comptoirs de toilettes et la rénovation de la salle de conférence avec de nouveaux meubles. La propriété est située près du coin sud-est de l'autoroute I-35 et de la route 290, offrant un accès facile à I-35, à l'autoroute 183, 2222, à la route 290, au péage 130, au centre-ville d'Austin, à l'aéroport d'Austin et à la région du Grand Austin.
- Accès 24 heures
- Atrium
- Ligne d'autobus
- Accès contrôlé
- Installations de conférences
- Terrain clôturé
- Gestionnaire d'immeuble sur place
- Affichage
- Accessible aux fauteuils roulants
- Réception
- Chauffage central
- Conforme DDA
- Service d'alimentation
- Bureaux partitionnés
- Wi-Fi
- Climatisation
- Internet par fibre optique
- Détecteur de fumée
- Cafe
Faits sur la propriété



Présenté par
1106 Clayton Ln | 1106 Clayton Ln
Hmm, il semble y avoir eu une erreur lors de l’envoi de votre message. Veuillez réessayer.
Merci! Votre message a été envoyé.