Votre courriel a été envoyé.

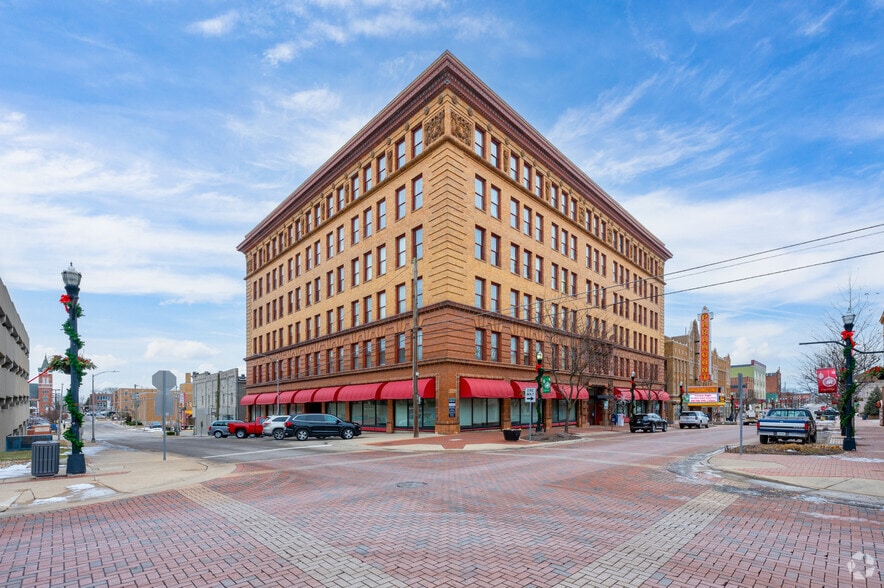
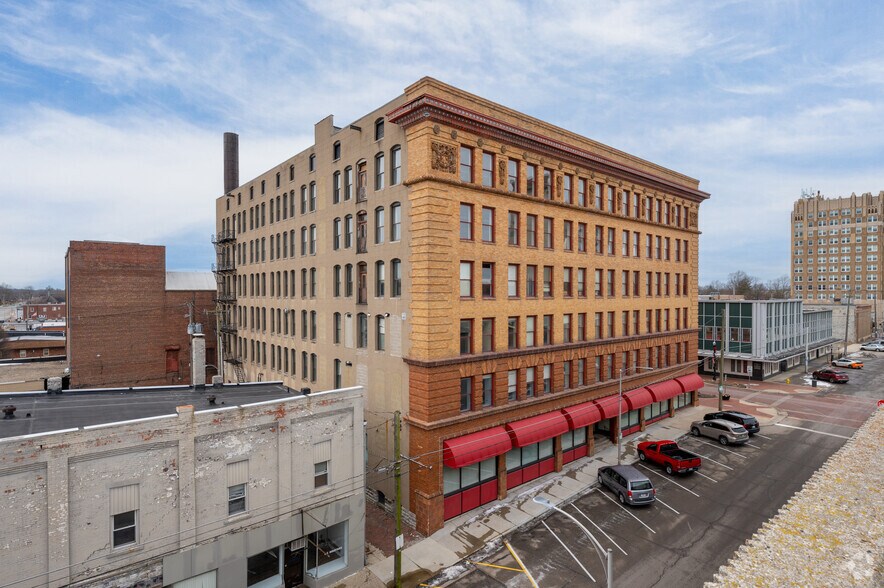
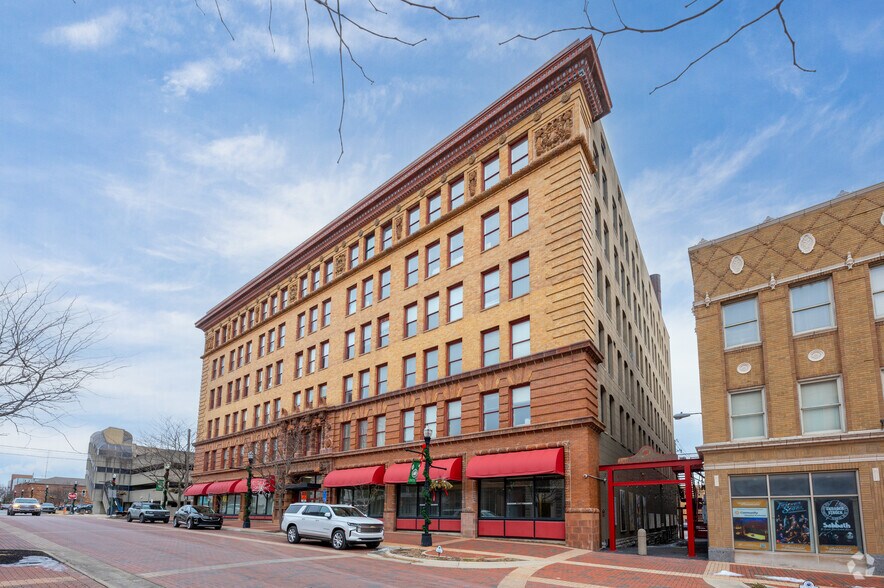
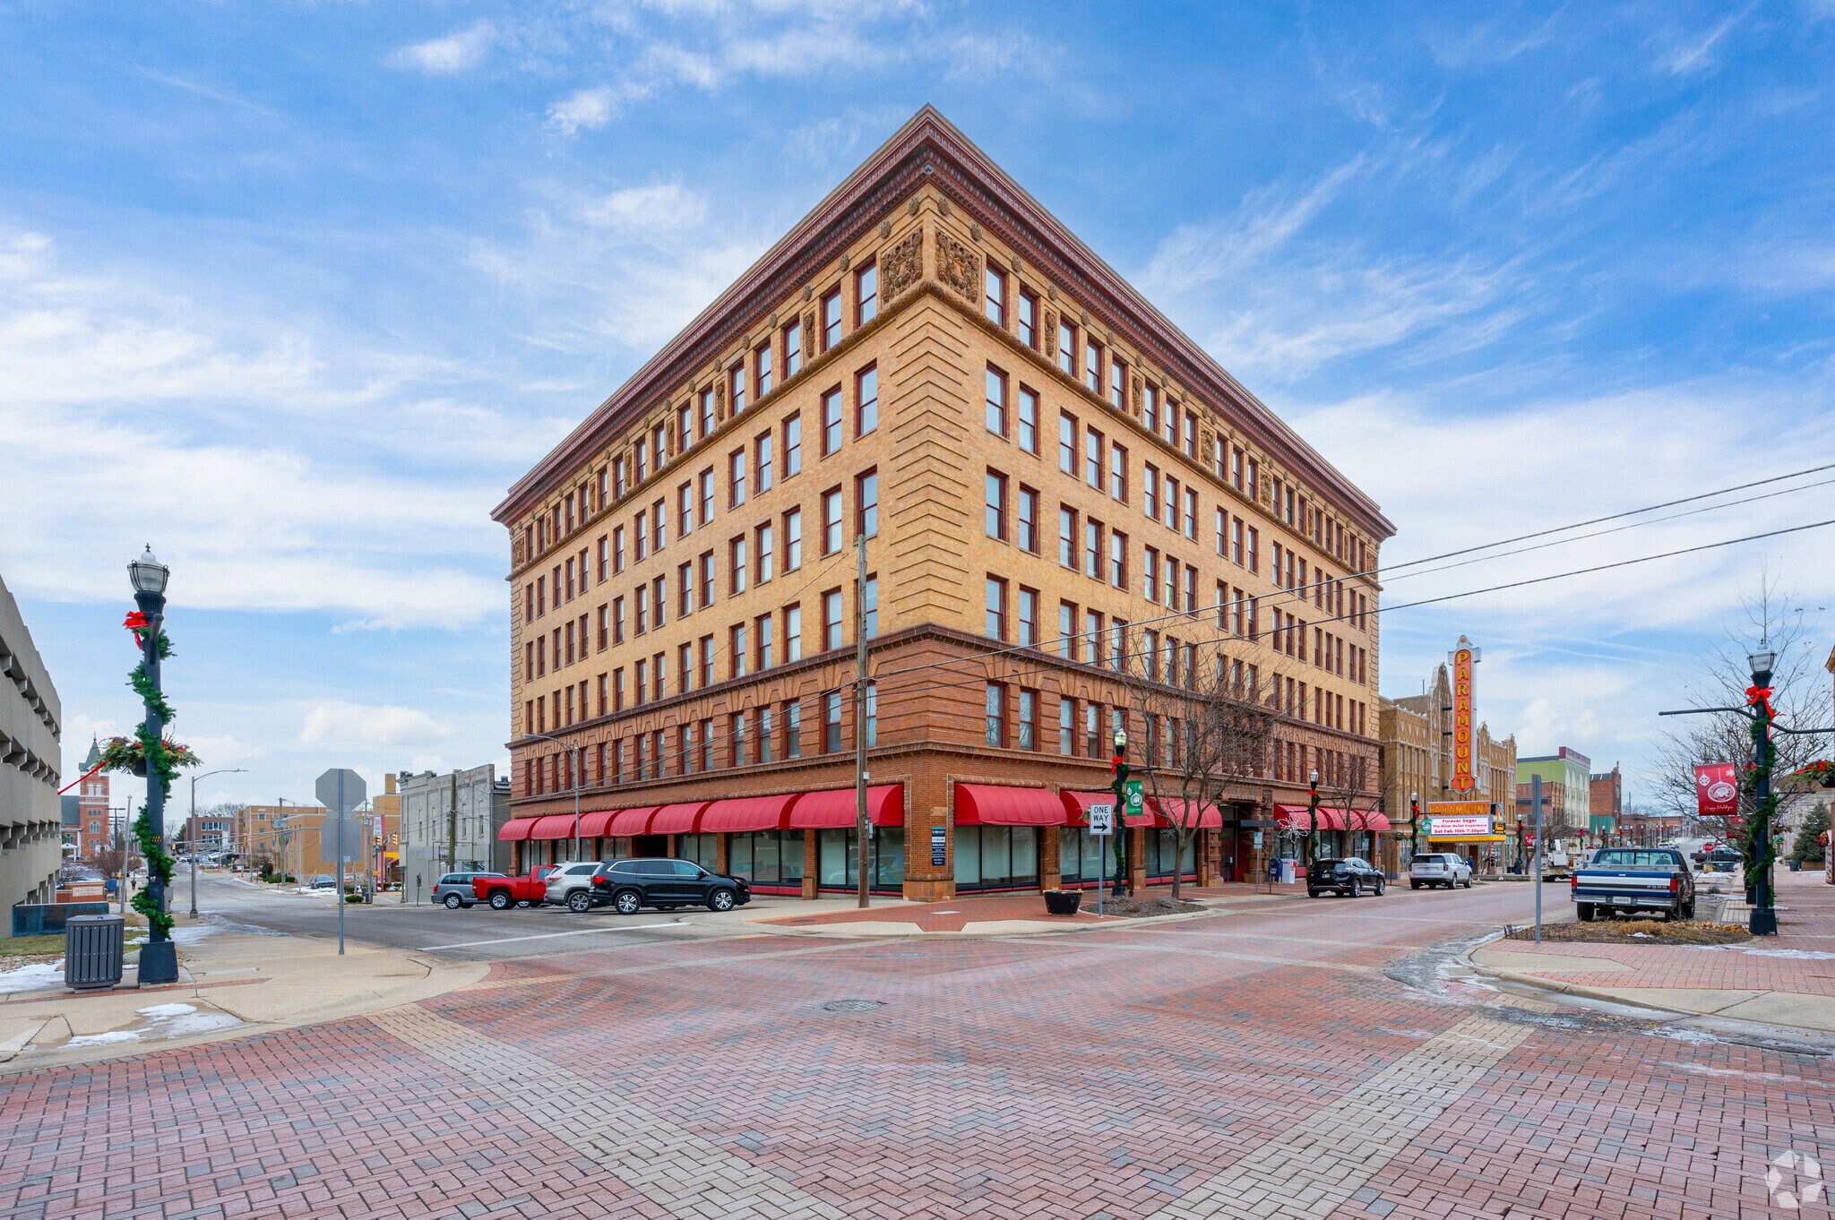
Union Building 1106 Meridian St 500–66 277 pi² d'espace disponible • Bureau • Anderson, IN 46016
Certaines informations ont été traduites automatiquement.
Faits saillants
- Flexible floor plans accommodating small offices or full-floor operations.
- Recently renovated building providing updated systems and finishes.
- Natural light and prominent downtown views throughout the building.
- Ground-level atrium lobby ideal for collaborative meeting areas.
Tous les espaces disponibles(6)
Afficher les taux de location en
- Espace
- Taille
- Terme
- Taux de location
- Utilisation de l’espace
- Aménagement
- Disponible
Divisible to 500 SF Historic 6-story Union Building located in the heart of Downtown Anderson. The property offers flexible office opportunities ranging from 500 SF suites to full-floor availabilities, with many spaces move-in ready “as-is.” The ground-floor atrium/lobby creates a strong arrival experience with additional retail potential, while upper floors offer large floor plates, abundant natural light, and downtown views. Available spaces include: Floor 1 – Up to 5,600 SF Floor 2 – Up to 10,106 SF Floor 3 – Up to 14,915 SF Floor 4 – Up to 7,176 SF Floors 5 & 6 – 14,255 SF per floor (shell condition) Flexible lease terms available with adjacent structured parking nearby.
- Disposition du plan d’étage ouverte
Divisible to 500 SF Historic 6-story Union Building located in the heart of Downtown Anderson. The property offers flexible office opportunities ranging from 500 SF suites to full-floor availabilities, with many spaces move-in ready “as-is.” The ground-floor atrium/lobby creates a strong arrival experience with additional retail potential, while upper floors offer large floor plates, abundant natural light, and downtown views. Available spaces include: Floor 1 – Up to 5,600 SF Floor 2 – Up to 10,106 SF Floor 3 – Up to 14,915 SF Floor 4 – Up to 7,176 SF Floors 5 & 6 – 14,255 SF per floor (shell condition) Flexible lease terms available with adjacent structured parking nearby.
- Le taux comprend les services publics, les services de bâtiment et les dépenses immobilières.
- Disposition du plan d’étage ouverte
Divisible to 500 SF Historic 6-story Union Building located in the heart of Downtown Anderson. The property offers flexible office opportunities ranging from 500 SF suites to full-floor availabilities, with many spaces move-in ready “as-is.” The ground-floor atrium/lobby creates a strong arrival experience with additional retail potential, while upper floors offer large floor plates, abundant natural light, and downtown views. Available spaces include: Floor 1 – Up to 5,600 SF Floor 2 – Up to 10,106 SF Floor 3 – Up to 14,915 SF Floor 4 – Up to 7,176 SF Floors 5 & 6 – 14,255 SF per floor (shell condition) Flexible lease terms available with adjacent structured parking nearby.
- Disposition du plan d’étage ouverte
Divisible to 500 SF Historic 6-story Union Building located in the heart of Downtown Anderson. The property offers flexible office opportunities ranging from 500 SF suites to full-floor availabilities, with many spaces move-in ready “as-is.” The ground-floor atrium/lobby creates a strong arrival experience with additional retail potential, while upper floors offer large floor plates, abundant natural light, and downtown views. Available spaces include: Floor 1 – Up to 5,600 SF Floor 2 – Up to 10,106 SF Floor 3 – Up to 14,915 SF Floor 4 – Up to 7,176 SF Floors 5 & 6 – 14,255 SF per floor (shell condition) Flexible lease terms available with adjacent structured parking nearby.
- Le taux comprend les services publics, les services de bâtiment et les dépenses immobilières.
- Disposition du plan d’étage ouverte
Divisible to 500 SF - Full floor available, in shell condition. Historic 6-story Union Building located in the heart of Downtown Anderson. The property offers flexible office opportunities ranging from 500 SF suites to full-floor availabilities, with many spaces move-in ready “as-is.” The ground-floor atrium/lobby creates a strong arrival experience with additional retail potential, while upper floors offer large floor plates, abundant natural light, and downtown views. Available spaces include: Floor 1 – Up to 5,600 SF Floor 2 – Up to 10,106 SF Floor 3 – Up to 14,915 SF Floor 4 – Up to 7,176 SF Floors 5 & 6 – 14,255 SF per floor (shell condition) Flexible lease terms available with adjacent structured parking nearby.
- Le taux comprend les services publics, les services de bâtiment et les dépenses immobilières.
- Disposition du plan d’étage ouverte
Divisible to 500 SF - Full floor available, in shell condition. Historic 6-story Union Building located in the heart of Downtown Anderson. The property offers flexible office opportunities ranging from 500 SF suites to full-floor availabilities, with many spaces move-in ready “as-is.” The ground-floor atrium/lobby creates a strong arrival experience with additional retail potential, while upper floors offer large floor plates, abundant natural light, and downtown views. Available spaces include: Floor 1 – Up to 5,600 SF Floor 2 – Up to 10,106 SF Floor 3 – Up to 14,915 SF Floor 4 – Up to 7,176 SF Floors 5 & 6 – 14,255 SF per floor (shell condition) Flexible lease terms available with adjacent structured parking nearby.
- Le taux comprend les services publics, les services de bâtiment et les dépenses immobilières.
- Disposition du plan d’étage ouverte
| Espace | Taille | Terme | Taux de location | Utilisation de l’espace | Aménagement | Disponible |
| 1er étage | 500 à 5 600 pi² | 1-10 ans | Sur demande Sur demande Sur demande Sur demande | Bureau | espace cloisonné | Maintenant |
| 2e étage | 500 à 10 106 pi² | 1-10 ans | Sur demande Sur demande Sur demande Sur demande | Bureau | espace cloisonné | Maintenant |
| 3e étage | 500 à 14 915 pi² | 1-10 ans | Sur demande Sur demande Sur demande Sur demande | Bureau | espace cloisonné | Maintenant |
| 4e étage | 500 à 7 176 pi² | 1-10 ans | Sur demande Sur demande Sur demande Sur demande | Bureau | espace cloisonné | Maintenant |
| 5e étage | 500 à 14 225 pi² | 1-10 ans | Sur demande Sur demande Sur demande Sur demande | Bureau | espace cloisonné | Maintenant |
| 6e étage | 500 à 14 255 pi² | 1-10 ans | Sur demande Sur demande Sur demande Sur demande | Bureau | espace cloisonné | Maintenant |
1er étage
| Taille |
| 500 à 5 600 pi² |
| Terme |
| 1-10 ans |
| Taux de location |
| Sur demande Sur demande Sur demande Sur demande |
| Utilisation de l’espace |
| Bureau |
| Aménagement |
| espace cloisonné |
| Disponible |
| Maintenant |
2e étage
| Taille |
| 500 à 10 106 pi² |
| Terme |
| 1-10 ans |
| Taux de location |
| Sur demande Sur demande Sur demande Sur demande |
| Utilisation de l’espace |
| Bureau |
| Aménagement |
| espace cloisonné |
| Disponible |
| Maintenant |
3e étage
| Taille |
| 500 à 14 915 pi² |
| Terme |
| 1-10 ans |
| Taux de location |
| Sur demande Sur demande Sur demande Sur demande |
| Utilisation de l’espace |
| Bureau |
| Aménagement |
| espace cloisonné |
| Disponible |
| Maintenant |
4e étage
| Taille |
| 500 à 7 176 pi² |
| Terme |
| 1-10 ans |
| Taux de location |
| Sur demande Sur demande Sur demande Sur demande |
| Utilisation de l’espace |
| Bureau |
| Aménagement |
| espace cloisonné |
| Disponible |
| Maintenant |
5e étage
| Taille |
| 500 à 14 225 pi² |
| Terme |
| 1-10 ans |
| Taux de location |
| Sur demande Sur demande Sur demande Sur demande |
| Utilisation de l’espace |
| Bureau |
| Aménagement |
| espace cloisonné |
| Disponible |
| Maintenant |
6e étage
| Taille |
| 500 à 14 255 pi² |
| Terme |
| 1-10 ans |
| Taux de location |
| Sur demande Sur demande Sur demande Sur demande |
| Utilisation de l’espace |
| Bureau |
| Aménagement |
| espace cloisonné |
| Disponible |
| Maintenant |
1er étage
| Taille | 500 à 5 600 pi² |
| Terme | 1-10 ans |
| Taux de location | Sur demande |
| Utilisation de l’espace | Bureau |
| Aménagement | espace cloisonné |
| Disponible | Maintenant |
Divisible to 500 SF Historic 6-story Union Building located in the heart of Downtown Anderson. The property offers flexible office opportunities ranging from 500 SF suites to full-floor availabilities, with many spaces move-in ready “as-is.” The ground-floor atrium/lobby creates a strong arrival experience with additional retail potential, while upper floors offer large floor plates, abundant natural light, and downtown views. Available spaces include: Floor 1 – Up to 5,600 SF Floor 2 – Up to 10,106 SF Floor 3 – Up to 14,915 SF Floor 4 – Up to 7,176 SF Floors 5 & 6 – 14,255 SF per floor (shell condition) Flexible lease terms available with adjacent structured parking nearby.
- Disposition du plan d’étage ouverte
2e étage
| Taille | 500 à 10 106 pi² |
| Terme | 1-10 ans |
| Taux de location | Sur demande |
| Utilisation de l’espace | Bureau |
| Aménagement | espace cloisonné |
| Disponible | Maintenant |
Divisible to 500 SF Historic 6-story Union Building located in the heart of Downtown Anderson. The property offers flexible office opportunities ranging from 500 SF suites to full-floor availabilities, with many spaces move-in ready “as-is.” The ground-floor atrium/lobby creates a strong arrival experience with additional retail potential, while upper floors offer large floor plates, abundant natural light, and downtown views. Available spaces include: Floor 1 – Up to 5,600 SF Floor 2 – Up to 10,106 SF Floor 3 – Up to 14,915 SF Floor 4 – Up to 7,176 SF Floors 5 & 6 – 14,255 SF per floor (shell condition) Flexible lease terms available with adjacent structured parking nearby.
- Le taux comprend les services publics, les services de bâtiment et les dépenses immobilières.
- Disposition du plan d’étage ouverte
3e étage
| Taille | 500 à 14 915 pi² |
| Terme | 1-10 ans |
| Taux de location | Sur demande |
| Utilisation de l’espace | Bureau |
| Aménagement | espace cloisonné |
| Disponible | Maintenant |
Divisible to 500 SF Historic 6-story Union Building located in the heart of Downtown Anderson. The property offers flexible office opportunities ranging from 500 SF suites to full-floor availabilities, with many spaces move-in ready “as-is.” The ground-floor atrium/lobby creates a strong arrival experience with additional retail potential, while upper floors offer large floor plates, abundant natural light, and downtown views. Available spaces include: Floor 1 – Up to 5,600 SF Floor 2 – Up to 10,106 SF Floor 3 – Up to 14,915 SF Floor 4 – Up to 7,176 SF Floors 5 & 6 – 14,255 SF per floor (shell condition) Flexible lease terms available with adjacent structured parking nearby.
- Disposition du plan d’étage ouverte
4e étage
| Taille | 500 à 7 176 pi² |
| Terme | 1-10 ans |
| Taux de location | Sur demande |
| Utilisation de l’espace | Bureau |
| Aménagement | espace cloisonné |
| Disponible | Maintenant |
Divisible to 500 SF Historic 6-story Union Building located in the heart of Downtown Anderson. The property offers flexible office opportunities ranging from 500 SF suites to full-floor availabilities, with many spaces move-in ready “as-is.” The ground-floor atrium/lobby creates a strong arrival experience with additional retail potential, while upper floors offer large floor plates, abundant natural light, and downtown views. Available spaces include: Floor 1 – Up to 5,600 SF Floor 2 – Up to 10,106 SF Floor 3 – Up to 14,915 SF Floor 4 – Up to 7,176 SF Floors 5 & 6 – 14,255 SF per floor (shell condition) Flexible lease terms available with adjacent structured parking nearby.
- Le taux comprend les services publics, les services de bâtiment et les dépenses immobilières.
- Disposition du plan d’étage ouverte
5e étage
| Taille | 500 à 14 225 pi² |
| Terme | 1-10 ans |
| Taux de location | Sur demande |
| Utilisation de l’espace | Bureau |
| Aménagement | espace cloisonné |
| Disponible | Maintenant |
Divisible to 500 SF - Full floor available, in shell condition. Historic 6-story Union Building located in the heart of Downtown Anderson. The property offers flexible office opportunities ranging from 500 SF suites to full-floor availabilities, with many spaces move-in ready “as-is.” The ground-floor atrium/lobby creates a strong arrival experience with additional retail potential, while upper floors offer large floor plates, abundant natural light, and downtown views. Available spaces include: Floor 1 – Up to 5,600 SF Floor 2 – Up to 10,106 SF Floor 3 – Up to 14,915 SF Floor 4 – Up to 7,176 SF Floors 5 & 6 – 14,255 SF per floor (shell condition) Flexible lease terms available with adjacent structured parking nearby.
- Le taux comprend les services publics, les services de bâtiment et les dépenses immobilières.
- Disposition du plan d’étage ouverte
6e étage
| Taille | 500 à 14 255 pi² |
| Terme | 1-10 ans |
| Taux de location | Sur demande |
| Utilisation de l’espace | Bureau |
| Aménagement | espace cloisonné |
| Disponible | Maintenant |
Divisible to 500 SF - Full floor available, in shell condition. Historic 6-story Union Building located in the heart of Downtown Anderson. The property offers flexible office opportunities ranging from 500 SF suites to full-floor availabilities, with many spaces move-in ready “as-is.” The ground-floor atrium/lobby creates a strong arrival experience with additional retail potential, while upper floors offer large floor plates, abundant natural light, and downtown views. Available spaces include: Floor 1 – Up to 5,600 SF Floor 2 – Up to 10,106 SF Floor 3 – Up to 14,915 SF Floor 4 – Up to 7,176 SF Floors 5 & 6 – 14,255 SF per floor (shell condition) Flexible lease terms available with adjacent structured parking nearby.
- Le taux comprend les services publics, les services de bâtiment et les dépenses immobilières.
- Disposition du plan d’étage ouverte
Aperçu de la propriété
The historic Union Building offers flexible office opportunities in the heart of Downtown Anderson, with suites ranging from 500 SF to full-floor availabilities. Many spaces are move-in ready “as-is,” helping reduce upfront buildout costs and accelerate occupancy timelines. The property combines historic character with large, flexible floor plates, abundant natural light, downtown views, and a ground-floor atrium/lobby with retail potential. Adjacent structured parking and walkable access to downtown dining, retail, and entertainment further enhance the tenant experience, while Floors 5 & 6 offer shell-condition opportunities for customized buildouts.
- Atrium
- Accès contrôlé
- Installations de conférences
- Gestionnaire d'immeuble sur place
- Affichage
- Espace d'entreposage
Faits sur la propriété
Sélectionner des locataires
- Étage
- Nom du locataire
- Secteur
- 2ᵉ
- Changing Your World LLC
- Soins de santé et assistance sociale
- Inconnu
- Chicago Title Insurance Company
- Finance et assurances
- 1ᵉʳ
- Fidelity National Title
- Finance et assurances
- 4ᵉ
- Gibson Law Office
- Services professionnels, scientifiques et techniques
- 2ᵉ
- Just Homecare Llc
- Soins de santé et assistance sociale
- 1ᵉʳ
- Madison County Chamber
- Services
- 2ᵉ
- Mark A. Bennett, Attorney at Law
- Services professionnels, scientifiques et techniques
- 1ᵉʳ
- Ralph E. Sipes, Attorney At Law
- Services professionnels, scientifiques et techniques
- 3ᵉ
- Selah House
- Soins de santé et assistance sociale
- 1ᵉʳ
- Wells Fargo Advisors
- Finance et assurances



Présenté par
Union Building | 1106 Meridian St
Hmm, il semble y avoir eu une erreur lors de l’envoi de votre message. Veuillez réessayer.
Merci! Votre message a été envoyé.