Votre courriel a été envoyé.
1117 N Palm Canyon Drive 1109-1117 N Palm Canyon Dr 646–3 605 pi² d'espace disponible • Palm Springs, CA 92262
Certaines informations ont été traduites automatiquement.
Faits saillants
- Prominent frontage along North Palm Canyon Drive.
- On-site surface parking supports customer convenience.
- Walking distance to nearby medical services.
- Located within Palm Springs’ Uptown Design District.
- Signage opportunities enhance business visibility.
- Surrounded by established retail, dining, and office users.
Tous les espaces disponibles(2)
Afficher les taux de location en
- Espace
- Taille
- Terme
- Taux de location
- Utilisation de l’espace
- Aménagement
- Disponible
Suite 1117 is configured for commercial occupancy with a layout suitable for retail, showroom, office, medical, or service-oriented users. The space offers storefront exposure and flexible interior functionality, with the owner willing to consider delivery in shell condition to accommodate tenant customization.
- Taux de location inscrit plus part proportionnelle des services publics
- Disposition du plan d’étage ouverte en général
- Espace nécessitant des rénovations
- Storefront Exposure On Palm Canyon
- Partiellement construit comme Bureau de services professionnels
- 4 bureaux privés
- Flexible Retail Or Office Layout
- Customizable Interior Improvement Potential
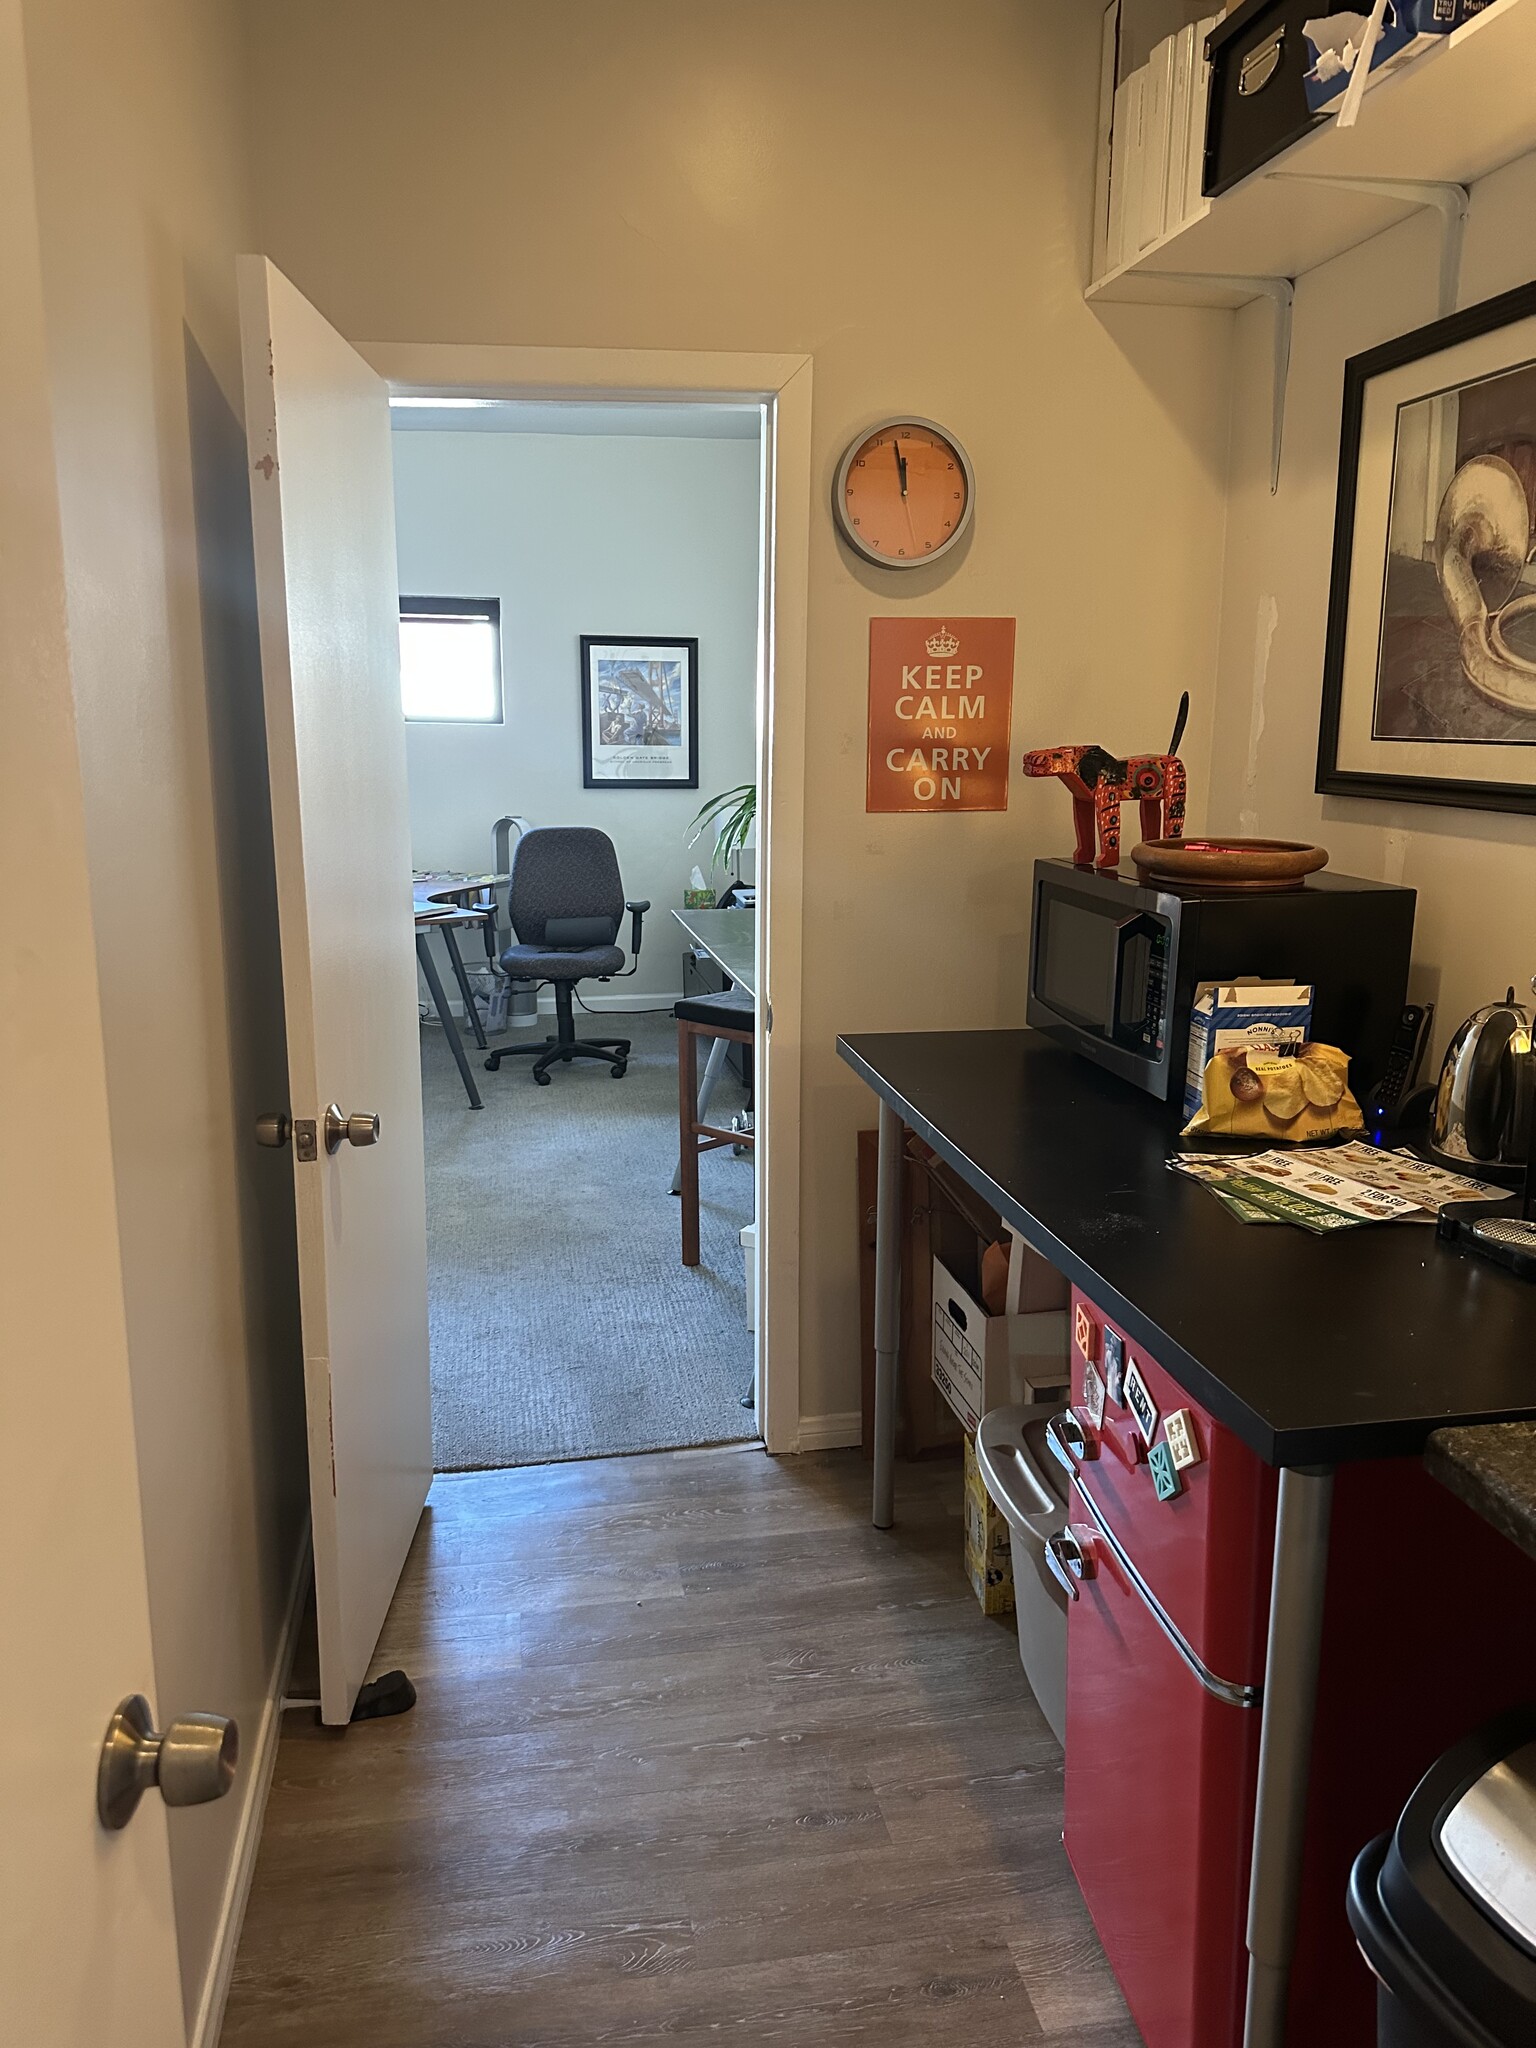


Rarely available 646 square foot office suite in the Uptown Design District. Located at 1111 North Palm Canyon (@ Tachevah). SPACE: Two separate suites to choose from. Total Space is approximately17’x 32’, and currently divided into two offices, a kitchen and private bath. Off-street parking lot available in rear of building. Available now RENT & UTILITIES $1.90/foot = $1227/per month. Modified gross 1 year lease min. Tenant is responsible for utilities and maintenance of HVAC. LOCATION. Easy to show. Property offers high visibly near popular stores, restaurants and coffee houses. Available now. On combo so easy to show.
- Le taux inscrit peut ne pas comprendre certains services publics, les services de bâtiment et les dépenses immobilières.
- 2 bureaux privés
- Système de chauffage central
- Hauts plafonds
- CVCA disponible après les heures de travail
- Détecteur de fumée
- Entièrement construit comme Bureau de services professionnels
- Espace en excellent état
- Salle de bains privée
- Lumière naturelle
- Éclairage accentué
| Espace | Taille | Terme | Taux de location | Utilisation de l’espace | Aménagement | Disponible |
| 1er étage, ste 1117 | 2 959 pi² | Négociable | 49,28 $ CAD/pi²/an 4,11 $ CAD/pi²/mois 145 816 $ CAD/an 12 151 $ CAD/mois | Bureau/Commerce de détail | construction partielle | Maintenant |
| 2e étage, ste C | 646 pi² | Négociable | 31,74 $ CAD/pi²/an 2,64 $ CAD/pi²/mois 20 503 $ CAD/an 1 709 $ CAD/mois | Bureau | construction complète | 2026-08-15 |
1er étage, ste 1117
| Taille |
| 2 959 pi² |
| Terme |
| Négociable |
| Taux de location |
| 49,28 $ CAD/pi²/an 4,11 $ CAD/pi²/mois 145 816 $ CAD/an 12 151 $ CAD/mois |
| Utilisation de l’espace |
| Bureau/Commerce de détail |
| Aménagement |
| construction partielle |
| Disponible |
| Maintenant |
2e étage, ste C
| Taille |
| 646 pi² |
| Terme |
| Négociable |
| Taux de location |
| 31,74 $ CAD/pi²/an 2,64 $ CAD/pi²/mois 20 503 $ CAD/an 1 709 $ CAD/mois |
| Utilisation de l’espace |
| Bureau |
| Aménagement |
| construction complète |
| Disponible |
| 2026-08-15 |
1er étage, ste 1117
| Taille | 2 959 pi² |
| Terme | Négociable |
| Taux de location | 49,28 $ CAD/pi²/an |
| Utilisation de l’espace | Bureau/Commerce de détail |
| Aménagement | construction partielle |
| Disponible | Maintenant |
Suite 1117 is configured for commercial occupancy with a layout suitable for retail, showroom, office, medical, or service-oriented users. The space offers storefront exposure and flexible interior functionality, with the owner willing to consider delivery in shell condition to accommodate tenant customization.
- Taux de location inscrit plus part proportionnelle des services publics
- Partiellement construit comme Bureau de services professionnels
- Disposition du plan d’étage ouverte en général
- 4 bureaux privés
- Espace nécessitant des rénovations
- Flexible Retail Or Office Layout
- Storefront Exposure On Palm Canyon
- Customizable Interior Improvement Potential
2e étage, ste C
| Taille | 646 pi² |
| Terme | Négociable |
| Taux de location | 31,74 $ CAD/pi²/an |
| Utilisation de l’espace | Bureau |
| Aménagement | construction complète |
| Disponible | 2026-08-15 |
Rarely available 646 square foot office suite in the Uptown Design District. Located at 1111 North Palm Canyon (@ Tachevah). SPACE: Two separate suites to choose from. Total Space is approximately17’x 32’, and currently divided into two offices, a kitchen and private bath. Off-street parking lot available in rear of building. Available now RENT & UTILITIES $1.90/foot = $1227/per month. Modified gross 1 year lease min. Tenant is responsible for utilities and maintenance of HVAC. LOCATION. Easy to show. Property offers high visibly near popular stores, restaurants and coffee houses. Available now. On combo so easy to show.
- Le taux inscrit peut ne pas comprendre certains services publics, les services de bâtiment et les dépenses immobilières.
- Entièrement construit comme Bureau de services professionnels
- 2 bureaux privés
- Espace en excellent état
- Système de chauffage central
- Salle de bains privée
- Hauts plafonds
- Lumière naturelle
- CVCA disponible après les heures de travail
- Éclairage accentué
- Détecteur de fumée
Aperçu de la propriété
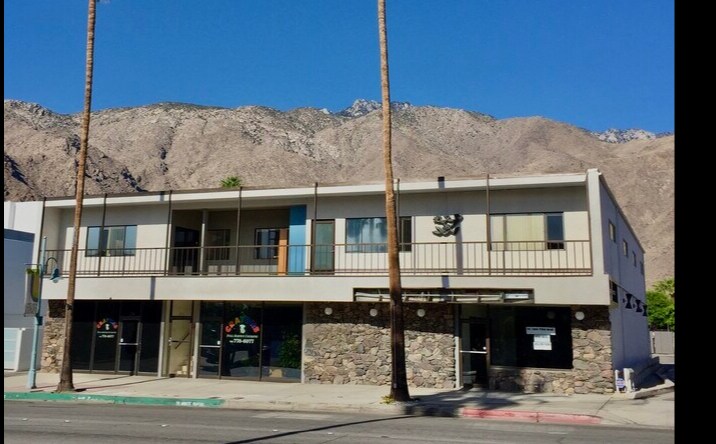
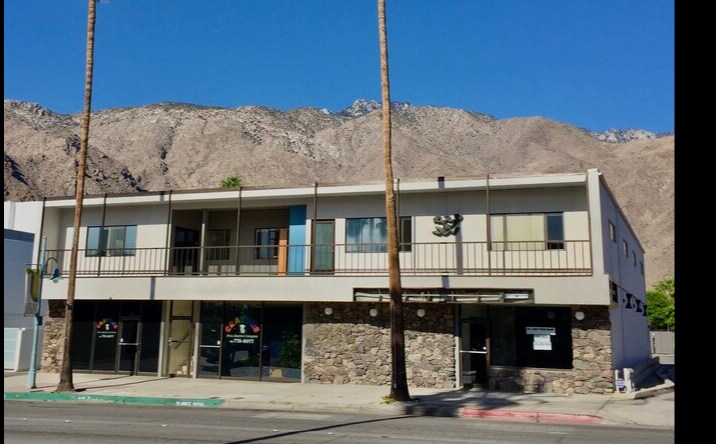
1117 North Palm Canyon Rarely Available 2957 square foot retail front in the Updown Design District. Space is currently divided into a number of offices and was being used for a medical facility. In the past it’s been used as a restaurant and retail boutique Most interior walls can be removed if needed. Property offers high visibly next to a popular shops, restaurant, and coffee houses. Property will be available October 1 or sooner. $2.95 per foot = $8723. per month. modified gross 1 year lease min. Tenant is responsible for utilities and maintenance of HVAC Parking lot available behind building. Positioned along North Palm Canyon Drive in Palm Springs’ Uptown Design District, this mid-century commercial property offers a highly visible business address within one of the city’s most established mixed-use corridors. The two-story building features prominent street frontage, monument and building signage opportunities, air conditioning, and on-site surface parking. Surrounding businesses include a mix of retail shops, showrooms, restaurants, coffee houses, professional offices, and medical users, creating consistent activity throughout the area. The property is also within walking distance of nearby medical facilities and benefits from convenient access to downtown Palm Springs and major area roadways. Its combination of visibility, accessibility, parking, and flexible commercial configuration supports a variety of office, showroom, retail, and service-oriented uses. The building’s recognizable location within the Uptown Design District places tenants among one of Palm Springs’ most active commercial environments while maintaining easy customer and employee access.
- Affichage
- Climatisation
Faits sur la propriété
Sélectionner des locataires
- Étage
- Nom du locataire
- Secteur
- 1ᵉʳ
- Cut Palm Springs Llc
- Services


Présenté par
1111 N Palm Canyon Dr LLC/Jon Roberts
1117 N Palm Canyon Drive | 1109-1117 N Palm Canyon Dr
Hmm, il semble y avoir eu une erreur lors de l’envoi de votre message. Veuillez réessayer.
Merci! Votre message a été envoyé.