Votre courriel a été envoyé.

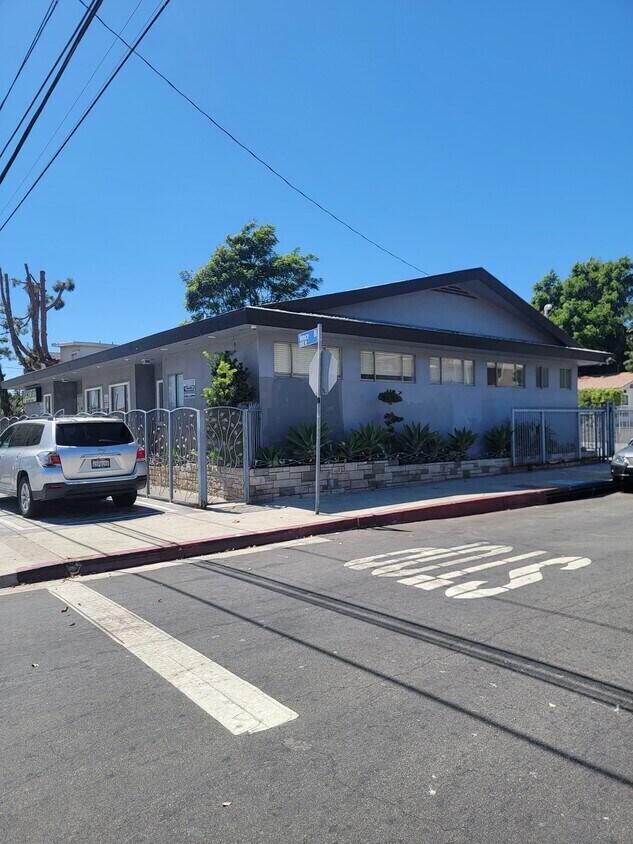
11101 Venice Blvd 1 426 pi² d'espace disponible • Bureau/Médical • Los Angeles, CA 90034
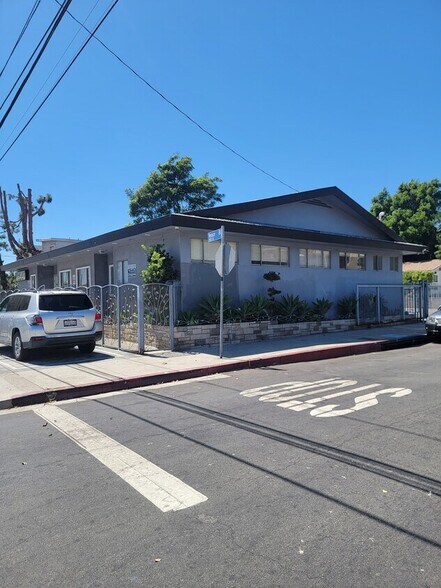
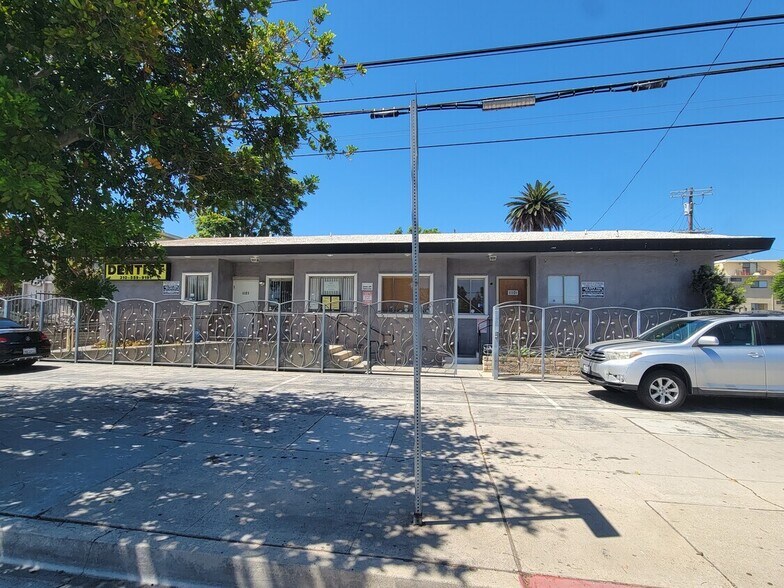
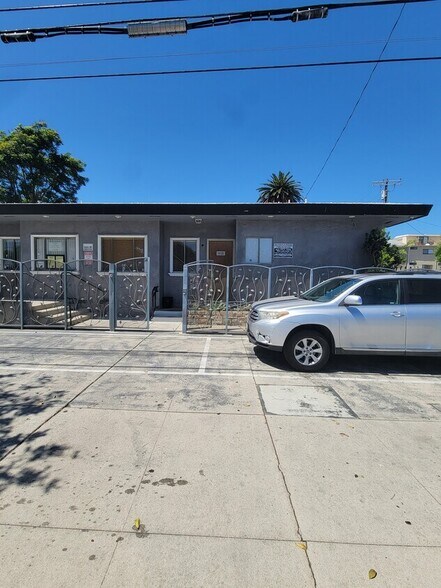
Certaines informations ont été traduites automatiquement.
Faits saillants
- Former dental laboratory.
- Front and rear parking.
- Medical or office opportunity.
Tous les espaces disponibles(1)
Afficher les taux de location en
- Espace
- Taille
- Terme
- Taux de location
- Utilisation de l’espace
- Aménagement
- Disponible
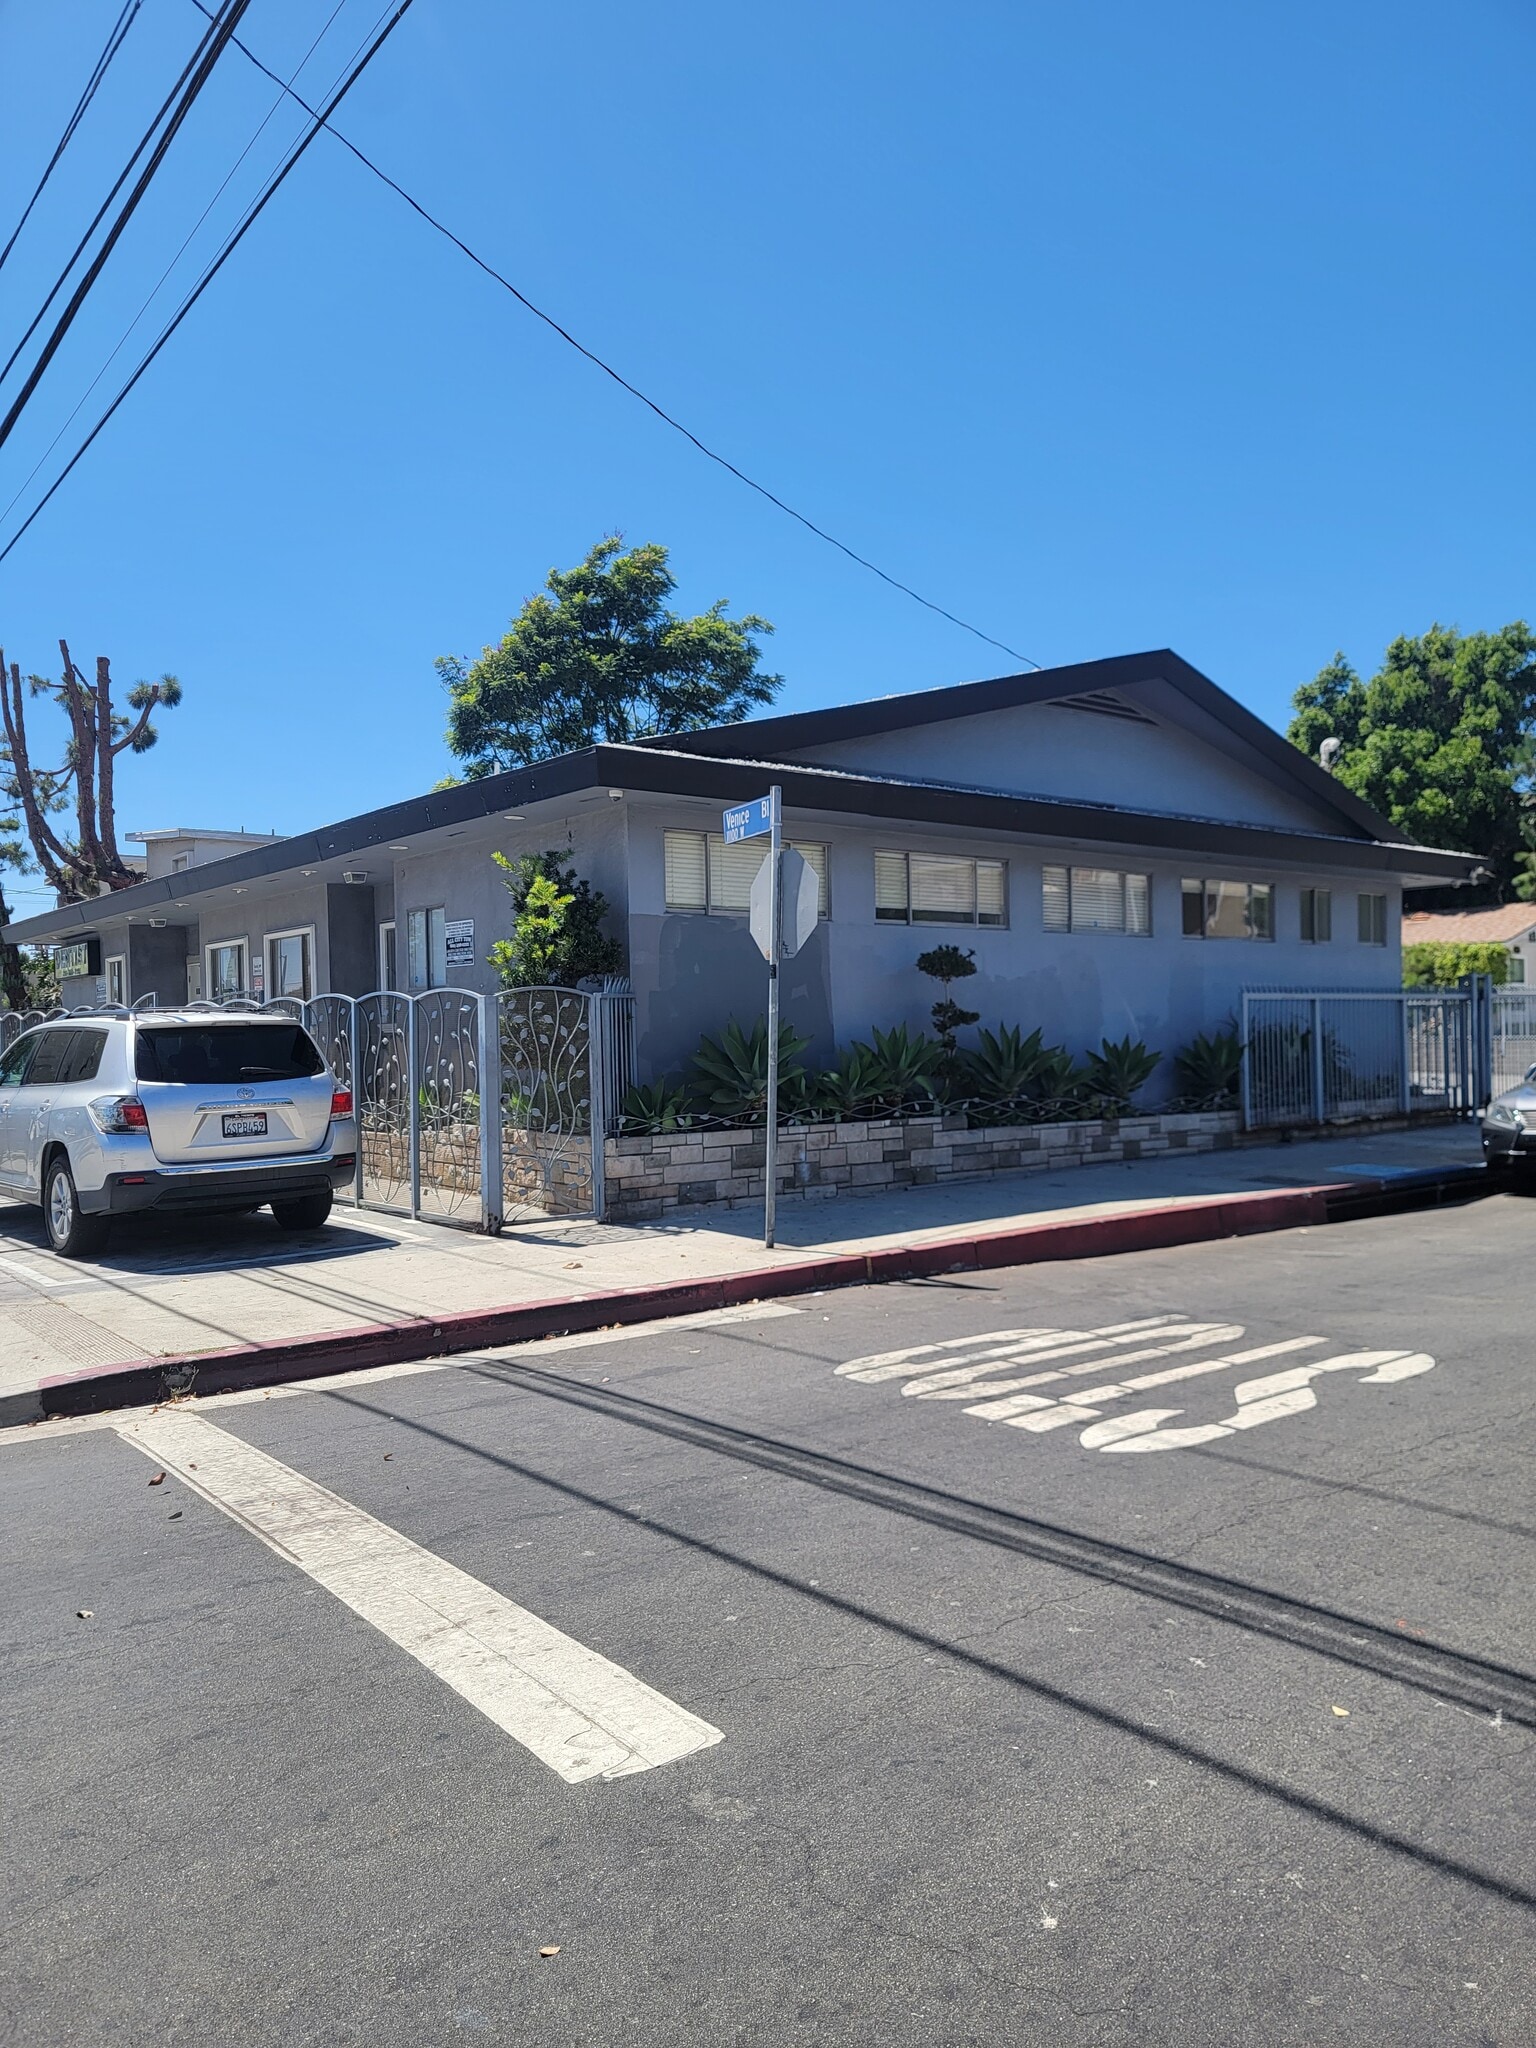


Former dental laboratory with windows throughout the suite providing natural light in every room. The layout supports a variety of medical, professional, or office users and includes a functional configuration that can be adapted to different operational needs.
- Le taux inscrit peut ne pas comprendre certains services publics, les services de bâtiment et les dépenses immobilières.
- Aire de réception
- Abundant natural light.
- Front and rear parking.
- Large reception lobby.
- 8 bureaux privés
- Salle de bains privée
- Four parking spaces included.
- Water and trash included.
| Espace | Taille | Terme | Taux de location | Utilisation de l’espace | Aménagement | Disponible |
| 1er étage | 1 426 pi² | 3-10 ans | 46,62 $ CAD/pi²/an 3,88 $ CAD/pi²/mois 66 479 $ CAD/an 5 540 $ CAD/mois | Bureau/Médical | construction partielle | 2026-09-01 |
1er étage
| Taille |
| 1 426 pi² |
| Terme |
| 3-10 ans |
| Taux de location |
| 46,62 $ CAD/pi²/an 3,88 $ CAD/pi²/mois 66 479 $ CAD/an 5 540 $ CAD/mois |
| Utilisation de l’espace |
| Bureau/Médical |
| Aménagement |
| construction partielle |
| Disponible |
| 2026-09-01 |
1er étage
| Taille | 1 426 pi² |
| Terme | 3-10 ans |
| Taux de location | 46,62 $ CAD/pi²/an |
| Utilisation de l’espace | Bureau/Médical |
| Aménagement | construction partielle |
| Disponible | 2026-09-01 |
Former dental laboratory with windows throughout the suite providing natural light in every room. The layout supports a variety of medical, professional, or office users and includes a functional configuration that can be adapted to different operational needs.
- Le taux inscrit peut ne pas comprendre certains services publics, les services de bâtiment et les dépenses immobilières.
- 8 bureaux privés
- Aire de réception
- Salle de bains privée
- Abundant natural light.
- Four parking spaces included.
- Front and rear parking.
- Water and trash included.
- Large reception lobby.
Aperçu de la propriété
11101 Venice Blvd offers a well-maintained medical or general office opportunity in a highly accessible West Los Angeles location. Formerly occupied as a dental laboratory, the space features a functional layout that can accommodate a variety of professional, medical, wellness, or office users seeking a practical and efficient work environment. Natural light is a defining feature of the space, with windows located throughout the suite providing daylight to virtually every room. This creates a bright interior environment that supports employee comfort and day-to-day operations. The flexible configuration allows tenants to adapt the space to their specific business needs while benefiting from an established office setting.
- Ligne d'autobus
Faits sur la propriété
Sélectionner des locataires
- Étage
- Nom du locataire
- Secteur
- 1ᵉʳ
- Women's Clinic & Family Counseling Center
- Soins de santé et assistance sociale


Présenté par
11101 Venice Blvd
Hmm, il semble y avoir eu une erreur lors de l’envoi de votre message. Veuillez réessayer.
Merci! Votre message a été envoyé.