Votre courriel a été envoyé.
1111 Delaware Ave 1 450–3 785 pi² d'espace disponible • Longmont, CO 80501
Certaines informations ont été traduites automatiquement.
Caractéristiques
Tous les espaces disponibles(2)
Afficher les taux de location en
- Espace
- Taille
- Terme
- Taux de location
- Utilisation de l’espace
- Aménagement
- Disponible


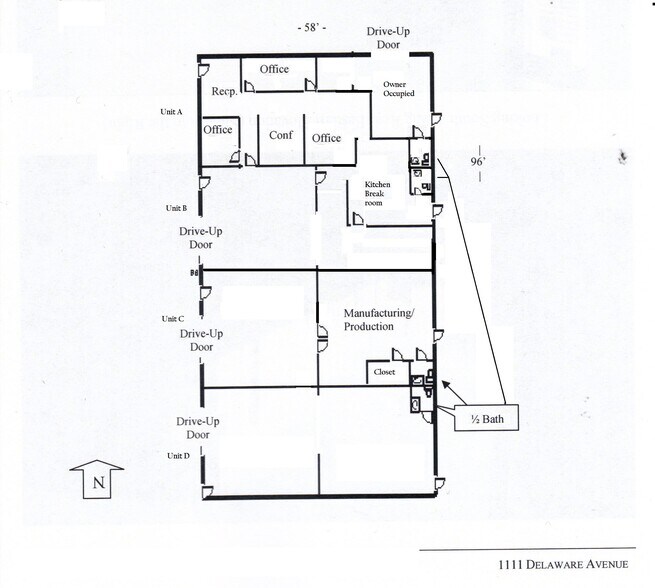
Unit B (warehouse/production)1,450 sq ft: 10'x10' overhead door, 12' ceiling, 1/2 bathroom, break room/kitchen, stove, fridge, 2 skylights, window A/C, 58' deep x 25' wide. Unit A (Office space)875 sq ft: Five office spaces, three with private doors, two are partial privacy. Two doors, one in front and one in the kitchen connect units A and B. Unit A has eight foot ceiling height, carpet tile throughout, forced air HVAC system. Unit B and A are separate utility meters. Unit A shares electric with 480 sq ft of garage space, currently owner occupied. Lease term, 1 yr, 3 yr, 5yr. 1st, last + deposit and Commercial General Liability (CGL) insurance. Gross Modified lease (property tax and water included) monthly rent + utilities $5,050/month
- Le taux inscrit peut ne pas comprendre certains services publics, les services de bâtiment et les dépenses immobilières.
- Air central et chauffage
- Plafond suspendu
- Complètement tapissé
- Salles de conférence
- Détecteur de fumée
- Walking distance to restaurants
- 2 mintue ride to St. Vrain bike path
- 2 blocks Telsa EV charging station
- Comprend 875 pi² d’espace de bureau dédié
- Aire de réception
- Installations WC abandonnées
- Hauts plafonds
- Espace en coin
- Walking distance to shops
- 5 minute bike ride to downtown
- Daily pickup/delivery UPS, FedEx, USPS
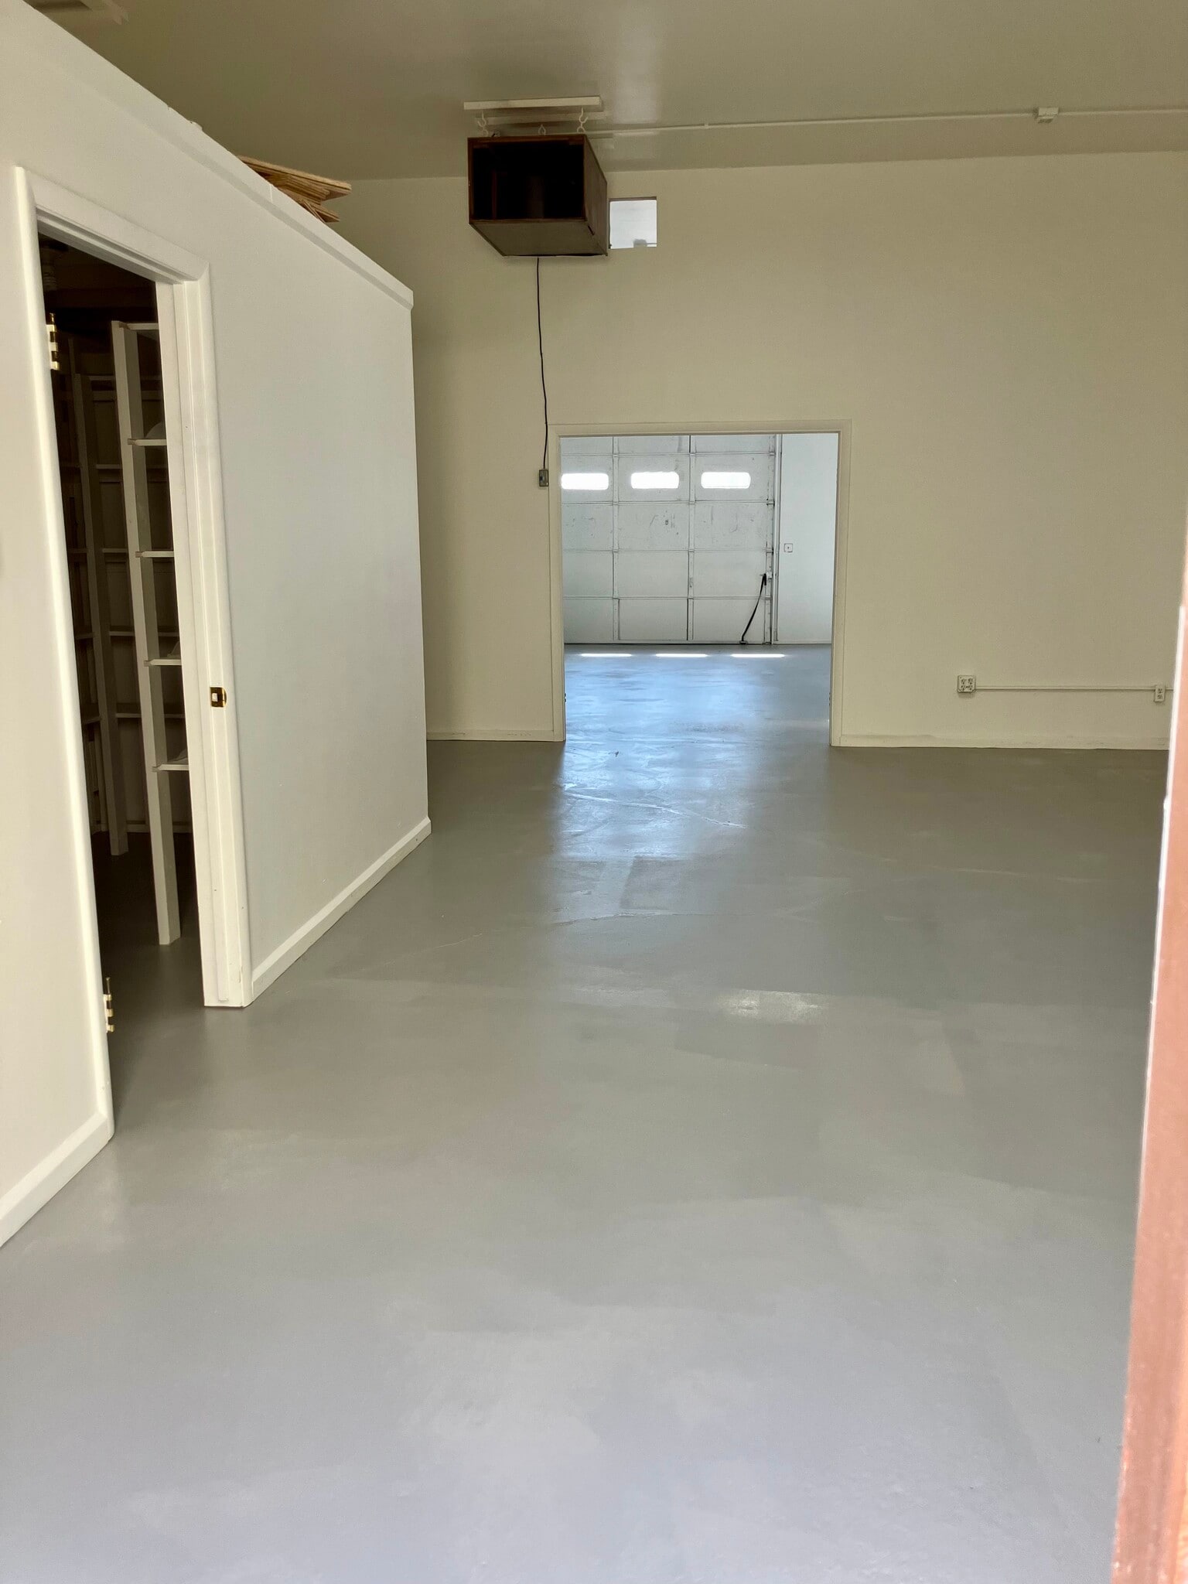


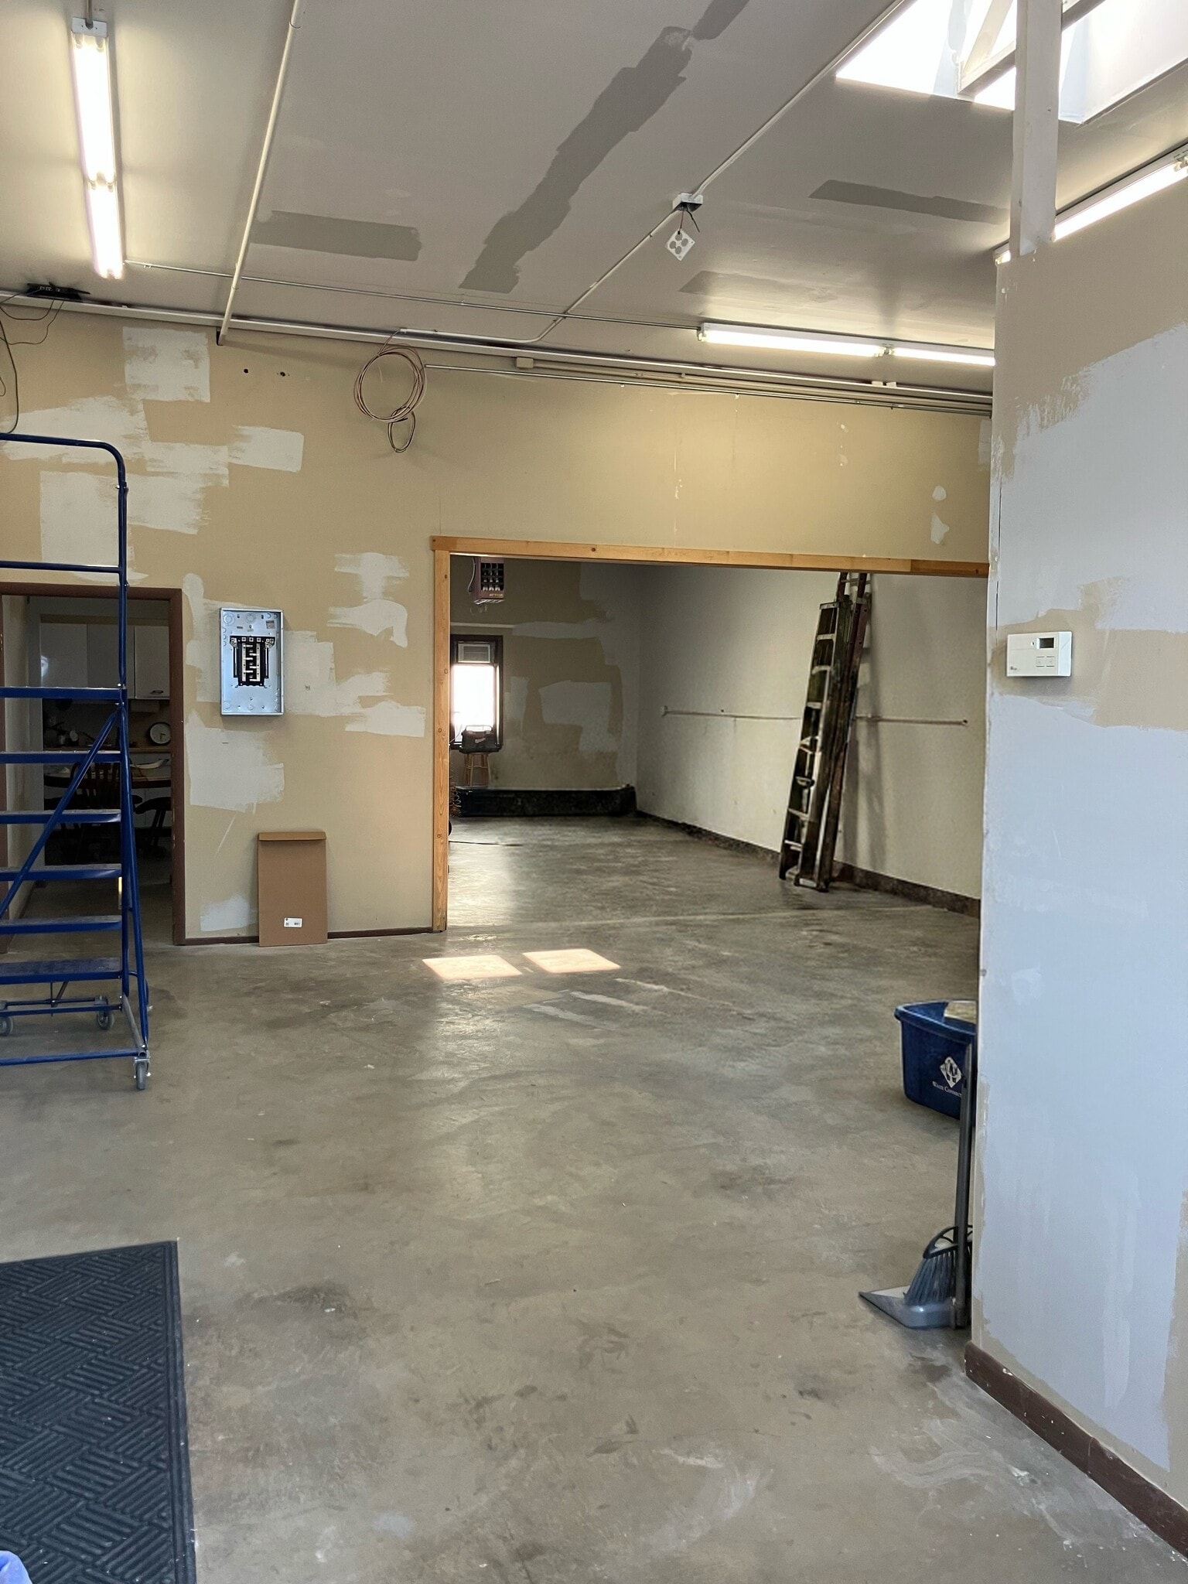
Zoned Mixed-Industrial. 10'x10' garage door, 12' ceiling, 25' wide x 58' deep (mid wall at 29'), A/C, 100 amp 3 phase 208/120 power - room in electrical panel for 220 welding and 3 phase EV charging, 2 skylights, ceiling mounted exhaust blower, wall fan, 1/2 bathroom, walk-in storage closet. move-in ready. Fresh paint and floor epoxy. Three dedicated parking spaces + on street parking. Gross modified lease $2,850/month (property tax and water included) Plus monthly utilities (Electric and gas on private unit meter), trash/recycling and Commercial General Liability insurance. Available terms: 1 yr, 3 yr, 5 yr.
- Taux de location inscrit plus part proportionnelle des services publics
- Lumière naturelle
- Détecteur de fumée
- Great Harvest Bread Co
- FedEx and UPS
- Plant Fitness, Auto Parts stores
- Climatisation centrale
- Installations WC abandonnées
- 2 min walk to Safeway, 5 min bike to downtown
- Office Depot, Gossen Bart Brewery
- Food Hall, St. Vrain bike path
| Espace | Taille | Terme | Taux de location | Utilisation de l’espace | Aménagement | Disponible |
| 1er étage - B and Partial A | 2 335 pi² | Négociable | 35,99 $ CAD/pi²/an 3,00 $ CAD/pi²/mois 84 044 $ CAD/an 7 004 $ CAD/mois | Flex | construction complète | 2026-09-21 |
| 1er étage - Unit C | 1 450 pi² | Négociable | 32,71 $ CAD/pi²/an 2,73 $ CAD/pi²/mois 47 424 $ CAD/an 3 952 $ CAD/mois | Industriel | construction complète | 30 jours |
1er étage - B and Partial A
| Taille |
| 2 335 pi² |
| Terme |
| Négociable |
| Taux de location |
| 35,99 $ CAD/pi²/an 3,00 $ CAD/pi²/mois 84 044 $ CAD/an 7 004 $ CAD/mois |
| Utilisation de l’espace |
| Flex |
| Aménagement |
| construction complète |
| Disponible |
| 2026-09-21 |
1er étage - Unit C
| Taille |
| 1 450 pi² |
| Terme |
| Négociable |
| Taux de location |
| 32,71 $ CAD/pi²/an 2,73 $ CAD/pi²/mois 47 424 $ CAD/an 3 952 $ CAD/mois |
| Utilisation de l’espace |
| Industriel |
| Aménagement |
| construction complète |
| Disponible |
| 30 jours |
1er étage - B and Partial A
| Taille | 2 335 pi² |
| Terme | Négociable |
| Taux de location | 35,99 $ CAD/pi²/an |
| Utilisation de l’espace | Flex |
| Aménagement | construction complète |
| Disponible | 2026-09-21 |
Unit B (warehouse/production)1,450 sq ft: 10'x10' overhead door, 12' ceiling, 1/2 bathroom, break room/kitchen, stove, fridge, 2 skylights, window A/C, 58' deep x 25' wide. Unit A (Office space)875 sq ft: Five office spaces, three with private doors, two are partial privacy. Two doors, one in front and one in the kitchen connect units A and B. Unit A has eight foot ceiling height, carpet tile throughout, forced air HVAC system. Unit B and A are separate utility meters. Unit A shares electric with 480 sq ft of garage space, currently owner occupied. Lease term, 1 yr, 3 yr, 5yr. 1st, last + deposit and Commercial General Liability (CGL) insurance. Gross Modified lease (property tax and water included) monthly rent + utilities $5,050/month
- Le taux inscrit peut ne pas comprendre certains services publics, les services de bâtiment et les dépenses immobilières.
- Comprend 875 pi² d’espace de bureau dédié
- Air central et chauffage
- Aire de réception
- Plafond suspendu
- Installations WC abandonnées
- Complètement tapissé
- Hauts plafonds
- Salles de conférence
- Espace en coin
- Détecteur de fumée
- Walking distance to shops
- Walking distance to restaurants
- 5 minute bike ride to downtown
- 2 mintue ride to St. Vrain bike path
- Daily pickup/delivery UPS, FedEx, USPS
- 2 blocks Telsa EV charging station
1er étage - Unit C
| Taille | 1 450 pi² |
| Terme | Négociable |
| Taux de location | 32,71 $ CAD/pi²/an |
| Utilisation de l’espace | Industriel |
| Aménagement | construction complète |
| Disponible | 30 jours |
Zoned Mixed-Industrial. 10'x10' garage door, 12' ceiling, 25' wide x 58' deep (mid wall at 29'), A/C, 100 amp 3 phase 208/120 power - room in electrical panel for 220 welding and 3 phase EV charging, 2 skylights, ceiling mounted exhaust blower, wall fan, 1/2 bathroom, walk-in storage closet. move-in ready. Fresh paint and floor epoxy. Three dedicated parking spaces + on street parking. Gross modified lease $2,850/month (property tax and water included) Plus monthly utilities (Electric and gas on private unit meter), trash/recycling and Commercial General Liability insurance. Available terms: 1 yr, 3 yr, 5 yr.
- Taux de location inscrit plus part proportionnelle des services publics
- Climatisation centrale
- Lumière naturelle
- Installations WC abandonnées
- Détecteur de fumée
- 2 min walk to Safeway, 5 min bike to downtown
- Great Harvest Bread Co
- Office Depot, Gossen Bart Brewery
- FedEx and UPS
- Food Hall, St. Vrain bike path
- Plant Fitness, Auto Parts stores
Aperçu de la propriété
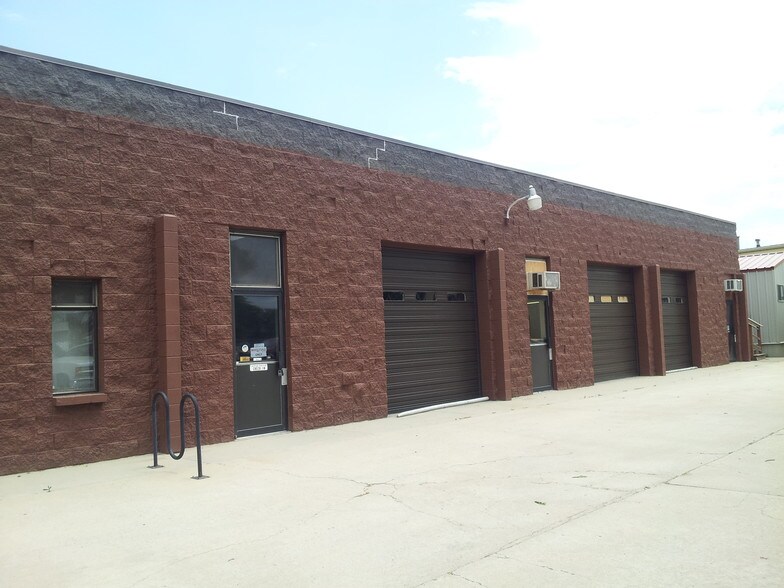
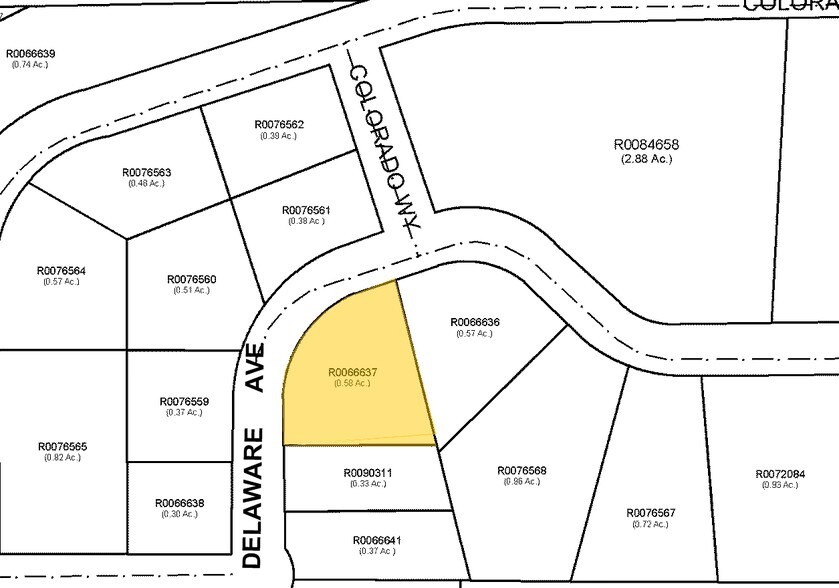
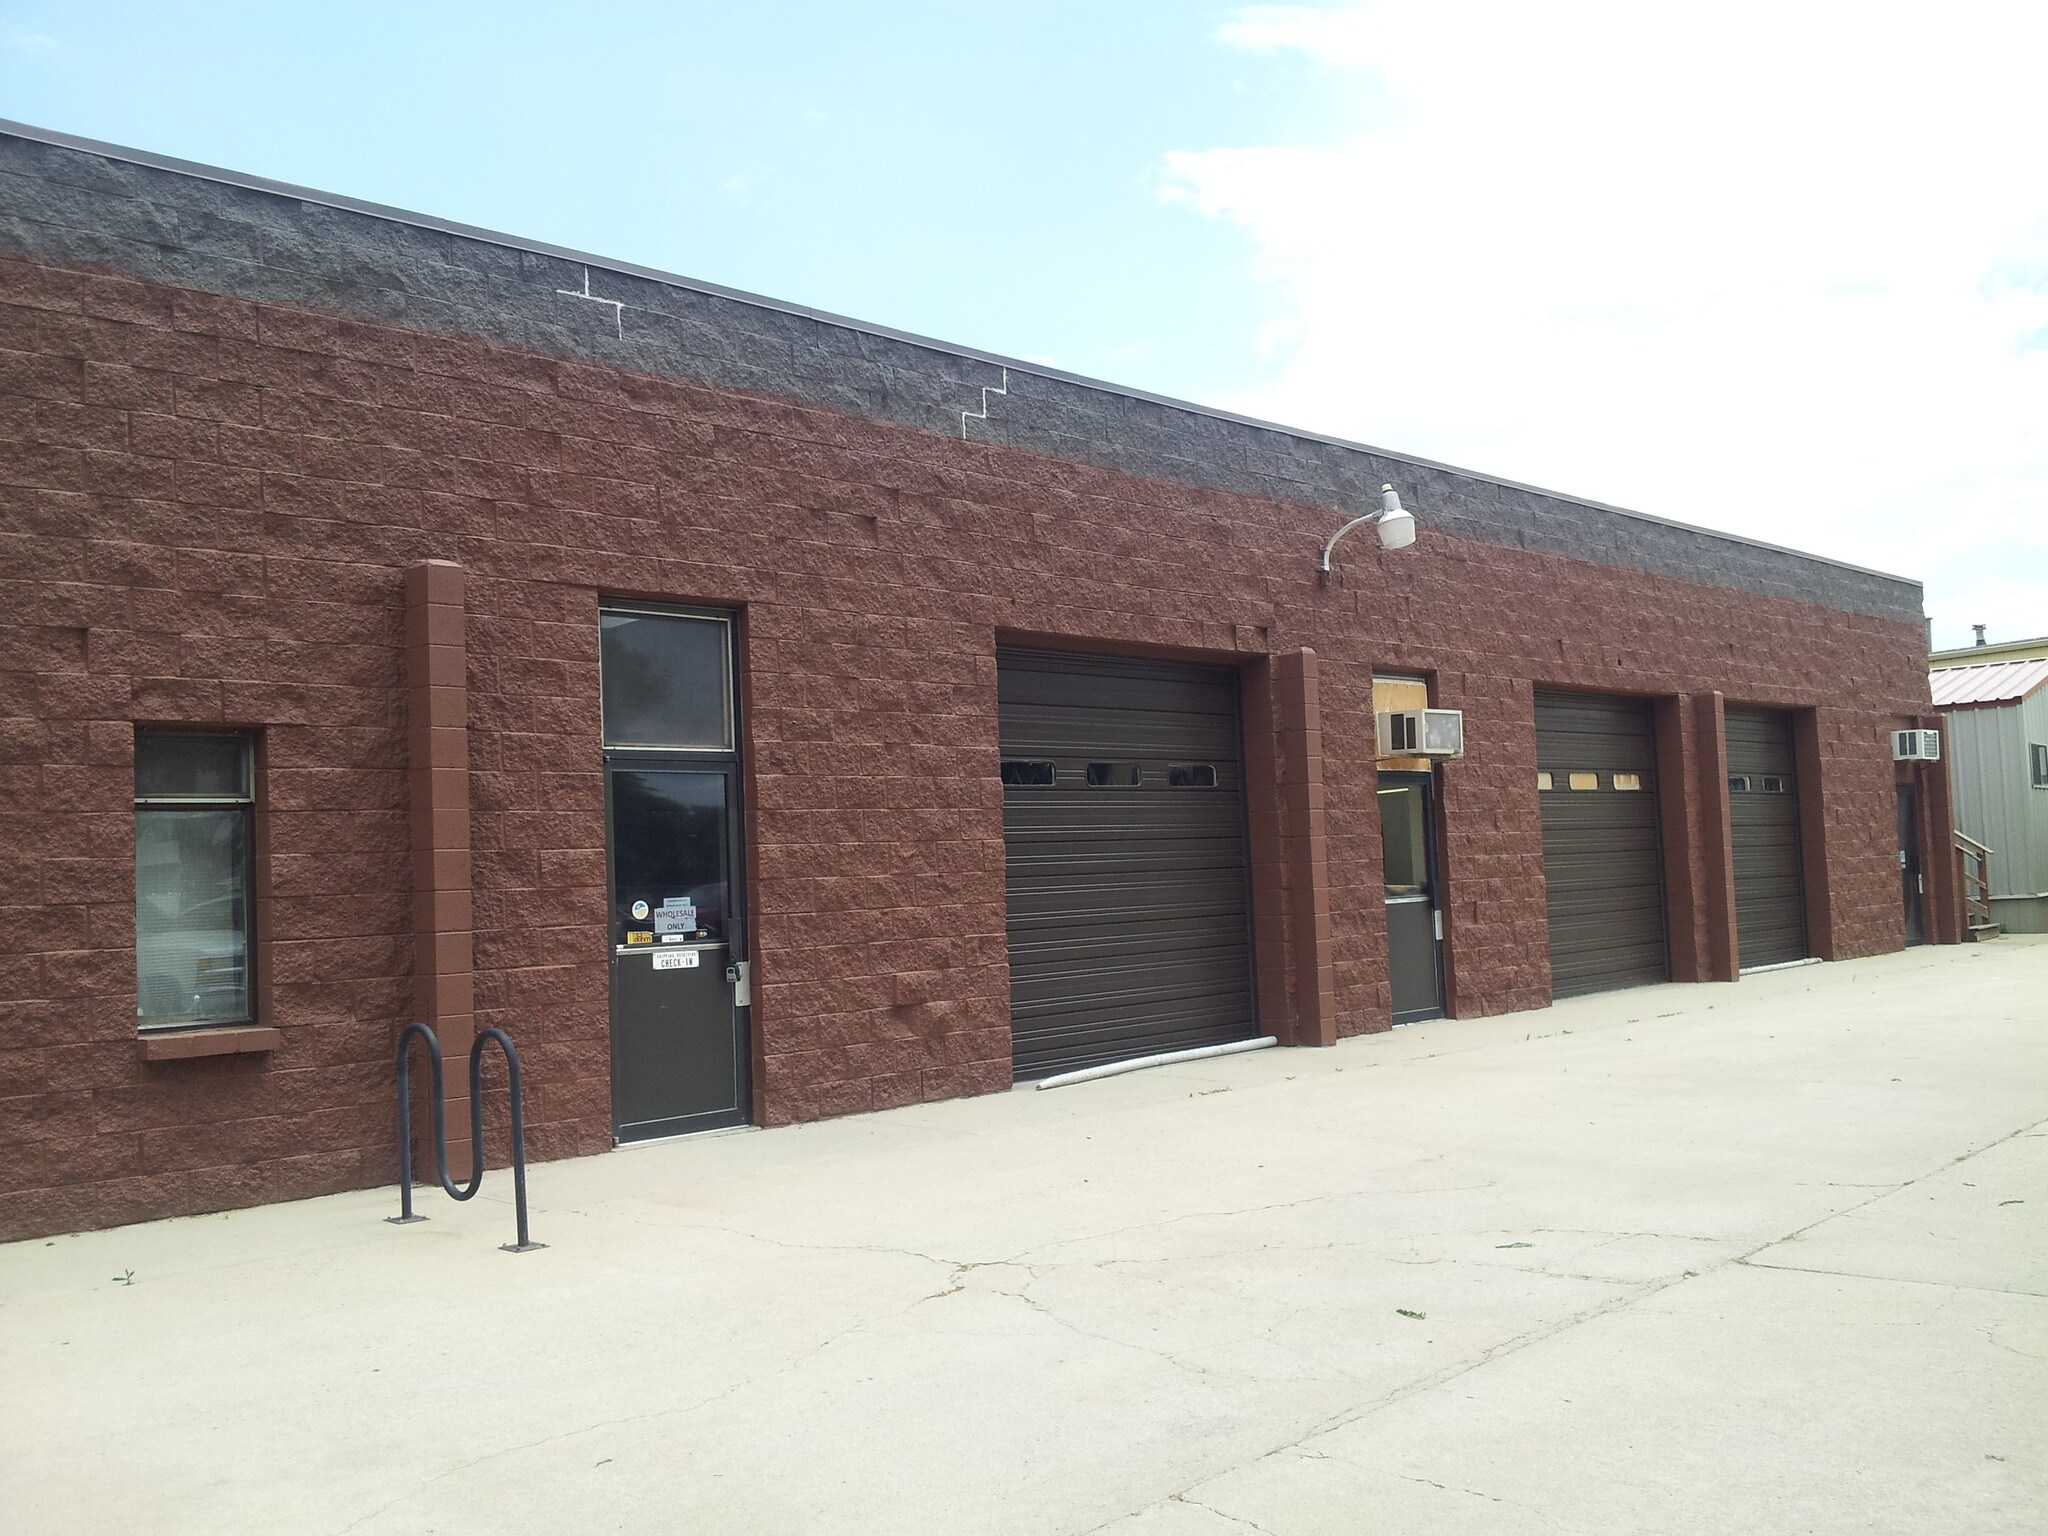
Ideal location in Longmont, walking distance to multiple stores, restaurants, service centers, St. Vrain bike path, Downtown, Tesla EV charging station 2 blocks away. New roof coating and skylights replaced in 2025. Daily pick and delivery from UPS, FedEx and USPS. Friendly business owners on all sides.
Faits sur l’installation entrepôt
Sélectionner des locataires
- Étage
- Nom du locataire
- Secteur
- 1ᵉʳ
- Dohm-Icebox LLC
- Fabrication


Présenté par
Icebox MFG, LLC
1111 Delaware Ave
Hmm, il semble y avoir eu une erreur lors de l’envoi de votre message. Veuillez réessayer.
Merci! Votre message a été envoyé.