Votre courriel a été envoyé.

The Hatchery 112 1st St 1 813–4 365 pi² d'espace disponible • Flex • Perrysville, OH 44864
Certaines informations ont été traduites automatiquement.
Faits saillants
- Leased As One Unit, Upper & Lower Levels Not Available Separately
- Full Kitchen (Fridge/Stove/Dishwasher)
- In-Unit Laundry
- Private Deck/Outdoor Area
- Private Full Bath w/ Shower
- Flexible Live-Work Environment
Tous les espaces disponibles(2)
Afficher les taux de location en
- Espace
- Taille
- Terme
- Taux de location
- Utilisation de l’espace
- Aménagement
- Disponible
Operational Industrial Suite (2,552 SF) Purpose-Built Utility: Engineered for high-performance productivity with professional-grade sealed concrete flooring. Adaptable Workspace: Features an expansive, open-concept floor plan designed for maximum efficiency, suitable for assembly, logistics, light manufacturing, or creative warehousing. Operational Readiness: Equipped with versatile access points to support efficient workflows and inventory management. Climate-Controlled Environment: Integrated with a new, high-efficiency HVAC system, ensuring a comfortable and productive work environment year-round.
- Taux de location inscrit plus part proportionnelle des services publics
- Bureaux partitionnés
- Douches
- Air central et chauffage
- Salle de bains privée
- CVCA disponible après les heures de travail
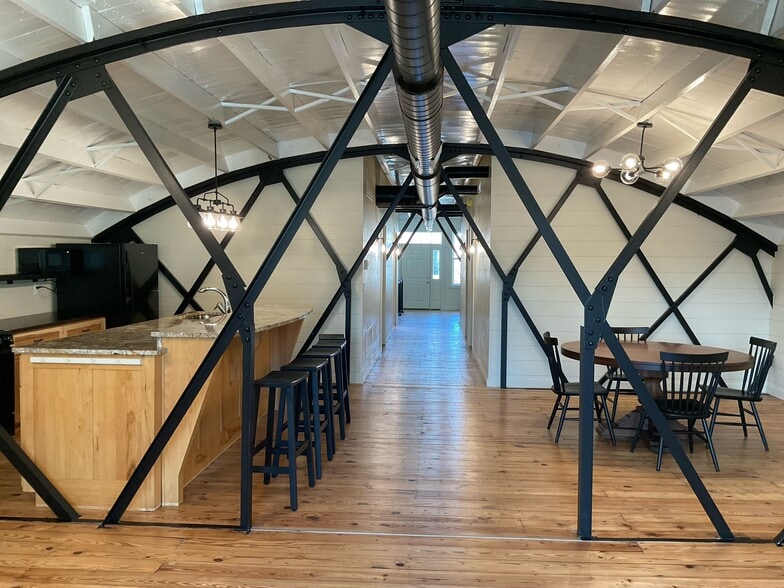
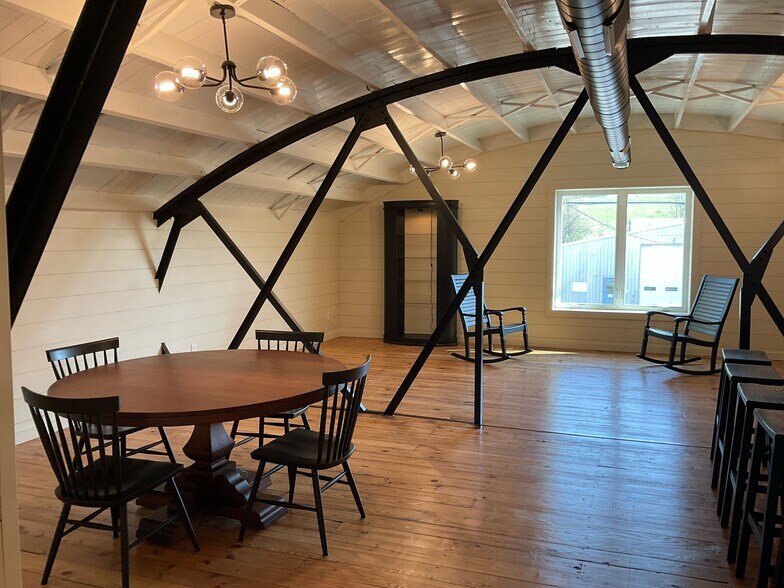
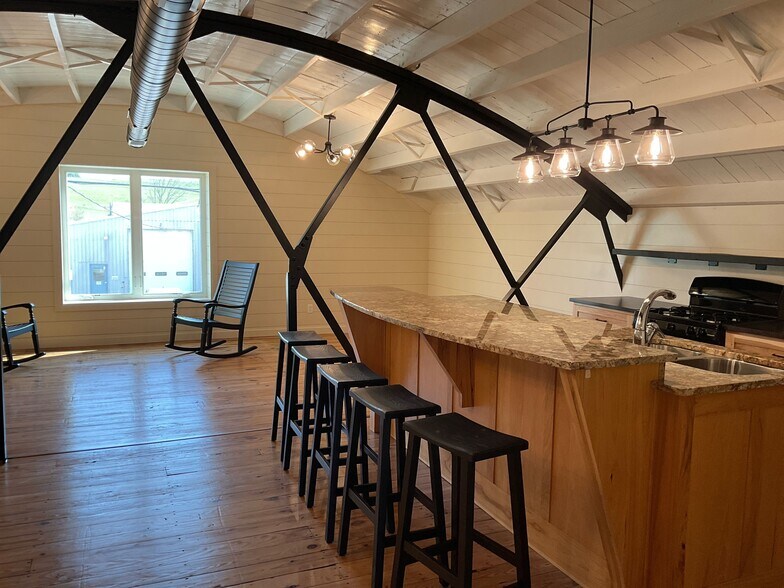
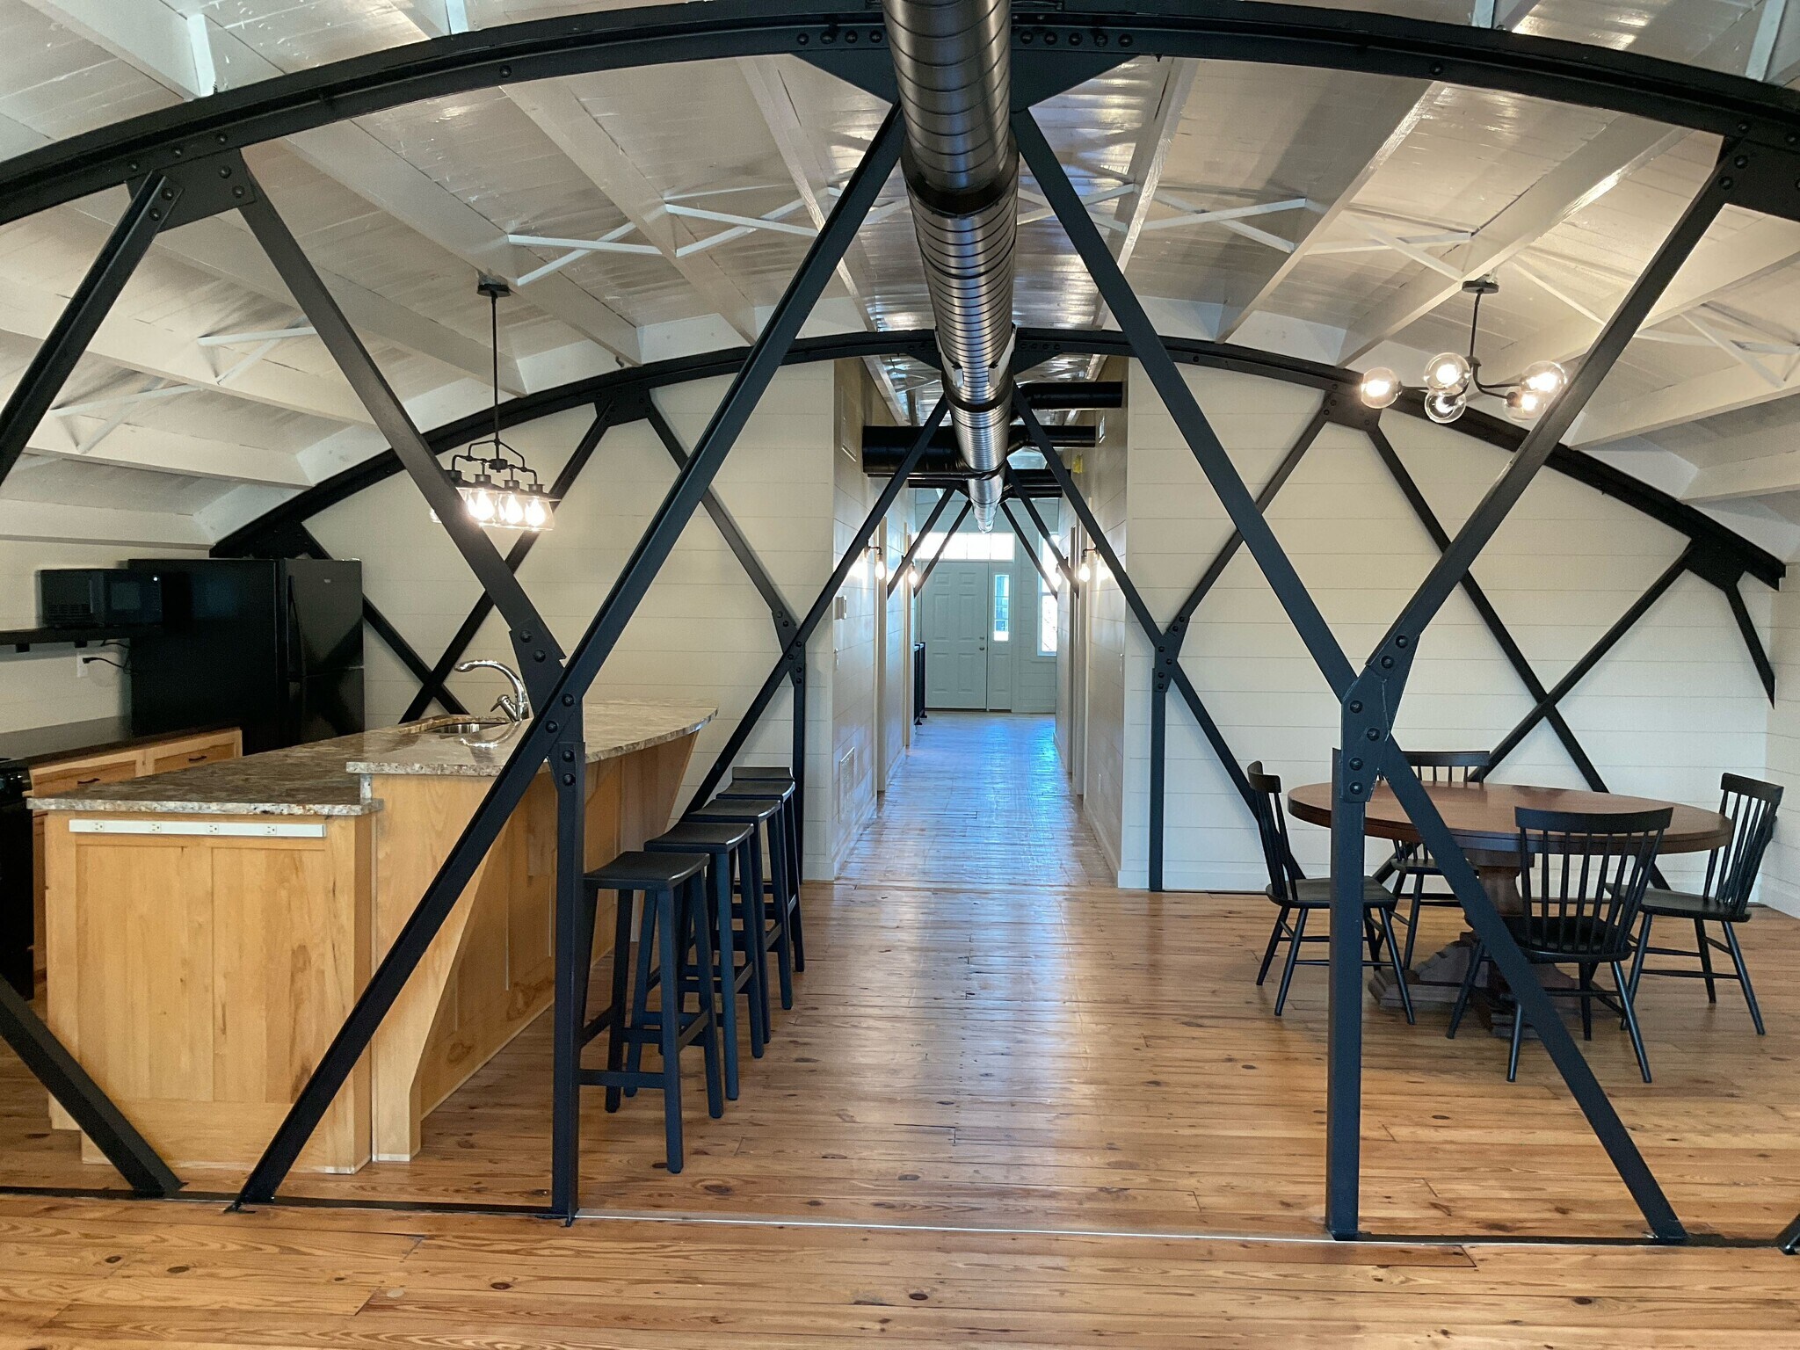
Modern Executive Loft & Residential Suite (1,813 SF) Refined Live-Work Environment: A professionally finished, turn-key loft that blends industrial aesthetics—such as stunning exposed trusses—with the warmth of hardwood flooring and modern finishes. Full Kitchen Suite: Includes a refrigerator, stove, and dishwasher, offering complete convenience for employee lunch breaks, client meetings, or executive use. Residential-Grade Amenities: Features a private, full bathroom with a shower, plus an integrated, in-unit washer and dryer. Exceptional Storage: Designed for practical living and business organization, the unit includes full-sized closets in all bedrooms and additional dedicated storage space within the utility room. Private Outdoor Retreat: Includes an expansive, private exterior deck, providing a scenic and peaceful space for family relaxation, creative inspiration, or hosting clients.
- Taux de location inscrit plus part proportionnelle des services publics
- Bureaux partitionnés
- Chambres de congélation
- CVCA disponible après les heures de travail
- Private Deck/Outdoor Area
- Private Full Bath w/ Shower
- Hardwood Floors
- Air central et chauffage
- Salle de bains privée
- Douches
- 24/7 Availability
- Full Kitchen (Fridge/Stove/Dishwasher)
- In-Unit Laundry
| Espace | Taille | Terme | Taux de location | Utilisation de l’espace | Aménagement | Disponible |
| 1er étage | 2 552 pi² | Négociable | 9,55 $ CAD/pi²/an 0,80 $ CAD/pi²/mois 24 361 $ CAD/an 2 030 $ CAD/mois | Flex | - | Maintenant |
| 2e étage | 1 813 pi² | Négociable | 9,55 $ CAD/pi²/an 0,80 $ CAD/pi²/mois 17 307 $ CAD/an 1 442 $ CAD/mois | Flex | - | Maintenant |
1er étage
| Taille |
| 2 552 pi² |
| Terme |
| Négociable |
| Taux de location |
| 9,55 $ CAD/pi²/an 0,80 $ CAD/pi²/mois 24 361 $ CAD/an 2 030 $ CAD/mois |
| Utilisation de l’espace |
| Flex |
| Aménagement |
| - |
| Disponible |
| Maintenant |
2e étage
| Taille |
| 1 813 pi² |
| Terme |
| Négociable |
| Taux de location |
| 9,55 $ CAD/pi²/an 0,80 $ CAD/pi²/mois 17 307 $ CAD/an 1 442 $ CAD/mois |
| Utilisation de l’espace |
| Flex |
| Aménagement |
| - |
| Disponible |
| Maintenant |
1er étage
| Taille | 2 552 pi² |
| Terme | Négociable |
| Taux de location | 9,55 $ CAD/pi²/an |
| Utilisation de l’espace | Flex |
| Aménagement | - |
| Disponible | Maintenant |
Operational Industrial Suite (2,552 SF) Purpose-Built Utility: Engineered for high-performance productivity with professional-grade sealed concrete flooring. Adaptable Workspace: Features an expansive, open-concept floor plan designed for maximum efficiency, suitable for assembly, logistics, light manufacturing, or creative warehousing. Operational Readiness: Equipped with versatile access points to support efficient workflows and inventory management. Climate-Controlled Environment: Integrated with a new, high-efficiency HVAC system, ensuring a comfortable and productive work environment year-round.
- Taux de location inscrit plus part proportionnelle des services publics
- Air central et chauffage
- Bureaux partitionnés
- Salle de bains privée
- Douches
- CVCA disponible après les heures de travail
2e étage
| Taille | 1 813 pi² |
| Terme | Négociable |
| Taux de location | 9,55 $ CAD/pi²/an |
| Utilisation de l’espace | Flex |
| Aménagement | - |
| Disponible | Maintenant |
Modern Executive Loft & Residential Suite (1,813 SF) Refined Live-Work Environment: A professionally finished, turn-key loft that blends industrial aesthetics—such as stunning exposed trusses—with the warmth of hardwood flooring and modern finishes. Full Kitchen Suite: Includes a refrigerator, stove, and dishwasher, offering complete convenience for employee lunch breaks, client meetings, or executive use. Residential-Grade Amenities: Features a private, full bathroom with a shower, plus an integrated, in-unit washer and dryer. Exceptional Storage: Designed for practical living and business organization, the unit includes full-sized closets in all bedrooms and additional dedicated storage space within the utility room. Private Outdoor Retreat: Includes an expansive, private exterior deck, providing a scenic and peaceful space for family relaxation, creative inspiration, or hosting clients.
- Taux de location inscrit plus part proportionnelle des services publics
- Air central et chauffage
- Bureaux partitionnés
- Salle de bains privée
- Chambres de congélation
- Douches
- CVCA disponible après les heures de travail
- 24/7 Availability
- Private Deck/Outdoor Area
- Full Kitchen (Fridge/Stove/Dishwasher)
- Private Full Bath w/ Shower
- In-Unit Laundry
- Hardwood Floors
Aperçu de la propriété
The Hatchery: The Premier Live-Work Destination in Perrysville Discover the perfect intersection of industrial capability and executive residential comfort at The Hatchery. This 4,365-square-foot facility in Perrysville, Ohio, offers a rare, turn-key opportunity for those who demand a professional workspace without compromising on the comforts of home. The Hatchery is being leased as a single unit, upper and lower levels not available separately. Tennant is responsible for all utilities. The Ground Floor: Industrial Utility The lower level is engineered for productivity. With professional-grade sealed concrete flooring and an expansive open floor plan, this area is perfectly suited for logistics, assembly, creative workshops, or light industrial operations. It provides the heavy-duty infrastructure your business needs to scale effectively. The Upper Level: Sophisticated Living Ascend to the upper-level loft to find a beautifully finished living environment that balances industrial character with modern luxury. The space features warm wood flooring, high ceilings, and a fully equipped kitchen, making it an ideal setting for both executive collaboration and comfortable family living. The bedrooms are equipped with full closets, and the utility room offers significant additional storage, ensuring that the space remains organized and clutter-free. A Lifestyle-Focused Property Life at The Hatchery is defined by convenience. Beyond the interior amenities, residents and business owners alike will appreciate the private outdoor deck—a perfect oasis for morning coffee, evening relaxation, or a quiet space to host clients. With a new, high-efficiency HVAC system installed, the building ensures year-round comfort in every corner of the property. Whether you are looking to centralize your business operations or establish a unique, high-end live-work headquarters, The Hatchery offers an unparalleled atmosphere to elevate your enterprise and your lifestyle.
Faits sur la propriété


Présenté par
The Hatchery | 112 1st St
Hmm, il semble y avoir eu une erreur lors de l’envoi de votre message. Veuillez réessayer.
Merci! Votre message a été envoyé.