Se Connecter/S’inscrire
Votre courriel a été envoyé.
112 N Poplar Ave
Sanford, FL 32771
Fully Air Conditioned Flex Building · Local d'activités Propriété À vendre
Certaines informations ont été traduites automatiquement.
Faits saillants de l'investissement
- Fully Air Conditioned Warehouse
- Full Breakroom
- Warehouse doors are electric
- Two warehouse areas
- Please review Offering Memorandum for warehouse clear height and garage door measurements
Résumé de l'annonce
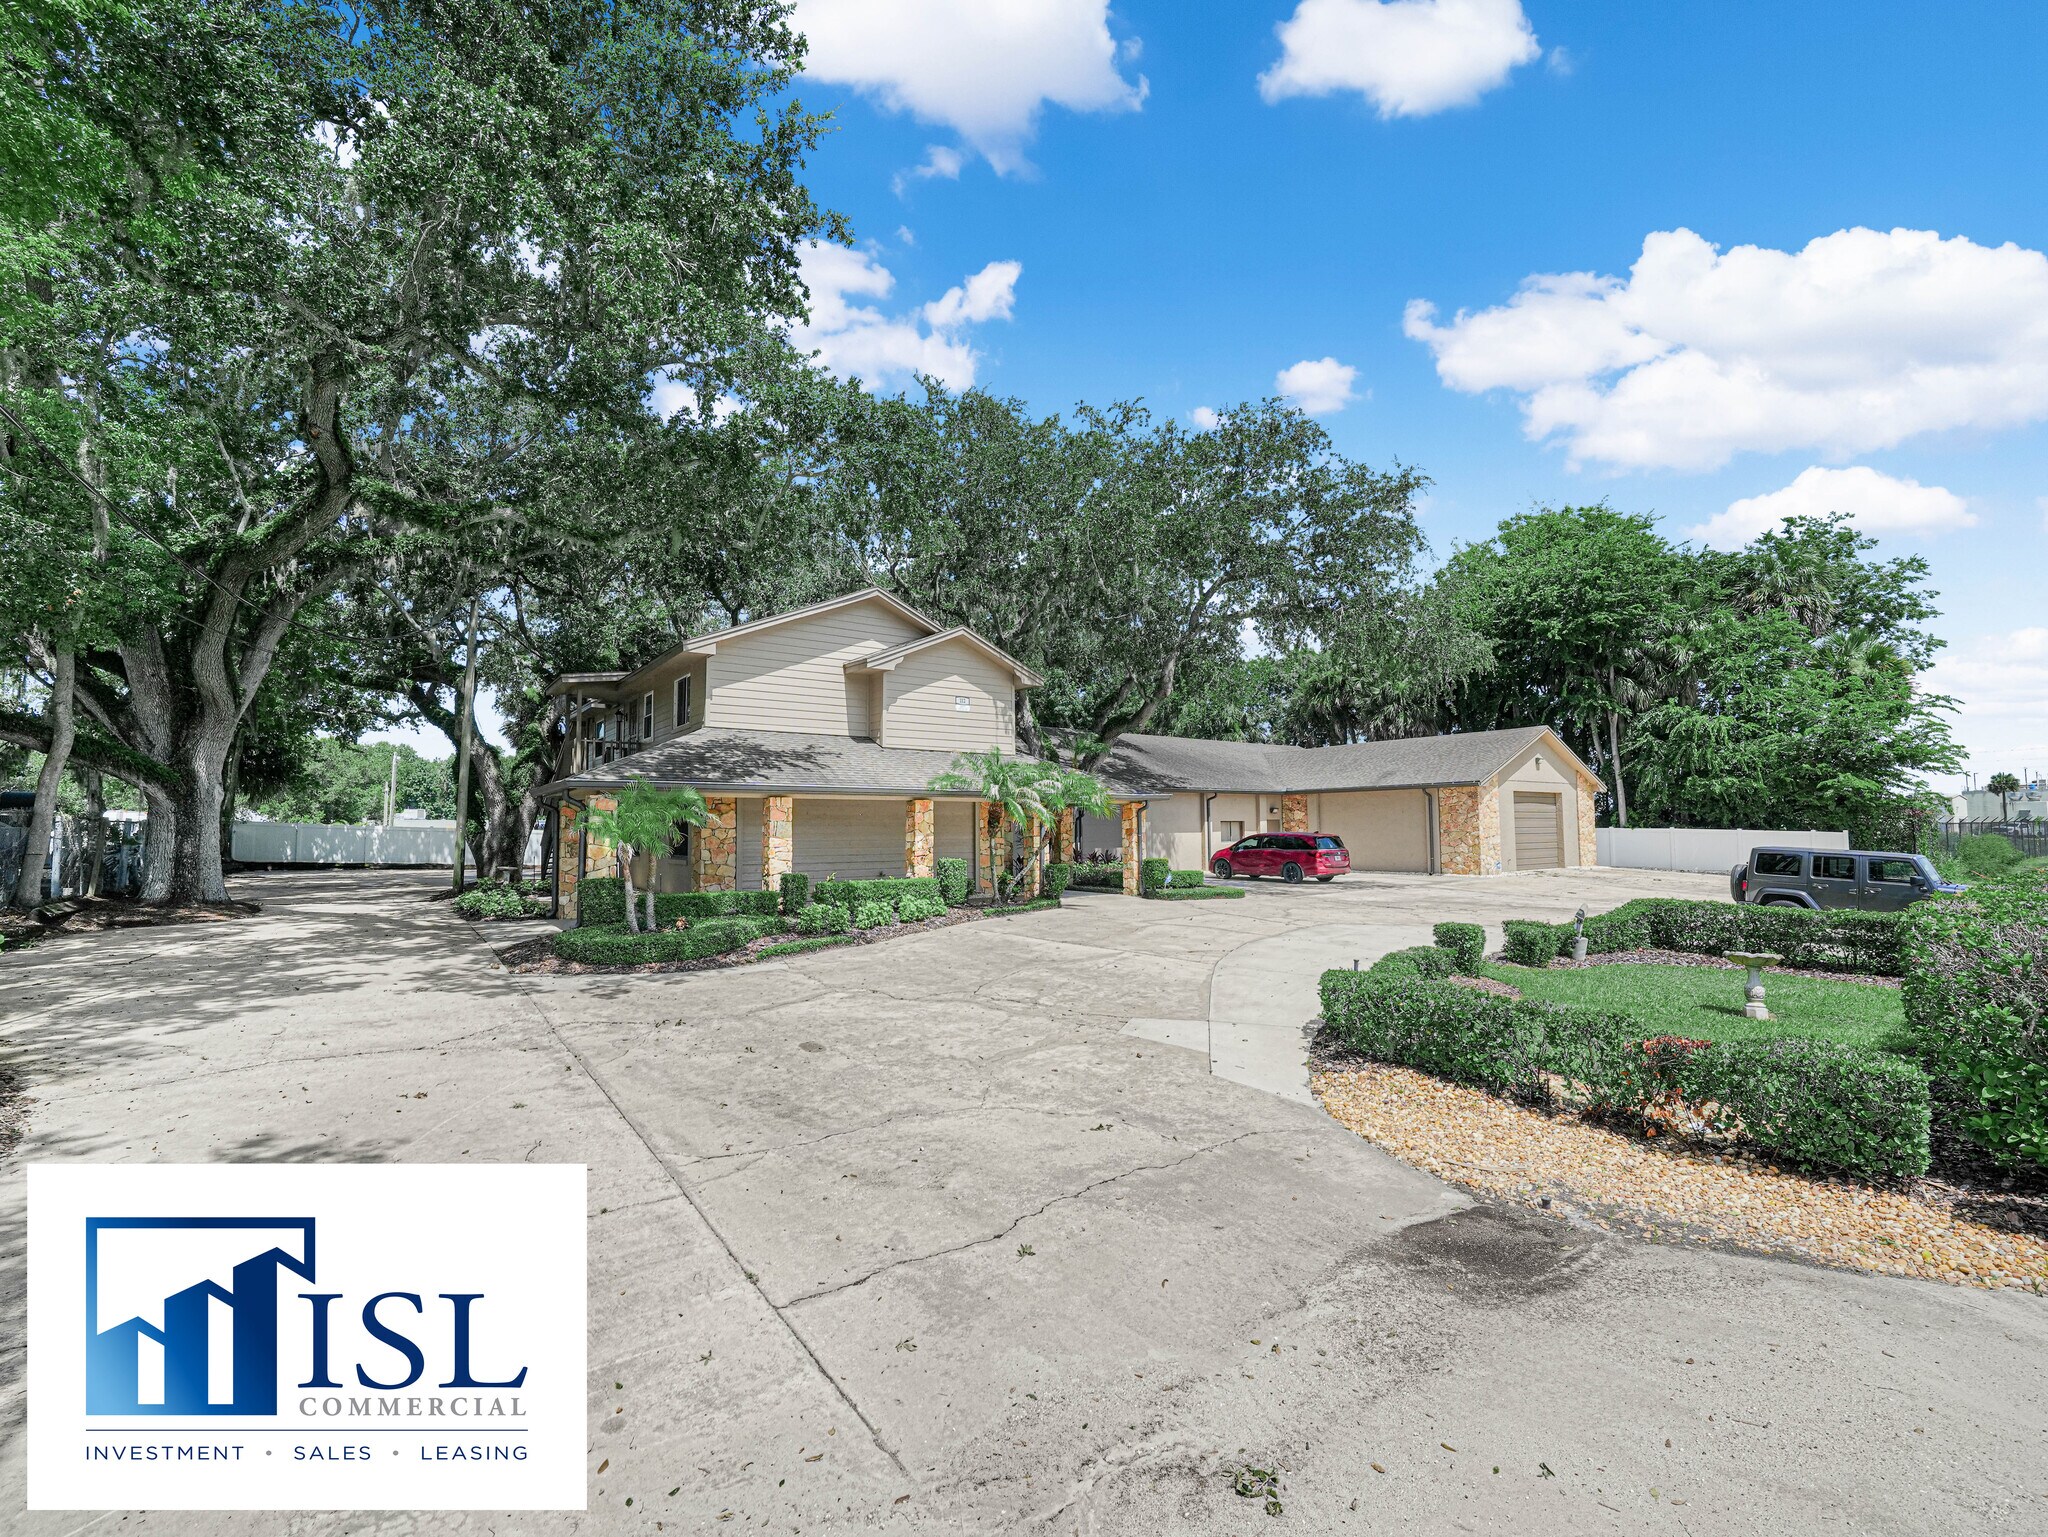
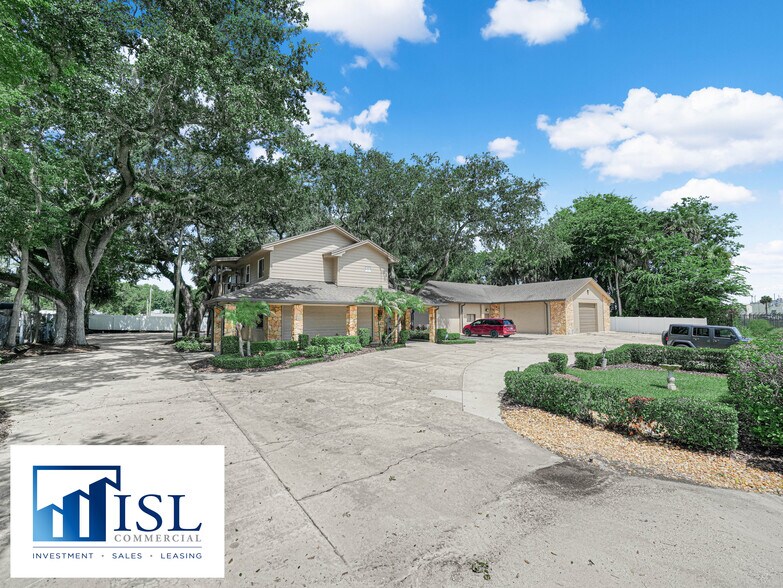
• 112 N Poplar Ave is a versatile building that can accommodate
buyers seeking space for a combination of location and
functionality. This location provides a combination of office,
warehouse, garage, and residential space. The property features
approximately 4,148 square feet of climate-controlled garage
space, ideal for fleet operations, contractors, equipment storage, or
specialty industrial users. Complementing the operational area is
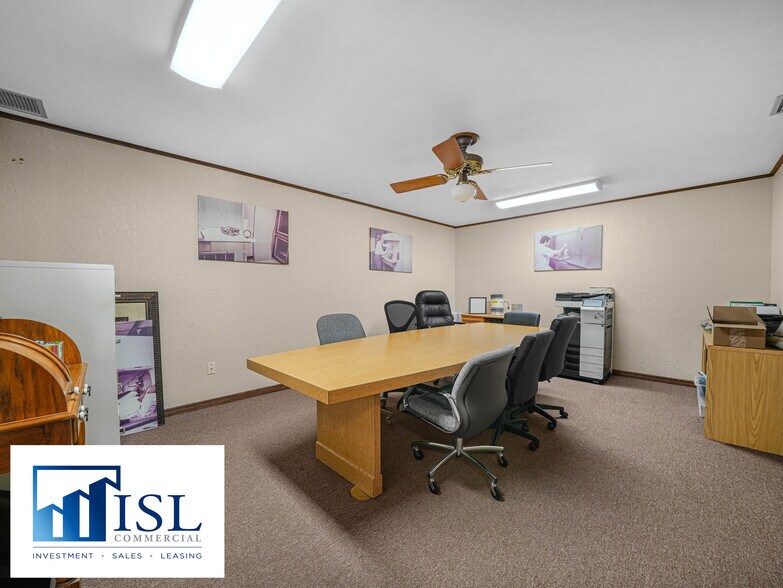
2,617 square feet of professional office space, complete with
private offices, reception areas, and administrative workspace,
creating a seamless environment for both customer-facing and
back-office operations. A pull-through driveway enhances
accessibility and workflow, allowing for easy vehicle circulation,
deliveries, and equipment movement—an invaluable feature for
contractors and service-oriented businesses.
Warehouse has two garage doors for drive in loading. Both doors are electric.
Warehouse has one small office - approximately 250 sf
Kitchen has cabinets, fridge, stove
Warehouse has air conditioning
Cinderblock walls
4 bathrooms total
2 downstairs
2 upstairs (residential unit) washer and dryer, kitchen,
5 offices downstairs plus the conference room.
1 residential unit upstairs that has two bedrooms and two bathrooms.
There’s another warehouse with two drive in doors. One on each side.
3 electric meters
There’s a water spigot outside in the front of the building
You can drive from the front of building to the back.
Can fit about 15 cars
Very shaded property
buyers seeking space for a combination of location and
functionality. This location provides a combination of office,
warehouse, garage, and residential space. The property features
approximately 4,148 square feet of climate-controlled garage
space, ideal for fleet operations, contractors, equipment storage, or
specialty industrial users. Complementing the operational area is
2,617 square feet of professional office space, complete with
private offices, reception areas, and administrative workspace,
creating a seamless environment for both customer-facing and
back-office operations. A pull-through driveway enhances
accessibility and workflow, allowing for easy vehicle circulation,
deliveries, and equipment movement—an invaluable feature for
contractors and service-oriented businesses.
Warehouse has two garage doors for drive in loading. Both doors are electric.
Warehouse has one small office - approximately 250 sf
Kitchen has cabinets, fridge, stove
Warehouse has air conditioning
Cinderblock walls
4 bathrooms total
2 downstairs
2 upstairs (residential unit) washer and dryer, kitchen,
5 offices downstairs plus the conference room.
1 residential unit upstairs that has two bedrooms and two bathrooms.
There’s another warehouse with two drive in doors. One on each side.
3 electric meters
There’s a water spigot outside in the front of the building
You can drive from the front of building to the back.
Can fit about 15 cars
Very shaded property
Faits sur la propriété
Commodités
- Affichage
Impôts fonciers
| Numéro de lot | 25-19-30-5AG-0Y00-014A | Évaluation des bâtiments | 813 011 $ CAD |
| Évaluation du terrain | 227 448 $ CAD | Évaluation totale | 1 040 458 $ CAD |
Impôts fonciers
Numéro de lot
25-19-30-5AG-0Y00-014A
Évaluation du terrain
227 448 $ CAD
Évaluation des bâtiments
813 011 $ CAD
Évaluation totale
1 040 458 $ CAD
1 de 27
Vidéos
Visite extérieure 3D Matterport
Visite 3D Matterport
Photos
Vue depuis la rue
Rue
Carte