Votre courriel a été envoyé.

112 S Sangamon St 31 250 pi² 100% Loué Bureau Immeuble Chicago, IL 60607 6 830 119 $ CAD (218,56 $ CAD/pi²)
Certaines informations ont été traduites automatiquement.
Faits saillants de l'investissement
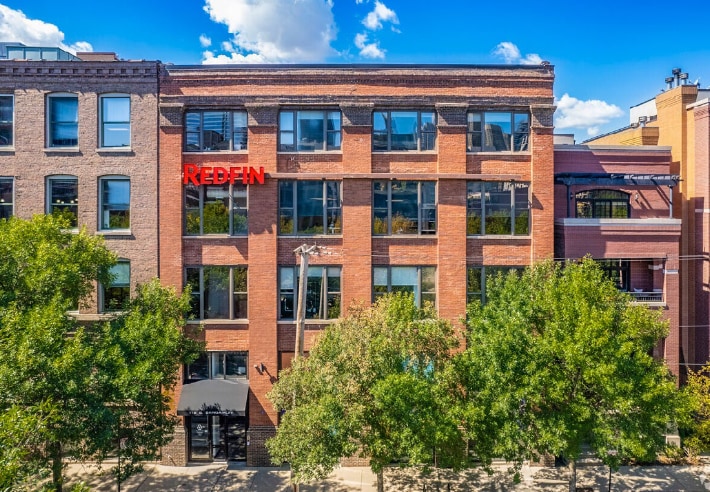
- Convenient access to I-90/94 and I-290.
- Walkable to Morgan and UIC-Halsted CTA stations.
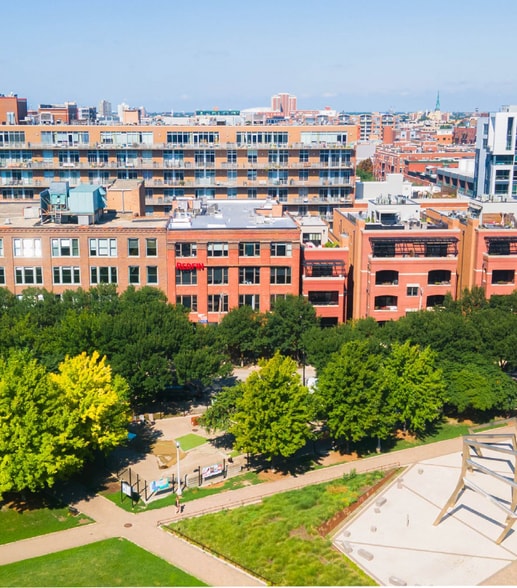
- Directly across from Mary Bartelme Park.
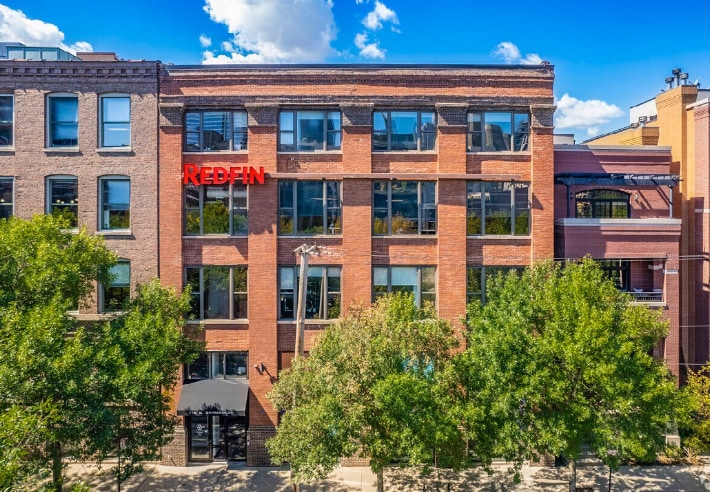
- Exposed brick and heavy timber construction throughout.
Résumé de l'annonce
Faits sur la propriété
Disponibilité des espaces
- Espace
- Taille
- Utilisation de l’espace
- Aménagement
- Disponible
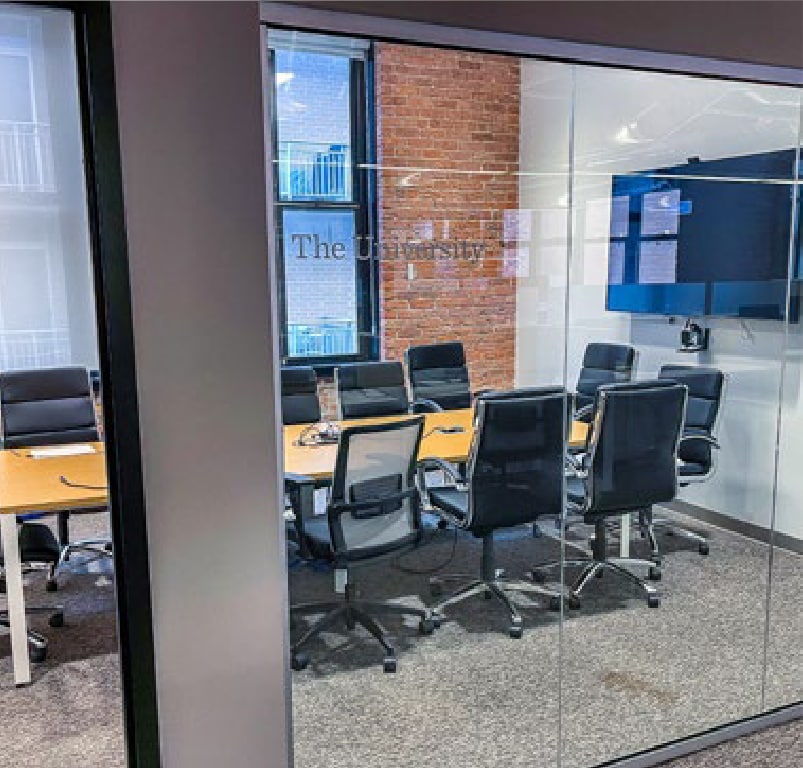


The second floor features a large open workspace with multiple perimeter offices and meeting rooms. The layout supports collaborative work areas, private offices, conference functions, and future customization based on occupier requirements. Please note these offerings are also available to be purchased as complete floors.
Suite 3A contains a furnished loft office layout with glass-front offices, conference rooms, open workstations, collaborative meeting areas, lounge space, and pantry facilities. The configuration supports professional services, technology, consulting, and creative office users. Please note these offerings are also available to be purchased as complete floors.
Suite 3B offers a loft-style office environment with natural light, exposed brick elements, and flexible workspace configurations suitable for private offices, team seating, or collaborative work areas. Please note these offerings are also available to be purchased as complete floors.
| Espace | Taille | Utilisation de l’espace | Aménagement | Disponible |
| 2e Ét.-ste 200 | 6 250 pi² | Bureau | construction complète | 30 jours |
| 3e Ét.-ste 3A | 4 350 pi² | Bureau | construction complète | 30 jours |
| 3e Ét.-ste 3B | 1 900 pi² | Bureau | construction complète | 30 jours |
2e Ét.-ste 200
| Taille |
| 6 250 pi² |
| Utilisation de l’espace |
| Bureau |
| Aménagement |
| construction complète |
| Disponible |
| 30 jours |
3e Ét.-ste 3A
| Taille |
| 4 350 pi² |
| Utilisation de l’espace |
| Bureau |
| Aménagement |
| construction complète |
| Disponible |
| 30 jours |
3e Ét.-ste 3B
| Taille |
| 1 900 pi² |
| Utilisation de l’espace |
| Bureau |
| Aménagement |
| construction complète |
| Disponible |
| 30 jours |
2e Ét.-ste 200
| Taille | 6 250 pi² |
| Utilisation de l’espace | Bureau |
| Aménagement | construction complète |
| Disponible | 30 jours |
The second floor features a large open workspace with multiple perimeter offices and meeting rooms. The layout supports collaborative work areas, private offices, conference functions, and future customization based on occupier requirements. Please note these offerings are also available to be purchased as complete floors.
3e Ét.-ste 3A
| Taille | 4 350 pi² |
| Utilisation de l’espace | Bureau |
| Aménagement | construction complète |
| Disponible | 30 jours |
Suite 3A contains a furnished loft office layout with glass-front offices, conference rooms, open workstations, collaborative meeting areas, lounge space, and pantry facilities. The configuration supports professional services, technology, consulting, and creative office users. Please note these offerings are also available to be purchased as complete floors.
3e Ét.-ste 3B
| Taille | 1 900 pi² |
| Utilisation de l’espace | Bureau |
| Aménagement | construction complète |
| Disponible | 30 jours |
Suite 3B offers a loft-style office environment with natural light, exposed brick elements, and flexible workspace configurations suitable for private offices, team seating, or collaborative work areas. Please note these offerings are also available to be purchased as complete floors.
Impôts fonciers
| Numéro de lot | 17-17-212-022-0000 | Évaluation des bâtiments | 967 247 $ CAD |
| Évaluation du terrain | 238 914 $ CAD | Évaluation totale | 1 206 161 $ CAD |
Impôts fonciers




Présenté par
112 S Sangamon St

Hmm, il semble y avoir eu une erreur lors de l’envoi de votre message. Veuillez réessayer.
Merci! Votre message a été envoyé.