Se Connecter/S’inscrire
Votre courriel a été envoyé.

112 S Sangamon St Unités de condo • Bureau • 6 250 pi² • Chicago, IL 60607
Certaines informations ont été traduites automatiquement.
Faits saillants de l'investissement
- Entire second-floor condominium available for purchase.
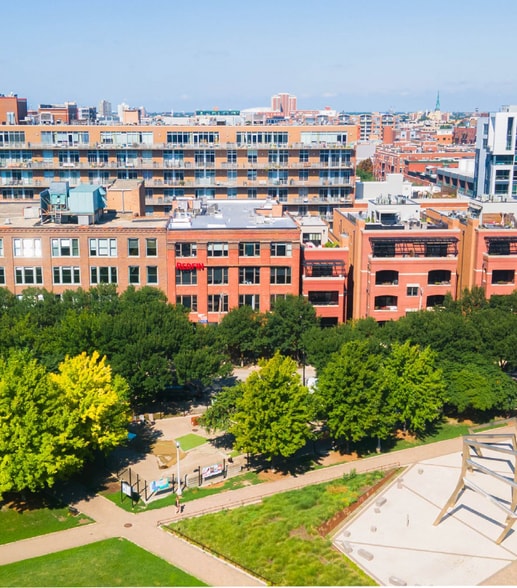
- Directly across from Mary Bartelme Park.
- Entire third-floor condominium available for purchase.
- Walkable to Morgan and UIC-Halsted CTA stations.
Résumé de l'annonce
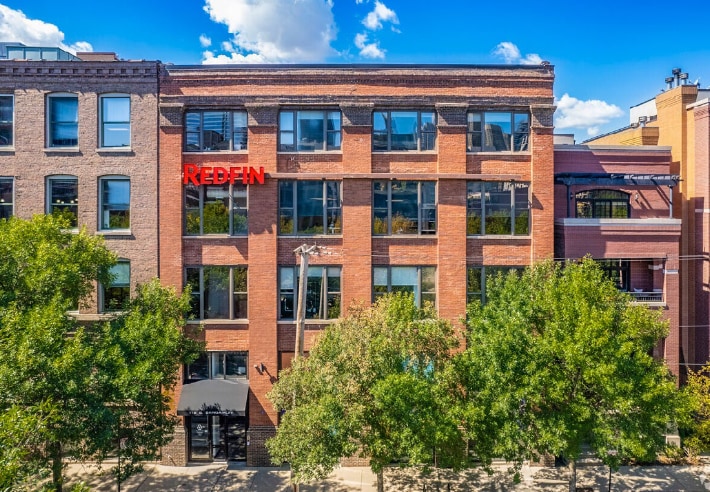
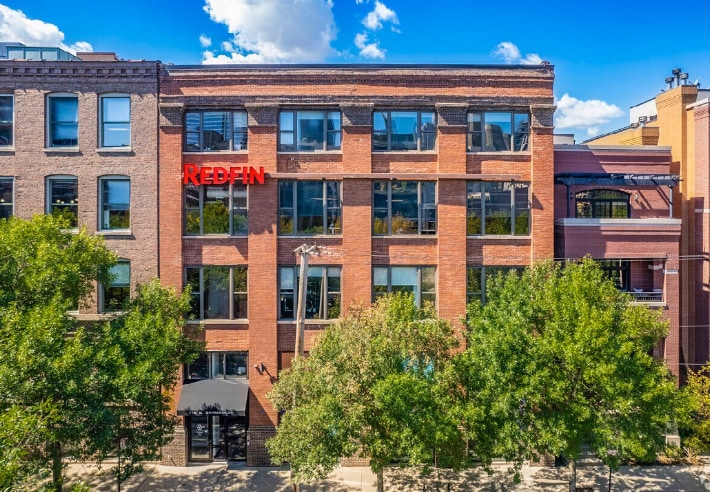
112 South Sangamon Street is an office property located in Chicago's West Loop/Fulton Market area. The available space includes the full second floor, Suite 3A, and Suite 3B. The building features exposed brick construction, heavy timber elements, high ceilings, and large windows. The property is located across from Mary Bartelme Park and provides access to the Morgan CTA Green/Pink Line station, UIC-Halsted Blue Line station, Interstate 90/94, and Interstate 290.
2 Unités disponibles
- Unité
- Taille de l’unité
- Utilisation du condo
- Prix
- Revenu net d’exploitation
| Type de vente | Investissement ou propriétaire utilisateur | Conditions de vente | Option du bail |
| Type de vente | Investissement ou propriétaire utilisateur |
| Conditions de vente | Option du bail |
Description
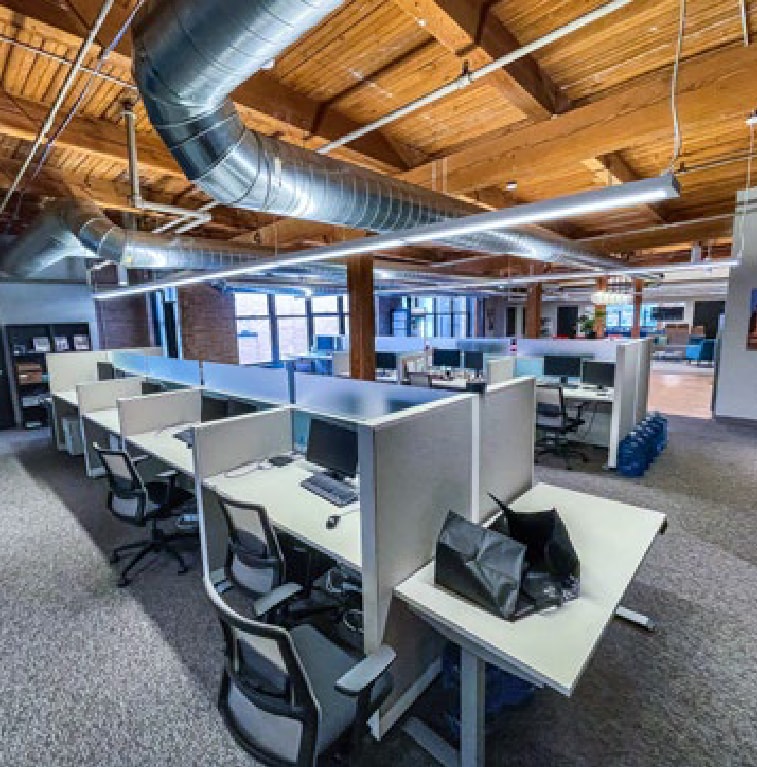
The entire second-floor condominium consists of a loft-style office environment featuring a large central open workspace surrounded by private offices and meeting rooms. The floor benefits from high ceilings, exposed structural elements, perimeter windows, and flexible space planning suitable for collaborative or traditional office operations.
Notes sur la vente
The second-floor condominium at 112 South Sangamon Street presents an opportunity to acquire a full-floor loft office condominium in Chicago's West Loop/Fulton Market district. The space features a highly functional layout with a large central open work area complemented by multiple perimeter offices and meeting rooms, allowing for a variety of occupancy strategies ranging from traditional office operations to collaborative workplace environments.
The condominium benefits from the character and appeal associated with historic loft office properties, including exposed brick, heavy timber construction, high ceilings, and large windows that provide natural light throughout the floor. The open floor plate offers flexibility for future reconfiguration while maintaining the architectural features that continue to attract office users to the West Loop market.
Located directly across from Mary Bartelme Park, the property is positioned within walking distance of the Morgan CTA Green/Pink Line station and the UIC-Halsted Blue Line station. Immediate access to I-90/94 and I-290 further enhances regional connectivity. Surrounded by the dining, retail, residential, and office amenities that define the West Loop and Fulton Market districts, the condominium offers owner-users and investors the opportunity to acquire a distinctive office asset in one of Chicago's most established business neighborhoods.
The condominium benefits from the character and appeal associated with historic loft office properties, including exposed brick, heavy timber construction, high ceilings, and large windows that provide natural light throughout the floor. The open floor plate offers flexibility for future reconfiguration while maintaining the architectural features that continue to attract office users to the West Loop market.
Located directly across from Mary Bartelme Park, the property is positioned within walking distance of the Morgan CTA Green/Pink Line station and the UIC-Halsted Blue Line station. Immediate access to I-90/94 and I-290 further enhances regional connectivity. Surrounded by the dining, retail, residential, and office amenities that define the West Loop and Fulton Market districts, the condominium offers owner-users and investors the opportunity to acquire a distinctive office asset in one of Chicago's most established business neighborhoods.
| Type de vente | Investissement ou propriétaire utilisateur | Conditions de vente | Option du bail |
| Type de vente | Investissement ou propriétaire utilisateur |
| Conditions de vente | Option du bail |
Description
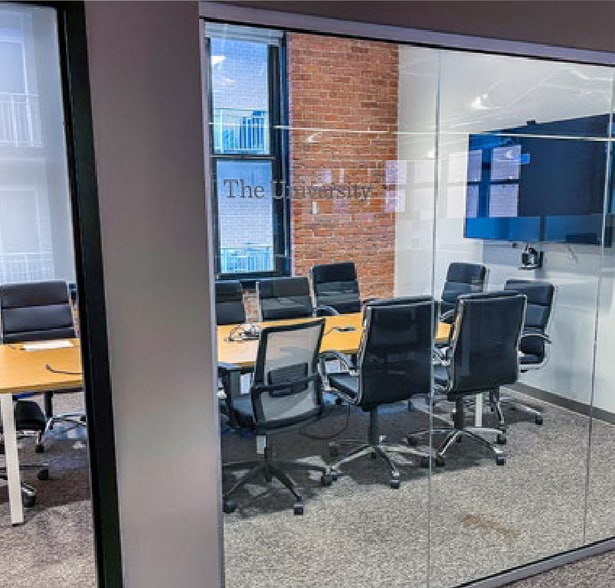
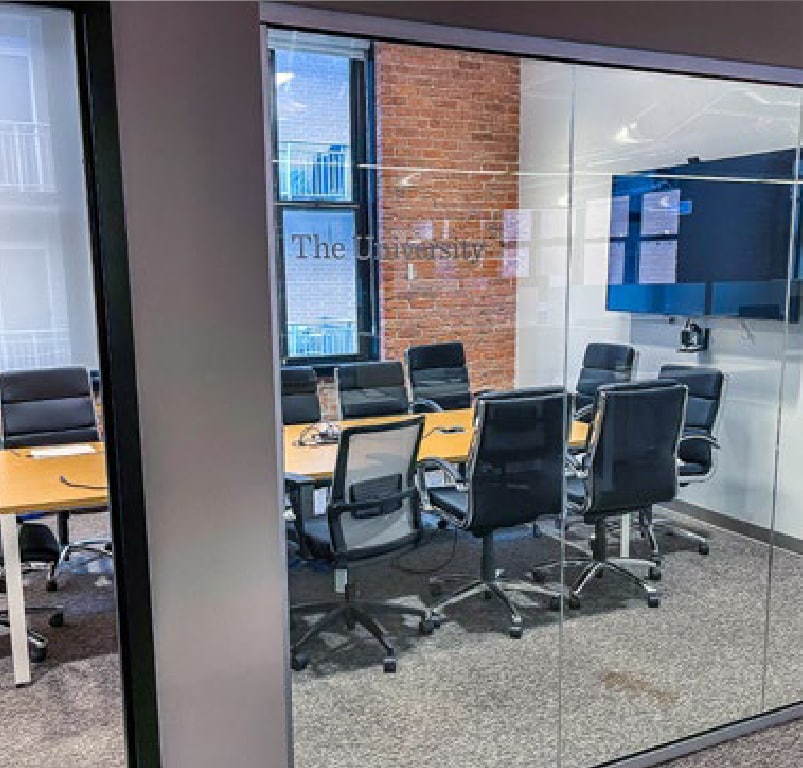
The entire third-floor condominium is configured as a furnished office environment with conference rooms, glass-front offices, open work areas, lounge seating, pantry facilities, collaborative meeting zones, and executive office space. Exposed brick, heavy timber construction, and large windows provide a classic West Loop loft office aesthetic.
Notes sur la vente
The third-floor condominium at 112 South Sangamon Street offers a full-floor furnished loft office opportunity in the heart of Chicago's West Loop/Fulton Market district. The condominium is configured with a combination of private offices, conference rooms, collaborative work areas, lounge spaces, and pantry facilities, providing a turnkey office environment suitable for a wide range of professional and creative users.
Architectural features throughout the floor include exposed brick walls, heavy timber construction, high ceilings, and expansive windows that deliver abundant natural light and reinforce the property's authentic loft character. Existing improvements create an efficient workplace environment while preserving the historic design elements that distinguish West Loop office properties.
The condominium is situated directly across from Mary Bartelme Park and benefits from convenient access to the Morgan CTA Green/Pink Line station, UIC-Halsted Blue Line station, I-90/94, and I-290. The surrounding Fulton Market and West Loop neighborhoods continue to serve as major destinations for office users, restaurants, hospitality venues, and mixed-use development. The combination of a furnished buildout, full-floor identity, and sought-after location creates an attractive opportunity for owner-users seeking a headquarters environment or investors pursuing a boutique office condominium acquisition.
Architectural features throughout the floor include exposed brick walls, heavy timber construction, high ceilings, and expansive windows that deliver abundant natural light and reinforce the property's authentic loft character. Existing improvements create an efficient workplace environment while preserving the historic design elements that distinguish West Loop office properties.
The condominium is situated directly across from Mary Bartelme Park and benefits from convenient access to the Morgan CTA Green/Pink Line station, UIC-Halsted Blue Line station, I-90/94, and I-290. The surrounding Fulton Market and West Loop neighborhoods continue to serve as major destinations for office users, restaurants, hospitality venues, and mixed-use development. The combination of a furnished buildout, full-floor identity, and sought-after location creates an attractive opportunity for owner-users seeking a headquarters environment or investors pursuing a boutique office condominium acquisition.
| Unité | Taille de l’unité | Utilisation du condo | Prix | Revenu net d’exploitation |
| Unité 200 | 6 250 pi² | Bureau | Sur demande | - |
| Unité 300 | 6 250 pi² | Bureau | Sur demande | - |
Unité 200
| Taille de l’unité |
| 6 250 pi² |
| Utilisation du condo |
| Bureau |
| Prix |
| Sur demande |
| Revenu net d’exploitation |
| - |
Unité 300
| Taille de l’unité |
| 6 250 pi² |
| Utilisation du condo |
| Bureau |
| Prix |
| Sur demande |
| Revenu net d’exploitation |
| - |
1 de 21
Vidéos
Visite extérieure 3D Matterport
Visite 3D Matterport
Photos
Vue depuis la rue
Rue
Carte
Unité 200
| Taille de l’unité | 6 250 pi² |
| Utilisation du condo | Bureau |
| Prix | Sur demande |
| Revenu net d’exploitation | - |
| Type de vente | Investissement ou propriétaire utilisateur |
| Conditions de vente | Option du bail |
| Description | |
| The entire second-floor condominium consists of a loft-style office environment featuring a large central open workspace surrounded by private offices and meeting rooms. The floor benefits from high ceilings, exposed structural elements, perimeter windows, and flexible space planning suitable for collaborative or traditional office operations.</li></ul> | |
| Notes sur la vente | |
| The second-floor condominium at 112 South Sangamon Street presents an opportunity to acquire a full-floor loft office condominium in Chicago's West Loop/Fulton Market district. The space features a highly functional layout with a large central open work area complemented by multiple perimeter offices and meeting rooms, allowing for a variety of occupancy strategies ranging from traditional office operations to collaborative workplace environments.<br> The condominium benefits from the character and appeal associated with historic loft office properties, including exposed brick, heavy timber construction, high ceilings, and large windows that provide natural light throughout the floor. The open floor plate offers flexibility for future reconfiguration while maintaining the architectural features that continue to attract office users to the West Loop market.<br> Located directly across from Mary Bartelme Park, the property is positioned within walking distance of the Morgan CTA Green/Pink Line station and the UIC-Halsted Blue Line station. Immediate access to I-90/94 and I-290 further enhances regional connectivity. Surrounded by the dining, retail, residential, and office amenities that define the West Loop and Fulton Market districts, the condominium offers owner-users and investors the opportunity to acquire a distinctive office asset in one of Chicago's most established business neighborhoods.</li></ul> |
1 de 21
Vidéos
Visite extérieure 3D Matterport
Visite 3D Matterport
Photos
Vue depuis la rue
Rue
Carte
Unité 300
| Taille de l’unité | 6 250 pi² |
| Utilisation du condo | Bureau |
| Prix | Sur demande |
| Revenu net d’exploitation | - |
| Type de vente | Investissement ou propriétaire utilisateur |
| Conditions de vente | Option du bail |
| Description | |
| The entire third-floor condominium is configured as a furnished office environment with conference rooms, glass-front offices, open work areas, lounge seating, pantry facilities, collaborative meeting zones, and executive office space. Exposed brick, heavy timber construction, and large windows provide a classic West Loop loft office aesthetic.</li></ul> | |
| Notes sur la vente | |
| The third-floor condominium at 112 South Sangamon Street offers a full-floor furnished loft office opportunity in the heart of Chicago's West Loop/Fulton Market district. The condominium is configured with a combination of private offices, conference rooms, collaborative work areas, lounge spaces, and pantry facilities, providing a turnkey office environment suitable for a wide range of professional and creative users.<br> Architectural features throughout the floor include exposed brick walls, heavy timber construction, high ceilings, and expansive windows that deliver abundant natural light and reinforce the property's authentic loft character. Existing improvements create an efficient workplace environment while preserving the historic design elements that distinguish West Loop office properties.<br> The condominium is situated directly across from Mary Bartelme Park and benefits from convenient access to the Morgan CTA Green/Pink Line station, UIC-Halsted Blue Line station, I-90/94, and I-290. The surrounding Fulton Market and West Loop neighborhoods continue to serve as major destinations for office users, restaurants, hospitality venues, and mixed-use development. The combination of a furnished buildout, full-floor identity, and sought-after location creates an attractive opportunity for owner-users seeking a headquarters environment or investors pursuing a boutique office condominium acquisition.</li></ul> |
Faits sur la propriété
Les informations ci-dessous concernent l’ensemble de l’immeuble. Les caractéristiques propres à chaque lot peuvent varier et sont précisées dans la description du lot présenté ci-dessus.
| Taille totale du bâtiment | 31 250 pi² | Planchers | 5 |
| Type de propriété | Bureau | Superficie de plancher typique | 6 250 pi² |
| Sous-type de propriété | Loft | Année de construction | 1904 |
| Classe d’immeuble | B | Taille du lot | 0,16 AC |
| Zonage | DX-5 | ||
| Taille totale du bâtiment | 31 250 pi² |
| Type de propriété | Bureau |
| Sous-type de propriété | Loft |
| Classe d’immeuble | B |
| Planchers | 5 |
| Superficie de plancher typique | 6 250 pi² |
| Année de construction | 1904 |
| Taille du lot | 0,16 AC |
| Zonage | DX-5 |
1 1
Exceptionnellement accessible à pied
100/100
Relativement adapté aux voitures
40/100
Transports en commun exceptionnels
100/100
Très accessible en vélo
80/100


1 de 23
Vidéos
Visite extérieure 3D Matterport
Visite 3D Matterport
Photos
Vue depuis la rue
Rue
Carte
1 de 1

Présenté par
112 S Sangamon St

Vous êtes déjà membre? Connectez-vous
Hmm, il semble y avoir eu une erreur lors de l’envoi de votre message. Veuillez réessayer.
Merci! Votre message a été envoyé.