Votre courriel a été envoyé.

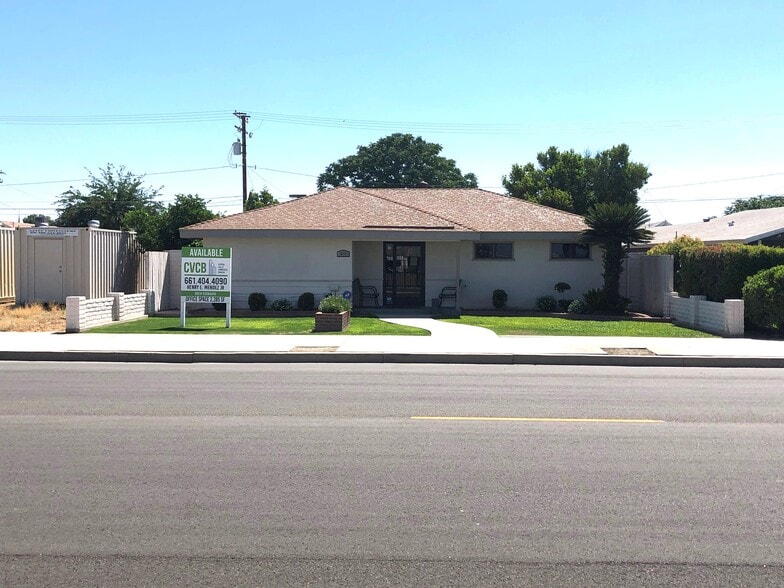
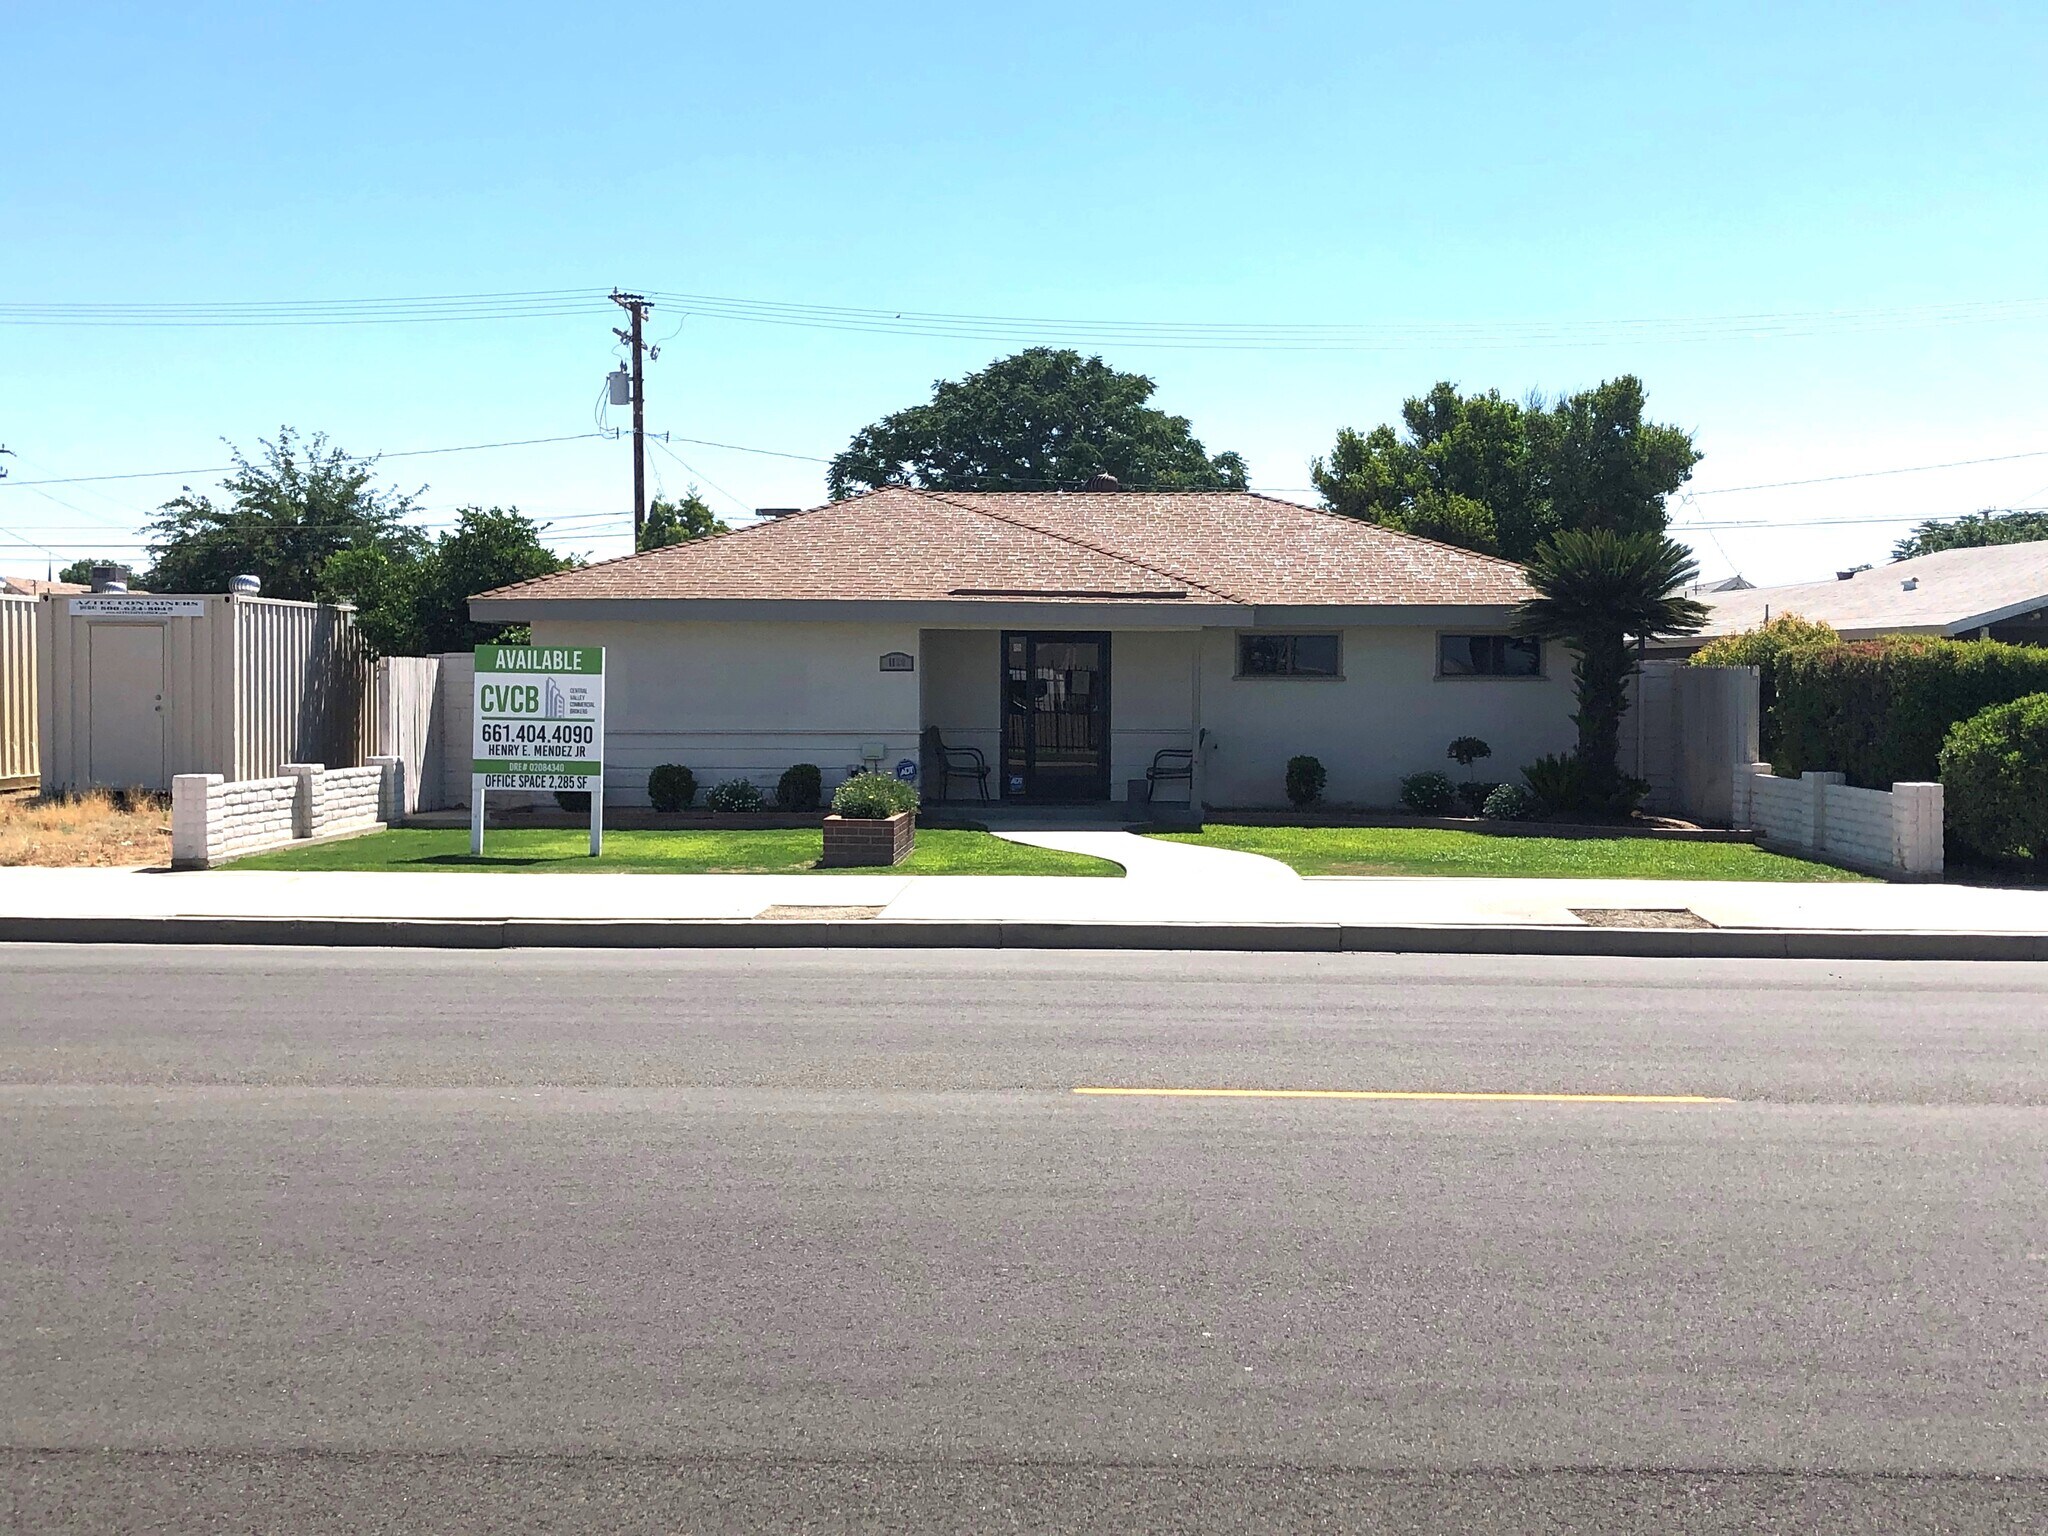
1120 Kensington St 2 285 pi² d'espace disponible • Bureau • Delano, CA 93215
Certaines informations ont été traduites automatiquement.
Faits saillants
- Multiple private offices support a variety of business operations.
- Dedicated conference areas provide space for meetings and collaboration.
Tous les espaces disponibles(1)
Afficher les taux de location en
- Espace
- Taille
- Terme
- Taux de location
- Utilisation de l’espace
- Aménagement
- Disponible
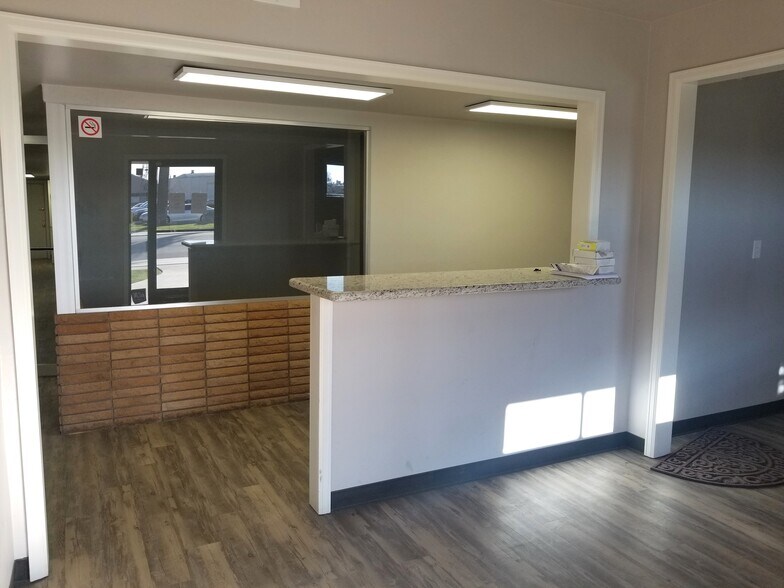
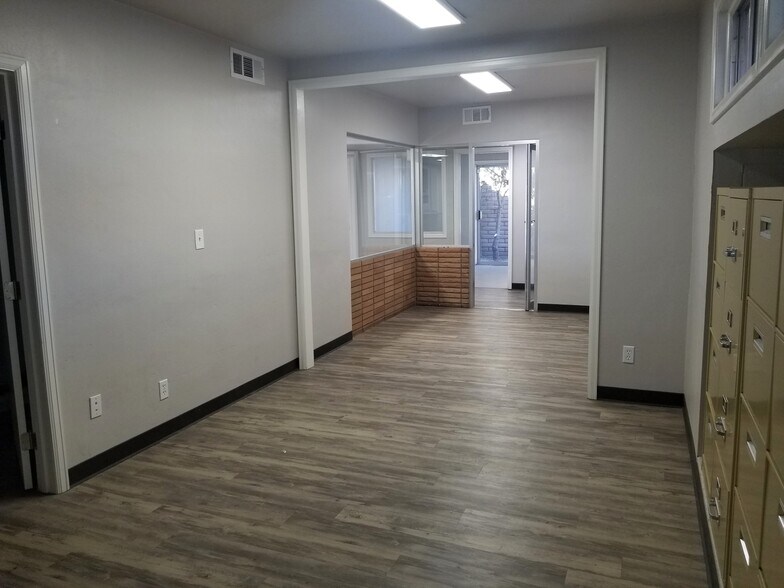
Approx. 2,285 SF of professional office space. The suite includes a reception area, waiting room, file room, break area, storage rooms, and two restrooms. The configuration supports both client-facing and administrative operations while providing separation between workspaces and support areas.
- Le taux inscrit peut ne pas comprendre certains services publics, les services de bâtiment et les dépenses immobilières.
- Convient pour 6 à 19 personnes
- Espace en excellent état
- Aire de réception
- Conference room & private offices
- Partiellement construit comme Bureau standard
- 6 bureaux privés
- Climatisation centrale
- Salle de bains privée
- Covered parking
| Espace | Taille | Terme | Taux de location | Utilisation de l’espace | Aménagement | Disponible |
| 1er étage | 2 285 pi² | Négociable | 25,65 $ CAD/pi²/an 2,14 $ CAD/pi²/mois 58 606 $ CAD/an 4 884 $ CAD/mois | Bureau | construction partielle | 30 jours |
1er étage
| Taille |
| 2 285 pi² |
| Terme |
| Négociable |
| Taux de location |
| 25,65 $ CAD/pi²/an 2,14 $ CAD/pi²/mois 58 606 $ CAD/an 4 884 $ CAD/mois |
| Utilisation de l’espace |
| Bureau |
| Aménagement |
| construction partielle |
| Disponible |
| 30 jours |
1er étage
| Taille | 2 285 pi² |
| Terme | Négociable |
| Taux de location | 25,65 $ CAD/pi²/an |
| Utilisation de l’espace | Bureau |
| Aménagement | construction partielle |
| Disponible | 30 jours |
Approx. 2,285 SF of professional office space. The suite includes a reception area, waiting room, file room, break area, storage rooms, and two restrooms. The configuration supports both client-facing and administrative operations while providing separation between workspaces and support areas.
- Le taux inscrit peut ne pas comprendre certains services publics, les services de bâtiment et les dépenses immobilières.
- Partiellement construit comme Bureau standard
- Convient pour 6 à 19 personnes
- 6 bureaux privés
- Espace en excellent état
- Climatisation centrale
- Aire de réception
- Salle de bains privée
- Conference room & private offices
- Covered parking
Aperçu de la propriété
1120 Kensington Street is a professional office property designed to support a variety of business operations. The building features a functional layout with multiple private offices, dedicated conference areas, storage rooms, and covered parking for tenants and visitors. Utility services are provided by the City of Delano, Southern California Edison, and SoCalGas, supporting day-to-day operational needs. The property's configuration accommodates administrative, professional, and service-oriented users seeking a practical office environment. Interior spaces are arranged to promote workflow efficiency while providing separation between collaborative and private work areas. The building's established office design, on-site parking, and utility infrastructure contribute to a professional setting suitable for a range of occupiers. Located in Delano, the property offers a business-focused environment with convenient access to local services and commercial activity, making it an attractive option for organizations seeking a well-equipped office location.
- Cour
- Cuisine
- Chauffage central
- Lumière naturelle
- Réception
- Climatisation
Faits sur la propriété
Sélectionner des locataires
- Étage
- Nom du locataire
- Secteur
- 1ᵉʳ
- California Farmworker Foundation
- Services


Présenté par
1120 Kensington St
Hmm, il semble y avoir eu une erreur lors de l’envoi de votre message. Veuillez réessayer.
Merci! Votre message a été envoyé.