Votre courriel a été envoyé.
Nase Building 1120 SE Main St 350–3 980 pi² d'espace disponible • Bureau • Portland, OR 97214
Certaines informations ont été traduites automatiquement.
Faits saillants
- Fermer dans le sud-est de Portland. Couplet Hawthorne Madison
Tous les espaces disponibles(3)
Afficher les taux de location en
- Espace
- Taille
- Terme
- Taux de location
- Utilisation de l’espace
- Aménagement
- Disponible
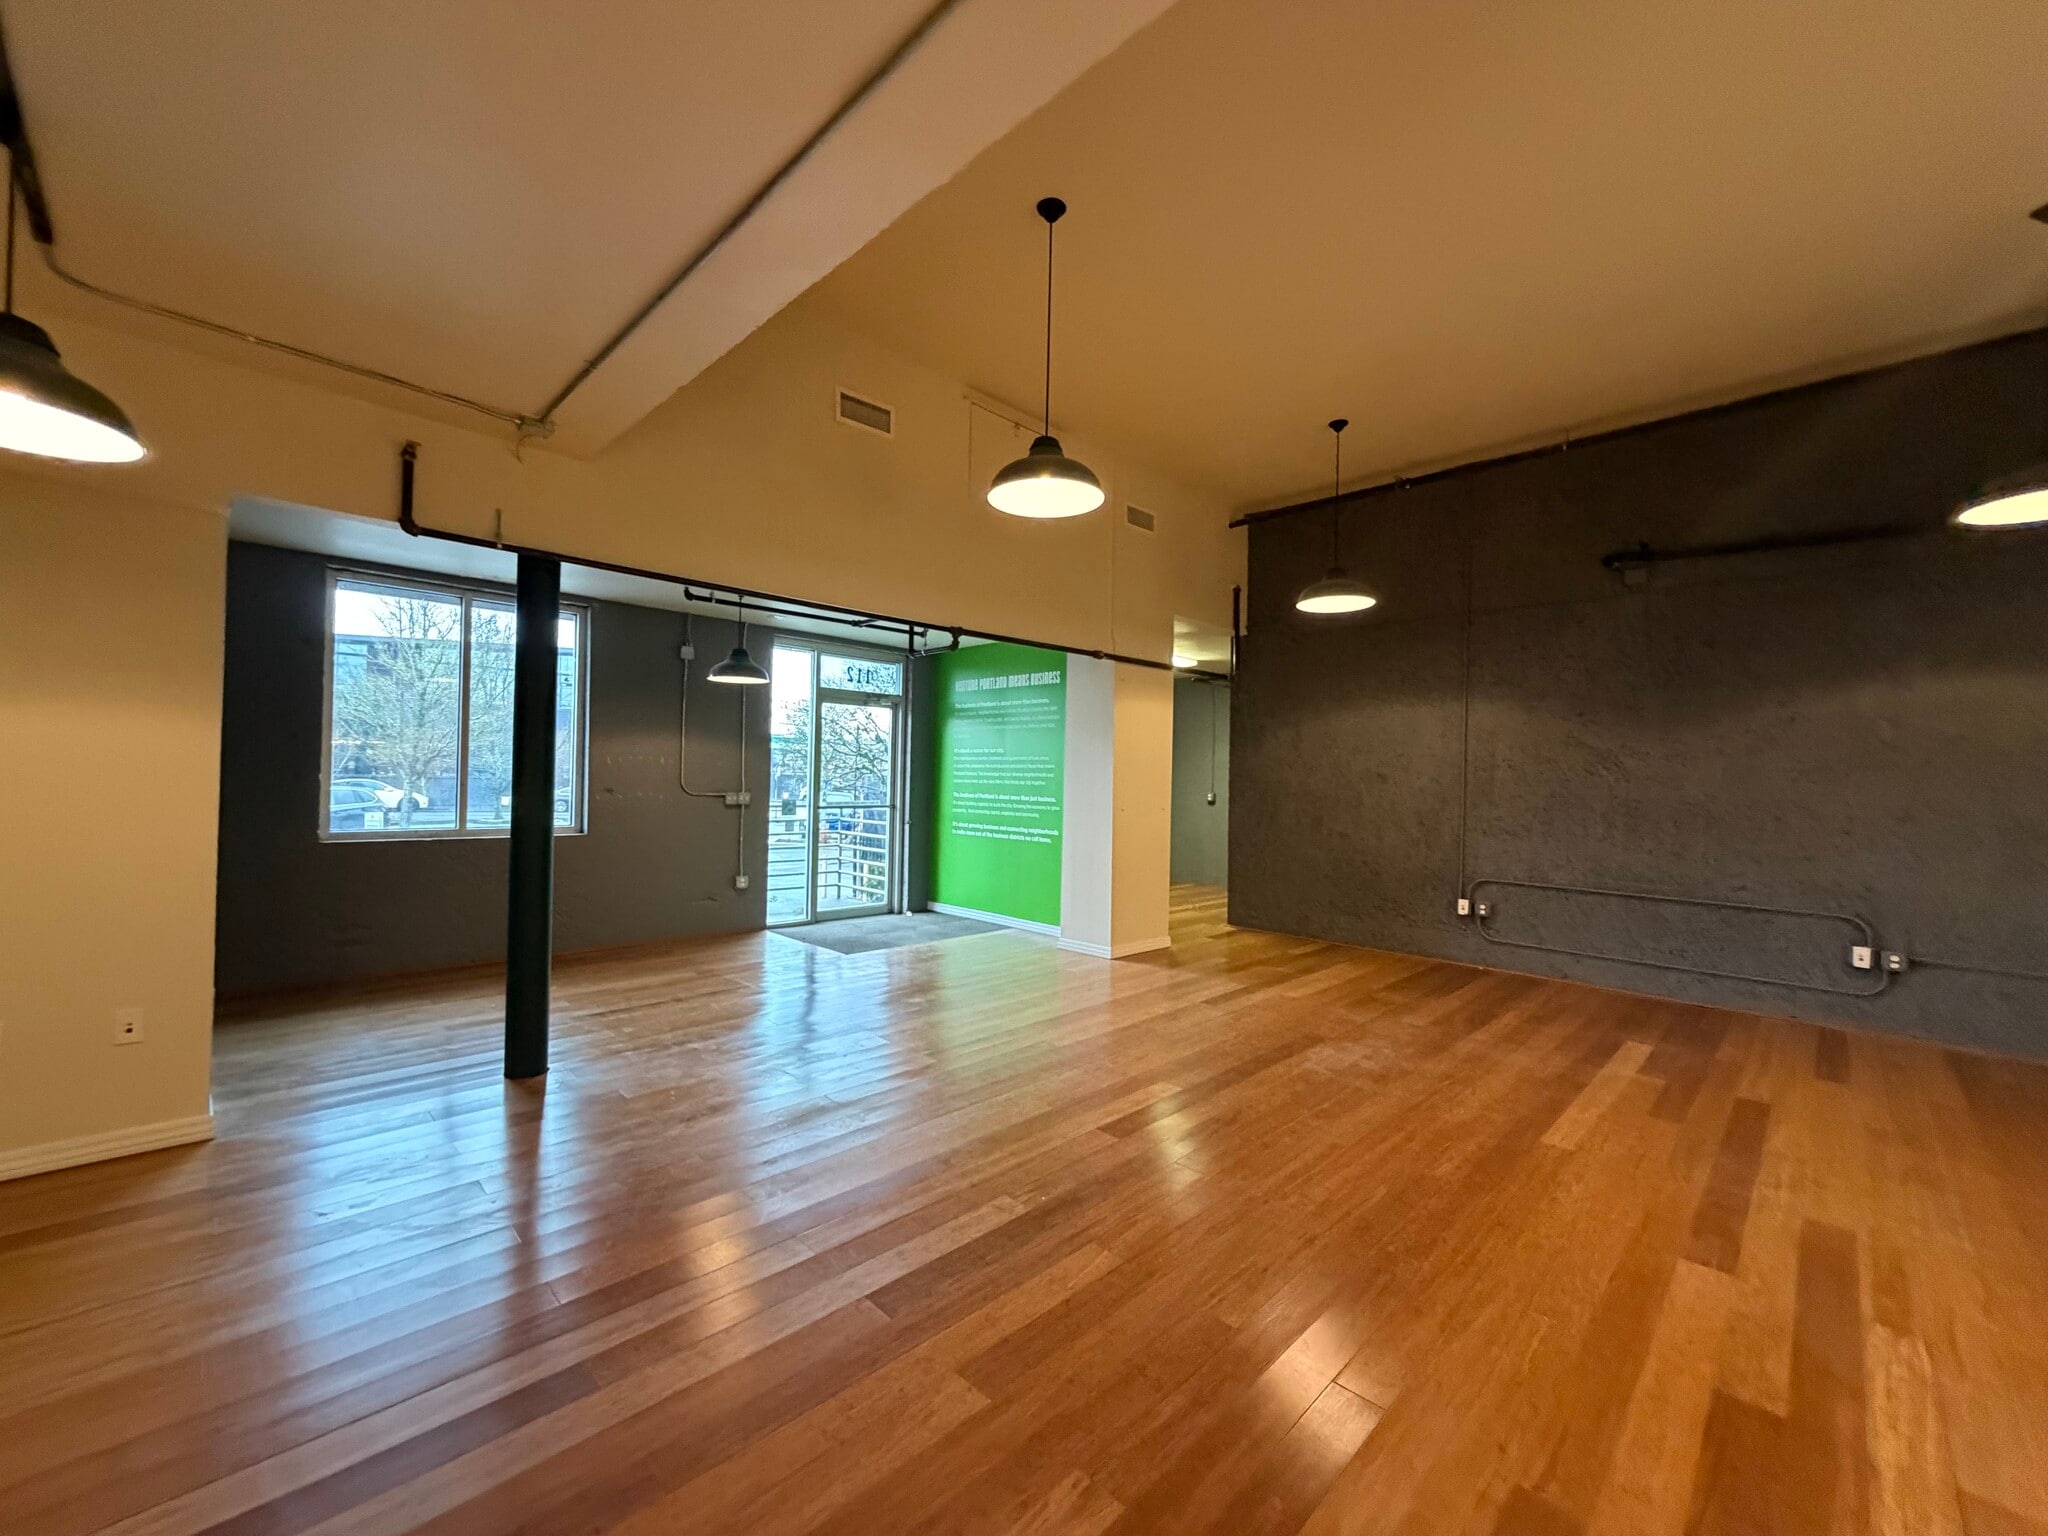


Inviting ground-floor office suite located in the heart of the Central Eastside, featuring a spacious, open layout ideal for team collaboration, meetings, conferences, and flexible workspace needs. The suite includes a private office, kitchenette, and private restrooms. Tenants also enjoy a private entrance directly from the off-street, professionally managed parking lot, offering added convenience for staff and visitors. The landlord will customize flooring in the conference room for new tenant. Situated within walking distance of popular food carts, coffee shops, restaurants, and more, this location delivers excellent amenities in one of the city’s most vibrant districts. With excellent access to public transportation, commuting is simple and stress-free.
- Le taux inscrit peut ne pas comprendre certains services publics, les services de bâtiment et les dépenses immobilières.
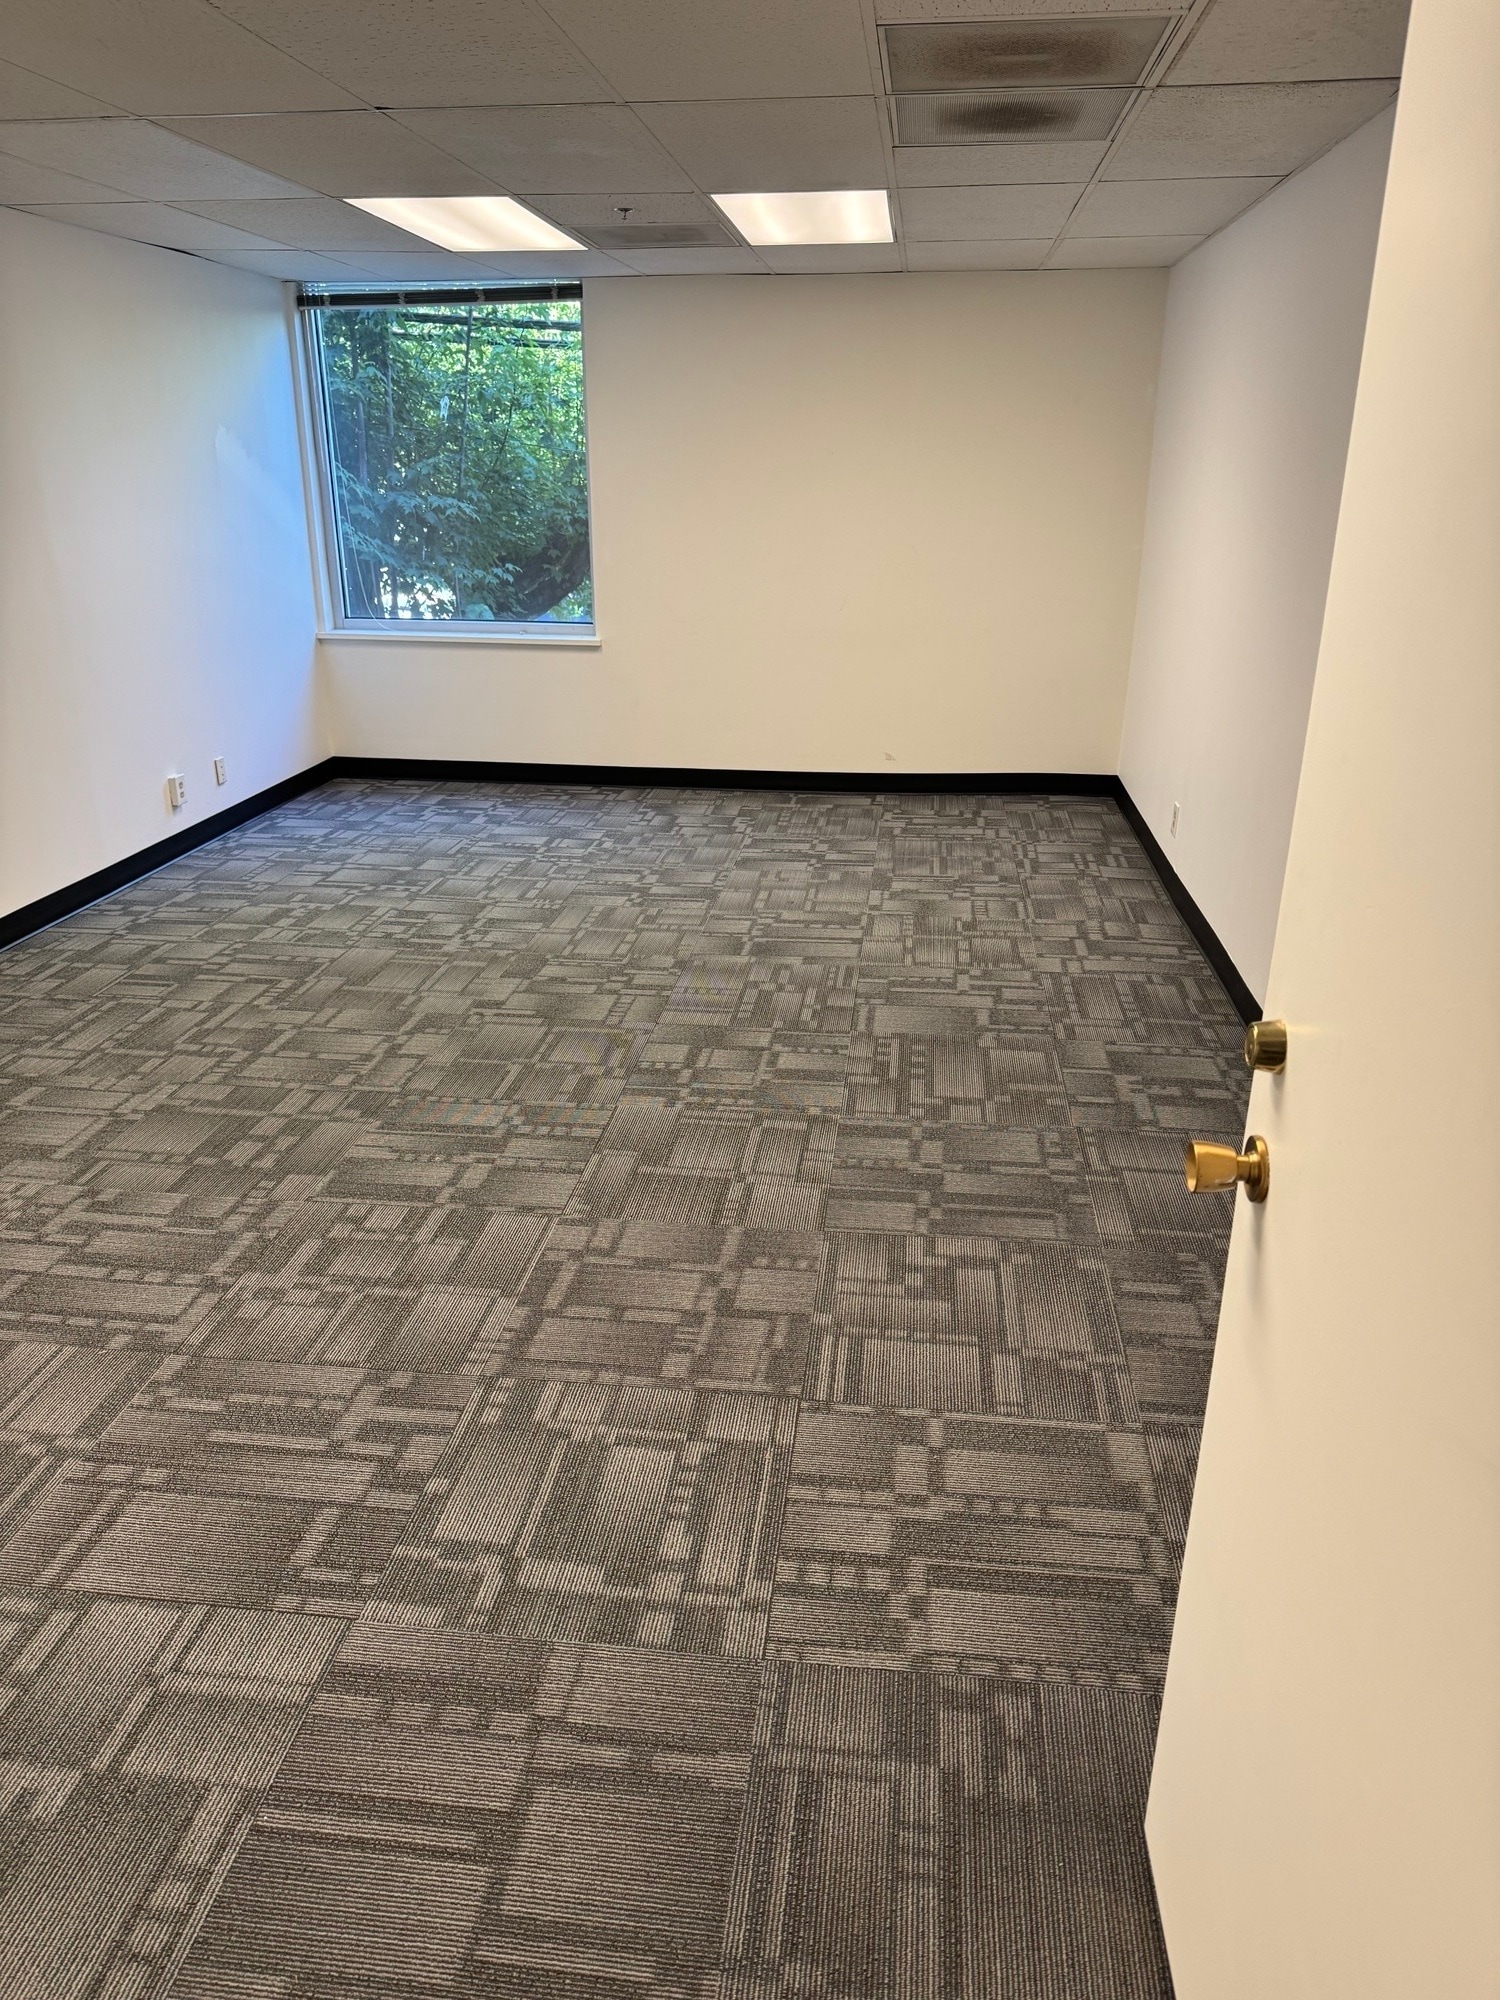
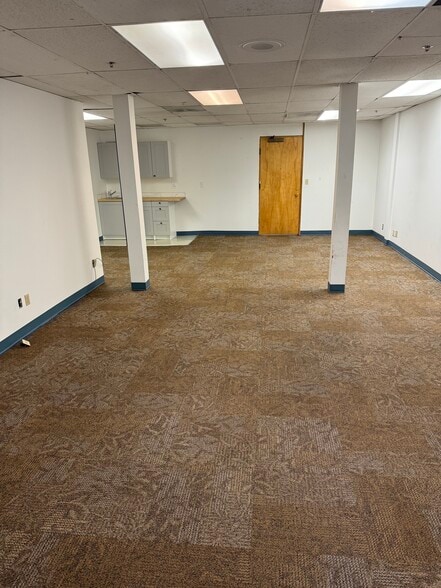
Bright and inviting second-floor corner suite located on the northeast side of the building. Recently refreshed with brand-new paint and carpet, this space offers central heating and air conditioning. Enjoy the convenience of off-street, professionally managed parking. Situated in a vibrant neighborhood, the building is steps away from popular restaurants, food carts, coffee shops, and everyday essentials, all within easy walking distance.
- Le taux inscrit peut ne pas comprendre certains services publics, les services de bâtiment et les dépenses immobilières.
- 2 bureaux privés
- Plafonds finis: 8’
- Accès aux ascenseurs
- New carpet and paint. Off street parking.
- Entièrement construit comme Bureau standard
- 1 salle de conférence
- Air central et chauffage
- Lumière naturelle


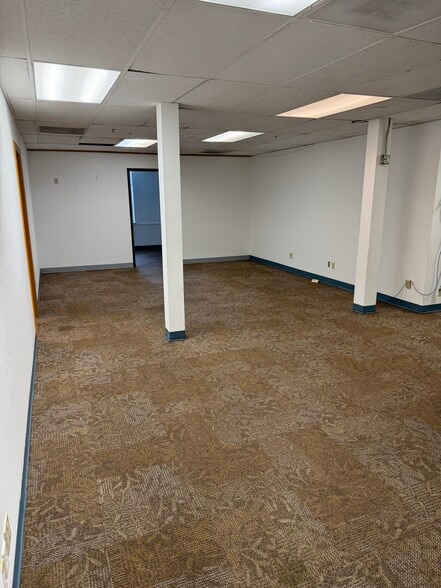
Spacious suite featuring three private offices, a dedicated conference room, and generous open floor plan ideal for multiple workstations. The layout also includes a welcoming reception or waiting area and a convenient break room with a kitchenette equipped with a sink and cabinetry. Enjoy the added benefit of off-street parking in a professionally managed lot. Flexible configuration options allow the two suites to be divided, providing versatility to meet a range of business needs. Located within walking distance of popular restaurants, coffee shops, and grocery stores, this space offers exceptional convenience for both employees and clients. Tenant improvement allowances are negotiable with a three- to five-year lease, making this an excellent opportunity to create a customized workspace.
- Le taux inscrit peut ne pas comprendre certains services publics, les services de bâtiment et les dépenses immobilières.
- 3 bureaux privés
- Plafonds finis: 7’8”
- Cuisine
- Complètement tapissé
- Plafond suspendu
- CVCA disponible après les heures de travail
- Entièrement construit comme Bureau standard
- 1 salle de conférence
- Air central et chauffage
- Accès aux ascenseurs
- Espace en coin
- Lumière naturelle
- Toilettes communes
| Espace | Taille | Terme | Taux de location | Utilisation de l’espace | Aménagement | Disponible |
| 1er étage, ste 112 | 2 030 pi² | Négociable | 35,27 $ CAD/pi²/an 2,94 $ CAD/pi²/mois 71 599 $ CAD/an 5 967 $ CAD/mois | Bureau | - | Maintenant |
| 2e étage, ste 202 | 350 pi² | 1-5 ans | 38,60 $ CAD/pi²/an 3,22 $ CAD/pi²/mois 13 510 $ CAD/an 1 126 $ CAD/mois | Bureau | construction complète | Maintenant |
| 2e étage, ste 205,206 | 1 600 pi² | 1-5 ans | 38,80 $ CAD/pi²/an 3,23 $ CAD/pi²/mois 62 076 $ CAD/an 5 173 $ CAD/mois | Bureau | construction complète | Maintenant |
1er étage, ste 112
| Taille |
| 2 030 pi² |
| Terme |
| Négociable |
| Taux de location |
| 35,27 $ CAD/pi²/an 2,94 $ CAD/pi²/mois 71 599 $ CAD/an 5 967 $ CAD/mois |
| Utilisation de l’espace |
| Bureau |
| Aménagement |
| - |
| Disponible |
| Maintenant |
2e étage, ste 202
| Taille |
| 350 pi² |
| Terme |
| 1-5 ans |
| Taux de location |
| 38,60 $ CAD/pi²/an 3,22 $ CAD/pi²/mois 13 510 $ CAD/an 1 126 $ CAD/mois |
| Utilisation de l’espace |
| Bureau |
| Aménagement |
| construction complète |
| Disponible |
| Maintenant |
2e étage, ste 205,206
| Taille |
| 1 600 pi² |
| Terme |
| 1-5 ans |
| Taux de location |
| 38,80 $ CAD/pi²/an 3,23 $ CAD/pi²/mois 62 076 $ CAD/an 5 173 $ CAD/mois |
| Utilisation de l’espace |
| Bureau |
| Aménagement |
| construction complète |
| Disponible |
| Maintenant |
1er étage, ste 112
| Taille | 2 030 pi² |
| Terme | Négociable |
| Taux de location | 35,27 $ CAD/pi²/an |
| Utilisation de l’espace | Bureau |
| Aménagement | - |
| Disponible | Maintenant |
Inviting ground-floor office suite located in the heart of the Central Eastside, featuring a spacious, open layout ideal for team collaboration, meetings, conferences, and flexible workspace needs. The suite includes a private office, kitchenette, and private restrooms. Tenants also enjoy a private entrance directly from the off-street, professionally managed parking lot, offering added convenience for staff and visitors. The landlord will customize flooring in the conference room for new tenant. Situated within walking distance of popular food carts, coffee shops, restaurants, and more, this location delivers excellent amenities in one of the city’s most vibrant districts. With excellent access to public transportation, commuting is simple and stress-free.
- Le taux inscrit peut ne pas comprendre certains services publics, les services de bâtiment et les dépenses immobilières.
2e étage, ste 202
| Taille | 350 pi² |
| Terme | 1-5 ans |
| Taux de location | 38,60 $ CAD/pi²/an |
| Utilisation de l’espace | Bureau |
| Aménagement | construction complète |
| Disponible | Maintenant |
Bright and inviting second-floor corner suite located on the northeast side of the building. Recently refreshed with brand-new paint and carpet, this space offers central heating and air conditioning. Enjoy the convenience of off-street, professionally managed parking. Situated in a vibrant neighborhood, the building is steps away from popular restaurants, food carts, coffee shops, and everyday essentials, all within easy walking distance.
- Le taux inscrit peut ne pas comprendre certains services publics, les services de bâtiment et les dépenses immobilières.
- Entièrement construit comme Bureau standard
- 2 bureaux privés
- 1 salle de conférence
- Plafonds finis: 8’
- Air central et chauffage
- Accès aux ascenseurs
- Lumière naturelle
- New carpet and paint. Off street parking.
2e étage, ste 205,206
| Taille | 1 600 pi² |
| Terme | 1-5 ans |
| Taux de location | 38,80 $ CAD/pi²/an |
| Utilisation de l’espace | Bureau |
| Aménagement | construction complète |
| Disponible | Maintenant |
Spacious suite featuring three private offices, a dedicated conference room, and generous open floor plan ideal for multiple workstations. The layout also includes a welcoming reception or waiting area and a convenient break room with a kitchenette equipped with a sink and cabinetry. Enjoy the added benefit of off-street parking in a professionally managed lot. Flexible configuration options allow the two suites to be divided, providing versatility to meet a range of business needs. Located within walking distance of popular restaurants, coffee shops, and grocery stores, this space offers exceptional convenience for both employees and clients. Tenant improvement allowances are negotiable with a three- to five-year lease, making this an excellent opportunity to create a customized workspace.
- Le taux inscrit peut ne pas comprendre certains services publics, les services de bâtiment et les dépenses immobilières.
- Entièrement construit comme Bureau standard
- 3 bureaux privés
- 1 salle de conférence
- Plafonds finis: 7’8”
- Air central et chauffage
- Cuisine
- Accès aux ascenseurs
- Complètement tapissé
- Espace en coin
- Plafond suspendu
- Lumière naturelle
- CVCA disponible après les heures de travail
- Toilettes communes
Aperçu de la propriété
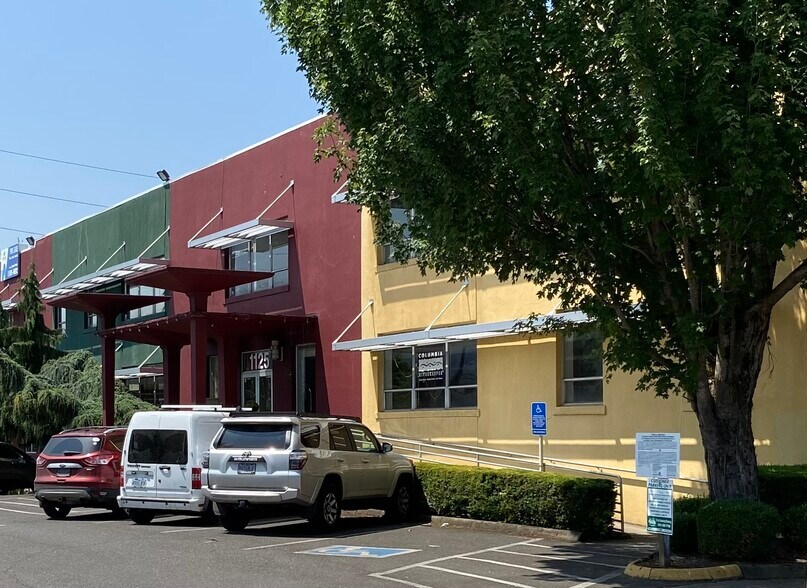
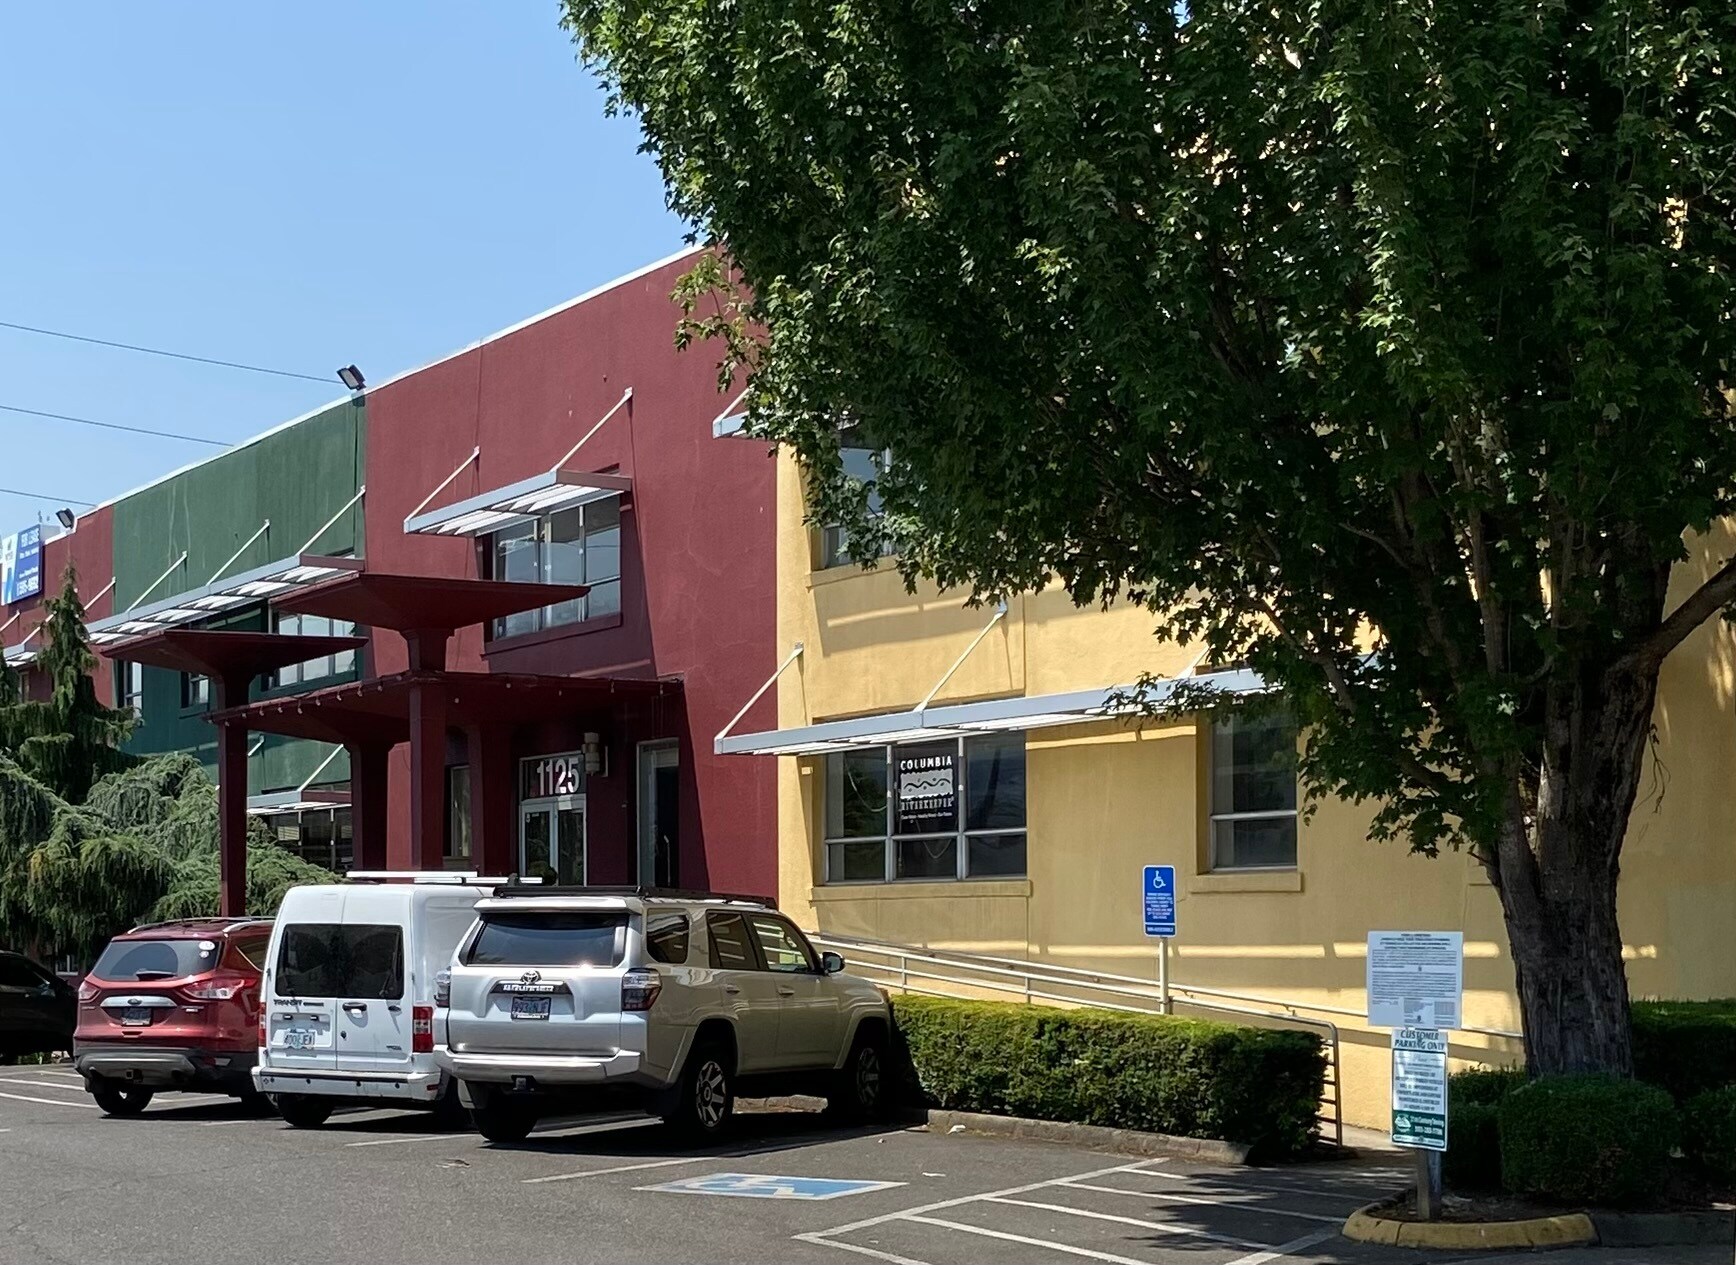
Édifice polyvalent situé dans le Central Eastside, sur le sud-est de Madison. Stationnement hors rue géré, ascenseur, protection contre les incendies, salles de bains communes. À distance de marche des chariots de nourriture, des cafés, des restaurants et plus encore.
Faits sur la propriété


Présenté par
Wyse Real Estate Advisors
Nase Building | 1120 SE Main St
Hmm, il semble y avoir eu une erreur lors de l’envoi de votre message. Veuillez réessayer.
Merci! Votre message a été envoyé.