Se Connecter/S’inscrire
Votre courriel a été envoyé.

Jameson Street Apartments 1121 Jameson St 60 Unité Immeuble d’appartements 7 232 772 $ CAD (120 546 $ CAD/Unité) 6,78% Taux de capitalisation Weatherford, TX 76086
Certaines informations ont été traduites automatiquement.
Faits saillants de l'investissement
- Well-maintained, cash-flowing, performing asset
- 11.6% rent growth 2023-2025
- Value-add lite opportunity with a manageable CapEx budget
- In-place yield with upside
- Rents below comps about 13%
Résumé de l'annonce
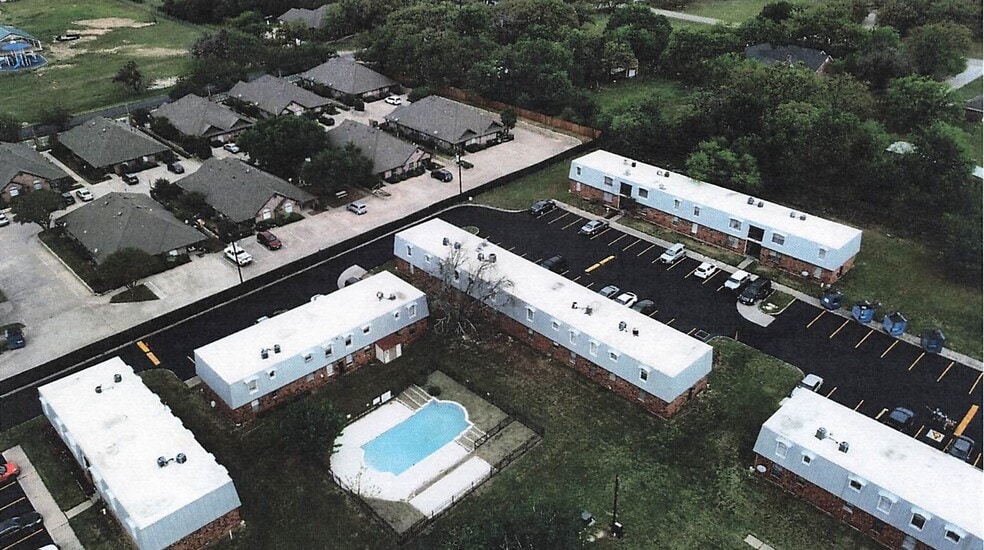
Jameson Street Apartments is a 60-unit multifamily community in Weatherford, Texas, located one block north
of Highway 180 and less than one mile east of downtown Weatherford. The asset benefits from an accessible
infill location near neighborhood retail, schools, civic services, and major east-west transportation routes that
connect Weatherford with the broader Fort Worth employment base. The property is situated in a quiet,
primarily residential setting near a senior housing facility, an elementary school, and a newly constructed multitenant
retail center within walking distance.
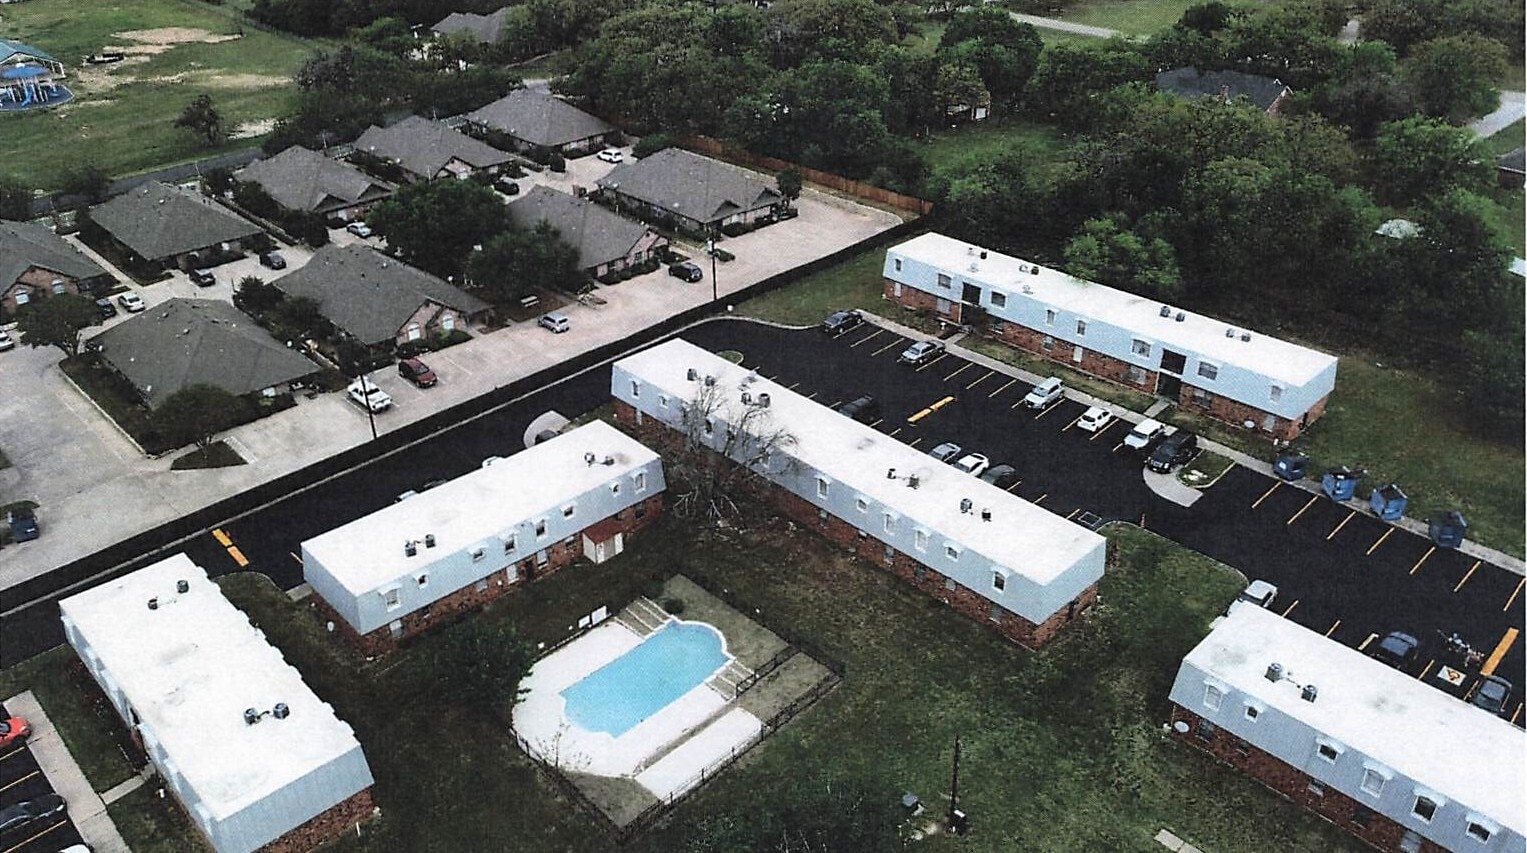
The community consists of 10 two-story brick-veneer apartment buildings and a standalone
office/laundry/mechanical building. Originally constructed in 1973 and renovated in 2007–2008, Jameson Street
offers a low-density garden-style layout of fewer than 15 units per acre. The buildings have flat roofs with metal
mansards. There are individual HVAC units and individual gas heaters. Hot water is supplied by central tankless
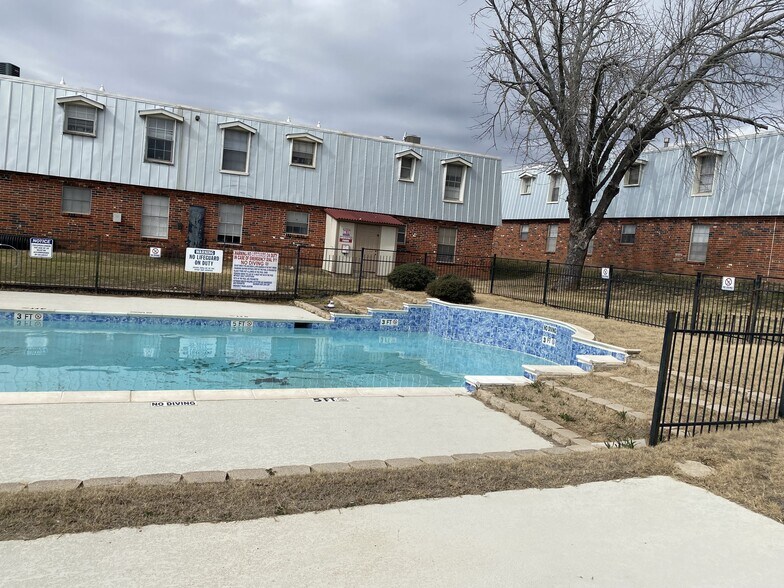
water heaters. All utilities are master metered with the landlord paying all the utility bills. Community amenities
include a swimming pool supporting demand from Weatherford’s workforce and family-oriented renter base.
Ownership has completed meaningful capital improvements that enhance the property’s durability, operating
profile, and buyer confidence. New roofs were installed in 2019, the former Federal Pacific Stab-Lok breaker
boxes have been replaced with modern breaker boxes, and the parking lot was recently resurfaced, sealed, and
striped. These improvements position the asset as a well-maintained, stabilized multifamily offering with
several major exterior and life-safety-related capital items already addressed.
Jameson Street Apartments has historically operated as a low-turnover, steady-occupancy property. The asset
was originally developed as a HUD 236 property, but there are no remaining HUD restrictions. Approximately
30% of current residents receive rental assistance through HAP vouchers administered by the Weatherford
Housing Authority, providing a stable income component while preserving future flexibility for market-based
operations.
Income and Rent Growth
The property has demonstrated consistent top-line growth from 2023 through 2025, with rental income
increasing approximately 11.6% over the period. Total income also increased by approximately 11.9%,
reinforcing the property’s revenue momentum.
Based on a recent rent roll, Jameson Street’s in-place rents remain below the Yardi comparable rent set. The
blended in-place rent average compared with a Yardi comp average reflects a 12.8% rent gap. This spread
supports a conservative post-update rent-growth thesis, including the potential to increase rents by at least
$100 per unit per month following targeted, cost-effective interior and operational improvements.
Value-Add Lite Opportunity
Jameson Street offers a compelling “value-add lite” opportunity for investors seeking stabilized cash flow with
achievable upside. Because ownership has already addressed several major capital items, a buyer can focus on
lower-disruption improvements such as selective unit refreshes, rent optimization, ancillary income growth,
utility recovery strategies where appropriate, and continued expense controls.
The utility structure further strengthens the upside story. Jameson Street currently operates with owner-paid
utilities, while certain competing properties achieve comparable or higher rents with tenant-paid utility
structures. As a result, the apparent rent gap is more pronounced on an NOI-equivalent basis. Even modest rent
growth combined with partial utility recovery or utility-cost reduction could produce meaningful incremental
NOI without requiring a full-scale repositioning.
of Highway 180 and less than one mile east of downtown Weatherford. The asset benefits from an accessible
infill location near neighborhood retail, schools, civic services, and major east-west transportation routes that
connect Weatherford with the broader Fort Worth employment base. The property is situated in a quiet,
primarily residential setting near a senior housing facility, an elementary school, and a newly constructed multitenant
retail center within walking distance.
The community consists of 10 two-story brick-veneer apartment buildings and a standalone
office/laundry/mechanical building. Originally constructed in 1973 and renovated in 2007–2008, Jameson Street
offers a low-density garden-style layout of fewer than 15 units per acre. The buildings have flat roofs with metal
mansards. There are individual HVAC units and individual gas heaters. Hot water is supplied by central tankless
water heaters. All utilities are master metered with the landlord paying all the utility bills. Community amenities
include a swimming pool supporting demand from Weatherford’s workforce and family-oriented renter base.
Ownership has completed meaningful capital improvements that enhance the property’s durability, operating
profile, and buyer confidence. New roofs were installed in 2019, the former Federal Pacific Stab-Lok breaker
boxes have been replaced with modern breaker boxes, and the parking lot was recently resurfaced, sealed, and
striped. These improvements position the asset as a well-maintained, stabilized multifamily offering with
several major exterior and life-safety-related capital items already addressed.
Jameson Street Apartments has historically operated as a low-turnover, steady-occupancy property. The asset
was originally developed as a HUD 236 property, but there are no remaining HUD restrictions. Approximately
30% of current residents receive rental assistance through HAP vouchers administered by the Weatherford
Housing Authority, providing a stable income component while preserving future flexibility for market-based
operations.
Income and Rent Growth
The property has demonstrated consistent top-line growth from 2023 through 2025, with rental income
increasing approximately 11.6% over the period. Total income also increased by approximately 11.9%,
reinforcing the property’s revenue momentum.
Based on a recent rent roll, Jameson Street’s in-place rents remain below the Yardi comparable rent set. The
blended in-place rent average compared with a Yardi comp average reflects a 12.8% rent gap. This spread
supports a conservative post-update rent-growth thesis, including the potential to increase rents by at least
$100 per unit per month following targeted, cost-effective interior and operational improvements.
Value-Add Lite Opportunity
Jameson Street offers a compelling “value-add lite” opportunity for investors seeking stabilized cash flow with
achievable upside. Because ownership has already addressed several major capital items, a buyer can focus on
lower-disruption improvements such as selective unit refreshes, rent optimization, ancillary income growth,
utility recovery strategies where appropriate, and continued expense controls.
The utility structure further strengthens the upside story. Jameson Street currently operates with owner-paid
utilities, while certain competing properties achieve comparable or higher rents with tenant-paid utility
structures. As a result, the apparent rent gap is more pronounced on an NOI-equivalent basis. Even modest rent
growth combined with partial utility recovery or utility-cost reduction could produce meaningful incremental
NOI without requiring a full-scale repositioning.
Bilan financier (Réel - 2025) Cliquez ici pour accéder à |
Annuel (CAD) | Annuel par pi² (CAD) |
|---|---|---|
| Revenu de location brut |
$99,999

|
$9.99
|
| Autres revenus |
$99,999
|
$9.99
|
| Perte due à l’inoccupation |
$99,999
|
$9.99
|
| Revenu brut effectif |
$99,999
|
$9.99
|
| Taxes |
$99,999
|
$9.99
|
| Dépenses d’exploitation |
$99,999
|
$9.99
|
| Total des dépenses |
$99,999
|
$9.99
|
| Revenu net d’exploitation |
$99,999
|
$9.99
|
Bilan financier (Réel - 2025) Cliquez ici pour accéder à
| Revenu de location brut (CAD) | |
|---|---|
| Annuel | $99,999 |
| Annuel par pi² | $9.99 |
| Autres revenus (CAD) | |
|---|---|
| Annuel | $99,999 |
| Annuel par pi² | $9.99 |
| Perte due à l’inoccupation (CAD) | |
|---|---|
| Annuel | $99,999 |
| Annuel par pi² | $9.99 |
| Revenu brut effectif (CAD) | |
|---|---|
| Annuel | $99,999 |
| Annuel par pi² | $9.99 |
| Taxes (CAD) | |
|---|---|
| Annuel | $99,999 |
| Annuel par pi² | $9.99 |
| Dépenses d’exploitation (CAD) | |
|---|---|
| Annuel | $99,999 |
| Annuel par pi² | $9.99 |
| Total des dépenses (CAD) | |
|---|---|
| Annuel | $99,999 |
| Annuel par pi² | $9.99 |
| Revenu net d’exploitation (CAD) | |
|---|---|
| Annuel | $99,999 |
| Annuel par pi² | $9.99 |
Faits sur la propriété
| Prix | 7 232 772 $ CAD | Style d’appartement | Jardin |
| Prix par unité | 120 546 $ CAD | Classe d’immeuble | C |
| Type de vente | Investissement | Taille du lot | 4,05 AC |
| Taux de capitalisation | 6,78% | Taille du bâtiment | 58 882 pi² |
| Multiplicateur du loyer brut | 6.64 | Occupation moyenne | 98% |
| Nombre d’unités | 60 | Nombre d’étages | 2 |
| Type de propriété | Immeuble residentiel | Année de construction/rénovation | 1973/2008 |
| Sous-type de propriété | Appartement | Ratio de stationnement | 1,18/1 000 pi² |
| Prix | 7 232 772 $ CAD |
| Prix par unité | 120 546 $ CAD |
| Type de vente | Investissement |
| Taux de capitalisation | 6,78% |
| Multiplicateur du loyer brut | 6.64 |
| Nombre d’unités | 60 |
| Type de propriété | Immeuble residentiel |
| Sous-type de propriété | Appartement |
| Style d’appartement | Jardin |
| Classe d’immeuble | C |
| Taille du lot | 4,05 AC |
| Taille du bâtiment | 58 882 pi² |
| Occupation moyenne | 98% |
| Nombre d’étages | 2 |
| Année de construction/rénovation | 1973/2008 |
| Ratio de stationnement | 1,18/1 000 pi² |
Commodités
Commodités des unités
- Climatisation
- Chauffage
- Cuisine
- Réfrigérateur
- Four
- Fourchette
- Bain/Douche
Commodités du site
- Accès 24 heures
- Installations de lessive
- Entretien sur place
- Transport en commun
Unité renseignements sur le mélange
| Description | Nombre d’unités | Loyer moyen/mois | pi² |
|---|---|---|---|
| 1+1 | 28 | - | 614 |
| 2+1 | 20 | - | 794 |
| 3+1.5 | 12 | - | 969 |
1 1
Assez accessible à pied
40/100
Très bien adapté aux voitures
80/100
Relativement accessible en vélo
20/100
Impôts fonciers
| Numéro de lot | R000047582 | Évaluation totale | 7 242 576 $ CAD |
| Évaluation du terrain | 113 593 $ CAD | Impôts annuels | (1 $) CAD (0,00 $ CAD/pi²) |
| Évaluation des bâtiments | 7 128 983 $ CAD | Année d’imposition | 2025 |
Impôts fonciers
Numéro de lot
R000047582
Évaluation du terrain
113 593 $ CAD
Évaluation des bâtiments
7 128 983 $ CAD
Évaluation totale
7 242 576 $ CAD
Impôts annuels
(1 $) CAD (0,00 $ CAD/pi²)
Année d’imposition
2025

1 de 18
Vidéos
Visite extérieure 3D Matterport
Visite 3D Matterport
Photos
Vue depuis la rue
Rue
Carte
1 de 1

Présenté par
Jameson Street Apartments | 1121 Jameson St
Vous êtes déjà membre? Connectez-vous
Hmm, il semble y avoir eu une erreur lors de l’envoi de votre message. Veuillez réessayer.
Merci! Votre message a été envoyé.