Votre courriel a été envoyé.

Stotan Crossings Woodridge 11231 Katherines Crossing 221 400 pi² d'espace disponible • Industriel • 4 étoiles • Lemont, IL 60439
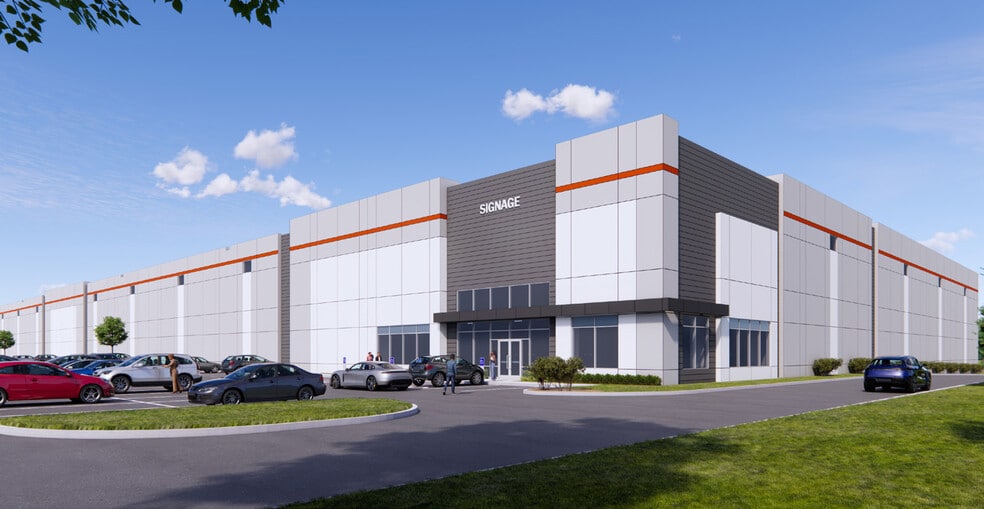
Certaines informations ont été traduites automatiquement.
Faits saillants
- Newly constructed industrial facility available Q1 2027 with 36-foot clear height and advanced dock capabilities.
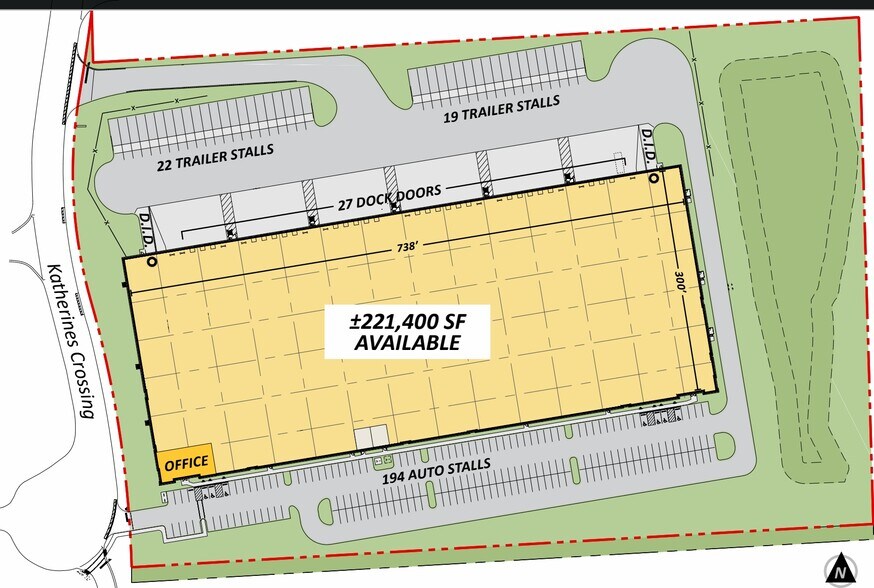
- Ample parking with 194 auto spaces and 41 trailer stalls designed to accommodate heavy logistics operations.
- Positioned within 30 miles of O’Hare Airport and 20 miles of Midway Airport for strong national and international freight access.
- Highly connected location offering direct access to I-55 and I-355 within 4 minutes for distribution efficiency.
- Includes ±3,000 SF of office space within the design for streamlined administrative and operational flow.
- Pursuing LEED Certification
Caractéristiques
Tous les espaces disponibles(1)
Afficher les taux de location en
- Espace
- Taille
- Terme
- Taux de location
- Utilisation de l’espace
- Aménagement
- Disponible
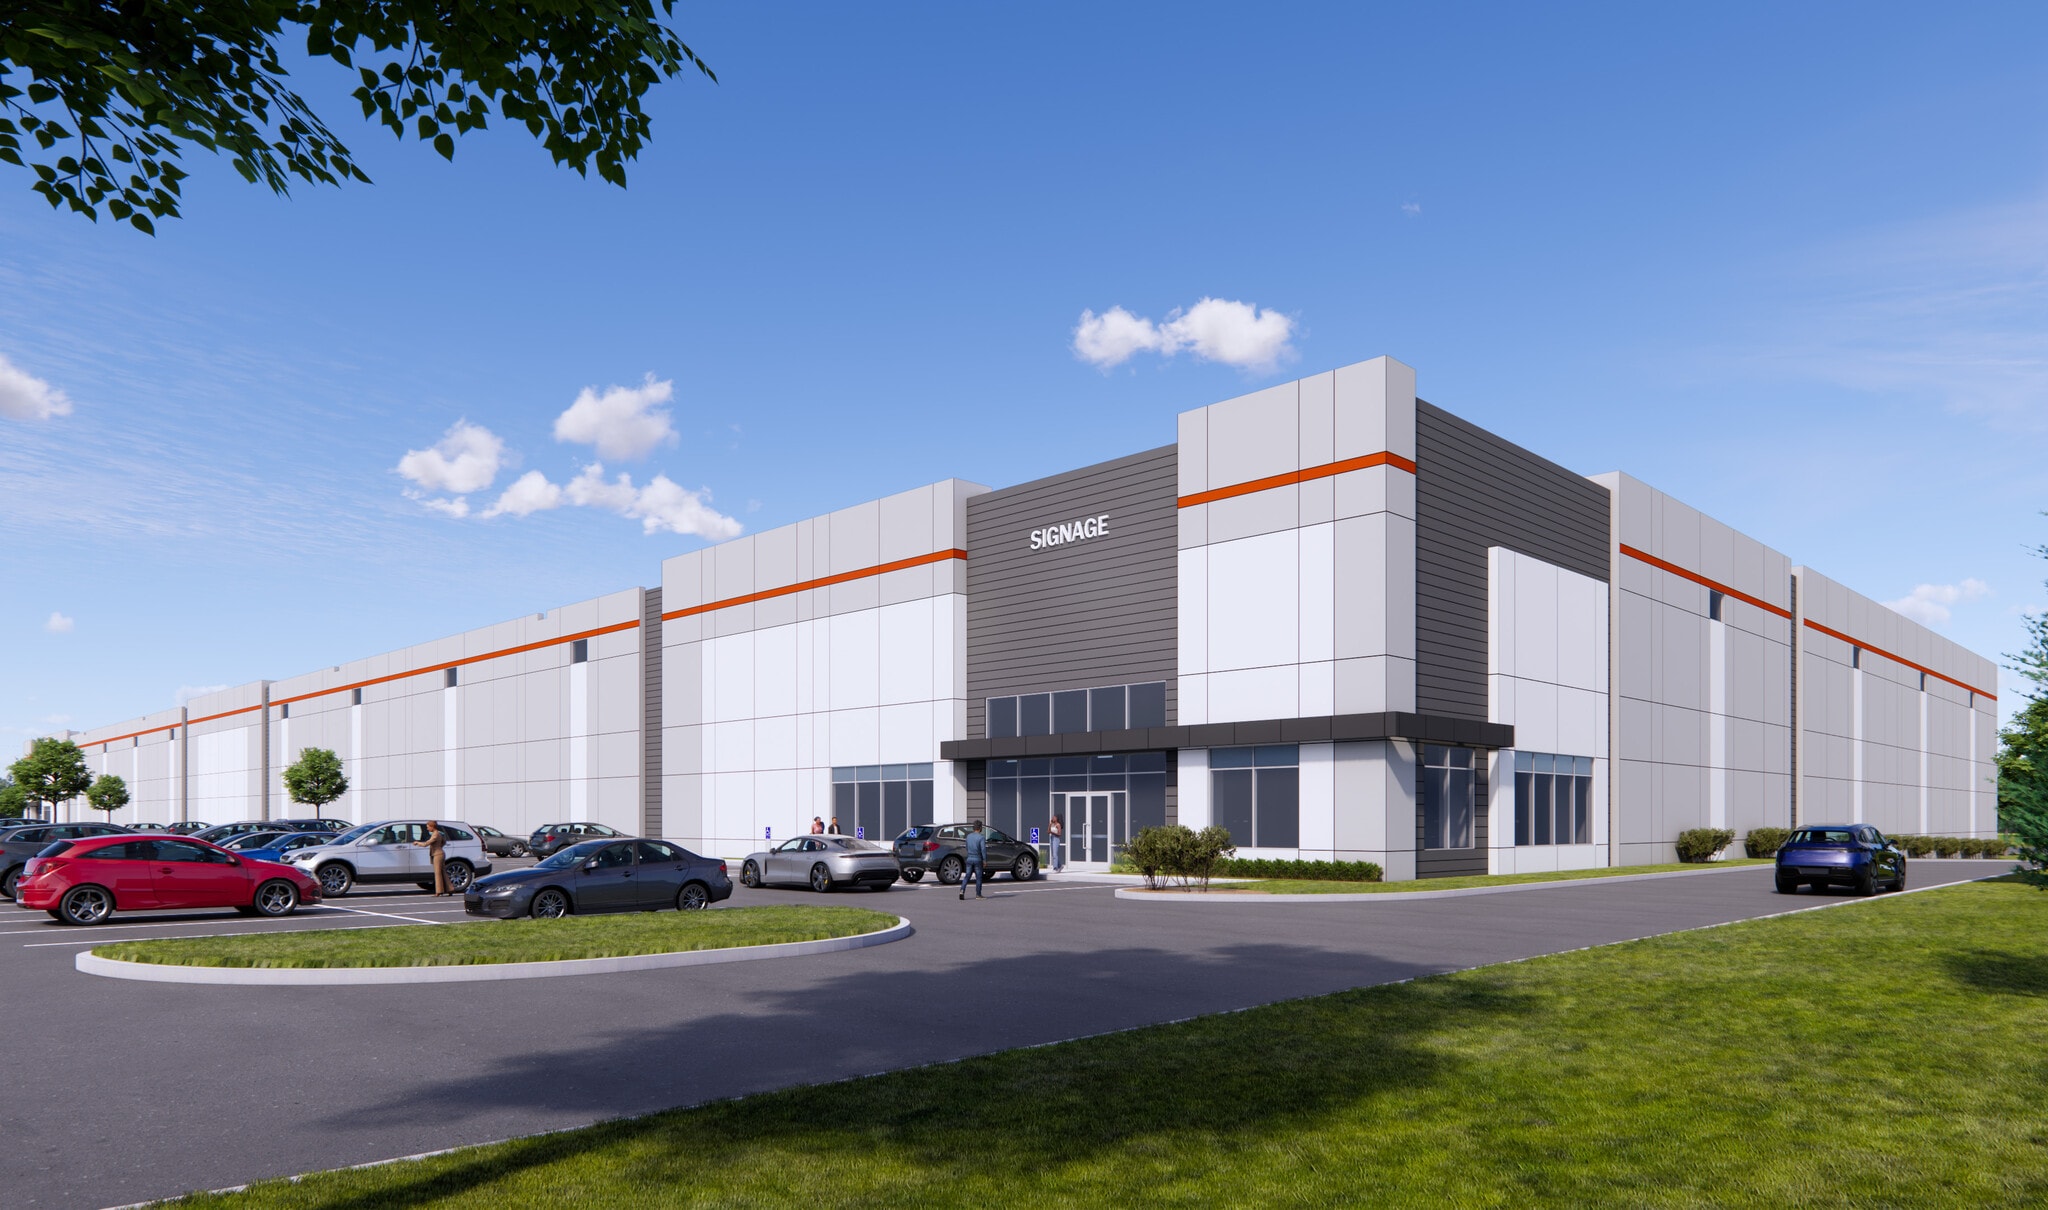


Stotan Crossings Woodridge delivers an efficient and highly accessible option for businesses seeking modern industrial space. The 221,400 SF building offers features tailored to logistics and manufacturing, including 36-foot clear heights, ±3,000 SF of office space, and a flexible dock configuration with 27 exterior doors expandable to 40. Ample parking accommodations—194 auto stalls and 41 trailer positions—support large-scale operations. Strategically located two miles from I-55 and I-355, the property ensures rapid connectivity to Chicago’s expressways and key regional markets. Tenants gain unmatched access to air freight via O’Hare and Midway airports, positioned within a 30-mile radius. The site’s zoning (M-1 Manufacturing District) and robust power capacity of 4,000 amps further enhance its adaptability for industrial users in need of premium functionality and connectivity.
- Comprend 3 000 pi² d’espace de bureau dédié
| Espace | Taille | Terme | Taux de location | Utilisation de l’espace | Aménagement | Disponible |
| 1er étage | 221 400 pi² | Négociable | Sur demande Sur demande Sur demande Sur demande | Industriel | - | 2027-03-01 |
1er étage
| Taille |
| 221 400 pi² |
| Terme |
| Négociable |
| Taux de location |
| Sur demande Sur demande Sur demande Sur demande |
| Utilisation de l’espace |
| Industriel |
| Aménagement |
| - |
| Disponible |
| 2027-03-01 |
1er étage
| Taille | 221 400 pi² |
| Terme | Négociable |
| Taux de location | Sur demande |
| Utilisation de l’espace | Industriel |
| Aménagement | - |
| Disponible | 2027-03-01 |
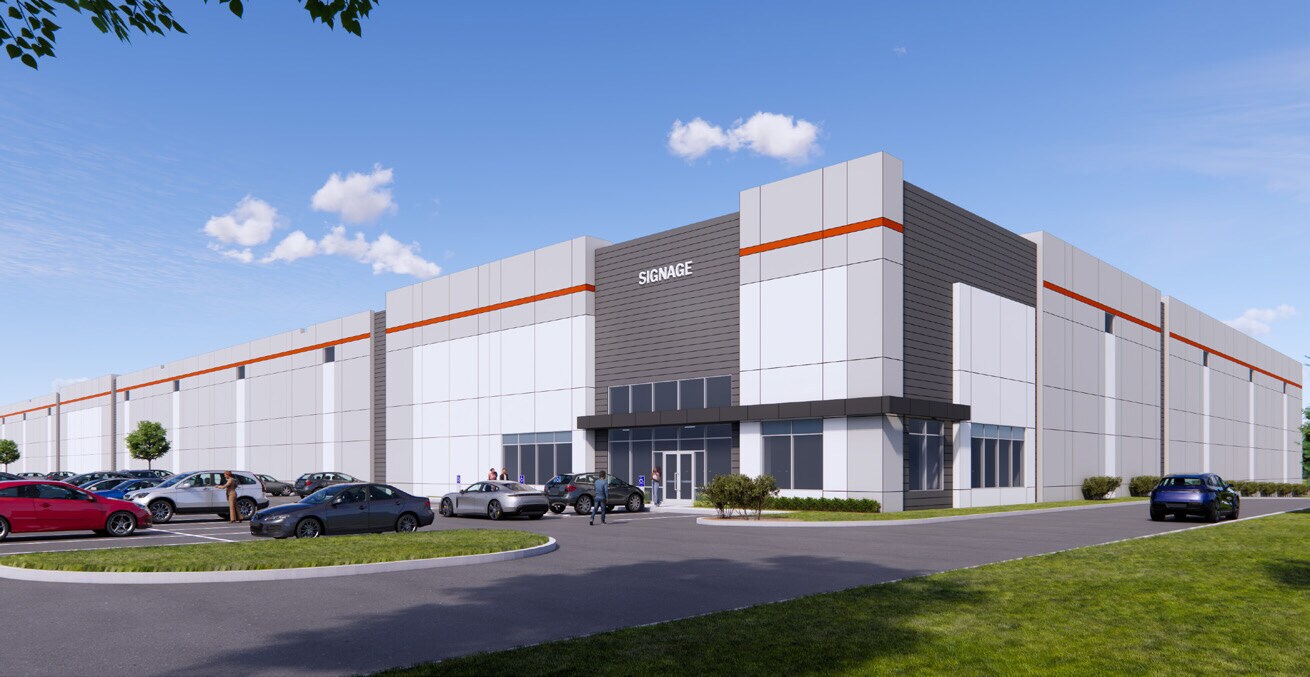
Stotan Crossings Woodridge delivers an efficient and highly accessible option for businesses seeking modern industrial space. The 221,400 SF building offers features tailored to logistics and manufacturing, including 36-foot clear heights, ±3,000 SF of office space, and a flexible dock configuration with 27 exterior doors expandable to 40. Ample parking accommodations—194 auto stalls and 41 trailer positions—support large-scale operations. Strategically located two miles from I-55 and I-355, the property ensures rapid connectivity to Chicago’s expressways and key regional markets. Tenants gain unmatched access to air freight via O’Hare and Midway airports, positioned within a 30-mile radius. The site’s zoning (M-1 Manufacturing District) and robust power capacity of 4,000 amps further enhance its adaptability for industrial users in need of premium functionality and connectivity.
- Comprend 3 000 pi² d’espace de bureau dédié
Aperçu de la propriété
This property is an industrial building located at 11231 Katherines Crossing in Woodridge, Illinois. The site comprises 15.13 acres and is configured for a single-building footprint. Connectivity includes access to major interstate highways such as I-355 and I-55 within approximately two miles. The zoning designation for this asset is M-1 Manufacturing District, and utility infrastructure includes a 3,000-amp power installation. Delivery for occupancy is projected for Q1 2027. Airports within proximity include Midway Airport (20 miles) and O’Hare Airport (30 miles). The property is also near established industrial and commercial corridors providing regional and interstate connectivity.
Faits sur l’installation fabrication




Présenté par
Stotan Crossings Woodridge | 11231 Katherines Crossing
Hmm, il semble y avoir eu une erreur lors de l’envoi de votre message. Veuillez réessayer.
Merci! Votre message a été envoyé.