Se Connecter/S’inscrire
Votre courriel a été envoyé.
1125 Maxwell Ave 3 Unité Immeuble d’appartements 3 620 062 $ CAD (1 206 687 $ CAD/Unité) Boulder, CO 80304
Certaines informations ont été traduites automatiquement.
Faits saillants de l'investissement
- Recognized as a contributing structure in Boulder's Mapleton Hill Historic District
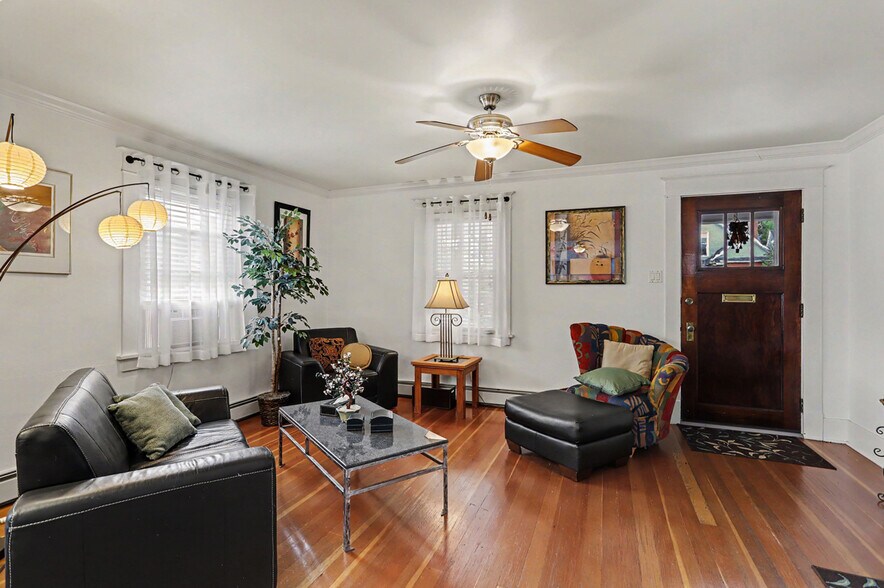
- Features original Douglas fir floors
- Detached three-car garage built in 2000
- Zoned RMX-1 for single-family, duplex, or triplex use
- Includes a fully equipped one-bedroom garden apartment
- Boasts an 87 Walk Score
Résumé de l'annonce
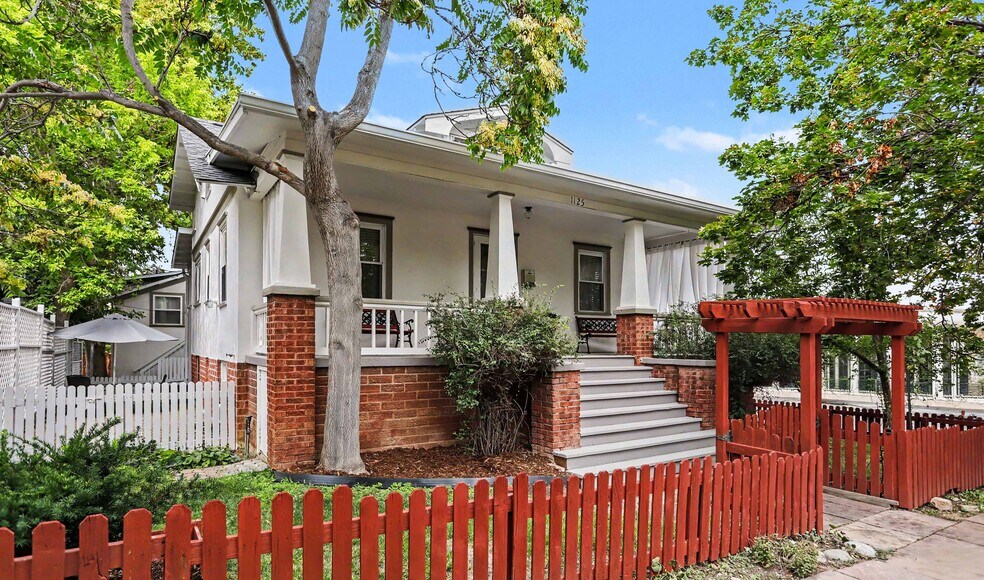
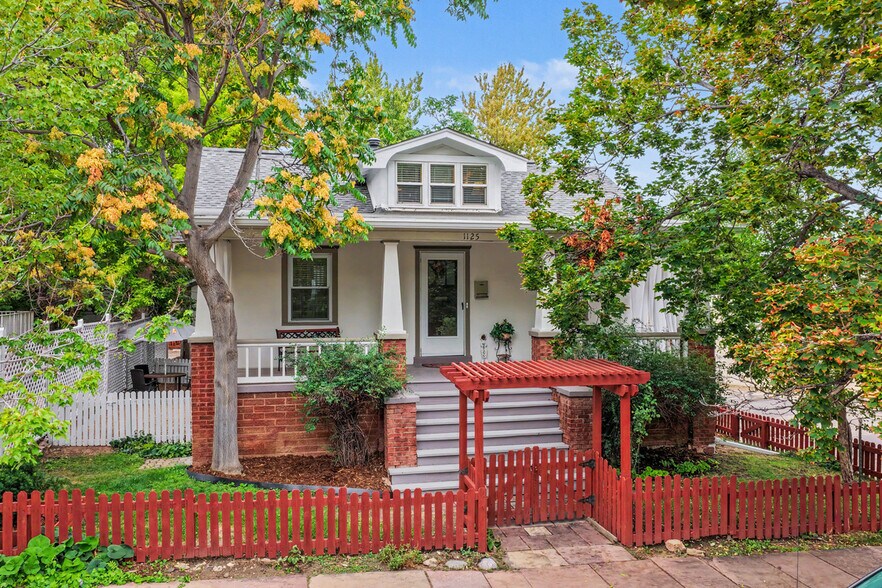
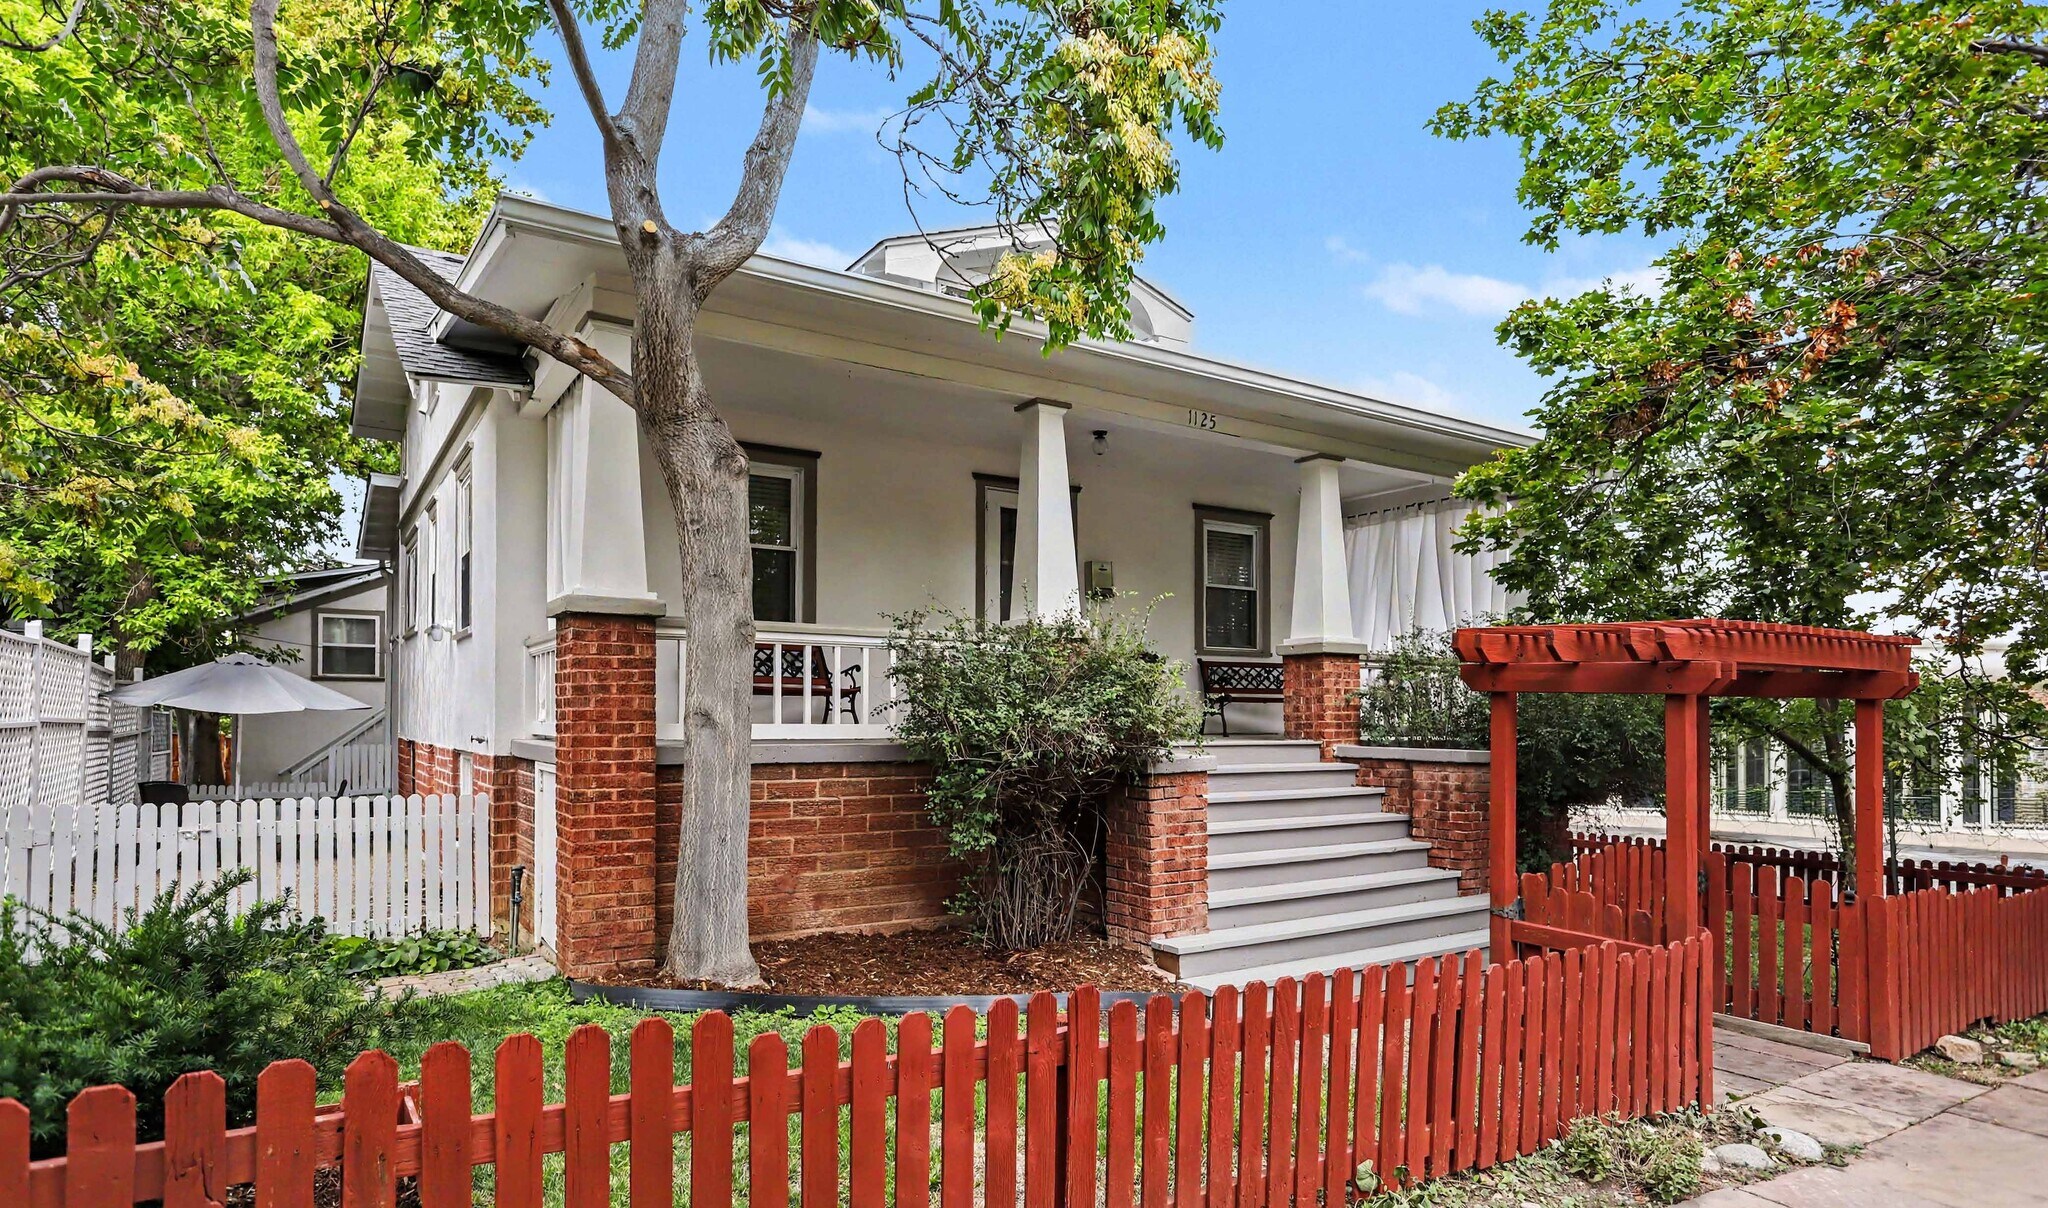
On historic Mapleton Hill, a 1922 bungalow pairs original Craftsman details with a rare three-car garage and studio, all zoned for single-family, duplex, or triplex use.
Built in 1922 for Mrs. Brilliant Allen, widow of a Boulder transfer-business owner, this Craftsman bungalow has passed through just four owning families in over a hundred years. Today it’s recognized as a contributing structure in Boulder’s Mapleton Hill Historic District, giving it street-level character without the restrictions of individual landmark status.
Original Douglas fir floors run through a classic bungalow layout: living and dining rooms wrapped around a covered front porch on tapered brick piers. A finished attic with skylights adds a bright, low-slung upper level, while the walk-out lower level holds a bedroom, three-quarter bath, and its own living room.
A fully equipped one-bedroom garden apartment opens to grade with a private entrance, full kitchen, and full bath, ready as a rental, in-law suite, or long-term tenant space. Out back, a detached three-car garage built in 2000 comes with a studio and half bath above, convertible to full living space under Boulder’s current ADU rules.
The current owner has updated every major system since 1998: electrical, plumbing, hot water heat, windows, and the roof. What hasn’t changed is the RMX-1 zoning, which puts single-family, duplex, or triplex use on the table across the property’s three structures, plus room for a home occupation like a licensed cottage food business.
The setting in the foothills of Sunshine Canyon, an 87 Walk Score, Ideal Market and North Boulder Park within a few blocks, the Mount Sanitas trailhead and Boulder Creek Path an easy bike ride away, and the landmark Charles Haertling-designed Boulder Eye Clinic next door.
Built in 1922 for Mrs. Brilliant Allen, widow of a Boulder transfer-business owner, this Craftsman bungalow has passed through just four owning families in over a hundred years. Today it’s recognized as a contributing structure in Boulder’s Mapleton Hill Historic District, giving it street-level character without the restrictions of individual landmark status.
Original Douglas fir floors run through a classic bungalow layout: living and dining rooms wrapped around a covered front porch on tapered brick piers. A finished attic with skylights adds a bright, low-slung upper level, while the walk-out lower level holds a bedroom, three-quarter bath, and its own living room.
A fully equipped one-bedroom garden apartment opens to grade with a private entrance, full kitchen, and full bath, ready as a rental, in-law suite, or long-term tenant space. Out back, a detached three-car garage built in 2000 comes with a studio and half bath above, convertible to full living space under Boulder’s current ADU rules.
The current owner has updated every major system since 1998: electrical, plumbing, hot water heat, windows, and the roof. What hasn’t changed is the RMX-1 zoning, which puts single-family, duplex, or triplex use on the table across the property’s three structures, plus room for a home occupation like a licensed cottage food business.
The setting in the foothills of Sunshine Canyon, an 87 Walk Score, Ideal Market and North Boulder Park within a few blocks, the Mount Sanitas trailhead and Boulder Creek Path an easy bike ride away, and the landmark Charles Haertling-designed Boulder Eye Clinic next door.
Faits sur la propriété
| Prix | 3 620 062 $ CAD | Classe d’immeuble | B |
| Prix par unité | 1 206 687 $ CAD | Taille du lot | 0,10 AC |
| Type de vente | Investissement | Taille du bâtiment | 2 640 pi² |
| Nombre d’unités | 3 | Nombre d’étages | 2 |
| Type de propriété | Immeuble residentiel | Année de construction | 1922 |
| Sous-type de propriété | Appartement | Ratio de stationnement | 1,14/1 000 pi² |
| Style d’appartement | De faible hauteur | ||
| Zonage | RMX-1 | ||
| Prix | 3 620 062 $ CAD |
| Prix par unité | 1 206 687 $ CAD |
| Type de vente | Investissement |
| Nombre d’unités | 3 |
| Type de propriété | Immeuble residentiel |
| Sous-type de propriété | Appartement |
| Style d’appartement | De faible hauteur |
| Classe d’immeuble | B |
| Taille du lot | 0,10 AC |
| Taille du bâtiment | 2 640 pi² |
| Nombre d’étages | 2 |
| Année de construction | 1922 |
| Ratio de stationnement | 1,14/1 000 pi² |
| Zonage | RMX-1 |
Commodités
Commodités du site
- Terrain clôturé
- Appartement d'invités
- Édifice d'époque
- Campus accessible à la marche
1 1
Moyennement accessible à pied
60/100
Moyennement adapté aux voitures
60/100
Bons transports en commun
60/100
Moyennement accessible en vélo
70/100
Impôts fonciers
| Numéro de lot | 1461251-00-015 | Évaluation des bâtiments | 106 708 $ CAD |
| Évaluation du terrain | 123 127 $ CAD | Évaluation totale | 229 835 $ CAD |
Impôts fonciers
Numéro de lot
1461251-00-015
Évaluation du terrain
123 127 $ CAD
Évaluation des bâtiments
106 708 $ CAD
Évaluation totale
229 835 $ CAD

1 de 31
Vidéos
Visite extérieure 3D Matterport
Visite 3D Matterport
Photos
Vue depuis la rue
Rue
Carte
1 de 1

Présenté par

1125 Maxwell Ave
Vous êtes déjà membre? Connectez-vous
Hmm, il semble y avoir eu une erreur lors de l’envoi de votre message. Veuillez réessayer.
Merci! Votre message a été envoyé.