Votre courriel a été envoyé.

The Wiley Building 1125 Texas Ave 5 000–17 191 pi² d'espace disponible • Bureau • 4 étoiles • El Paso, TX 79901
Certaines informations ont été traduites automatiquement.
Faits saillants
- Class A medical/professional office environment
- Fully operational ambulatory surgery center (ASC) on the 5th floor
- 95 public parking spaces, plus employee parking in an adjacent lot
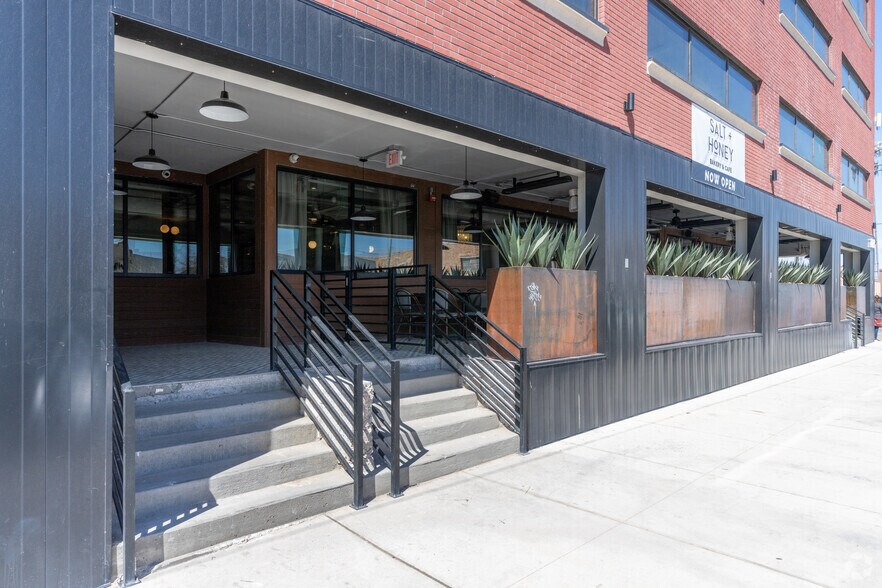
- Ground-floor retail including popular on-site dining
- Positioned within an active medical community that drives steady patient volume
Tous les espaces disponibles(3)
Afficher les taux de location en
- Espace
- Taille
- Terme
- Taux de location
- Utilisation de l’espace
- Aménagement
- Disponible
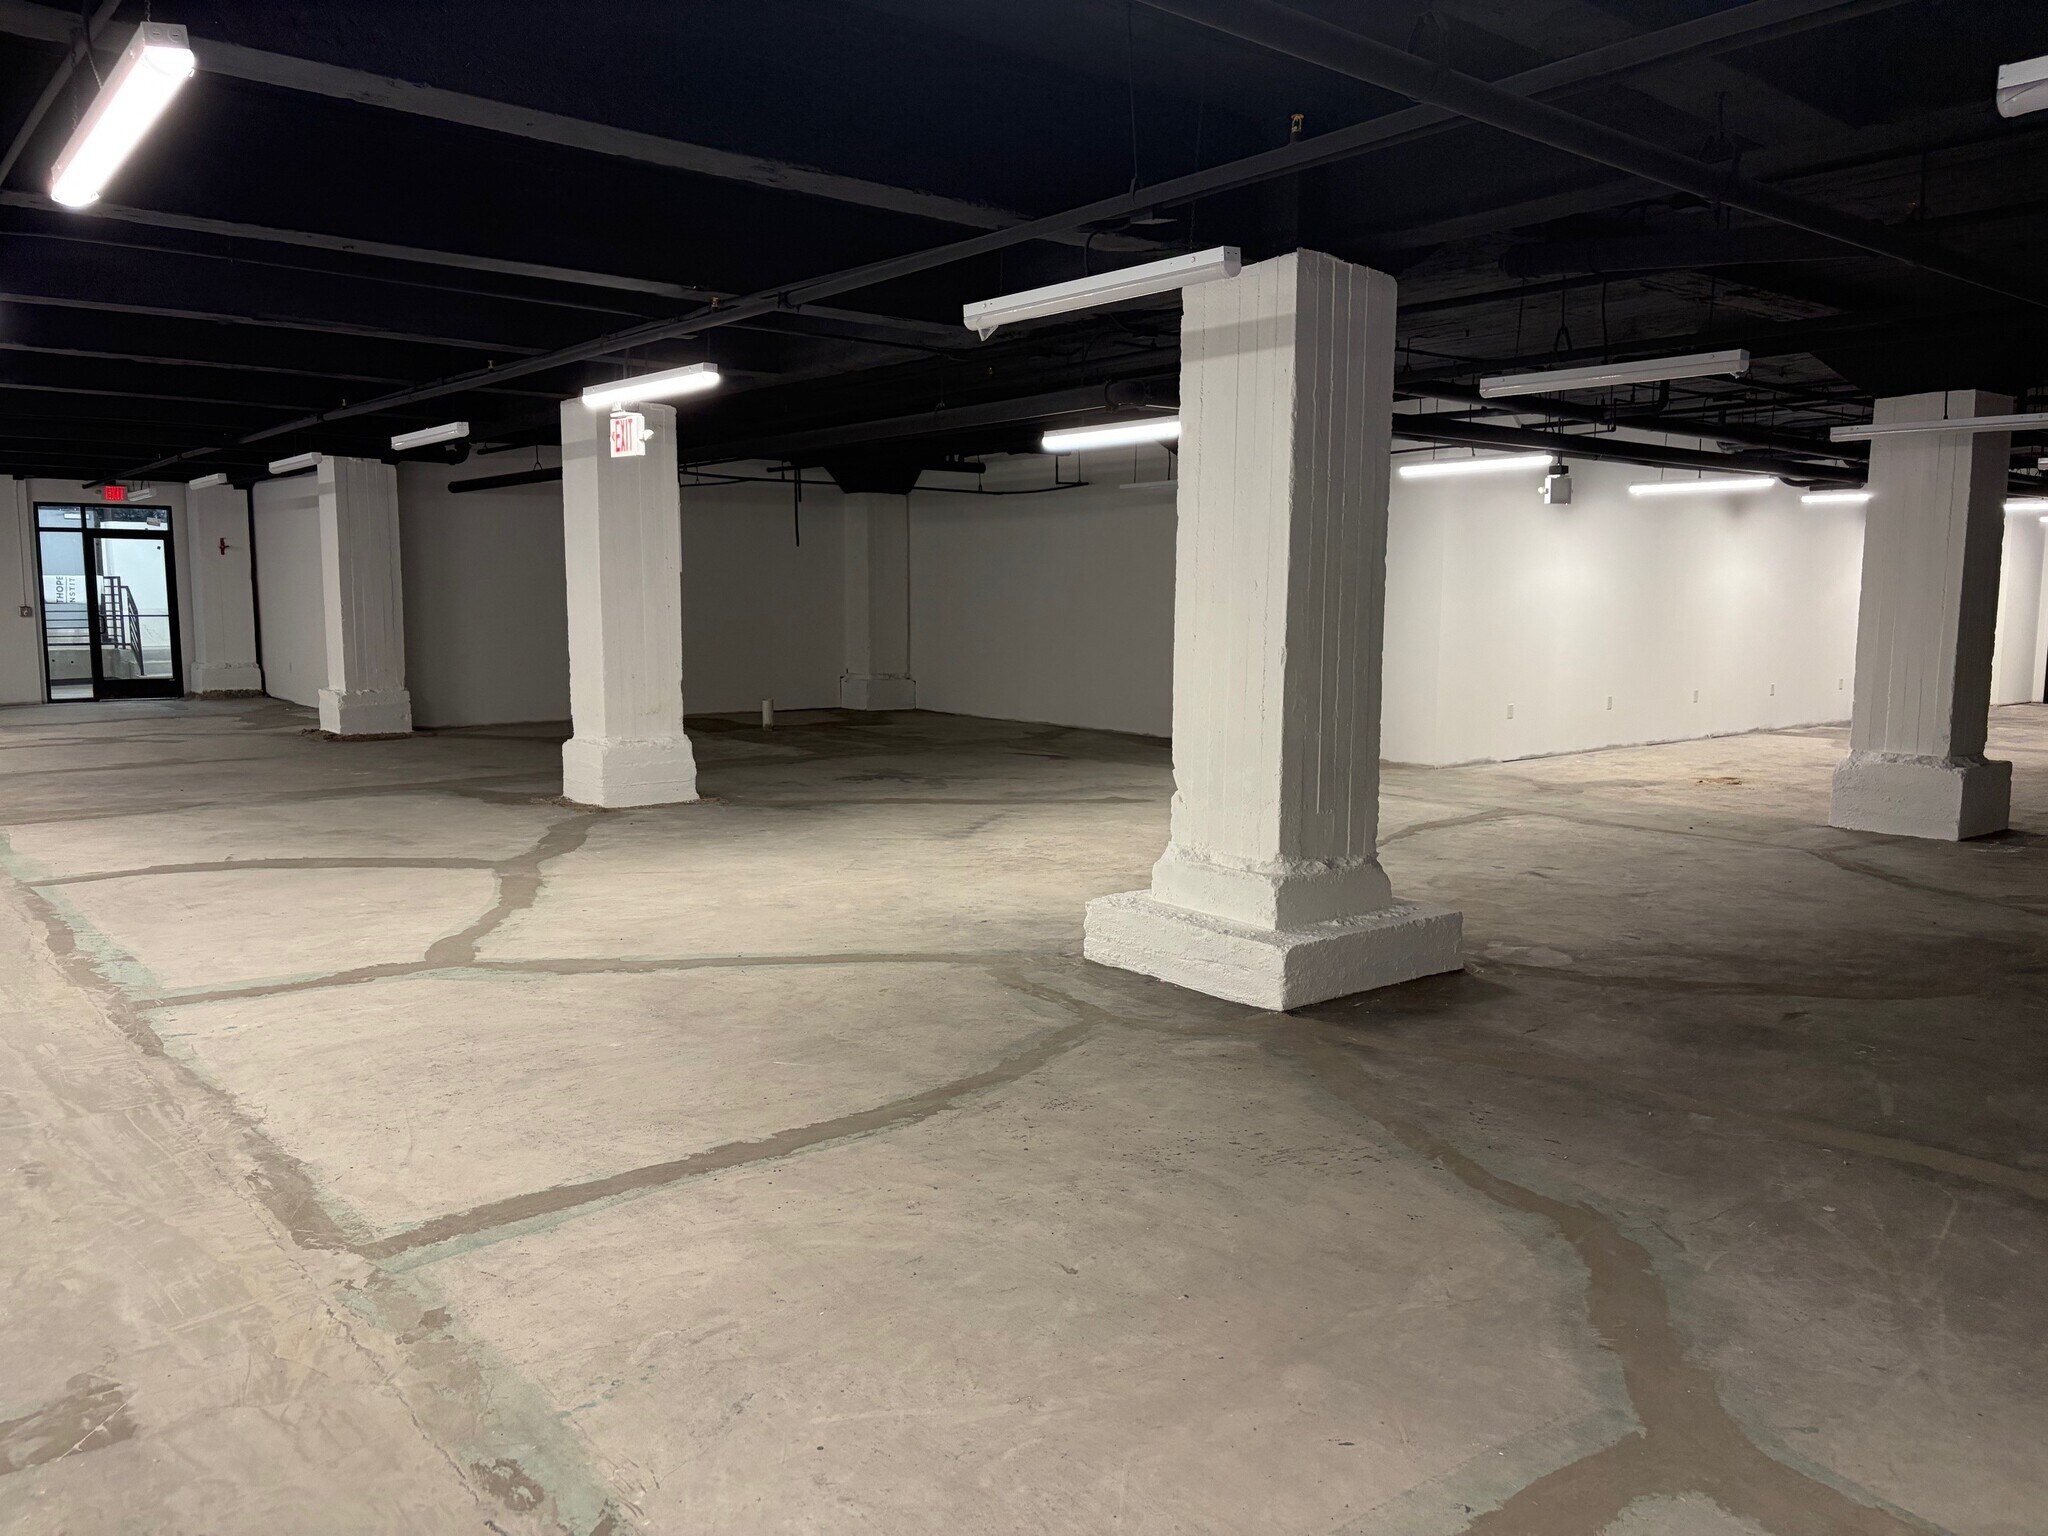
Located in the newly reimagined Wiley Building, Suite BO2 presents a unique opportunity: a raw, unfinished space ready for your vision. This blank canvas allows medical or professional users to design a completely bespoke environment, perfectly optimized for their specific needs. From exam rooms and procedure areas to offices and workflow, you have complete control over the layout and design.
- Vacant shell: design and build to spec
- Positioned within an active medical community
Finished in 2023, this modern medical office suite offers turn key clinical space in the lower level of a well established medical office building featuring an on site ambulatory surgery center (ASC). The suite includes contemporary finishes, exam rooms, private offices, a reception/waiting area, and in suite plumbing throughout. Ideal for medical practices seeking a move in ready environment with built in patient traffic and strong clinical synergy from the ASC and other medical tenants.
- Espace de trophée haut de gamme
- Contemporary finishes
- In suite plumbing
- Move in ready
- Includes exam rooms, private offices, reception
- Positioned within an active medical community
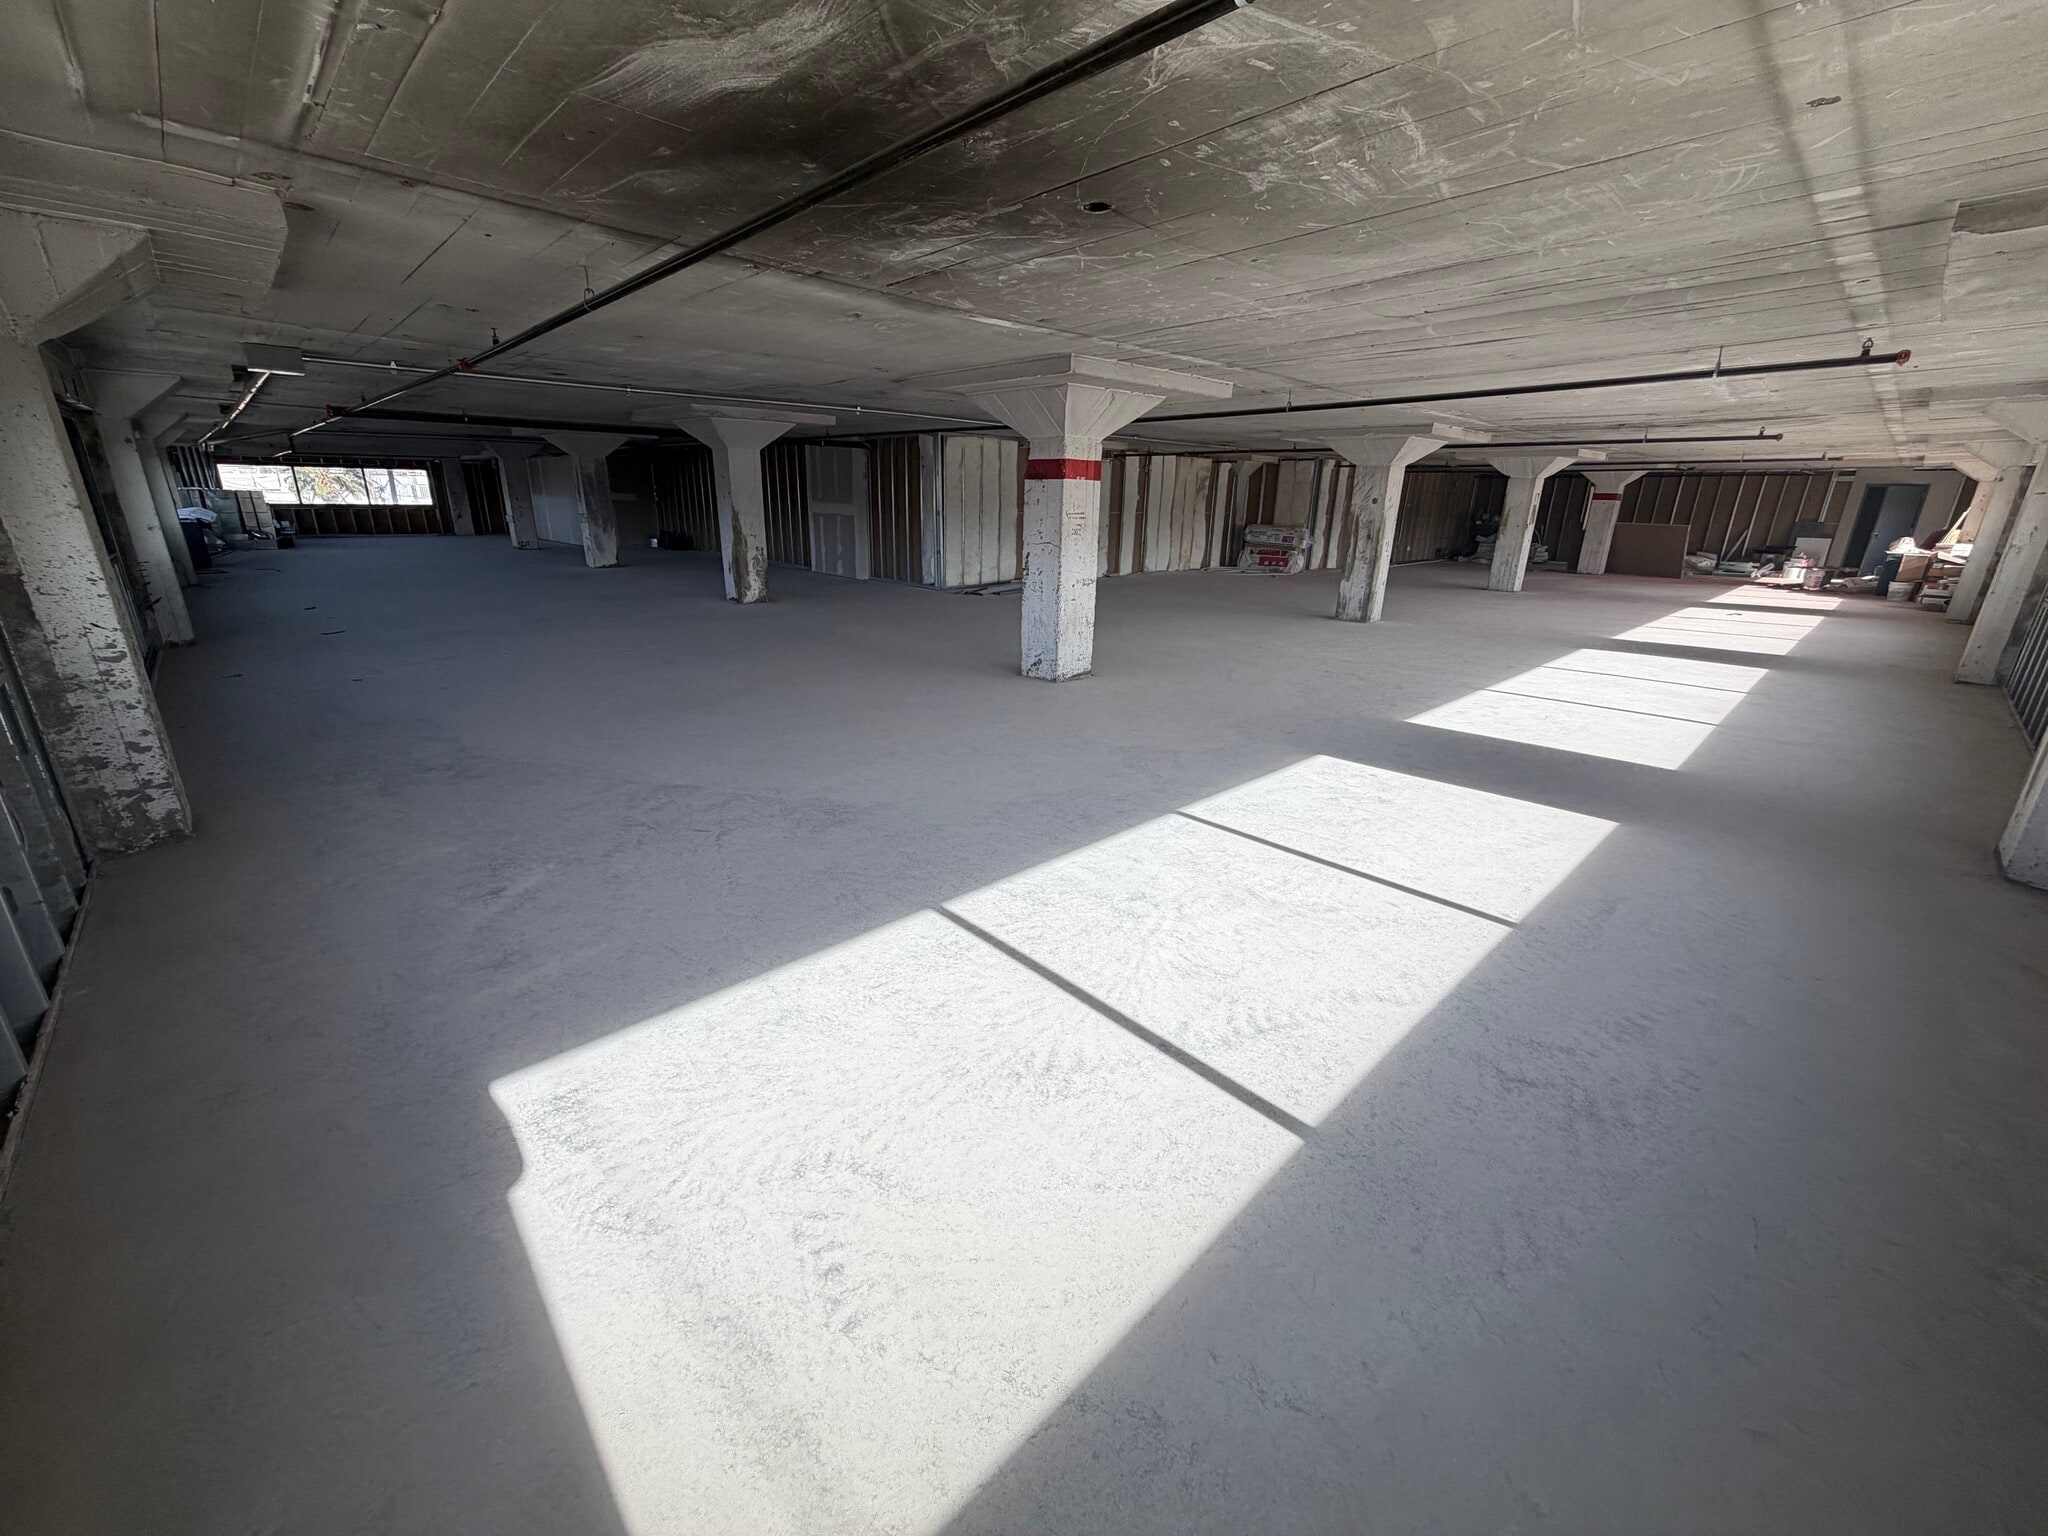
Positioned within the professionally redesigned Wiley Building, Suite 201 is currently a shell space with no interior finishes, offering a blank slate for a medical or professional user to design a fully customized layout. This condition allows tenants or buyers to tailor exam rooms, procedure areas, offices, or workflow patterns to their exact operational needs.
- Vacant shell: design and build to spec
- Positioned within an active medical community
- Located on the 2nd floor with elevator access
- Windows and natural lighting
| Espace | Taille | Terme | Taux de location | Utilisation de l’espace | Aménagement | Disponible |
| Sous-sol, ste B02 | 5 000 pi² | Négociable | Sur demande Sur demande Sur demande Sur demande | Bureau | espace cloisonné | Maintenant |
| Sous-sol, ste BO1 | 6 454 pi² | Négociable | Sur demande Sur demande Sur demande Sur demande | Bureau | construction complète | Maintenant |
| 2e étage, ste 201 | 5 737 pi² | Négociable | Sur demande Sur demande Sur demande Sur demande | Bureau | espace cloisonné | Maintenant |
Sous-sol, ste B02
| Taille |
| 5 000 pi² |
| Terme |
| Négociable |
| Taux de location |
| Sur demande Sur demande Sur demande Sur demande |
| Utilisation de l’espace |
| Bureau |
| Aménagement |
| espace cloisonné |
| Disponible |
| Maintenant |
Sous-sol, ste BO1
| Taille |
| 6 454 pi² |
| Terme |
| Négociable |
| Taux de location |
| Sur demande Sur demande Sur demande Sur demande |
| Utilisation de l’espace |
| Bureau |
| Aménagement |
| construction complète |
| Disponible |
| Maintenant |
2e étage, ste 201
| Taille |
| 5 737 pi² |
| Terme |
| Négociable |
| Taux de location |
| Sur demande Sur demande Sur demande Sur demande |
| Utilisation de l’espace |
| Bureau |
| Aménagement |
| espace cloisonné |
| Disponible |
| Maintenant |
Sous-sol, ste B02
| Taille | 5 000 pi² |
| Terme | Négociable |
| Taux de location | Sur demande |
| Utilisation de l’espace | Bureau |
| Aménagement | espace cloisonné |
| Disponible | Maintenant |
Located in the newly reimagined Wiley Building, Suite BO2 presents a unique opportunity: a raw, unfinished space ready for your vision. This blank canvas allows medical or professional users to design a completely bespoke environment, perfectly optimized for their specific needs. From exam rooms and procedure areas to offices and workflow, you have complete control over the layout and design.
- Vacant shell: design and build to spec
- Positioned within an active medical community
Sous-sol, ste BO1
| Taille | 6 454 pi² |
| Terme | Négociable |
| Taux de location | Sur demande |
| Utilisation de l’espace | Bureau |
| Aménagement | construction complète |
| Disponible | Maintenant |
Finished in 2023, this modern medical office suite offers turn key clinical space in the lower level of a well established medical office building featuring an on site ambulatory surgery center (ASC). The suite includes contemporary finishes, exam rooms, private offices, a reception/waiting area, and in suite plumbing throughout. Ideal for medical practices seeking a move in ready environment with built in patient traffic and strong clinical synergy from the ASC and other medical tenants.
- Espace de trophée haut de gamme
- Move in ready
- Contemporary finishes
- Includes exam rooms, private offices, reception
- In suite plumbing
- Positioned within an active medical community
2e étage, ste 201
| Taille | 5 737 pi² |
| Terme | Négociable |
| Taux de location | Sur demande |
| Utilisation de l’espace | Bureau |
| Aménagement | espace cloisonné |
| Disponible | Maintenant |
Positioned within the professionally redesigned Wiley Building, Suite 201 is currently a shell space with no interior finishes, offering a blank slate for a medical or professional user to design a fully customized layout. This condition allows tenants or buyers to tailor exam rooms, procedure areas, offices, or workflow patterns to their exact operational needs.
- Vacant shell: design and build to spec
- Located on the 2nd floor with elevator access
- Positioned within an active medical community
- Windows and natural lighting
Aperçu de la propriété
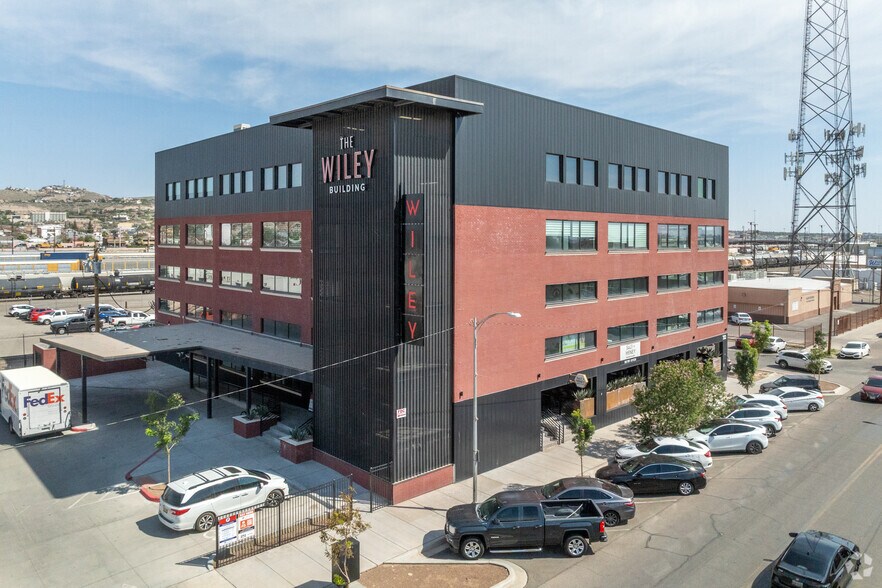
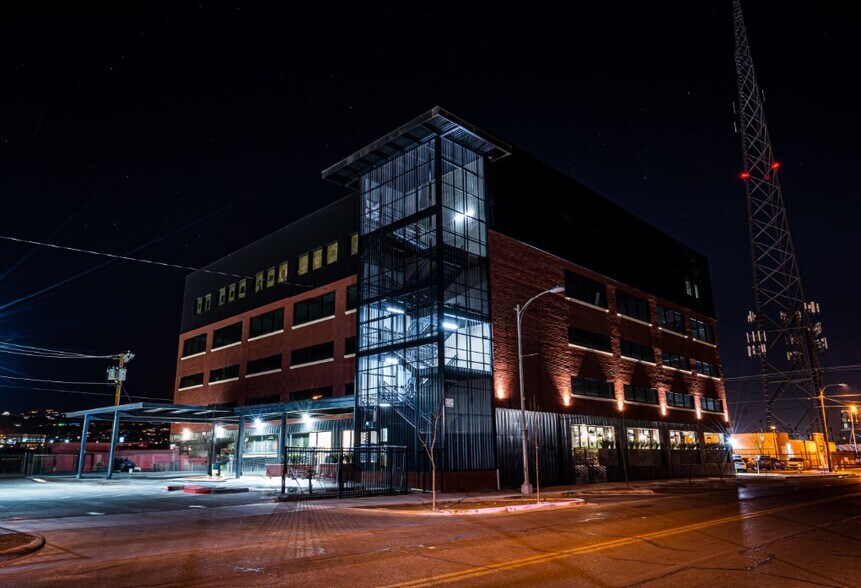
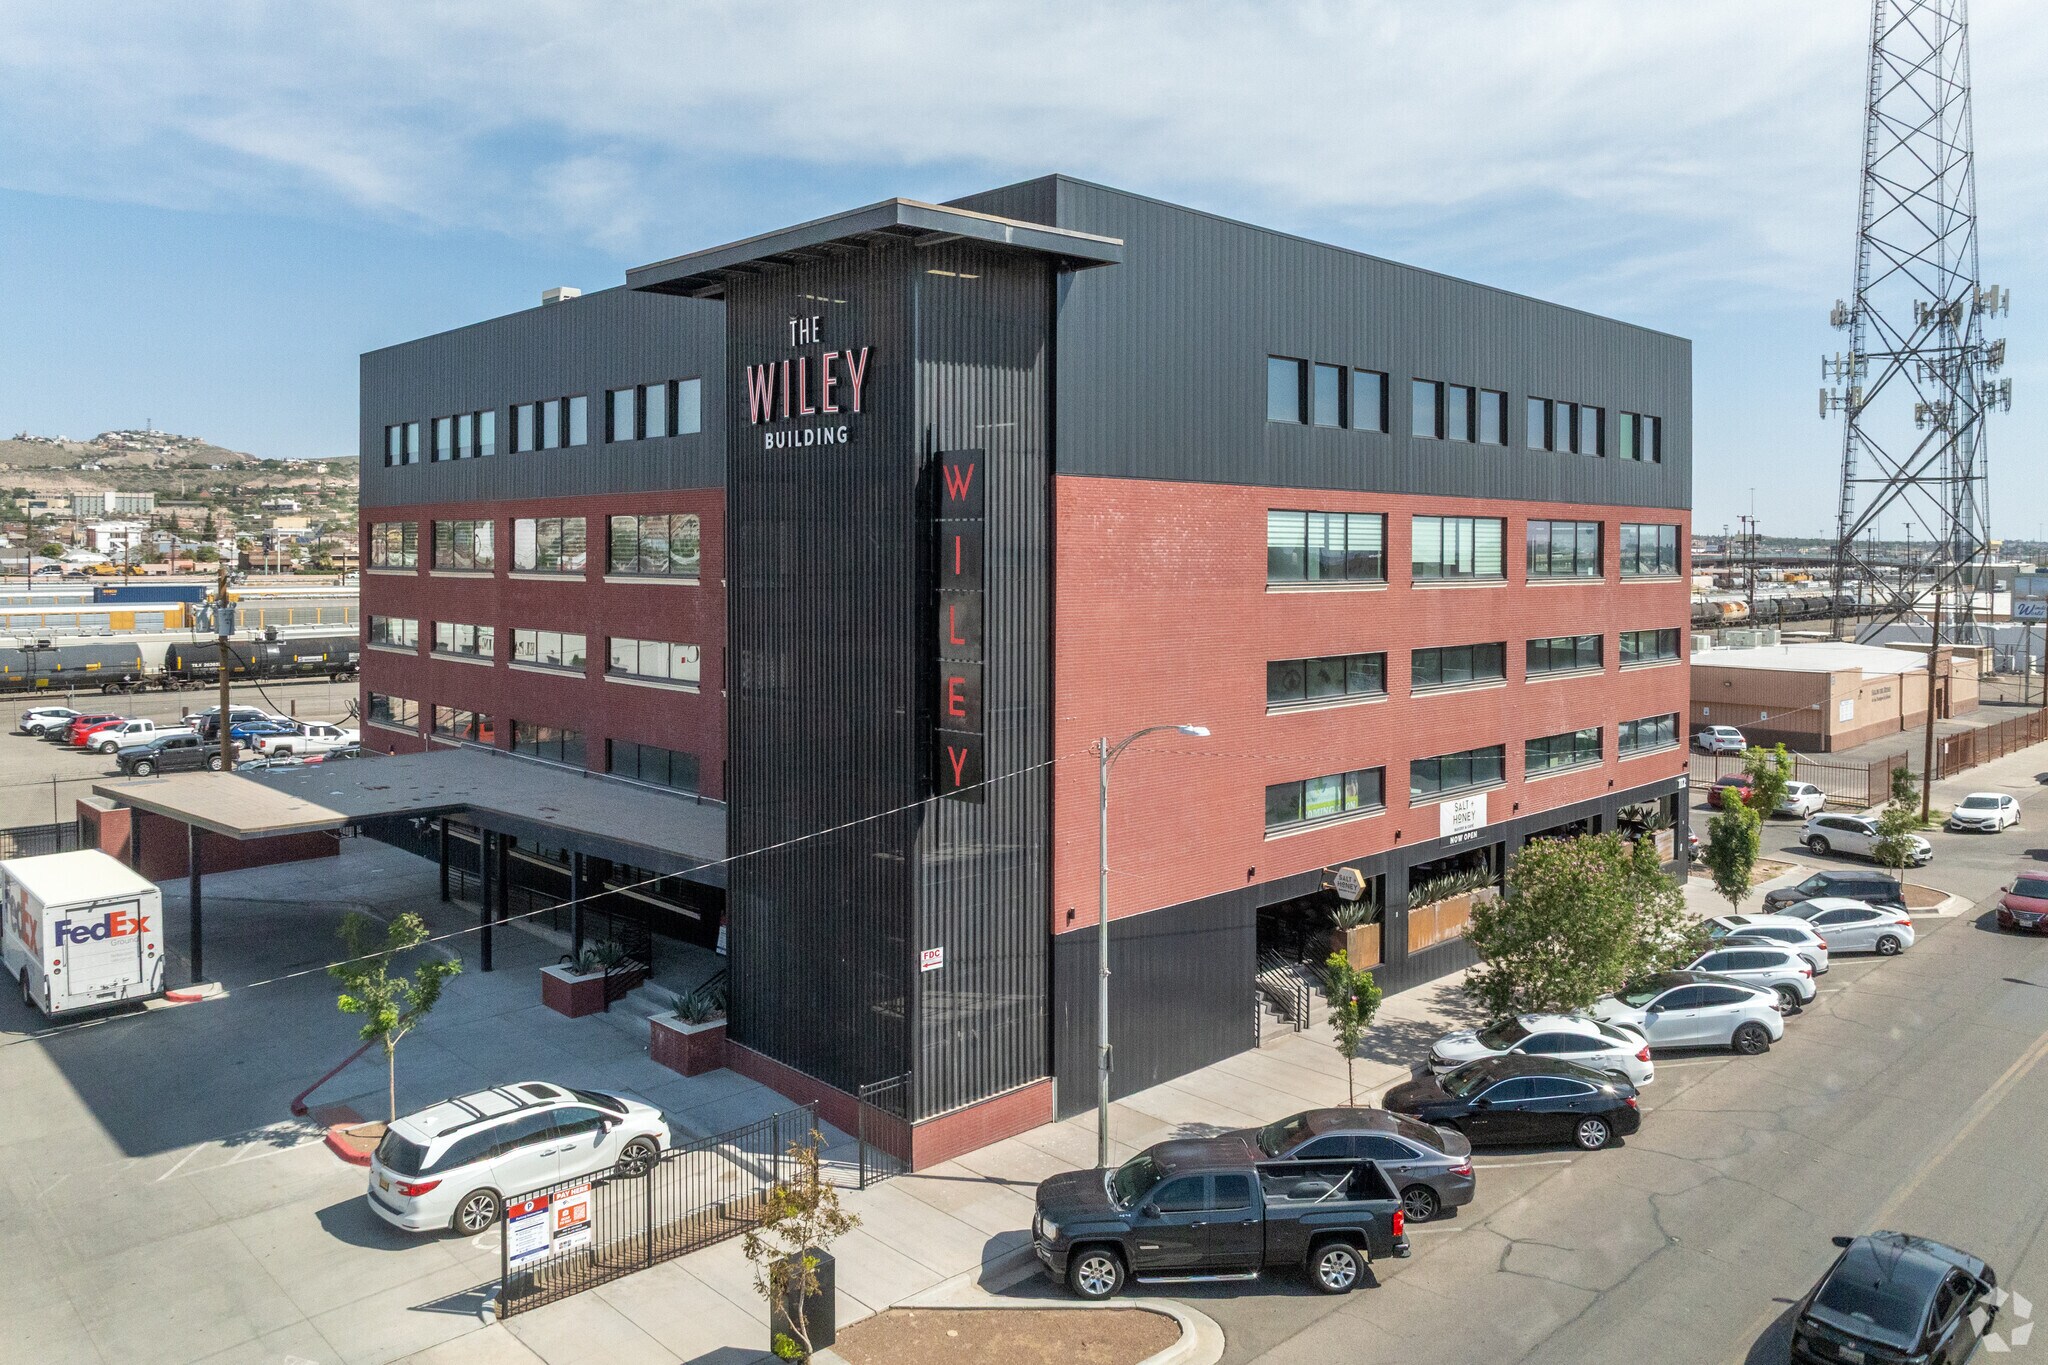
The Wiley Building Premier Medical Office Space for Sale or Lease Downtown El Paso, Texas Position your practice in one of El Paso's most distinctive medical office destinations. The historic Wiley Building has been transformed through a multimillion-dollar renovation and redevelopment into a premier medical and professional office property designed for today's healthcare providers. Located in the heart of downtown El Paso on Texas Avenue, The Wiley Building offers physicians and healthcare professionals the unique opportunity to own or lease space in a high-end medical environment created to support exceptional patient care. The vision behind The Wiley is simple: provide physicians with a modern, sophisticated space to practice while being surrounded by a community of providers who share a common commitment to delivering world-class healthcare. Home to the Advanced Surgery Center of El Paso A key differentiator of The Wiley Building is its on-site Advanced Surgery Center of El Paso, a Texas state-licensed outpatient surgical facility established in 2023. Located on the fifth floor, this pristine, multi-specialty surgery center features: • Two state-of-the-art operating rooms • Large procedure room • 23-hour observation capabilities • Advanced surgical technology and equipment • Streamlined patient access and convenience The center specializes in: • Orthopaedics • Spine Surgery • Ear, Nose & Throat (ENT) • Hand Surgery • Pain Management The facility's 23-hour observation program provides surgeons and patients with added confidence by accommodating larger procedures that are not typically performed in traditional outpatient surgery centers, while offering observation and recovery support when needed. For physicians who regularly perform procedures, having their office located within the same building as a modern surgical center creates an unmatched level of efficiency, convenience, and continuity of care. Unmatched Location The Wiley Building is centrally located with immediate access to: • Interstate 10 • Border Highway • Downtown El Paso business district Ideally situated between two of El Paso's major hospital districts, the property offers close proximity to: • Las Palmas Medical Center • Memorial Campus • University Medical Center (UMC) • El Paso Children's Hospital This strategic location makes The Wiley Building an ideal choice for medical practices, specialists, healthcare groups, and professional service firms seeking a highly accessible and prestigious address. Building Highlights ? Historic landmark thoughtfully restored through a multimillion-dollar renovation ? Class A medical and professional office space ? Home to the Advanced Surgery Center of El Paso ? Physician-focused environment ? Excellent downtown visibility ? Easy access to major highways and hospital systems ? Modern infrastructure within a beautifully restored historic building ? Available for sale or lease Elevate Your Practice at The Wiley Building Experience the convenience of practicing in a premier medical office environment with direct access to advanced surgical services, exceptional connectivity, and a collaborative community of healthcare professionals. The Wiley Building offers a rare opportunity to establish your practice in one of El Paso's most innovative healthcare destinations.
- Accès 24 heures
- Ligne d'autobus
- Affichage
- Terrasse sur le toit
- Chauffage central
- Lumière naturelle
- Entreposage sécurisé
- Affichage sur monument
- Climatisation
- Balcon
Faits sur la propriété
Sélectionner des locataires
- Étage
- Nom du locataire
- Secteur
- 5ᵉ
- Advanced Surgery Center of Texas
- Soins de santé et assistance sociale
- 5ᵉ
- El Paso Head and Neck Surgery
- Soins de santé et assistance sociale
- SS
- El Paso Orthopedic and Spine Institute
- Soins de santé et assistance sociale
- 1ᵉʳ
- Epiphany Dermatology
- Soins de santé et assistance sociale
- 4ᵉ
- Moreno Cardenas Inc.
- Services professionnels, scientifiques et techniques
- 1ᵉʳ
- Salt + Honey Bakery Café
- Hébergement et services alimentaires





Présenté par
The Wiley Building | 1125 Texas Ave
Hmm, il semble y avoir eu une erreur lors de l’envoi de votre message. Veuillez réessayer.
Merci! Votre message a été envoyé.