Votre courriel a été envoyé.
Suites 2A and 2C - Cannery Building 113 E Oak St 1 368–4 446 pi² d'espace disponible • Bozeman, MT 59715
Certaines informations ont été traduites automatiquement.
Faits saillants
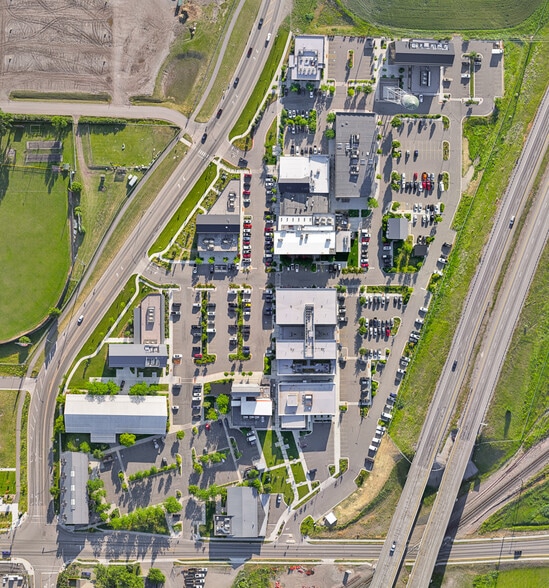
- Located within Bozeman's established Cannery District.
- Large windows provide abundant natural light.
- Convenient access to Downtown Bozeman and surrounding business districts.
- Renovated historic office building with modern improvements.
- Walkable access to restaurants, retail, and neighborhood services.
Tous les espaces disponibles(2)
Afficher les taux de location en
- Espace
- Taille
- Terme
- Taux de location
- Utilisation de l’espace
- Aménagement
- Disponible
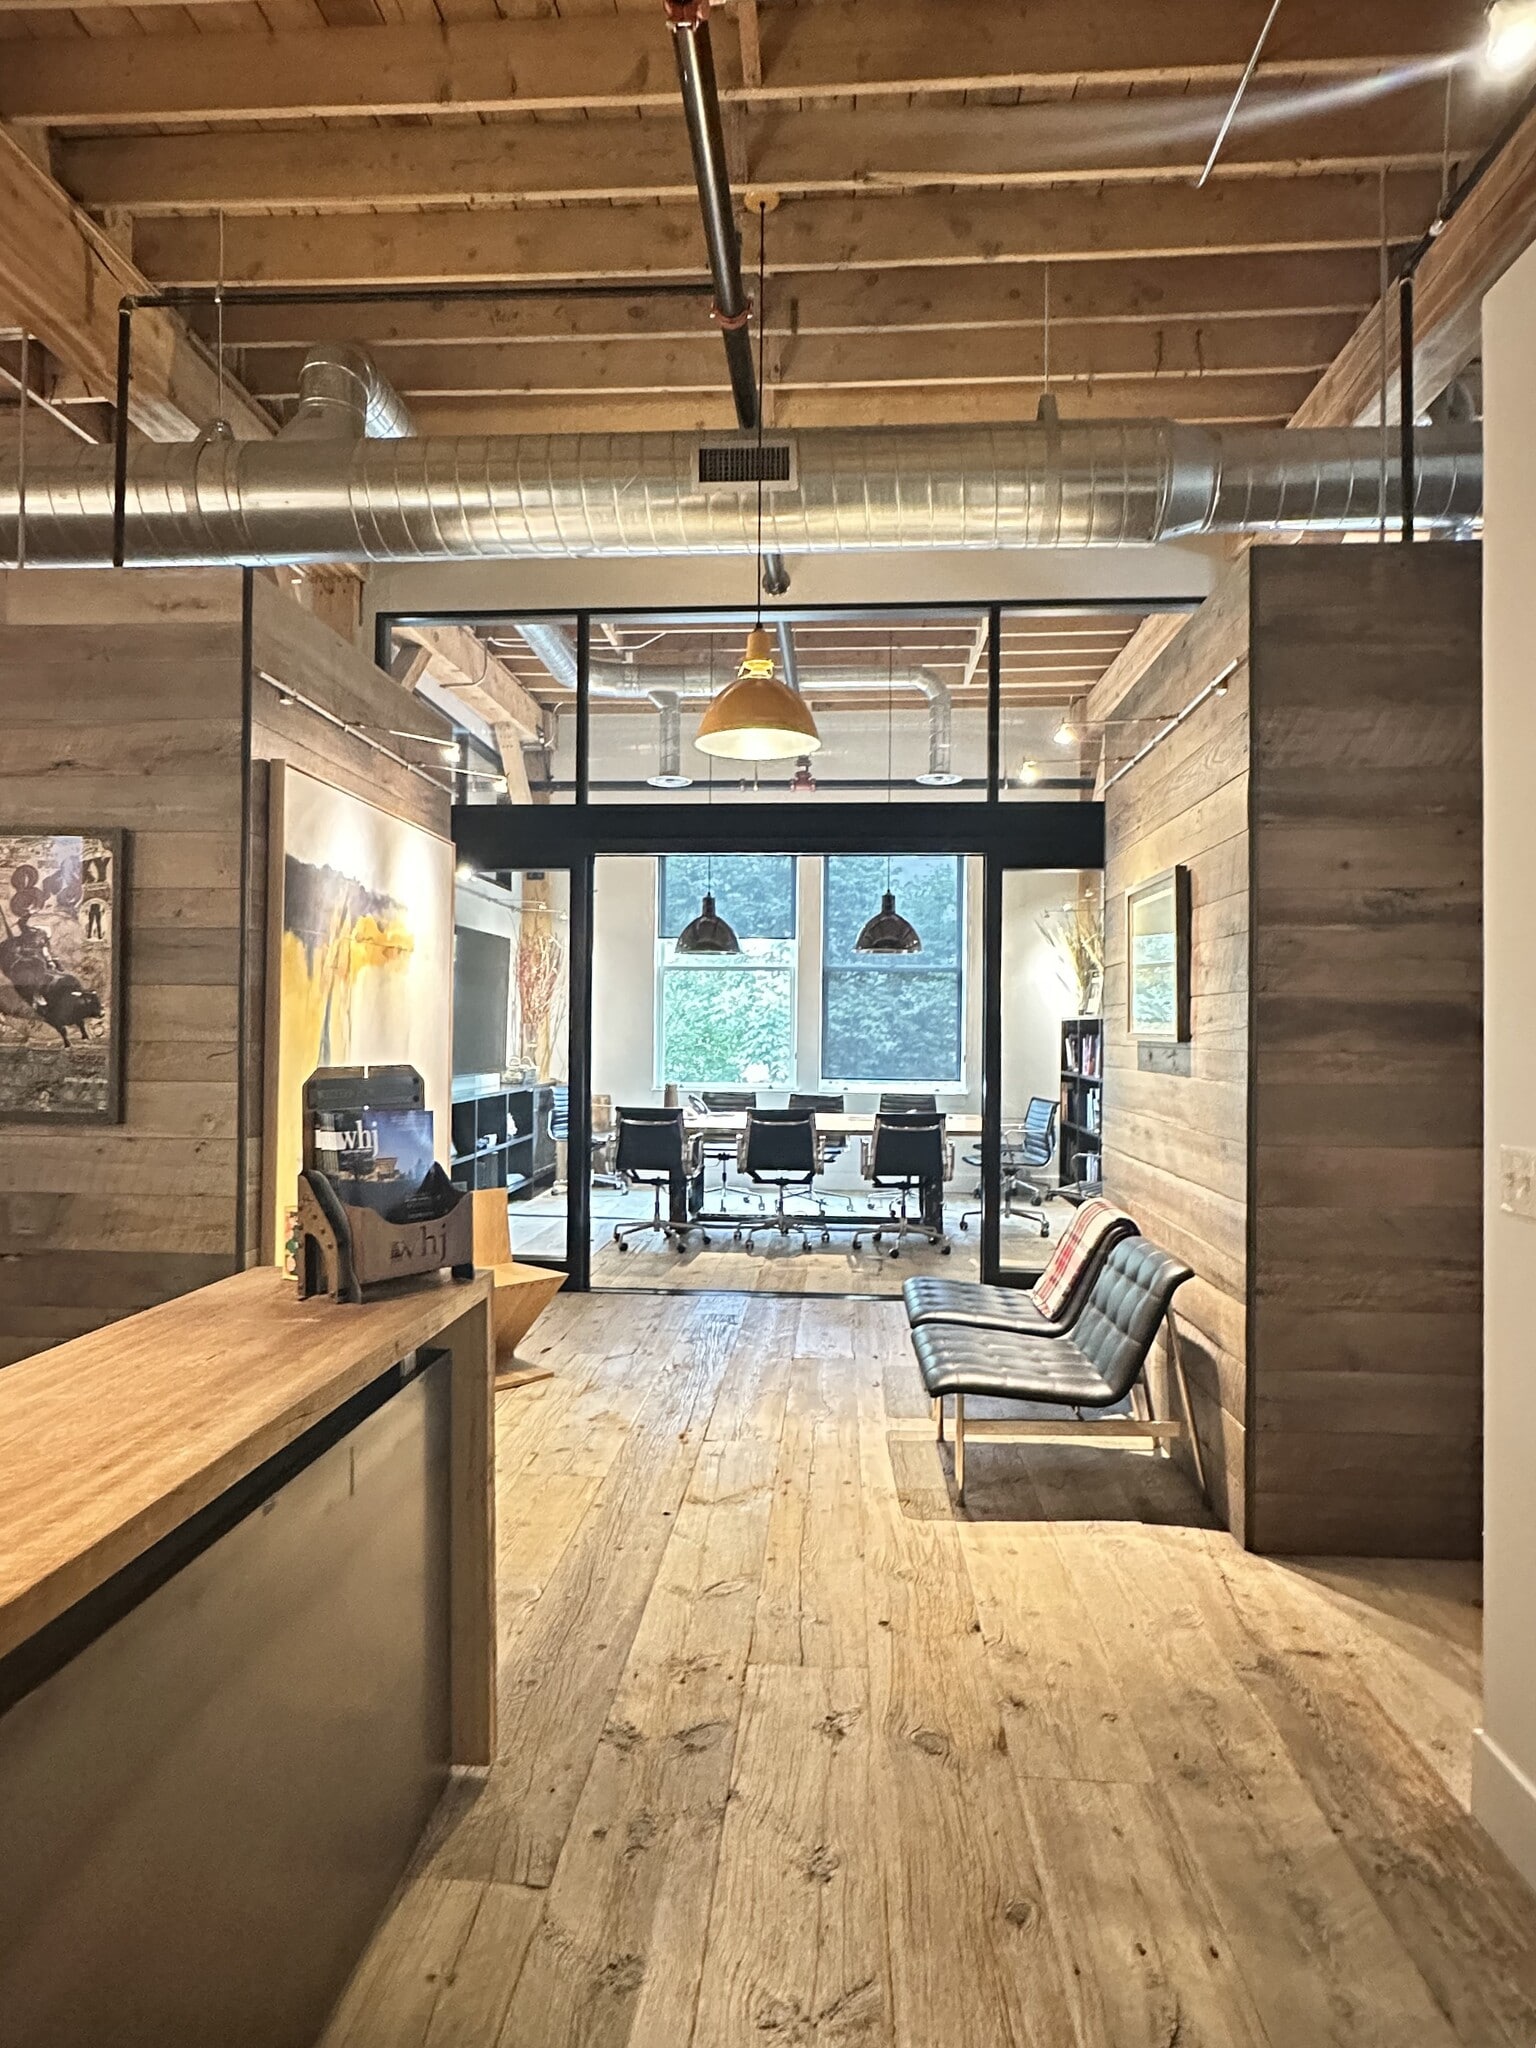


This office is located on the 2nd floor of the Cannery Building and offers over 2,500 useable square feet of Class A open concept space. Large windows allow in plenty of natural light, and the high end finishes provide a luxurious atmosphere. The layout is thoughtfully crafted to maximize functionality while providing flexibility for various office configurations. The space also includes a small kitchenette and various storage closets. Common restrooms are in the hallway and shared between businesses on the 2nd floor.
- Entièrement construit comme Bureau de services professionnels
- Bureaux partitionnés
- Espace en excellent état
- Aire de réception
- Espace en coin
- Plafond exposé
- Plan ouvert
- Historic Adaptive Reuse Building
- Disposition du plan d’étage ouverte en général
- 1 salle de conférence
- Air central et chauffage
- Salle d’impression/Photocopie
- Hauts plafonds
- Lumière naturelle
- Planchers de bois franc


- Le taux de location ne comprend pas les services publics, les services de bâtiment ou les dépenses immobilières.
- Disposition du plan d’étage ouverte en général
- Air central et chauffage
- Plafond suspendu
- Plan ouvert
- Entièrement construit comme Bureau standard
- 2 bureaux privés
- Complètement tapissé
- Lumière naturelle
| Espace | Taille | Terme | Taux de location | Utilisation de l’espace | Aménagement | Disponible |
| 2e étage, ste 2A | 3 078 pi² | Négociable | Sur demande Sur demande Sur demande Sur demande | Bureau | construction complète | 2027-01-01 |
| 2e étage, ste 2C | 1 368 pi² | Négociable | Sur demande Sur demande Sur demande Sur demande | Bureau/Médical | construction complète | 2026-10-01 |
2e étage, ste 2A
| Taille |
| 3 078 pi² |
| Terme |
| Négociable |
| Taux de location |
| Sur demande Sur demande Sur demande Sur demande |
| Utilisation de l’espace |
| Bureau |
| Aménagement |
| construction complète |
| Disponible |
| 2027-01-01 |
2e étage, ste 2C
| Taille |
| 1 368 pi² |
| Terme |
| Négociable |
| Taux de location |
| Sur demande Sur demande Sur demande Sur demande |
| Utilisation de l’espace |
| Bureau/Médical |
| Aménagement |
| construction complète |
| Disponible |
| 2026-10-01 |
2e étage, ste 2A
| Taille | 3 078 pi² |
| Terme | Négociable |
| Taux de location | Sur demande |
| Utilisation de l’espace | Bureau |
| Aménagement | construction complète |
| Disponible | 2027-01-01 |
This office is located on the 2nd floor of the Cannery Building and offers over 2,500 useable square feet of Class A open concept space. Large windows allow in plenty of natural light, and the high end finishes provide a luxurious atmosphere. The layout is thoughtfully crafted to maximize functionality while providing flexibility for various office configurations. The space also includes a small kitchenette and various storage closets. Common restrooms are in the hallway and shared between businesses on the 2nd floor.
- Entièrement construit comme Bureau de services professionnels
- Disposition du plan d’étage ouverte en général
- Bureaux partitionnés
- 1 salle de conférence
- Espace en excellent état
- Air central et chauffage
- Aire de réception
- Salle d’impression/Photocopie
- Espace en coin
- Hauts plafonds
- Plafond exposé
- Lumière naturelle
- Plan ouvert
- Planchers de bois franc
- Historic Adaptive Reuse Building
2e étage, ste 2C
| Taille | 1 368 pi² |
| Terme | Négociable |
| Taux de location | Sur demande |
| Utilisation de l’espace | Bureau/Médical |
| Aménagement | construction complète |
| Disponible | 2026-10-01 |
- Le taux de location ne comprend pas les services publics, les services de bâtiment ou les dépenses immobilières.
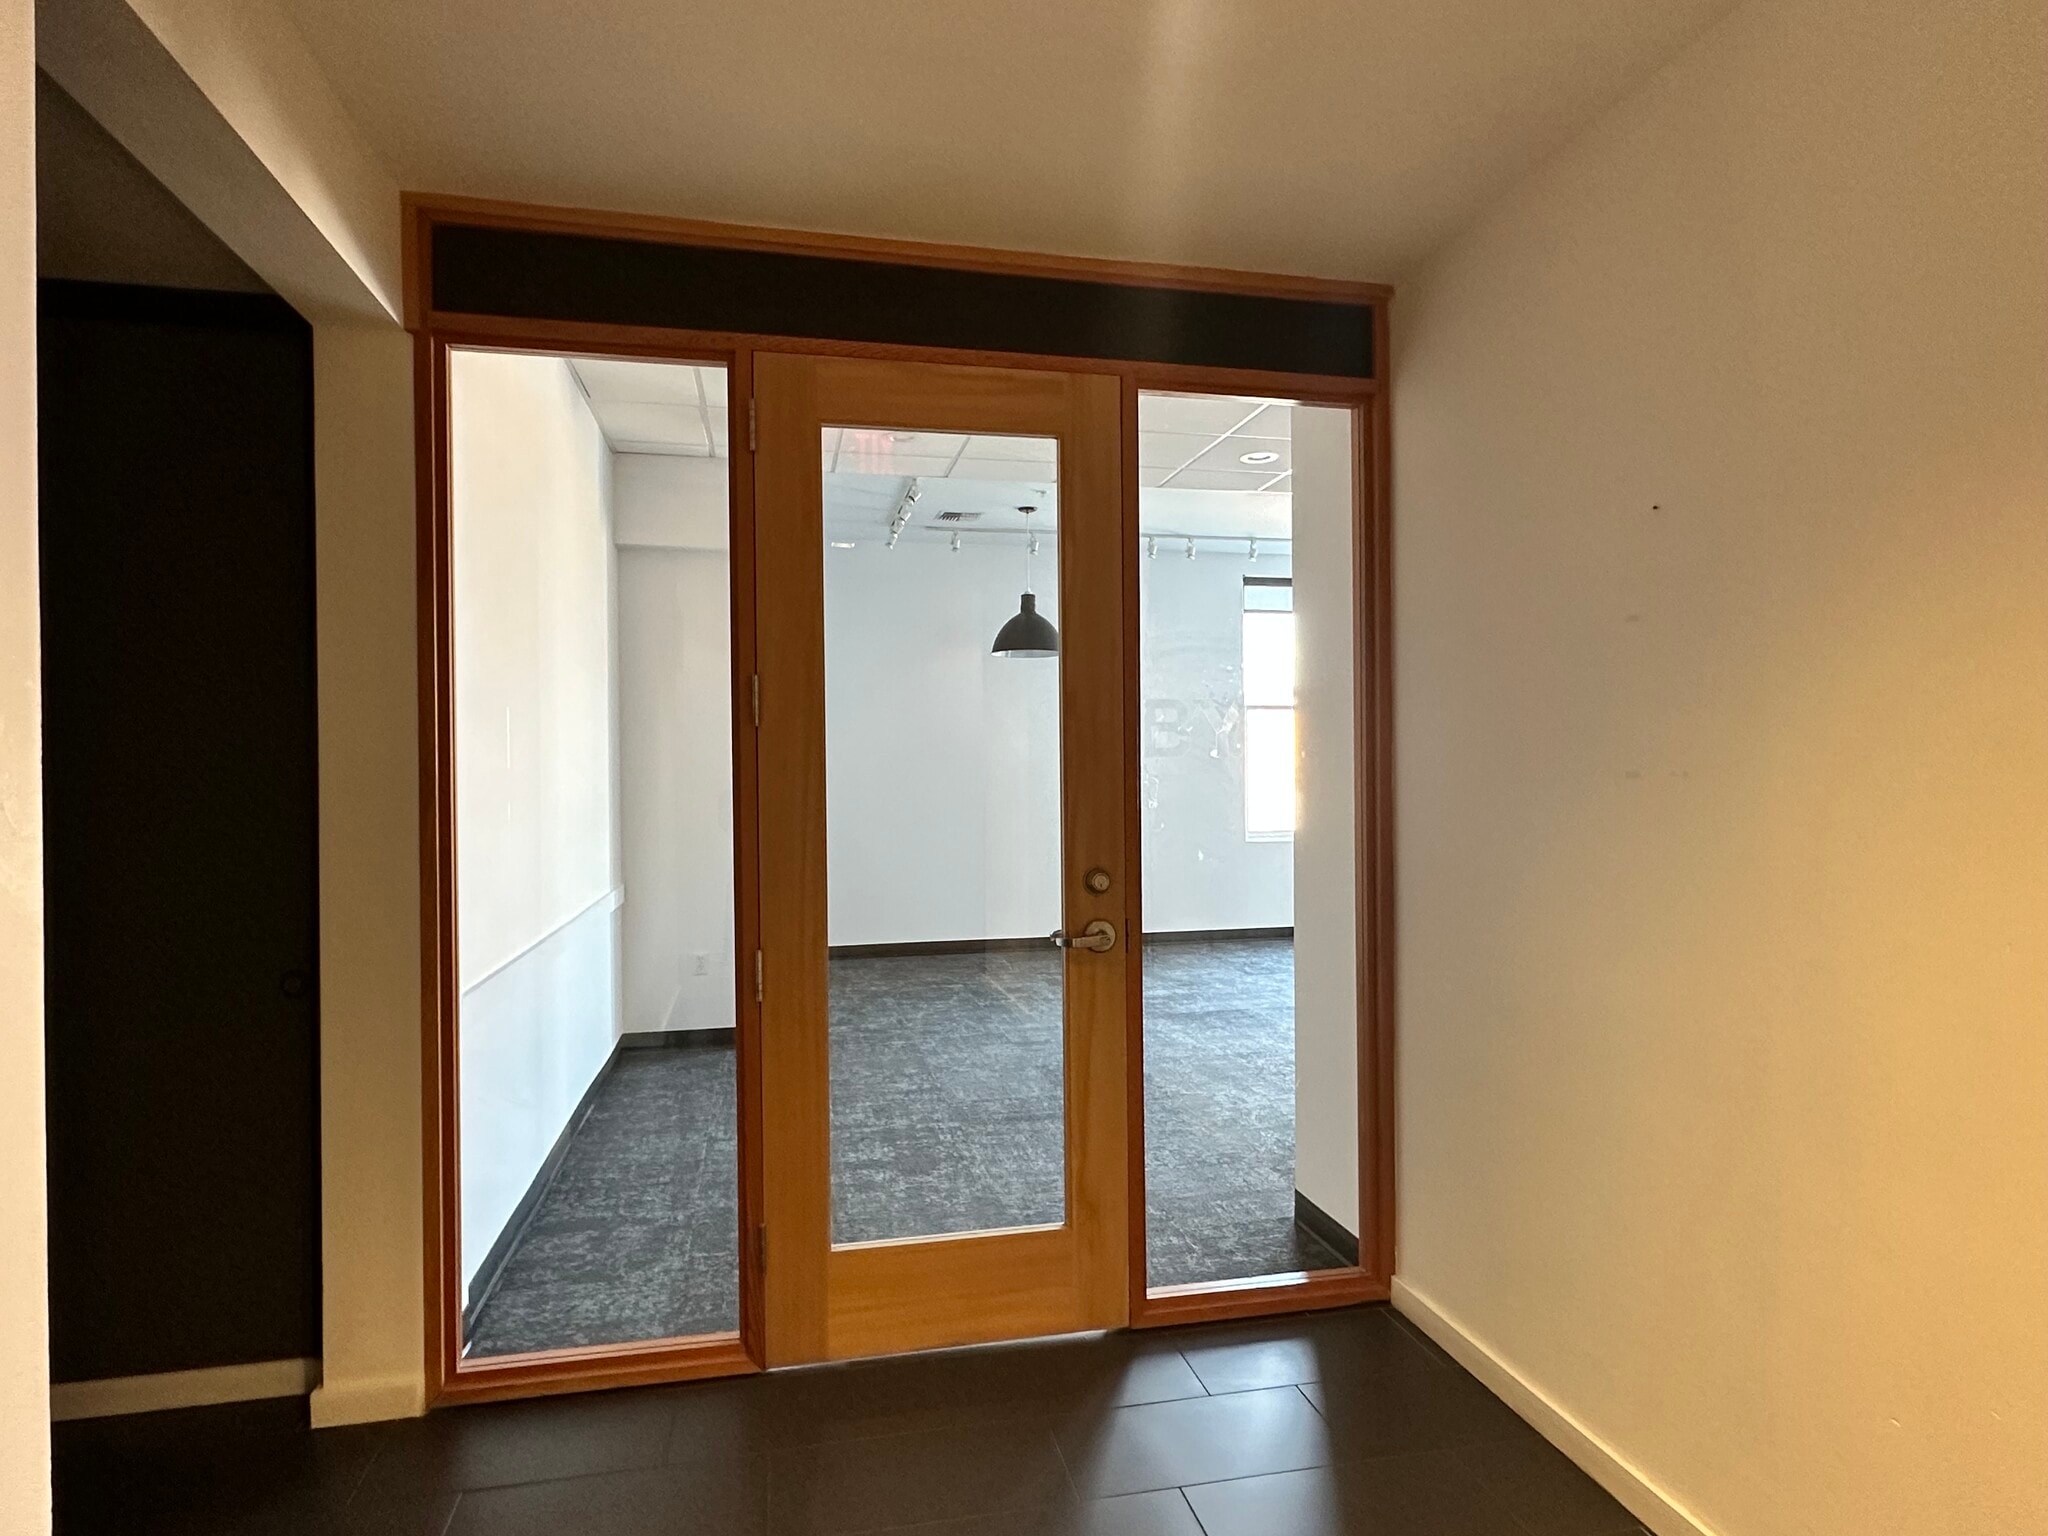
- Entièrement construit comme Bureau standard
- Disposition du plan d’étage ouverte en général
- 2 bureaux privés
- Air central et chauffage
- Complètement tapissé
- Plafond suspendu
- Lumière naturelle
- Plan ouvert
Aperçu de la propriété
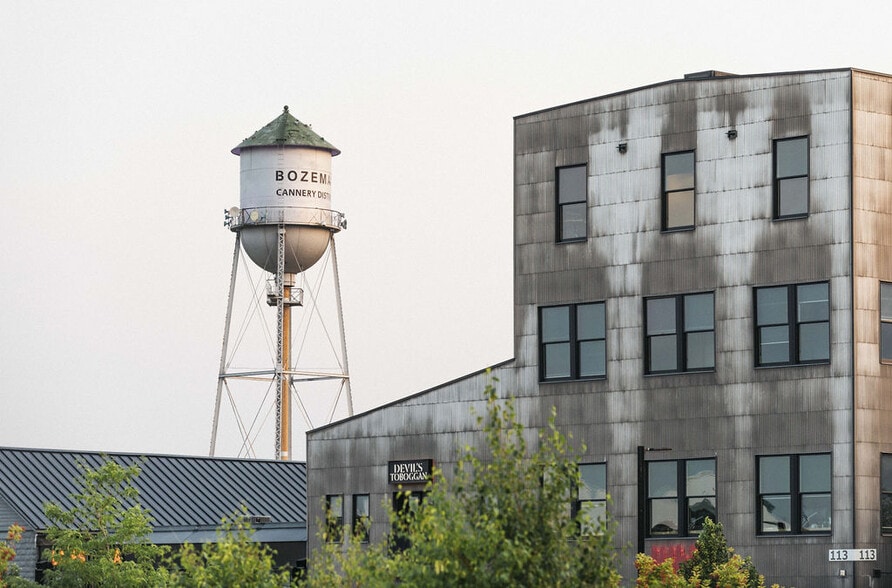
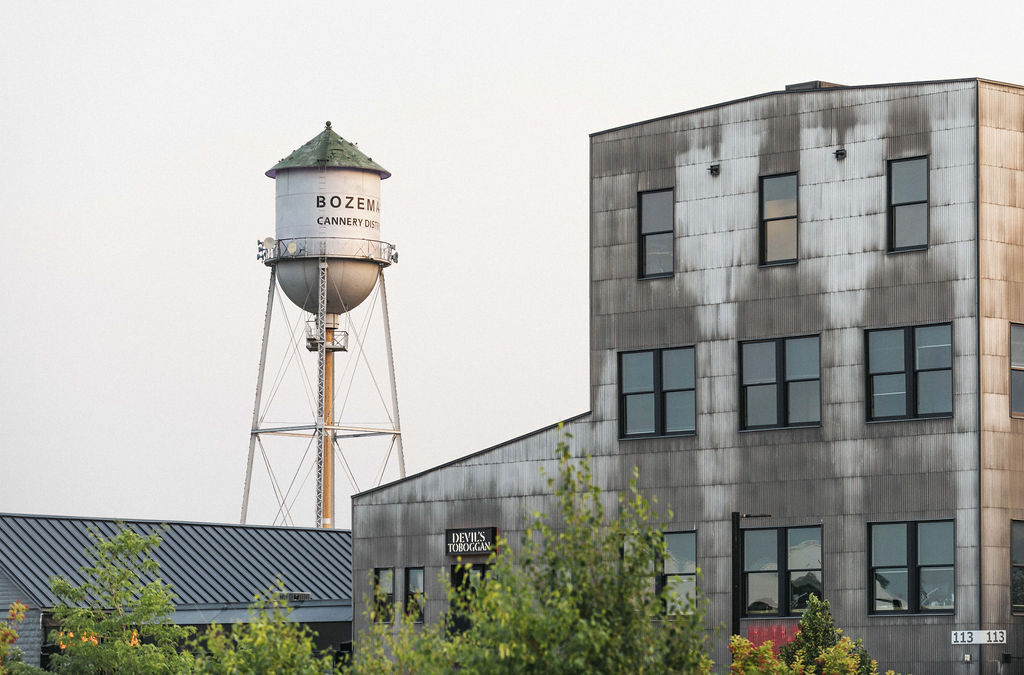
113 E Oak St is a four-story office building located within the Cannery District in Bozeman, Montana. Publicly available records indicate the building was originally constructed in 1918 and renovated in 2016. The property contains office space and is situated near Downtown Bozeman with access to surrounding commercial, retail, dining, and service uses.
Faits sur la propriété
Sélectionner des locataires
- Étage
- Nom du locataire
- Secteur
- 2ᵉ
- Devil's Toboggan
- Hébergement et services alimentaires
- 1ᵉʳ
- Madysen Rose Salon
- Services
- 2ᵉ
- Pabst Law Firm
- Services professionnels, scientifiques et techniques
- 1ᵉʳ
- Seven Sushi
- Hébergement et services alimentaires
- 1ᵉʳ
- The Barber Shop and Shaving Parlor
- Services
- 4ᵉ
- The Cannery District
- Services



Présenté par
Cannery District
Suites 2A and 2C - Cannery Building | 113 E Oak St
Hmm, il semble y avoir eu une erreur lors de l’envoi de votre message. Veuillez réessayer.
Merci! Votre message a été envoyé.