Votre courriel a été envoyé.
Zoo Interchange 11300 W Theo Trecker 11300-11390 W Theodore Trecker Way 2 012–21 975 pi² d'espace disponible • Flex • West Allis, WI 53214
Certaines informations ont été traduites automatiquement.
Caractéristiques
Tous les espaces disponibles(4)
Afficher les taux de location en
- Espace
- Taille
- Terme
- Taux de location
- Utilisation de l’espace
- Aménagement
- Disponible
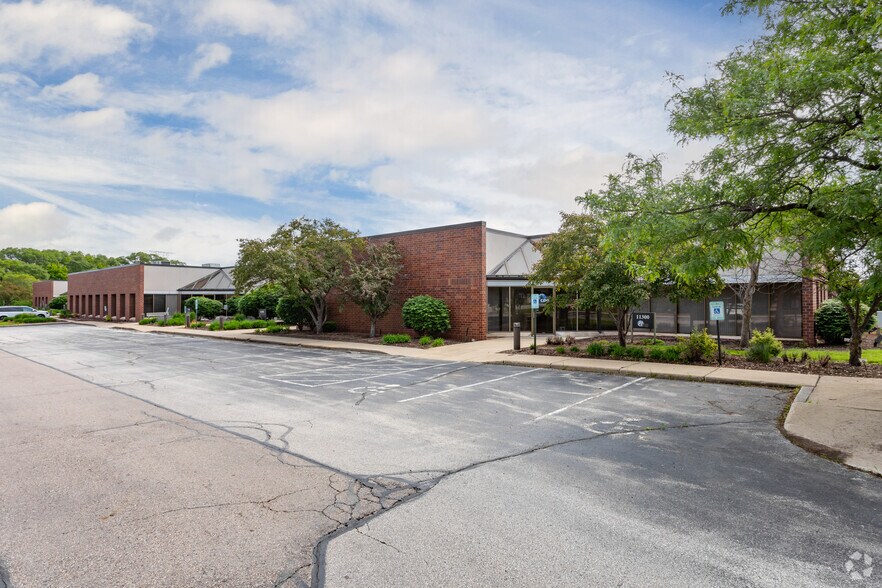
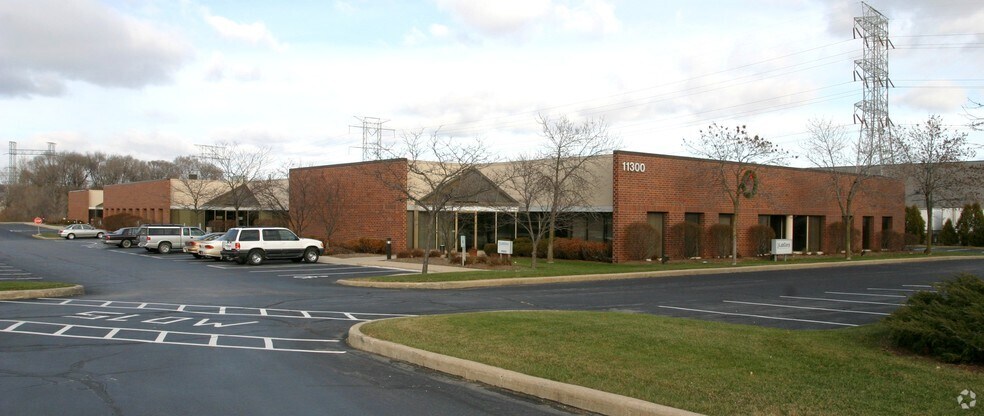
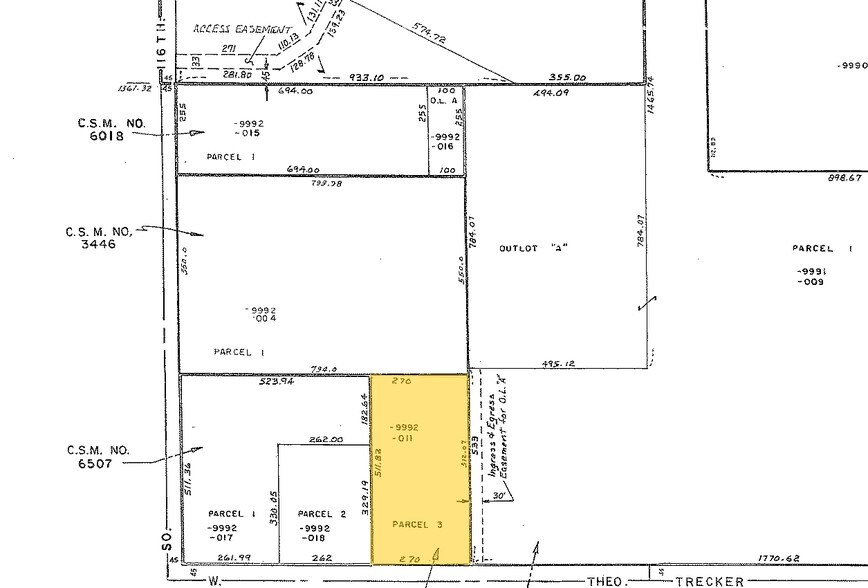
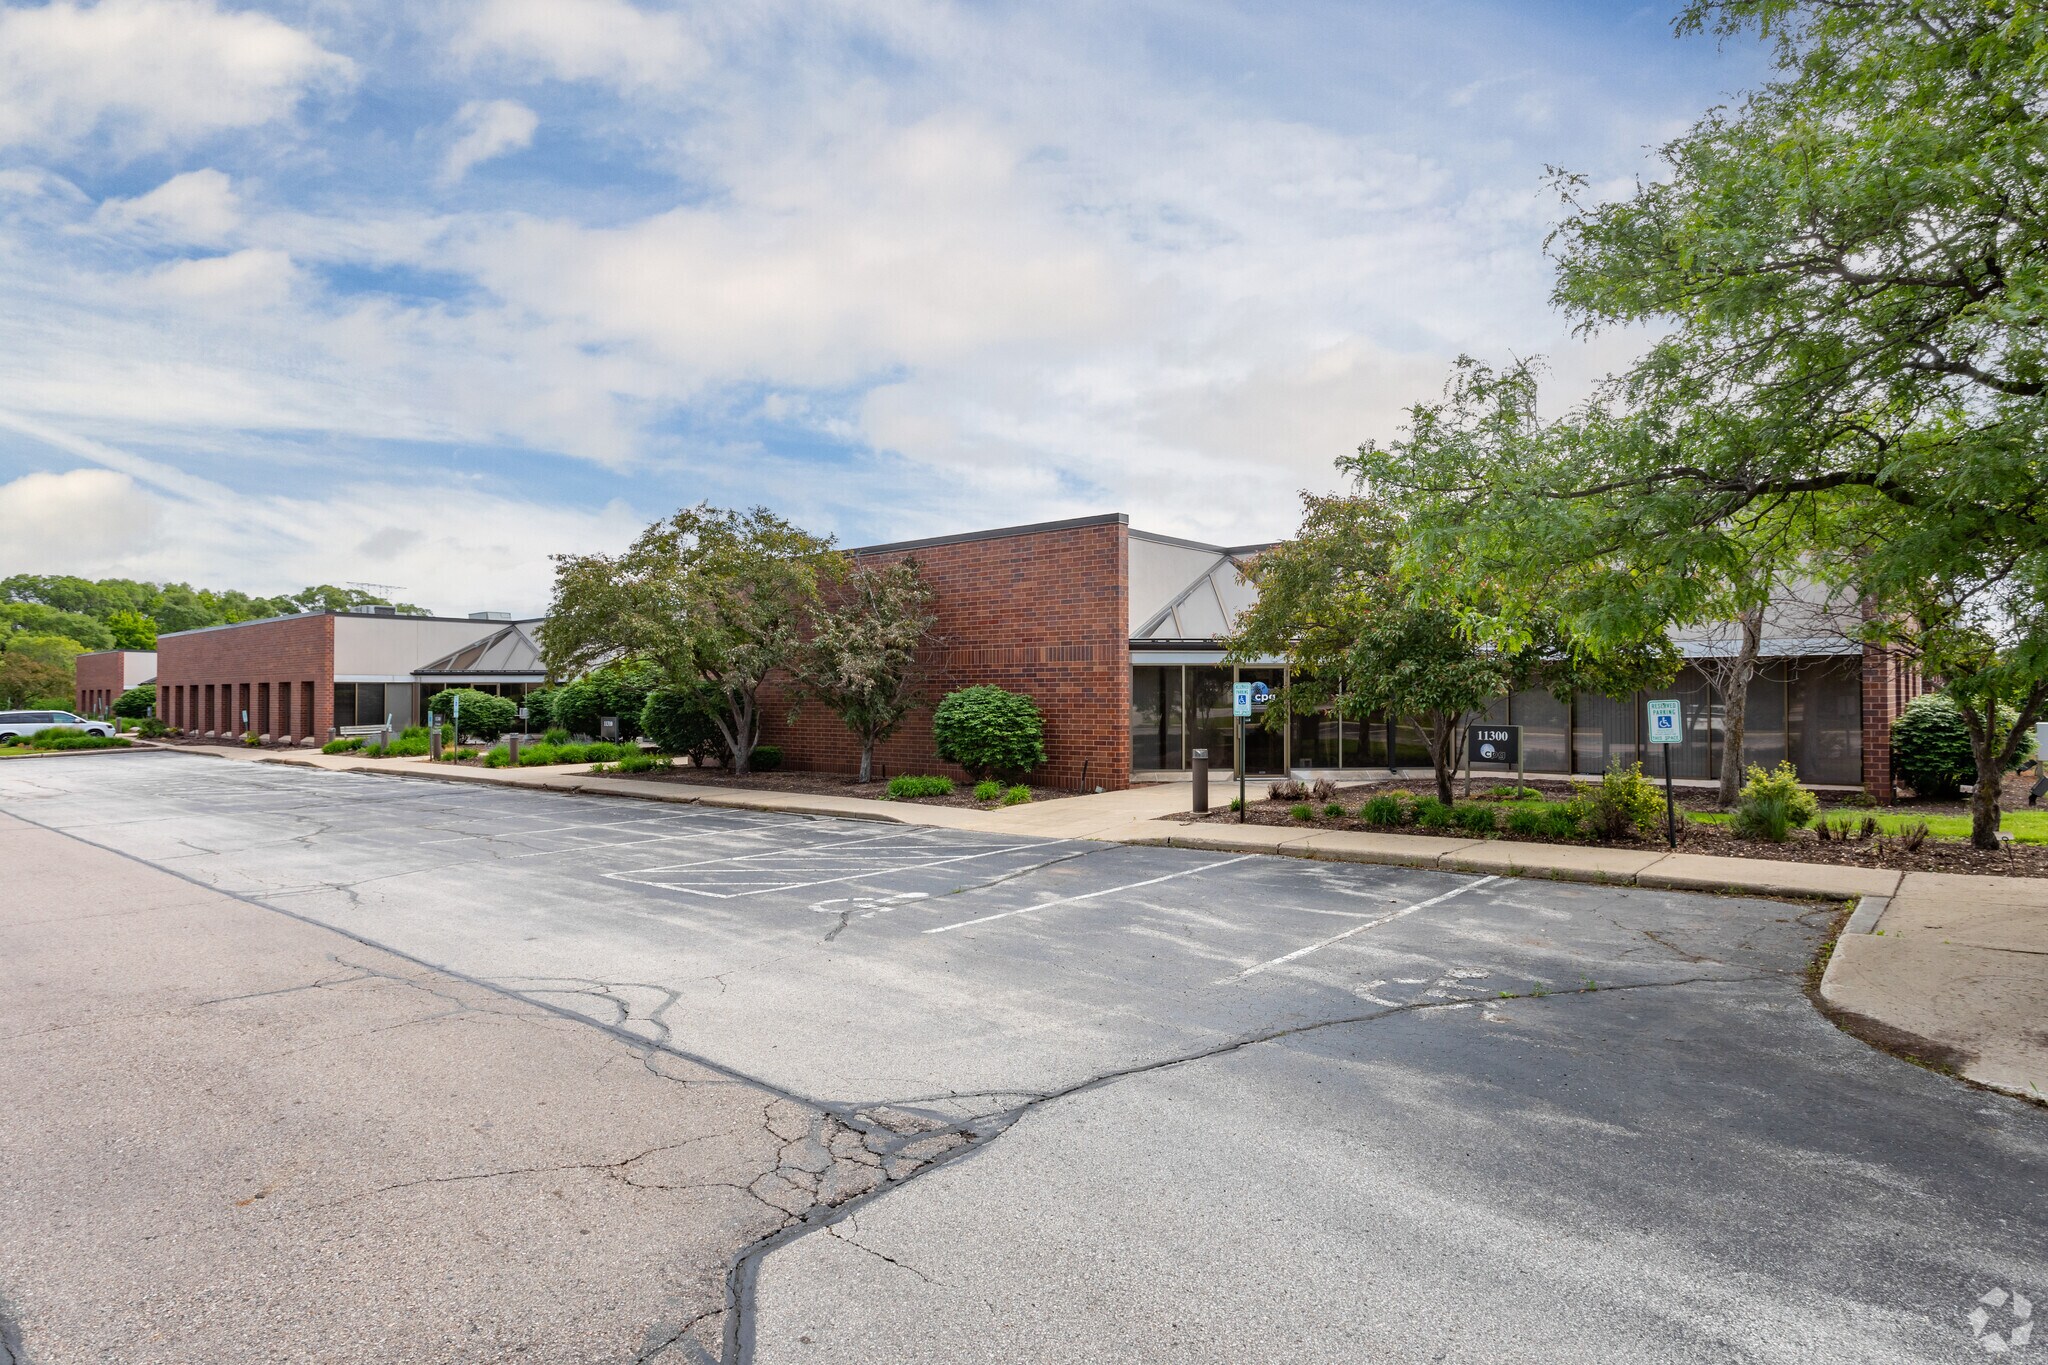
21,975 SF of office / flex industrial space available across four suites in a 39,927 SF single-story building. Divisible from 2,012 SF to 19,963 SF contiguous - office, showroom and light industrial layouts. Aggressive $9.75/SF NNN rate with operating expenses of just $3.70/SF. Overhead loading door in each suite with 13'8" clear height and drive-up grade access. Great access - one mile to the Zoo Interchange (1-94 / US-41 / Wl-100), minutes from Mayfair Mall, State Fair Park and the Regional Medical Center campus. Tenant Improvement Allowance Available.
- Le taux de location ne comprend pas les services publics, les services de bâtiment ou les dépenses immobilières.
21,975 SF of office / flex industrial space available across four suites in a 39,927 SF single-story building. Divisible from 2,012 SF to 19,963 SF contiguous - office, showroom and light industrial layouts. Aggressive $9.75/SF NNN rate with operating expenses of just $3.70/SF. Overhead loading door in each suite with 13'8" clear height and drive-up grade access. Great access - one mile to the Zoo Interchange (1-94 / US-41 / Wl-100), minutes from Mayfair Mall, State Fair Park and the Regional Medical Center campus. Tenant Improvement Allowance Available.
- Le taux de location ne comprend pas les services publics, les services de bâtiment ou les dépenses immobilières.
21,975 SF of office / flex industrial space available across four suites in a 39,927 SF single-story building. Divisible from 2,012 SF to 19,963 SF contiguous - office, showroom and light industrial layouts. Aggressive $9.75/SF NNN rate with operating expenses of just $3.70/SF. Overhead loading door in each suite with 13'8" clear height and drive-up grade access. Great access - one mile to the Zoo Interchange (1-94 / US-41 / Wl-100), minutes from Mayfair Mall, State Fair Park and the Regional Medical Center campus. Tenant Improvement Allowance Available.
- Le taux de location ne comprend pas les services publics, les services de bâtiment ou les dépenses immobilières.
21,975 SF of office / flex industrial space available across four suites in a 39,927 SF single-story building. Divisible from 2,012 SF to 19,963 SF contiguous - office, showroom and light industrial layouts. Aggressive $9.75/SF NNN rate with operating expenses of just $3.70/SF. Overhead loading door in each suite with 13'8" clear height and drive-up grade access. Great access - one mile to the Zoo Interchange (1-94 / US-41 / Wl-100), minutes from Mayfair Mall, State Fair Park and the Regional Medical Center campus. Tenant Improvement Allowance Available.
- Le taux de location ne comprend pas les services publics, les services de bâtiment ou les dépenses immobilières.
| Espace | Taille | Terme | Taux de location | Utilisation de l’espace | Aménagement | Disponible |
| 1er étage - 11300 | 5 148 pi² | Négociable | 13,55 $ CAD/pi²/an 1,13 $ CAD/pi²/mois 69 744 $ CAD/an 5 812 $ CAD/mois | Flex | - | Maintenant |
| 1er étage - 11310 | 4 787 pi² | Négociable | 13,55 $ CAD/pi²/an 1,13 $ CAD/pi²/mois 64 853 $ CAD/an 5 404 $ CAD/mois | Flex | - | Maintenant |
| 1er étage - 11340 | 10 028 pi² | Négociable | 13,55 $ CAD/pi²/an 1,13 $ CAD/pi²/mois 135 858 $ CAD/an 11 321 $ CAD/mois | Flex | - | Maintenant |
| 1er étage - 11360 | 2 012 pi² | Négociable | 13,55 $ CAD/pi²/an 1,13 $ CAD/pi²/mois 27 258 $ CAD/an 2 272 $ CAD/mois | Flex | - | Maintenant |
1er étage - 11300
| Taille |
| 5 148 pi² |
| Terme |
| Négociable |
| Taux de location |
| 13,55 $ CAD/pi²/an 1,13 $ CAD/pi²/mois 69 744 $ CAD/an 5 812 $ CAD/mois |
| Utilisation de l’espace |
| Flex |
| Aménagement |
| - |
| Disponible |
| Maintenant |
1er étage - 11310
| Taille |
| 4 787 pi² |
| Terme |
| Négociable |
| Taux de location |
| 13,55 $ CAD/pi²/an 1,13 $ CAD/pi²/mois 64 853 $ CAD/an 5 404 $ CAD/mois |
| Utilisation de l’espace |
| Flex |
| Aménagement |
| - |
| Disponible |
| Maintenant |
1er étage - 11340
| Taille |
| 10 028 pi² |
| Terme |
| Négociable |
| Taux de location |
| 13,55 $ CAD/pi²/an 1,13 $ CAD/pi²/mois 135 858 $ CAD/an 11 321 $ CAD/mois |
| Utilisation de l’espace |
| Flex |
| Aménagement |
| - |
| Disponible |
| Maintenant |
1er étage - 11360
| Taille |
| 2 012 pi² |
| Terme |
| Négociable |
| Taux de location |
| 13,55 $ CAD/pi²/an 1,13 $ CAD/pi²/mois 27 258 $ CAD/an 2 272 $ CAD/mois |
| Utilisation de l’espace |
| Flex |
| Aménagement |
| - |
| Disponible |
| Maintenant |
1er étage - 11300
| Taille | 5 148 pi² |
| Terme | Négociable |
| Taux de location | 13,55 $ CAD/pi²/an |
| Utilisation de l’espace | Flex |
| Aménagement | - |
| Disponible | Maintenant |
21,975 SF of office / flex industrial space available across four suites in a 39,927 SF single-story building. Divisible from 2,012 SF to 19,963 SF contiguous - office, showroom and light industrial layouts. Aggressive $9.75/SF NNN rate with operating expenses of just $3.70/SF. Overhead loading door in each suite with 13'8" clear height and drive-up grade access. Great access - one mile to the Zoo Interchange (1-94 / US-41 / Wl-100), minutes from Mayfair Mall, State Fair Park and the Regional Medical Center campus. Tenant Improvement Allowance Available.
- Le taux de location ne comprend pas les services publics, les services de bâtiment ou les dépenses immobilières.
1er étage - 11310
| Taille | 4 787 pi² |
| Terme | Négociable |
| Taux de location | 13,55 $ CAD/pi²/an |
| Utilisation de l’espace | Flex |
| Aménagement | - |
| Disponible | Maintenant |
21,975 SF of office / flex industrial space available across four suites in a 39,927 SF single-story building. Divisible from 2,012 SF to 19,963 SF contiguous - office, showroom and light industrial layouts. Aggressive $9.75/SF NNN rate with operating expenses of just $3.70/SF. Overhead loading door in each suite with 13'8" clear height and drive-up grade access. Great access - one mile to the Zoo Interchange (1-94 / US-41 / Wl-100), minutes from Mayfair Mall, State Fair Park and the Regional Medical Center campus. Tenant Improvement Allowance Available.
- Le taux de location ne comprend pas les services publics, les services de bâtiment ou les dépenses immobilières.
1er étage - 11340
| Taille | 10 028 pi² |
| Terme | Négociable |
| Taux de location | 13,55 $ CAD/pi²/an |
| Utilisation de l’espace | Flex |
| Aménagement | - |
| Disponible | Maintenant |
21,975 SF of office / flex industrial space available across four suites in a 39,927 SF single-story building. Divisible from 2,012 SF to 19,963 SF contiguous - office, showroom and light industrial layouts. Aggressive $9.75/SF NNN rate with operating expenses of just $3.70/SF. Overhead loading door in each suite with 13'8" clear height and drive-up grade access. Great access - one mile to the Zoo Interchange (1-94 / US-41 / Wl-100), minutes from Mayfair Mall, State Fair Park and the Regional Medical Center campus. Tenant Improvement Allowance Available.
- Le taux de location ne comprend pas les services publics, les services de bâtiment ou les dépenses immobilières.
1er étage - 11360
| Taille | 2 012 pi² |
| Terme | Négociable |
| Taux de location | 13,55 $ CAD/pi²/an |
| Utilisation de l’espace | Flex |
| Aménagement | - |
| Disponible | Maintenant |
21,975 SF of office / flex industrial space available across four suites in a 39,927 SF single-story building. Divisible from 2,012 SF to 19,963 SF contiguous - office, showroom and light industrial layouts. Aggressive $9.75/SF NNN rate with operating expenses of just $3.70/SF. Overhead loading door in each suite with 13'8" clear height and drive-up grade access. Great access - one mile to the Zoo Interchange (1-94 / US-41 / Wl-100), minutes from Mayfair Mall, State Fair Park and the Regional Medical Center campus. Tenant Improvement Allowance Available.
- Le taux de location ne comprend pas les services publics, les services de bâtiment ou les dépenses immobilières.
Faits sur la propriété
Sélectionner des locataires
- Étage
- Nom du locataire
- Secteur
- 1ᵉʳ
- Wisonsin State Golf Association
- Services



Présenté par

Zoo Interchange 11300 W Theo Trecker | 11300-11390 W Theodore Trecker Way
Hmm, il semble y avoir eu une erreur lors de l’envoi de votre message. Veuillez réessayer.
Merci! Votre message a été envoyé.