Votre courriel a été envoyé.

1133 Pressley Rd 51 535 pi² Industriel Immeuble Charlotte, NC 28217 À vendre
Certaines informations ont été traduites automatiquement.
Résumé de l'annonce
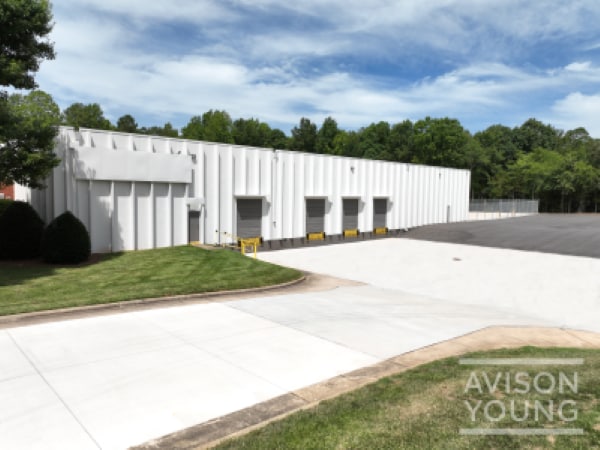
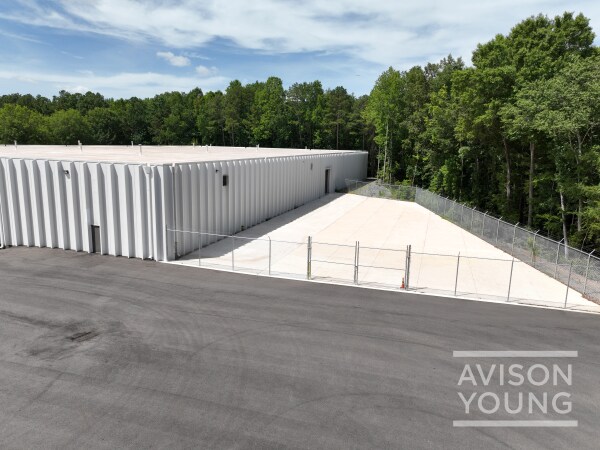
100% new asphalt
100% new exterior concrete: all 4,000psi, 8” thickness
New fencing around outdoor storage
Painted exterior and caulked all panel seams creating a new building envelope
Drainage improvements around building exterior including a new culvert
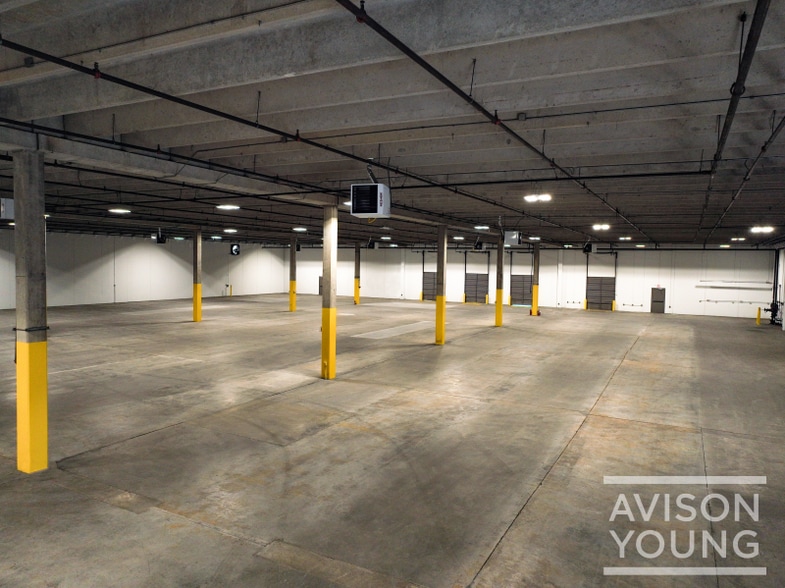
All new warehouse heaters (12 Reznor gas-fired heaters, 100,000 BTU each)
Faits sur la propriété
| Type de vente | Investissement ou propriétaire utilisateur | Nombre d’étages | 1 |
| Type de propriété | Industriel | Année de construction/rénovation | 1980/2025 |
| Sous-type de propriété | Entrepôt | Location | Unique |
| Classe d’immeuble | C | Ratio de stationnement | 0,52/1 000 pi² |
| Taille du lot | 3,90 AC | Effacer hauteur du plafond | 20’ |
| Aire du bâtiment louable | 51 535 pi² | Nbre de quais à portes élevées/de chargement | 6 |
| Zonage | ML-2 | ||
| Type de vente | Investissement ou propriétaire utilisateur |
| Type de propriété | Industriel |
| Sous-type de propriété | Entrepôt |
| Classe d’immeuble | C |
| Taille du lot | 3,90 AC |
| Aire du bâtiment louable | 51 535 pi² |
| Nombre d’étages | 1 |
| Année de construction/rénovation | 1980/2025 |
| Location | Unique |
| Ratio de stationnement | 0,52/1 000 pi² |
| Effacer hauteur du plafond | 20’ |
| Nbre de quais à portes élevées/de chargement | 6 |
| Zonage | ML-2 |
Commodités
- Alimentation de secours/Génératrices auxiliaires
Disponibilité des espaces
- Espace
- Taille
- Utilisation de l’espace
- Aménagement
- Disponible
The building features 20’ clear heights, ±27 auto parking spaces, LED lighting throughout the warehouse, and a wet sprinkler system, delivering efficient, modern functionality. A new TPO roof installed (2024), with a 20 year warranty, enhances long-term durability. The property also offers a fenced storage yard, including a ±0.25 acre fenced concrete pad and ±0.4 acres of potential expansion, providing valuable flexibility for outdoor storage or future growth. This well-located, functional asset is ideal for distribution, manufacturing, and service-oriented industrial users seeking scale and yard capability in the Charlotte market.
| Espace | Taille | Utilisation de l’espace | Aménagement | Disponible |
| 1er étage | 51 535 pi² | Industriel | - | Maintenant |
1er étage
| Taille |
| 51 535 pi² |
| Utilisation de l’espace |
| Industriel |
| Aménagement |
| - |
| Disponible |
| Maintenant |
1er étage
| Taille | 51 535 pi² |
| Utilisation de l’espace | Industriel |
| Aménagement | - |
| Disponible | Maintenant |
The building features 20’ clear heights, ±27 auto parking spaces, LED lighting throughout the warehouse, and a wet sprinkler system, delivering efficient, modern functionality. A new TPO roof installed (2024), with a 20 year warranty, enhances long-term durability. The property also offers a fenced storage yard, including a ±0.25 acre fenced concrete pad and ±0.4 acres of potential expansion, providing valuable flexibility for outdoor storage or future growth. This well-located, functional asset is ideal for distribution, manufacturing, and service-oriented industrial users seeking scale and yard capability in the Charlotte market.
Impôts fonciers
| Numéro de lot | 145-302-01 | Évaluation des bâtiments | 4 312 128 $ CAD |
| Évaluation du terrain | 1 596 536 $ CAD | Évaluation totale | 5 908 664 $ CAD |
Impôts fonciers



Présenté par
1133 Pressley Rd
Hmm, il semble y avoir eu une erreur lors de l’envoi de votre message. Veuillez réessayer.
Merci! Votre message a été envoyé.