Votre courriel a été envoyé.
114 Old Route 6 3 545 pi² d'espace disponible • Flex • Carmel, NY 10512
Certaines informations ont été traduites automatiquement.
Faits saillants
- Private Parking Lot
- Flexible Floor Plan
- High Visibility
Tous les espaces disponibles(1)
Afficher les taux de location en
- Espace
- Taille
- Terme
- Taux de location
- Utilisation de l’espace
- Aménagement
- Disponible
Les 2 espaces de cet immeuble doivent être loués ensemble, pour une superficie totale de 3 545 pi² (Zone contiguë):
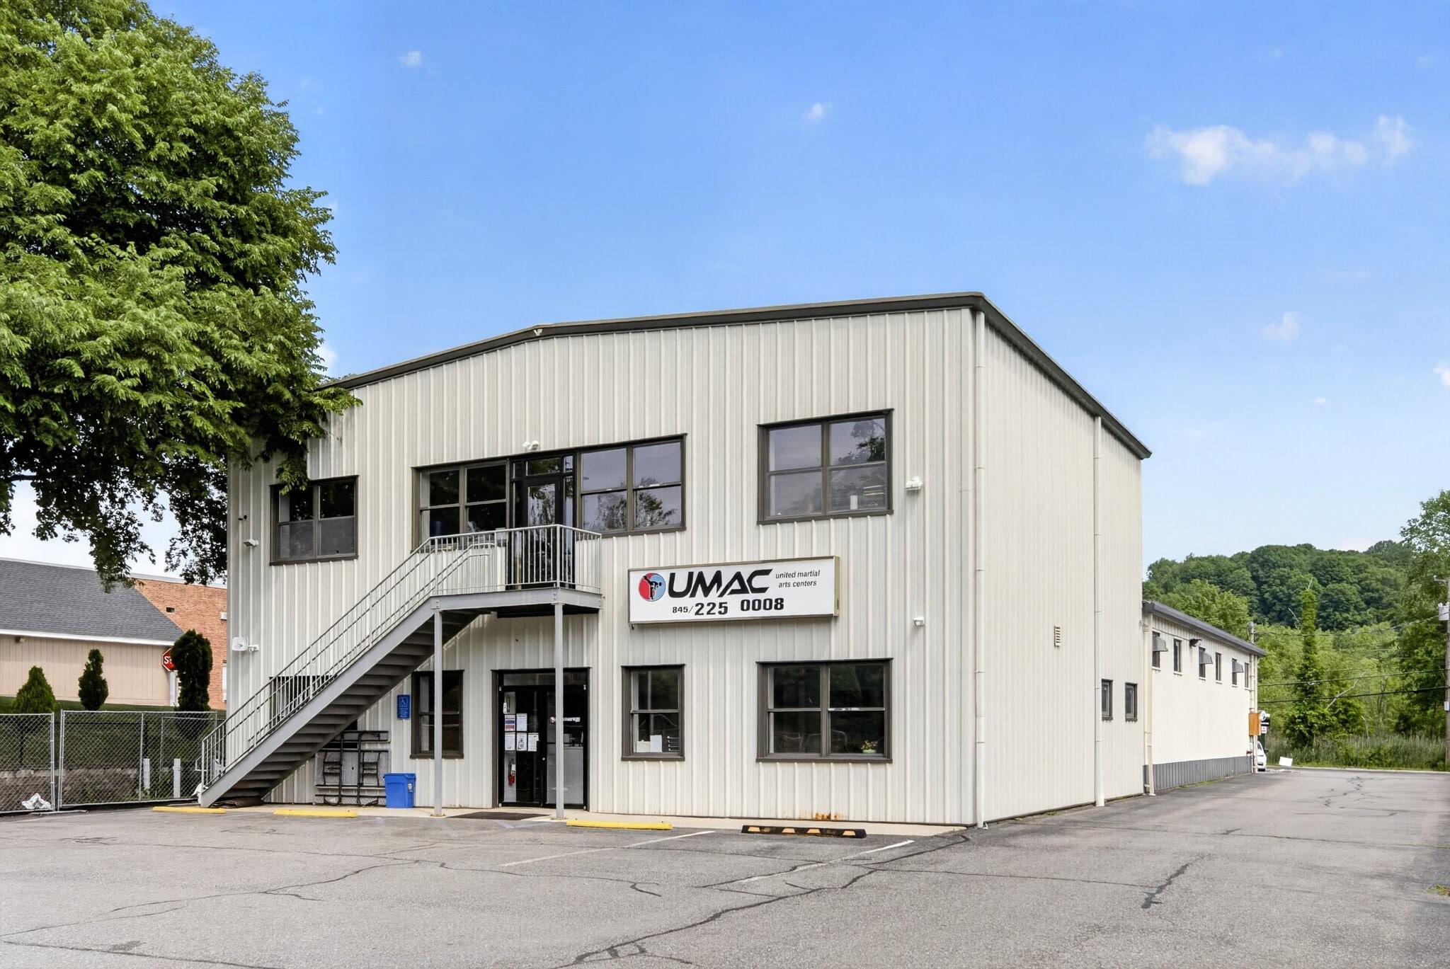


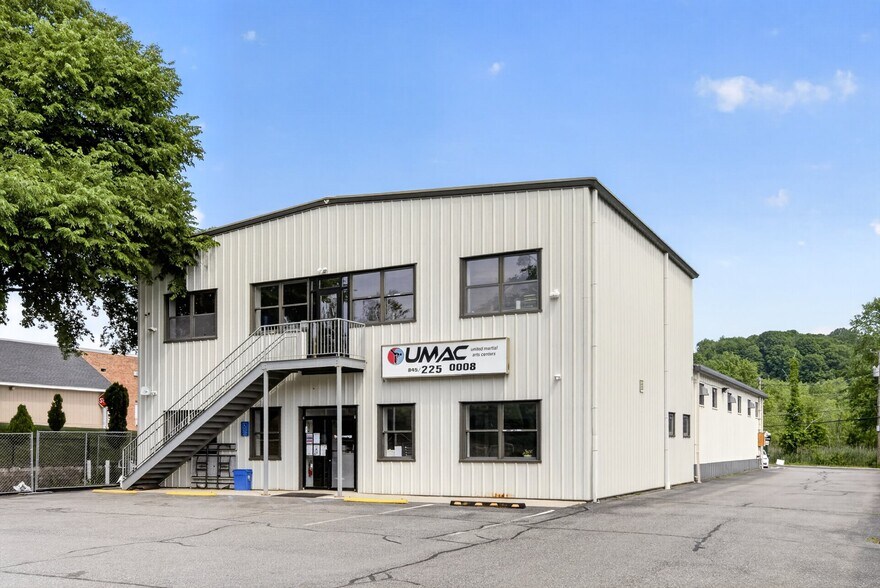
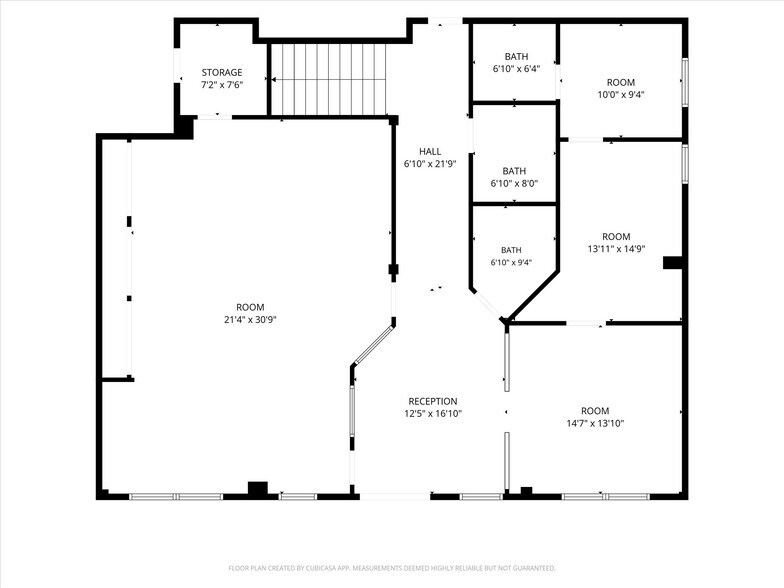
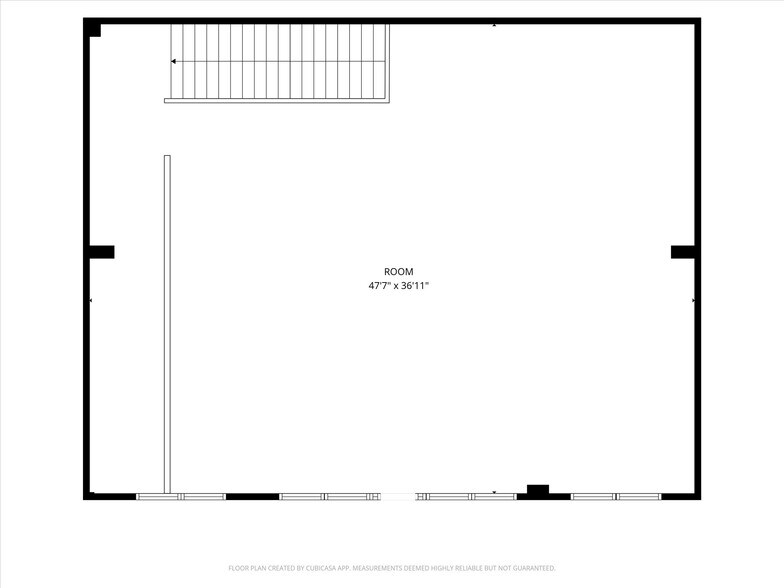
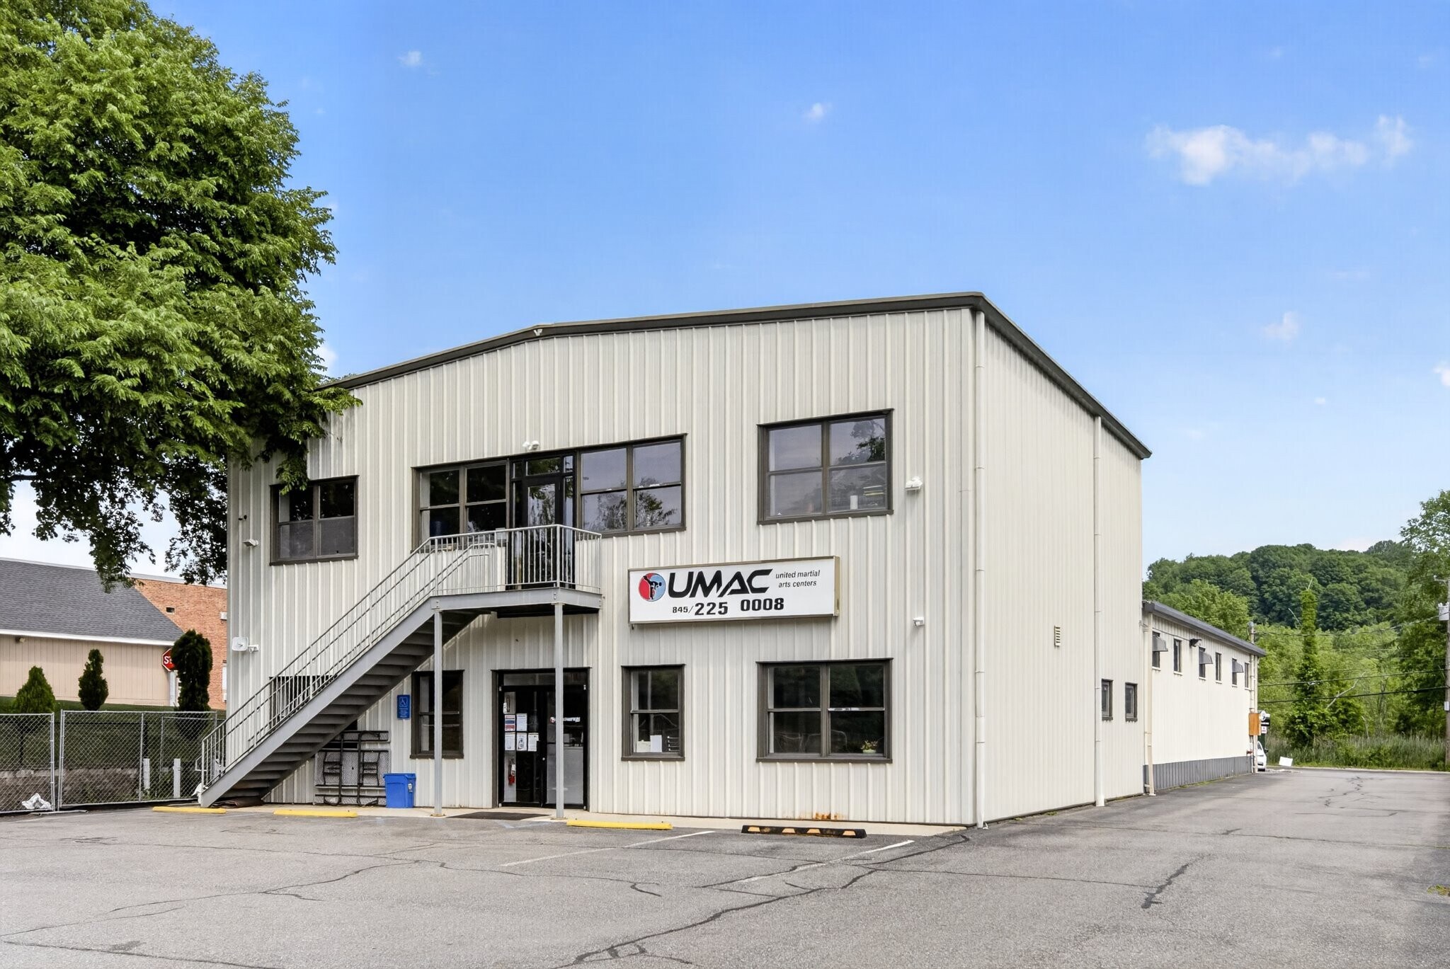
Opportunity awaits with 3,500 square feet of meticulously maintained commercial space, currently configured as a luxury martial arts facility. This thoughtfully renovated unit offers a versatile layout ideal for a variety of professional, fitness, light industry, retail, or service-based uses. The first floor features a welcoming reception/lounge area, break room, private office with full bath, 2 more bathrooms, and a dedicated private training room with an abundance of storage space. The second floor offers an expansive 48’ x 37’ open training floor with ample spectator seating, creating a flexible space designed for both business operations and client engagement. Positioned in a high-traffic location just off Route 6 and close to major highways, the property offers excellent visibility with prominent street frontage, illuminated building and roadside signage, and over 25 private parking spaces. The building is equipped with a sprinkler system for added peace of mind, first floor is handicap accessible, and there is secondary exterior egress from the upper level. Landlord is responsible for exterior maintenance, snow removal, and trash. Tenant is responsible for 50% of Central Hudson (gas heating/central cooling) and NYSEG (electric) utility costs. The tenant is not responsible for any insurance or tax increases. This is an exceptional opportunity to establish your business, practice, or organization in a highly visible, well-maintained commercial property with excellent accessibility and strong exposure.
- Taux de location inscrit plus part proportionnelle des services publics
- Espace en excellent état
- Bureaux partitionnés
- Salle de bains privée
- Système de sécurité
- Plafond suspendu
- Hauts plafonds
- Plafond exposé
- Accessible aux fauteuils roulants
- Comprend 3 545 pi² d’espace de bureau dédié
- Air central et chauffage
- Aire de réception
- Salle d’impression/Photocopie
- Entreposage sécurisé
- Éclairage encastré
- Salles de conférence
- Détecteur de fumée
- High Traffic, Private Parking, Excellent Condition
| Espace | Taille | Terme | Taux de location | Utilisation de l’espace | Aménagement | Disponible |
| 1er étage, 2e étage | 3 545 pi² | Négociable | 23,32 $ CAD/pi²/an 1,94 $ CAD/pi²/mois 82 654 $ CAD/an 6 888 $ CAD/mois | Flex | construction complète | 2026-09-01 |
1er étage, 2e étage
Les 2 espaces de cet immeuble doivent être loués ensemble, pour une superficie totale de 3 545 pi² (Zone contiguë):
| Taille |
|
1er étage - 1 789 pi²
2e étage - 1 756 pi²
|
| Terme |
| Négociable |
| Taux de location |
| 23,32 $ CAD/pi²/an 1,94 $ CAD/pi²/mois 82 654 $ CAD/an 6 888 $ CAD/mois |
| Utilisation de l’espace |
| Flex |
| Aménagement |
| construction complète |
| Disponible |
| 2026-09-01 |
1er étage, 2e étage
| Taille |
1er étage - 1 789 pi²
2e étage - 1 756 pi²
|
| Terme | Négociable |
| Taux de location | 23,32 $ CAD/pi²/an |
| Utilisation de l’espace | Flex |
| Aménagement | construction complète |
| Disponible | 2026-09-01 |
Opportunity awaits with 3,500 square feet of meticulously maintained commercial space, currently configured as a luxury martial arts facility. This thoughtfully renovated unit offers a versatile layout ideal for a variety of professional, fitness, light industry, retail, or service-based uses. The first floor features a welcoming reception/lounge area, break room, private office with full bath, 2 more bathrooms, and a dedicated private training room with an abundance of storage space. The second floor offers an expansive 48’ x 37’ open training floor with ample spectator seating, creating a flexible space designed for both business operations and client engagement. Positioned in a high-traffic location just off Route 6 and close to major highways, the property offers excellent visibility with prominent street frontage, illuminated building and roadside signage, and over 25 private parking spaces. The building is equipped with a sprinkler system for added peace of mind, first floor is handicap accessible, and there is secondary exterior egress from the upper level. Landlord is responsible for exterior maintenance, snow removal, and trash. Tenant is responsible for 50% of Central Hudson (gas heating/central cooling) and NYSEG (electric) utility costs. The tenant is not responsible for any insurance or tax increases. This is an exceptional opportunity to establish your business, practice, or organization in a highly visible, well-maintained commercial property with excellent accessibility and strong exposure.
- Taux de location inscrit plus part proportionnelle des services publics
- Comprend 3 545 pi² d’espace de bureau dédié
- Espace en excellent état
- Air central et chauffage
- Bureaux partitionnés
- Aire de réception
- Salle de bains privée
- Salle d’impression/Photocopie
- Système de sécurité
- Entreposage sécurisé
- Plafond suspendu
- Éclairage encastré
- Hauts plafonds
- Salles de conférence
- Plafond exposé
- Détecteur de fumée
- Accessible aux fauteuils roulants
- High Traffic, Private Parking, Excellent Condition
Aperçu de la propriété
Opportunity awaits with 3,500 square feet of meticulously maintained commercial space, currently configured as a luxury martial arts facility. This thoughtfully renovated unit offers a versatile layout ideal for a variety of professional, fitness, light industry, retail, or service-based uses. The first floor features a welcoming reception/lounge area, break room, private office with full bath, 2 more bathrooms, and a dedicated private training room with an abundance of storage space. The second floor offers an expansive 48’ x 37’ open training floor with ample spectator seating, creating a flexible space designed for both business operations and client engagement. Positioned in a high-traffic location just off Route 6 and close to major highways, the property offers excellent visibility with prominent street frontage, illuminated building and roadside signage, and over 25 private parking spaces. The building is equipped with a sprinkler system for added peace of mind, first floor is handicap accessible, and there is secondary exterior egress from the upper level. Landlord is responsible for exterior maintenance, snow removal, and trash. Tenant is responsible for 50% of Central Hudson (gas heating/central cooling) and NYSEG (electric) utility costs. The tenant is not responsible for any insurance or tax increases. This is an exceptional opportunity to establish your business, practice, or organization in a highly visible, well-maintained commercial property with excellent accessibility and strong exposure.
- Système de sécurité
- Affichage
- Accessible aux fauteuils roulants
- Réception
- Espace d'entreposage
- Climatisation
- Détecteur de fumée
Faits sur la propriété
Sélectionner des locataires
- Étage
- Nom du locataire
- Secteur
- 1ᵉʳ
- Backyard Bones
- Services
- Multiple
- UMAC Carmel
- Services


Présenté par

114 Old Route 6
Hmm, il semble y avoir eu une erreur lors de l’envoi de votre message. Veuillez réessayer.
Merci! Votre message a été envoyé.