Votre courriel a été envoyé.
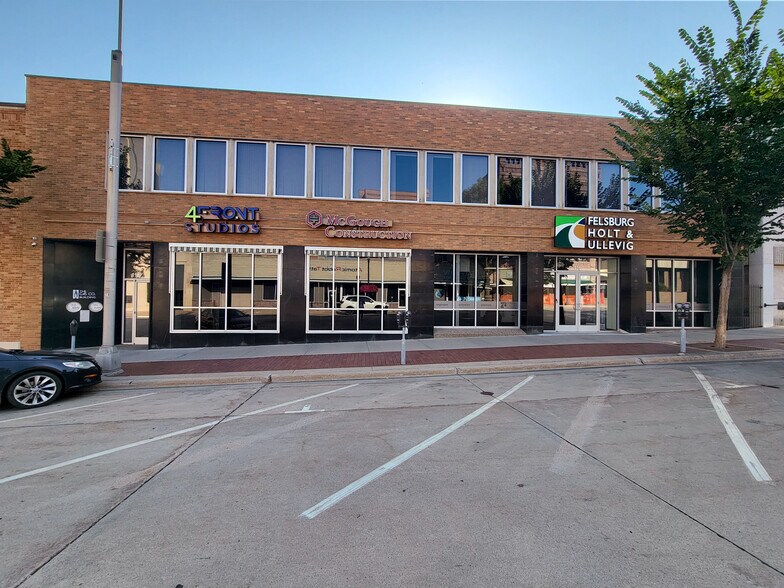
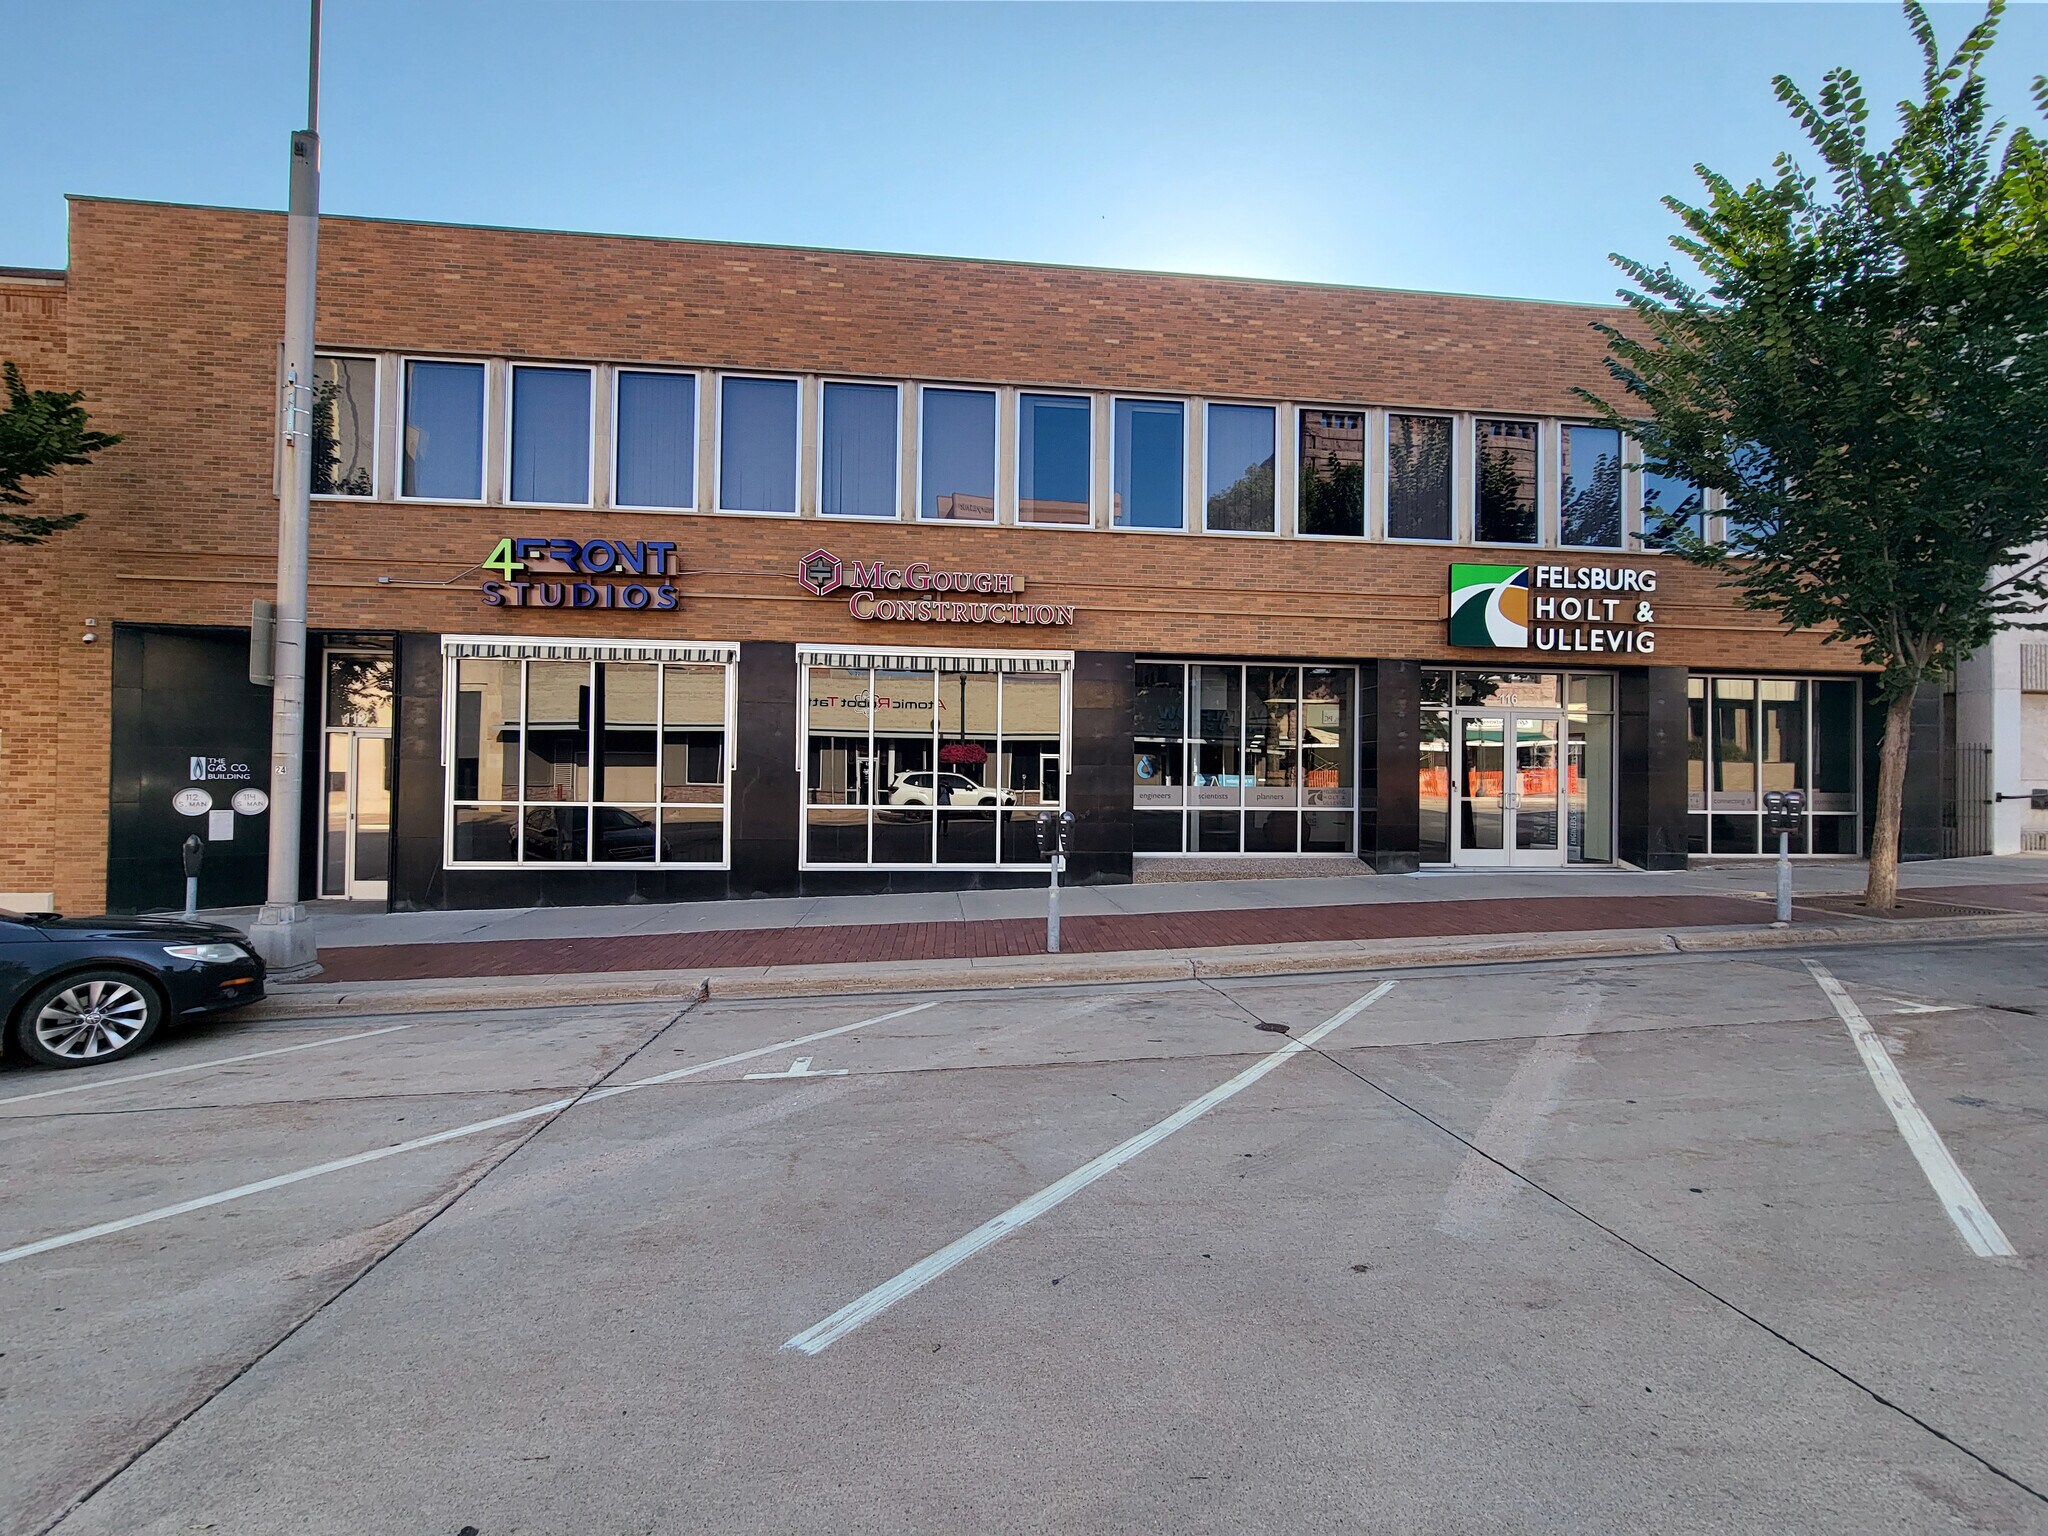
The Gas Co. Building 114 S Main Ave 2 467 pi² d'espace disponible • Bureau • Sioux Falls, SD 57104
Certaines informations ont été traduites automatiquement.
Faits saillants de la sous-location
- Historic office building designed by Harold Spitznagel in 1941.
- Adjacent city parking ramp offers access to more than 350 parking spaces.
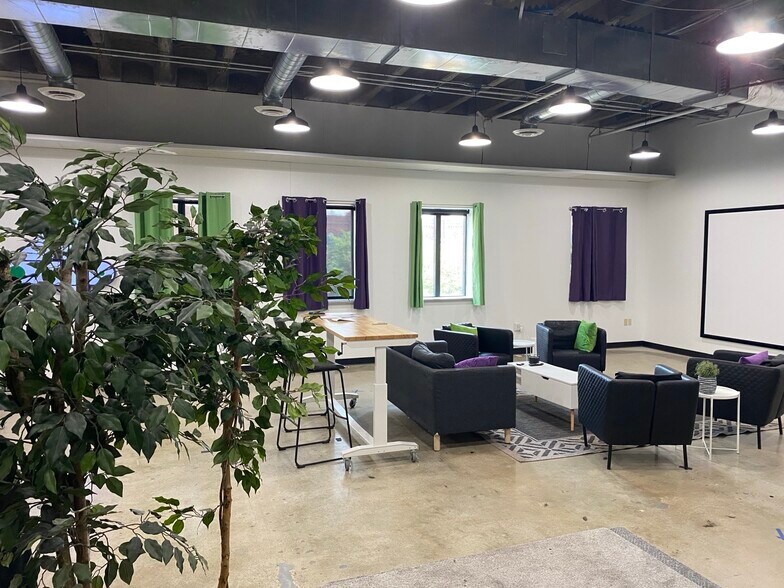
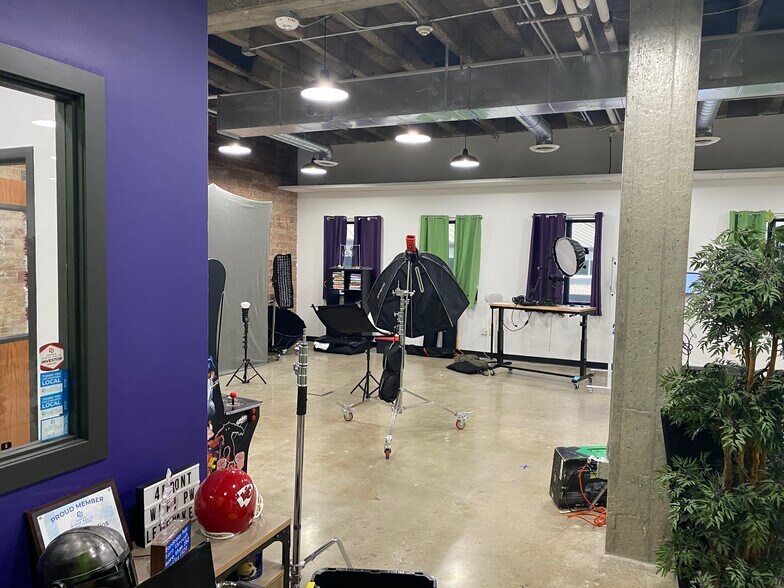
- Exposed brick and concrete flooring create a distinctive interior environment.
- Surrounded by established office, banking, and service-sector employers.
Tous les espaces disponibles(1)
Afficher les taux de location en
- Espace
- Taille
- Terme
- Taux de location
- Utilisation de l’espace
- Aménagement
- Disponible
Suite 220 features exposed brick finishes, concrete flooring, and east-facing windows. The layout supports a variety of professional office users seeking a combination of private work areas and collaborative workspace within a historic office setting.
- Espace de sous-location disponible auprès du locataire actuel
- Partiellement construit comme Bureau standard
- Plafond exposé
- Exposed brick, concrete flooring
- Sublease through 9/30/2028
- Le taux inscrit peut ne pas comprendre certains services publics, les services de bâtiment et les dépenses immobilières.
- Disposition du plan d’étage ouverte en général
- Lumière naturelle
- East facing windows
- Office space in historic building
| Espace | Taille | Terme | Taux de location | Utilisation de l’espace | Aménagement | Disponible |
| 2e étage, ste Suite 220 | 2 467 pi² | Sept. 2028 | 25,03 $ CAD/pi²/an 2,09 $ CAD/pi²/mois 61 758 $ CAD/an 5 147 $ CAD/mois | Bureau | construction partielle | 30 jours |
2e étage, ste Suite 220
| Taille |
| 2 467 pi² |
| Terme |
| Sept. 2028 |
| Taux de location |
| 25,03 $ CAD/pi²/an 2,09 $ CAD/pi²/mois 61 758 $ CAD/an 5 147 $ CAD/mois |
| Utilisation de l’espace |
| Bureau |
| Aménagement |
| construction partielle |
| Disponible |
| 30 jours |
2e étage, ste Suite 220
| Taille | 2 467 pi² |
| Terme | Sept. 2028 |
| Taux de location | 25,03 $ CAD/pi²/an |
| Utilisation de l’espace | Bureau |
| Aménagement | construction partielle |
| Disponible | 30 jours |
Suite 220 features exposed brick finishes, concrete flooring, and east-facing windows. The layout supports a variety of professional office users seeking a combination of private work areas and collaborative workspace within a historic office setting.
- Espace de sous-location disponible auprès du locataire actuel
- Le taux inscrit peut ne pas comprendre certains services publics, les services de bâtiment et les dépenses immobilières.
- Partiellement construit comme Bureau standard
- Disposition du plan d’étage ouverte en général
- Plafond exposé
- Lumière naturelle
- Exposed brick, concrete flooring
- East facing windows
- Sublease through 9/30/2028
- Office space in historic building
Aperçu de la propriété
Suite 220 at The Gas Co. Building offers office space within one of downtown Sioux Falls' historic commercial properties. Originally constructed in 1941 by Sioux Falls Construction Company and designed by Harold Spitznagel, the building combines historic character with a central business district location. Interior features include exposed brick walls, concrete flooring, and east-facing windows that contribute to the space's distinctive workplace environment. Positioned in the heart of downtown Sioux Falls, the property benefits from immediate access to professional services, financial institutions, hospitality venues, restaurants, and entertainment destinations throughout the urban core. Nearby businesses include CCC Information Services, First Dakota National Bank, Hotel on Phillips Sioux Falls, and Woodgrain Brewing Co., creating a well-established business setting for office users. Building tenants include McGough Construction and Felsburg, Holt & Ullevig. Accessibility is supported by a city parking ramp located adjacent to the building with more than 350 parking spaces available nearby. The combination of historic architecture, walkable downtown amenities, neighboring professional employers, and convenient parking creates an attractive environment for a variety of office occupiers seeking a downtown presence in Sioux Falls.
- Affichage
Faits sur la propriété
Sélectionner des locataires
- Étage
- Nom du locataire
- Secteur
- 2ᵉ
- 4front Studios
- Information
- 2ᵉ
- Construct IQ
- Services professionnels, scientifiques et techniques
- 2ᵉ
- Eapc Architects Engineers
- Services professionnels, scientifiques et techniques



Présenté par

The Gas Co. Building | 114 S Main Ave
Hmm, il semble y avoir eu une erreur lors de l’envoi de votre message. Veuillez réessayer.
Merci! Votre message a été envoyé.