Votre courriel a été envoyé.

Calhoun 1140 FM 517 Rd 5 000–10 000 pi² d'espace disponible • Industriel • Alvin, TX 77511
Certaines informations ont été traduites automatiquement.
Faits saillants
- 12X12 OVERHEAD DOORS IN FRONT AND BACK
- 18 WHEELER ACCESSIBLE
- 3 PHASE ELECTRICAL
- SIGNAGE INCLUDED
- 11 STANDAR PAKING SPOTS AND 4 HANDICAPPED SPOTS
- 100% INSULATED
Tous les espaces disponibles(1)
Afficher les taux de location en
- Espace
- Taille
- Terme
- Taux de location
- Utilisation de l’espace
- Aménagement
- Disponible
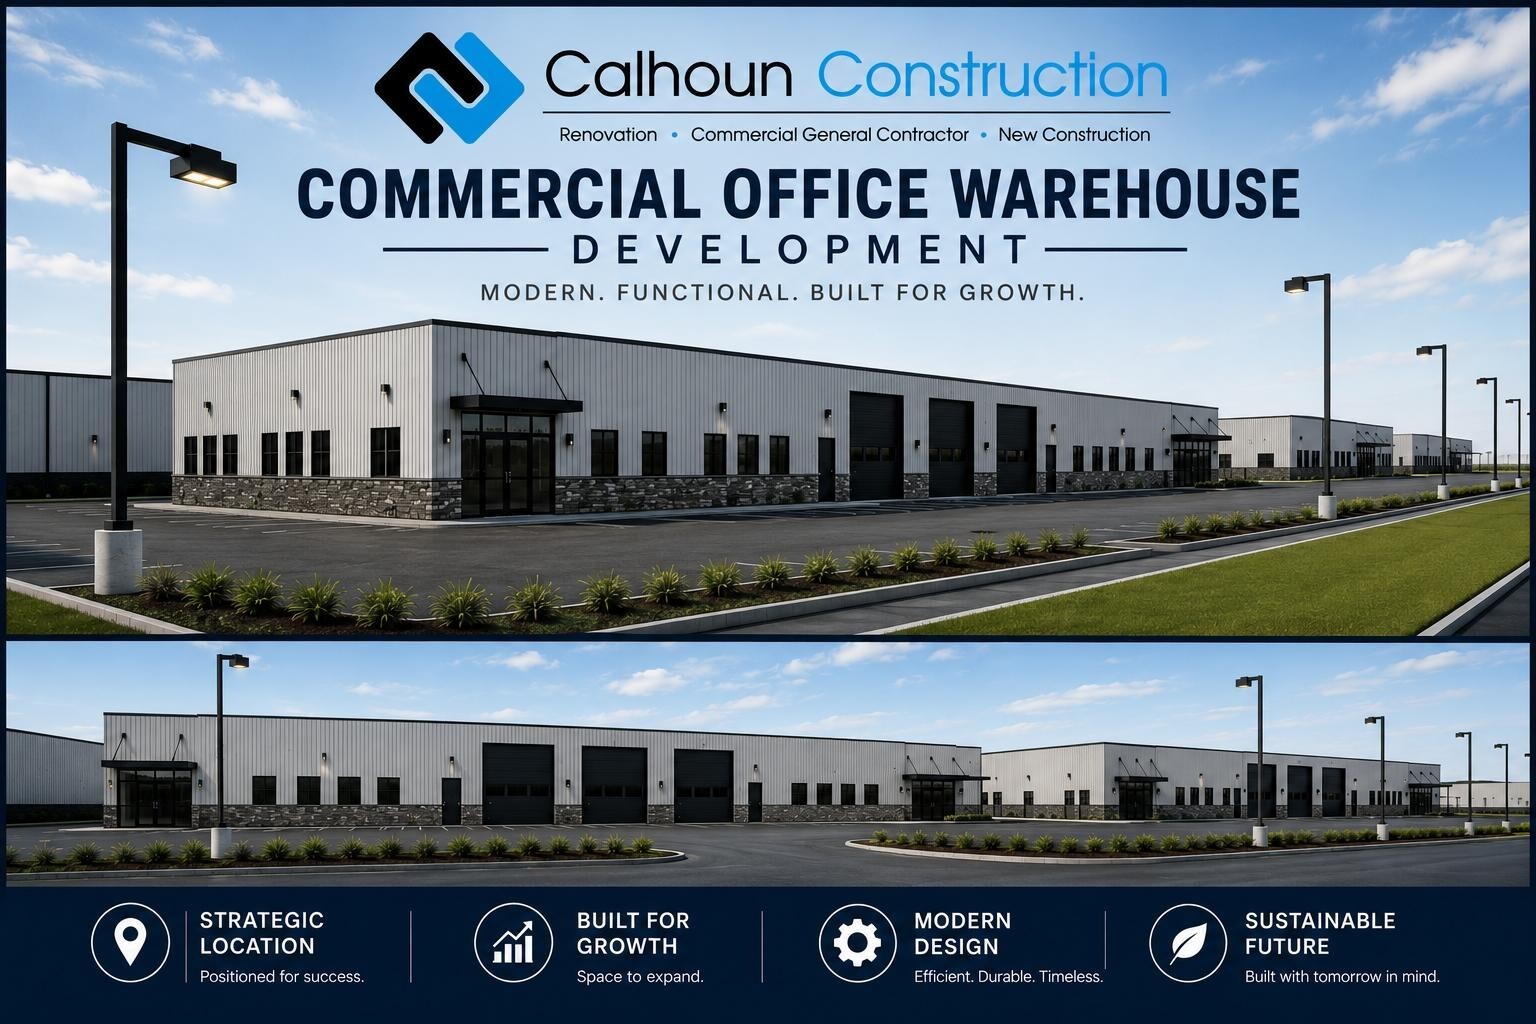

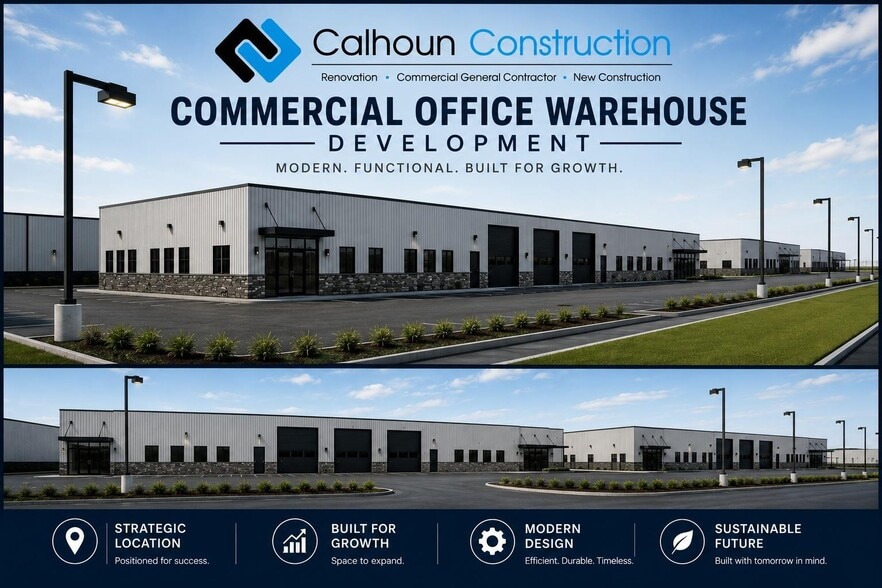
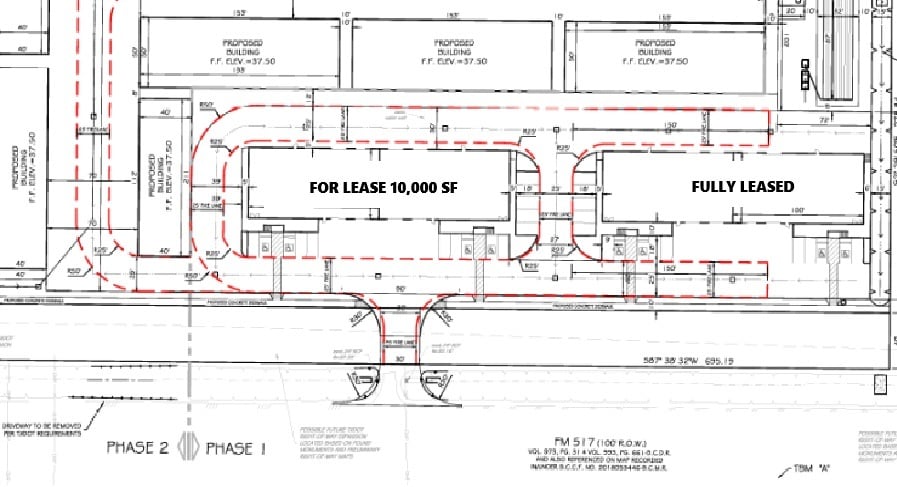
Two brand-new 10,000 SF office/warehouse shell on FM 517 in Alvin, Texas is currently under construction and scheduled for occupancy on October 1, 2026. The buildings offer 18 to 22 feet of interior clear height, 3-phase power, and a fully insulated warehouse for efficient climate control. Front and rear 12x12 overhead doors provide drive-through capability and easy loading. The site includes building signage, an onsite dumpster, and a tenant improvement allowance determined by lease term and credit strength. Parking consists of eleven standard spaces and four handicapped spaces, with full 18-wheeler accessibility for large-vehicle maneuvering. Positioned directly on FM 517, the property provides strong visibility and convenient access to major routes serving Alvin and the surrounding South Houston industrial corridor.
- Le taux de location ne comprend pas les services publics, les services de bâtiment ou les dépenses immobilières.
- Fully insulated
- 12x12 overhead doors
- 3-phase power
- Signage included
- Tenant improved allowance negotiable
- 18-22' interior clear height
| Espace | Taille | Terme | Taux de location | Utilisation de l’espace | Aménagement | Disponible |
| 1er étage - A and B | 5 000 à 10 000 pi² | 3-5 ans | 16,73 $ CAD/pi²/an 1,39 $ CAD/pi²/mois 167 290 $ CAD/an 13 941 $ CAD/mois | Industriel | espace cloisonné | 2026-10-01 |
1er étage - A and B
| Taille |
| 5 000 à 10 000 pi² |
| Terme |
| 3-5 ans |
| Taux de location |
| 16,73 $ CAD/pi²/an 1,39 $ CAD/pi²/mois 167 290 $ CAD/an 13 941 $ CAD/mois |
| Utilisation de l’espace |
| Industriel |
| Aménagement |
| espace cloisonné |
| Disponible |
| 2026-10-01 |
1er étage - A and B
| Taille | 5 000 à 10 000 pi² |
| Terme | 3-5 ans |
| Taux de location | 16,73 $ CAD/pi²/an |
| Utilisation de l’espace | Industriel |
| Aménagement | espace cloisonné |
| Disponible | 2026-10-01 |
Two brand-new 10,000 SF office/warehouse shell on FM 517 in Alvin, Texas is currently under construction and scheduled for occupancy on October 1, 2026. The buildings offer 18 to 22 feet of interior clear height, 3-phase power, and a fully insulated warehouse for efficient climate control. Front and rear 12x12 overhead doors provide drive-through capability and easy loading. The site includes building signage, an onsite dumpster, and a tenant improvement allowance determined by lease term and credit strength. Parking consists of eleven standard spaces and four handicapped spaces, with full 18-wheeler accessibility for large-vehicle maneuvering. Positioned directly on FM 517, the property provides strong visibility and convenient access to major routes serving Alvin and the surrounding South Houston industrial corridor.
- Le taux de location ne comprend pas les services publics, les services de bâtiment ou les dépenses immobilières.
- Signage included
- Fully insulated
- Tenant improved allowance negotiable
- 12x12 overhead doors
- 18-22' interior clear height
- 3-phase power
Aperçu de la propriété
Two brand-new 10,000 SF office/warehouse shell on FM 517 in Alvin, Texas is currently under construction and scheduled for occupancy on October 1, 2026. The buildings offer 18 to 22 feet of interior clear height, 3-phase power, and a fully insulated warehouse for efficient climate control. Front and rear 12x12 overhead doors provide drive-through capability and easy loading. The site includes building signage, an onsite dumpster, and a tenant improvement allowance determined by lease term and credit strength. Parking consists of eleven standard spaces and four handicapped spaces, with full 18-wheeler accessibility for large-vehicle maneuvering. Positioned directly on FM 517, the property provides strong visibility and convenient access to major routes serving Alvin and the surrounding South Houston industrial corridor.
Faits sur l’installation entrepôt


Présenté par
Calhoun | 1140 FM 517 Rd
Hmm, il semble y avoir eu une erreur lors de l’envoi de votre message. Veuillez réessayer.
Merci! Votre message a été envoyé.