Votre courriel a été envoyé.

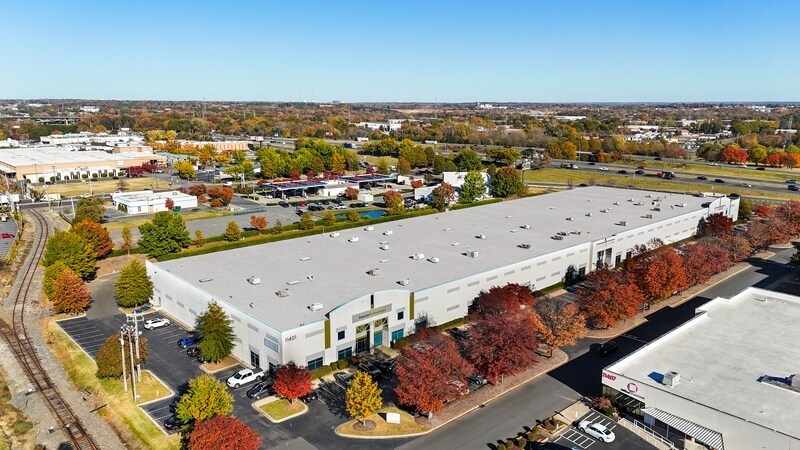
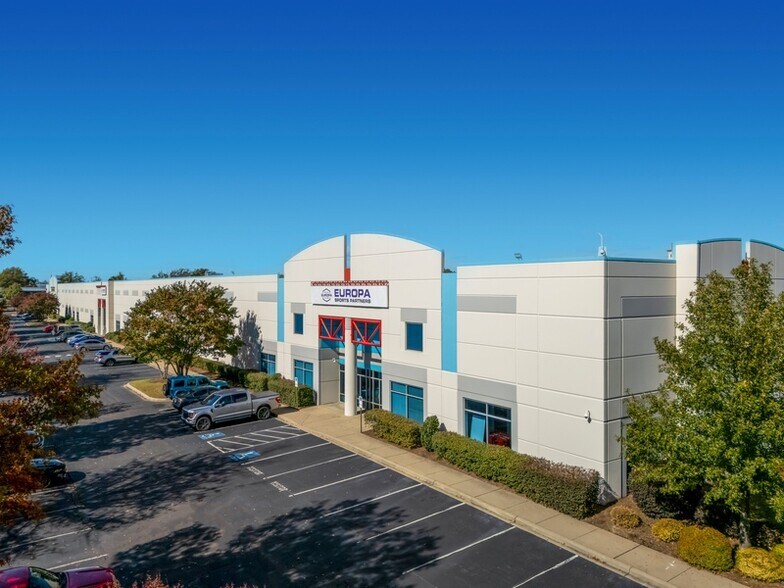
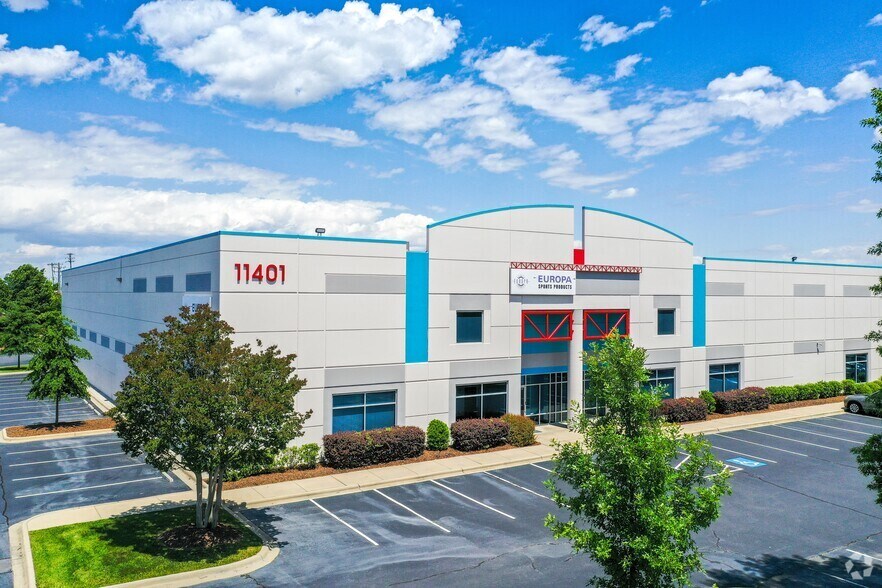
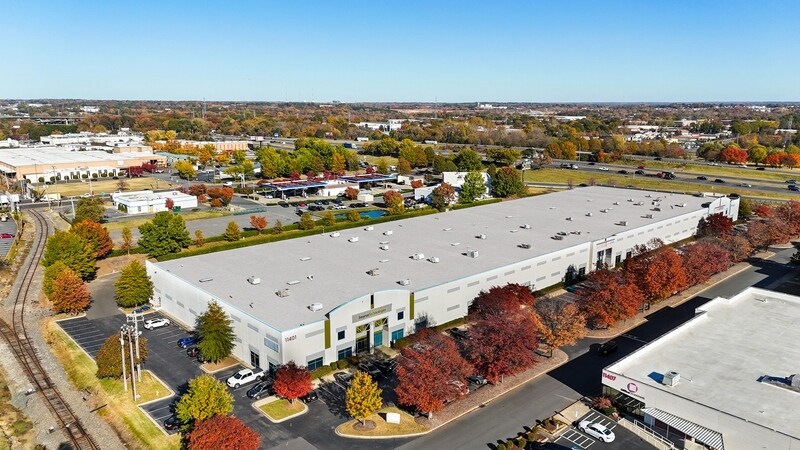
Crossroads Distribution Center Charlotte, NC 28273 11 852–133 203 pi² d'espace disponible • Industriel
Certaines informations ont été traduites automatiquement.
Faits saillants du parc
- Immediate access to I-77 with excellent connectivity to I-485 and I-85.
- 24-foot clear height and ESFR fire protection for modern distribution requirements.
- Convenient connectivity to I-77, I-485, and I-85 for regional distribution.
- 24-foot clear height with ESFR fire protection for modern industrial standards.
- ±1,302 SF of office space integrated within the warehouse for operational efficiency.
- Propriété faisant partie du centre de distribution Crossroads.
- ESFR sprinkler system and 24' clear height
- Minutes from Charlotte Douglas International Airport
- Close proximity to Charlotte Douglas International Airport for air freight logistics.
- Direct frontage along I-77 with excellent visibility and access.
- Close proximity to Charlotte Douglas International Airport for air freight needs.
- Three dock-high doors and one oversized drive-in door for flexible loading options.
- Comprend de nombreuses commodités et bien situé.
- Six dock-high doors and four drive-ins including oversized
- Immediate access to I-77, I-485, and I-85
- Located in Steele Creek industrial corridor
Faits sur le parc
| Superficie totale disponible | 133 203 pi² | Type de parc | Parc industriel |
| Superficie totale disponible | 133 203 pi² |
| Type de parc | Parc industriel |
Tous les espaces disponibles(4)
Afficher les taux de location en
- Espace
- Taille
- Terme
- Taux de location
- Utilisation de l’espace
- Aménagement
- Disponible
Positioned in Charlotte’s thriving Steele Creek industrial corridor, 11415 Granite Street offers a rare opportunity to lease ±25,600 SF of high-functioning showroom and warehouse space with exceptional logistical advantages. Suite B features a generous 4,864 SF office buildout, complemented by a 24-foot clear height and robust loading infrastructure including six dock-high doors and 2 drive-ins—three at 9'x10' and one oversized at 9'x14'. The property is equipped with ESFR fire protection and 40' x 40' column spacing, ideal for efficient racking and operations.
- Le taux de location ne comprend pas les services publics, les services de bâtiment ou les dépenses immobilières.
- 2 accès plain-pied
- Office/Showroom space
- Excellent Highway Visibility
- Comprend 4 864 pi² d’espace de bureau dédié
- 6 quais de chargement
- Extra wide Drive in Door
| Espace | Taille | Terme | Taux de location | Utilisation de l’espace | Aménagement | Disponible |
| 1er étage - B | 25 600 pi² | Négociable | Sur demande Sur demande Sur demande Sur demande | Industriel | - | Maintenant |
11415 Granite St - 1er étage - B
- Espace
- Taille
- Terme
- Taux de location
- Utilisation de l’espace
- Aménagement
- Disponible
Suite C offers 15,200 SF with a balanced mix of office and warehouse space. It includes 7,314 SF of office area, four dock-high doors, and one drive-in door. The suite features 24-foot clear height, ESFR fire protection, and 40' x 40' column spacing, supporting efficient operations for light distribution or flex users.
- Comprend 7 314 pi² d’espace de bureau dédié
- 4 quais de chargement
- 24' clear height
- ESFR fire protection
- 1 accès plain-pied
- 7,314 SF office area
- 40' x 40' column spacing
Suite F provides 80,551 SF of industrial space with 21,576 SF of office build-out. It includes 22 dock-high doors and two drive-in doors for high-volume loading. The suite offers 24-foot clear height, ESFR fire protection, and 40' x 40' column spacing, making it ideal for large-scale distribution and logistics operations.
- Comprend 21 576 pi² d’espace de bureau dédié
- 22 quais de chargement
- 22 dock-high doors
- 40' x 40' column spacing
- 2 accès plain-pied
- 21,576 SF office area
- ESFR fire protection
| Espace | Taille | Terme | Taux de location | Utilisation de l’espace | Aménagement | Disponible |
| 1er étage - C | 15 200 pi² | 1-10 ans | Sur demande Sur demande Sur demande Sur demande | Industriel | construction complète | 2026-12-31 |
| 1er étage - F | 80 551 pi² | 1-10 ans | Sur demande Sur demande Sur demande Sur demande | Industriel | construction complète | 2026-12-31 |
11401 Granite St - 1er étage - C
11401 Granite St - 1er étage - F
- Espace
- Taille
- Terme
- Taux de location
- Utilisation de l’espace
- Aménagement
- Disponible
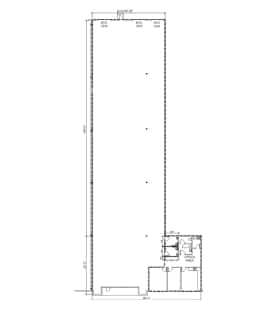
11435 Granite Street offers a highly functional industrial space in Charlotte’s thriving southwest submarket. This ±11,852 SF suite includes a dedicated office area of approximately 1,302 SF, providing a balanced layout for administrative and operational needs. The property features a 24-foot clear height, three dock-high doors (9’ x 10’), and one oversized drive-in door (20’ x 14’), ensuring efficient loading and distribution capabilities. ESFR fire protection and 40’ x 40’ column spacing further enhance safety and flexibility for a variety of industrial users. The location provides exceptional connectivity, with direct frontage along I-77 and quick access to I-485 and I-85. Charlotte Douglas International Airport is just minutes away, supporting regional and national logistics operations. The property’s position within a well-established industrial corridor offers proximity to major transportation routes and a strong labor pool, making it an excellent choice for businesses seeking operational efficiency and accessibility. Available October 1, 2026, this space is well-suited for warehousing, distribution, and light manufacturing users looking to establish or expand in the Charlotte market.
- Comprend 1 302 pi² d’espace de bureau dédié
- 3 quais de chargement
- Quick access to I-77, I-485, and I-85
- 24’ clear height with ESFR protection
- ±1,302 SF office within warehouse
- Espace en excellent état
- I-77 frontage with strong visibility
- Minutes from Charlotte Douglas Airport
- 3 dock-high doors
| Espace | Taille | Terme | Taux de location | Utilisation de l’espace | Aménagement | Disponible |
| 1er étage - D | 11 852 pi² | 1-10 ans | Sur demande Sur demande Sur demande Sur demande | Industriel | construction complète | 2026-10-01 |
11435 Granite St - 1er étage - D
11415 Granite St - 1er étage - B
| Taille | 25 600 pi² |
| Terme | Négociable |
| Taux de location | Sur demande |
| Utilisation de l’espace | Industriel |
| Aménagement | - |
| Disponible | Maintenant |
Positioned in Charlotte’s thriving Steele Creek industrial corridor, 11415 Granite Street offers a rare opportunity to lease ±25,600 SF of high-functioning showroom and warehouse space with exceptional logistical advantages. Suite B features a generous 4,864 SF office buildout, complemented by a 24-foot clear height and robust loading infrastructure including six dock-high doors and 2 drive-ins—three at 9'x10' and one oversized at 9'x14'. The property is equipped with ESFR fire protection and 40' x 40' column spacing, ideal for efficient racking and operations.
- Le taux de location ne comprend pas les services publics, les services de bâtiment ou les dépenses immobilières.
- Comprend 4 864 pi² d’espace de bureau dédié
- 2 accès plain-pied
- 6 quais de chargement
- Office/Showroom space
- Extra wide Drive in Door
- Excellent Highway Visibility
11401 Granite St - 1er étage - C
| Taille | 15 200 pi² |
| Terme | 1-10 ans |
| Taux de location | Sur demande |
| Utilisation de l’espace | Industriel |
| Aménagement | construction complète |
| Disponible | 2026-12-31 |
Suite C offers 15,200 SF with a balanced mix of office and warehouse space. It includes 7,314 SF of office area, four dock-high doors, and one drive-in door. The suite features 24-foot clear height, ESFR fire protection, and 40' x 40' column spacing, supporting efficient operations for light distribution or flex users.
- Comprend 7 314 pi² d’espace de bureau dédié
- 1 accès plain-pied
- 4 quais de chargement
- 7,314 SF office area
- 24' clear height
- 40' x 40' column spacing
- ESFR fire protection
11401 Granite St - 1er étage - F
| Taille | 80 551 pi² |
| Terme | 1-10 ans |
| Taux de location | Sur demande |
| Utilisation de l’espace | Industriel |
| Aménagement | construction complète |
| Disponible | 2026-12-31 |
Suite F provides 80,551 SF of industrial space with 21,576 SF of office build-out. It includes 22 dock-high doors and two drive-in doors for high-volume loading. The suite offers 24-foot clear height, ESFR fire protection, and 40' x 40' column spacing, making it ideal for large-scale distribution and logistics operations.
- Comprend 21 576 pi² d’espace de bureau dédié
- 2 accès plain-pied
- 22 quais de chargement
- 21,576 SF office area
- 22 dock-high doors
- ESFR fire protection
- 40' x 40' column spacing
11435 Granite St - 1er étage - D
| Taille | 11 852 pi² |
| Terme | 1-10 ans |
| Taux de location | Sur demande |
| Utilisation de l’espace | Industriel |
| Aménagement | construction complète |
| Disponible | 2026-10-01 |
11435 Granite Street offers a highly functional industrial space in Charlotte’s thriving southwest submarket. This ±11,852 SF suite includes a dedicated office area of approximately 1,302 SF, providing a balanced layout for administrative and operational needs. The property features a 24-foot clear height, three dock-high doors (9’ x 10’), and one oversized drive-in door (20’ x 14’), ensuring efficient loading and distribution capabilities. ESFR fire protection and 40’ x 40’ column spacing further enhance safety and flexibility for a variety of industrial users. The location provides exceptional connectivity, with direct frontage along I-77 and quick access to I-485 and I-85. Charlotte Douglas International Airport is just minutes away, supporting regional and national logistics operations. The property’s position within a well-established industrial corridor offers proximity to major transportation routes and a strong labor pool, making it an excellent choice for businesses seeking operational efficiency and accessibility. Available October 1, 2026, this space is well-suited for warehousing, distribution, and light manufacturing users looking to establish or expand in the Charlotte market.
- Comprend 1 302 pi² d’espace de bureau dédié
- Espace en excellent état
- 3 quais de chargement
- I-77 frontage with strong visibility
- Quick access to I-77, I-485, and I-85
- Minutes from Charlotte Douglas Airport
- 24’ clear height with ESFR protection
- 3 dock-high doors
- ±1,302 SF office within warehouse
Plan de site

Sélectionner des locataires à cette propriété
- Étage
- Nom du locataire
- Secteur
- 1ᵉʳ
- Caesarstone
- Fabrication
- 1ᵉʳ
- Crescent Event Productions
- Services administratifs et de soutien
- 1ᵉʳ
- DetraPel, Inc.
- Fabrication
- Multiple
- Europa Sports Products
- Grossiste
- 1ᵉʳ
- Piedmont National
- Fabrication
- 1ᵉʳ
- Source Technologies
- Fabrication
- 1ᵉʳ
- Stark Carpet Corp
- Fabrication
- 1ᵉʳ
- The Cosentino Group
- Fabrication
- 1ᵉʳ
- The Fabric Outlet
- Fabrication
- 1ᵉʳ
- Value Biz Office Furniture
- Détaillant
Aperçu du parc
Crossroads Distribution Center at 11401 Granite Street offers a premier industrial leasing opportunity in Charlotte’s thriving logistics corridor. The property provides direct frontage along I-77 and excellent connectivity to I-485 and I-85, ensuring efficient regional and interstate distribution. Located just minutes from CLT-Douglas International Airport, tenants benefit from proximity to major air freight services and a robust transportation network. The available space includes two suites totaling ±95,751 SF, featuring 24-foot clear heights, ESFR fire protection, and flexible column spacing of 40' x 40'. Suite C offers 15,200 SF with 7,314 SF of office area, four dock-high doors, and one drive-in door, while Suite F provides 80,551 SF with 21,576 SF of office area, 22 dock-high doors, and two drive-ins. Both suites are designed for high-volume distribution and efficient operations, supported by multiple dock positions and pit levelers. This location is ideal for companies seeking superior access to Charlotte’s urban core and major Southeastern markets, with drive times of 18 minutes to Uptown Charlotte, 2.5 hours to Raleigh, and under four hours to Atlanta.






Présenté par
Crossroads Distribution Center | Charlotte, NC 28273
Hmm, il semble y avoir eu une erreur lors de l’envoi de votre message. Veuillez réessayer.
Merci! Votre message a été envoyé.