Se Connecter/S’inscrire
Votre courriel a été envoyé.
1143 E 106th St 2 Unité Immeuble d’appartements 1 449 913 $ CAD (724 957 $ CAD/Unité) Los Angeles, CA 90002
Certaines informations ont été traduites automatiquement.
Résumé de l'annonce
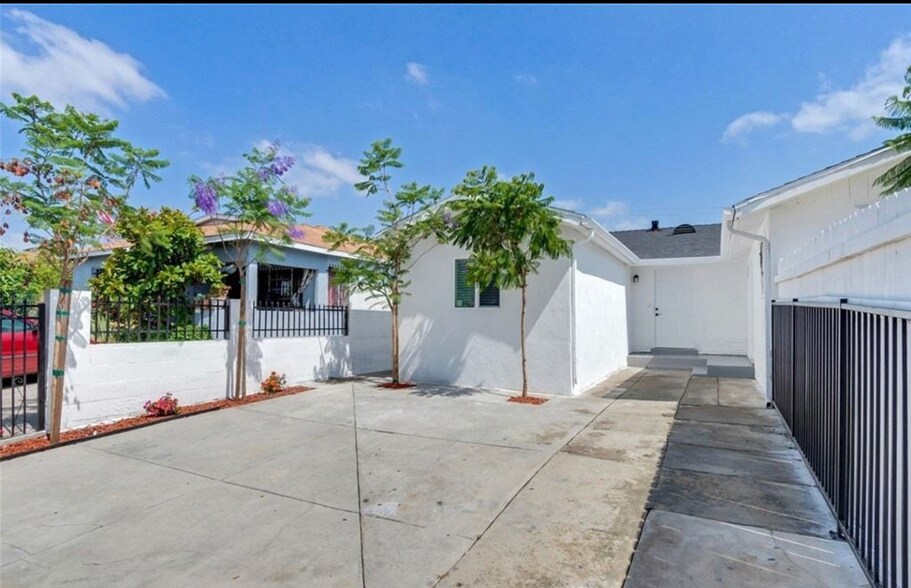
This is not a standard single-family-plus-ADU configuration. 1143 E. 106th St. delivers two genuinely full-size detached residences on a single parcel, each approximately 1,850 square feet — a configuration rarely available at this price point in the Los Angeles submarket (The public records show only its original size which is not correct. Buyers to verify all information).
PROPERTY CONFIGURATION
• Unit 1 (Front House): 4 BD / 3 BA | ~1,850 SF
• Unit 2 (Rear House): 4 BD / 2 BA | ~1,850 SF
• Total: 8 BD / 5 BA | ~3,700 SF combined living space
• Fully independent utilities — separate water meters, separate electrical meters
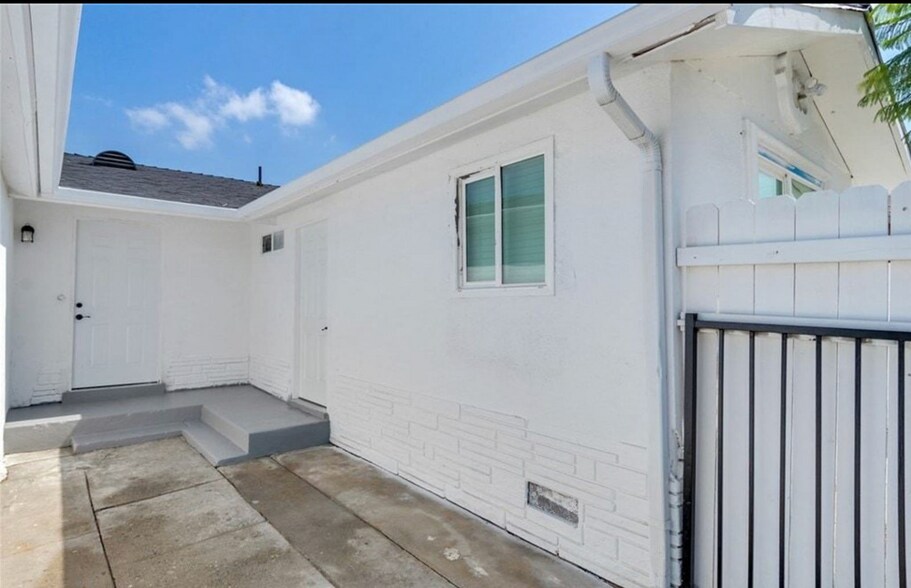
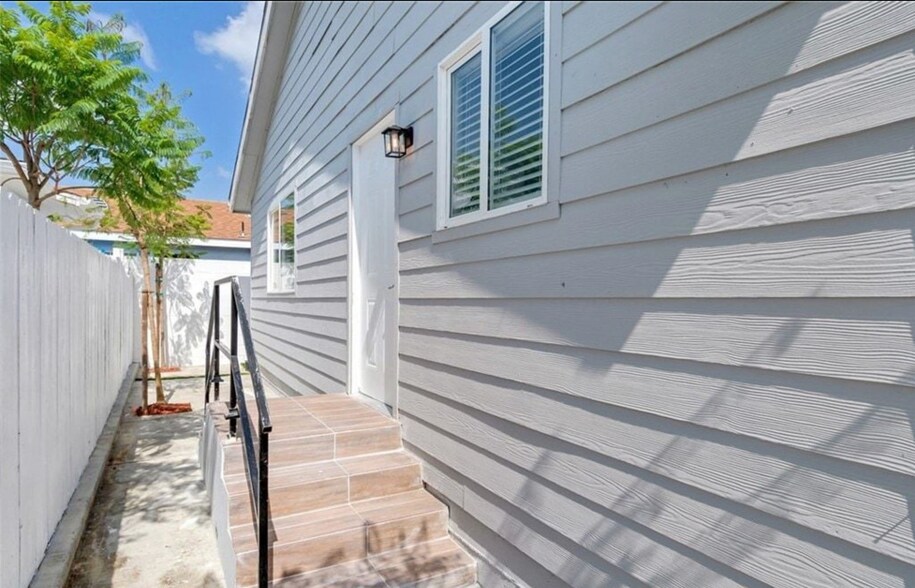
• Separate, private entries — zero shared living space
• Both structures recently renovated: new tile flooring, new kitchen appliances, central A/C, fresh interior and exterior paint
• Unit 1 additionally upgraded with new countertops and cabinetry
POTENTIAL INVESTOR RENTS:
• Unit 1: $4,000/mo
• Unit 2: $3,800/mo
Both unit rents reflect current, achievable market rates for this submarket — not optimistic projections. South LA carries strong Section 8 / housing voucher demand, giving investors a reliable, government-backed tenant pool and added downside protection against vacancy.
WHY THIS ASSET WORKS
Both units can be leased independently and simultaneously to two separate households, function as an owner-occupied house hack with the second unit offsetting the mortgage, or serve a multigenerational ownership structure. Because each unit carries its own utility metering and a fully separated entry, this property operates functionally as a duplex without the zoning and financing complications that sometimes accompany true multifamily product
PROPERTY CONFIGURATION
• Unit 1 (Front House): 4 BD / 3 BA | ~1,850 SF
• Unit 2 (Rear House): 4 BD / 2 BA | ~1,850 SF
• Total: 8 BD / 5 BA | ~3,700 SF combined living space
• Fully independent utilities — separate water meters, separate electrical meters
• Separate, private entries — zero shared living space
• Both structures recently renovated: new tile flooring, new kitchen appliances, central A/C, fresh interior and exterior paint
• Unit 1 additionally upgraded with new countertops and cabinetry
POTENTIAL INVESTOR RENTS:
• Unit 1: $4,000/mo
• Unit 2: $3,800/mo
Both unit rents reflect current, achievable market rates for this submarket — not optimistic projections. South LA carries strong Section 8 / housing voucher demand, giving investors a reliable, government-backed tenant pool and added downside protection against vacancy.
WHY THIS ASSET WORKS
Both units can be leased independently and simultaneously to two separate households, function as an owner-occupied house hack with the second unit offsetting the mortgage, or serve a multigenerational ownership structure. Because each unit carries its own utility metering and a fully separated entry, this property operates functionally as a duplex without the zoning and financing complications that sometimes accompany true multifamily product
Faits sur la propriété
| Prix | 1 449 913 $ CAD | Classe d’immeuble | C |
| Prix par unité | 724 957 $ CAD | Taille du lot | 0,12 AC |
| Type de vente | Investissement | Taille du bâtiment | 3 753 pi² |
| Nombre d’unités | 2 | Occupation moyenne | 0% |
| Type de propriété | Immeuble residentiel | Nombre d’étages | 1 |
| Sous-type de propriété | Appartement | Année de construction | 1953 |
| Style d’appartement | De faible hauteur | ||
| Zonage | LAR1 - Single Family Residential | ||
| Prix | 1 449 913 $ CAD |
| Prix par unité | 724 957 $ CAD |
| Type de vente | Investissement |
| Nombre d’unités | 2 |
| Type de propriété | Immeuble residentiel |
| Sous-type de propriété | Appartement |
| Style d’appartement | De faible hauteur |
| Classe d’immeuble | C |
| Taille du lot | 0,12 AC |
| Taille du bâtiment | 3 753 pi² |
| Occupation moyenne | 0% |
| Nombre d’étages | 1 |
| Année de construction | 1953 |
| Zonage | LAR1 - Single Family Residential |
Commodités
- Détecteur de fumée
Commodités des unités
- Climatisation
- Lave-vaisselle
- Connexions pour laveuse/Sécheuse
- Planchers de tuiles
- Cuisine
- Four
- Fourchette
- Fenêtres à double vitrage
- Sans fumée
Unité renseignements sur le mélange
| Description | Nombre d’unités | Loyer moyen/mois | pi² |
|---|---|---|---|
| 4+2 | 1 | - | - |
| 4+3 | 1 | - | - |
1 1
Assez accessible à pied
50/100
Exceptionnellement adapté aux voitures
90/100
Bons transports en commun
60/100
Plutôt accessible en vélo
50/100
Impôts fonciers
| Numéro de lot | 6051-012-013 | Évaluation des bâtiments | 146 656 $ CAD |
| Évaluation du terrain | 586 331 $ CAD | Évaluation totale | 732 987 $ CAD |
Impôts fonciers
Numéro de lot
6051-012-013
Évaluation du terrain
586 331 $ CAD
Évaluation des bâtiments
146 656 $ CAD
Évaluation totale
732 987 $ CAD
-
 Research In Progress
 - Research In Progress
1 de 5
Vidéos
Visite extérieure 3D Matterport
Visite 3D Matterport
Photos
Vue depuis la rue
Rue
Carte
1 de 1

Présenté par
Research In Progress
1143 E 106th St
Vous êtes déjà membre? Connectez-vous
Hmm, il semble y avoir eu une erreur lors de l’envoi de votre message. Veuillez réessayer.
Merci! Votre message a été envoyé.