Votre courriel a été envoyé.
115 Dwelle Industrial Park Charlotte, NC 28208 3 879–75 267 pi² d'espace disponible • Industriel
Certaines informations ont été traduites automatiquement.
Faits saillants du parc
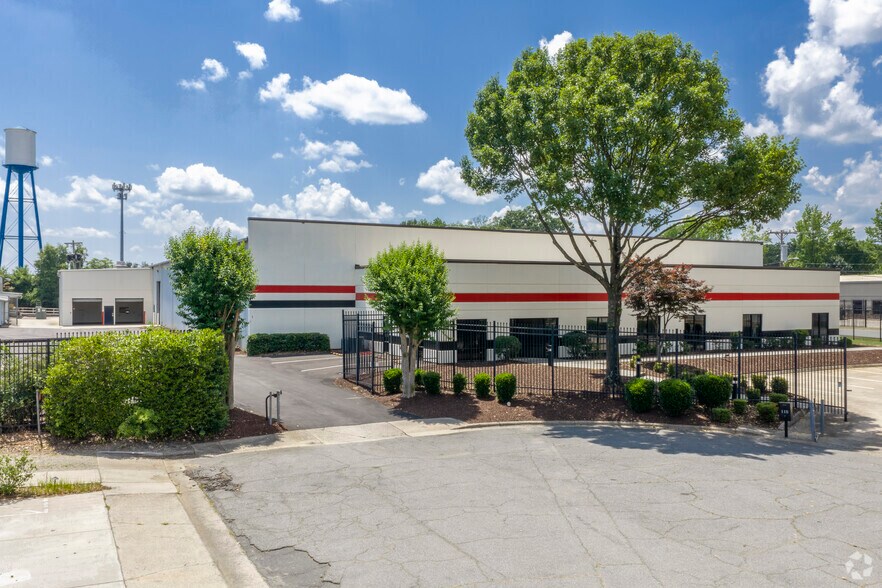
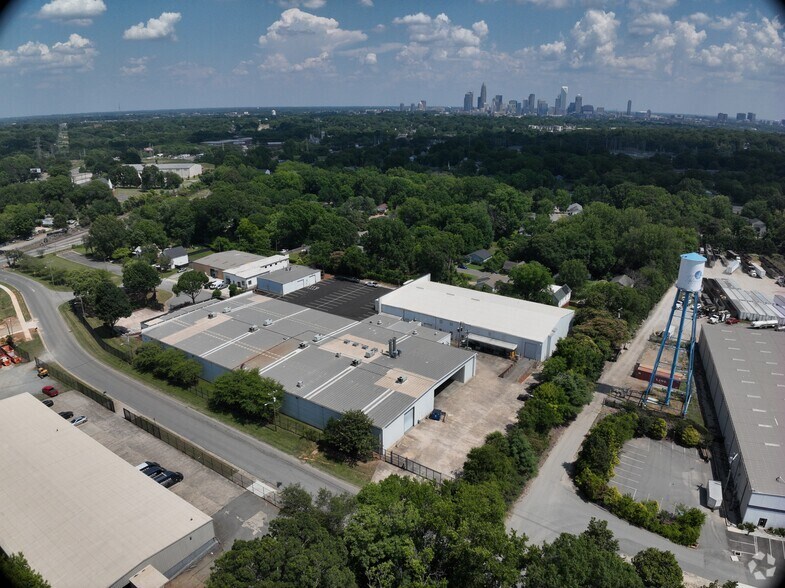
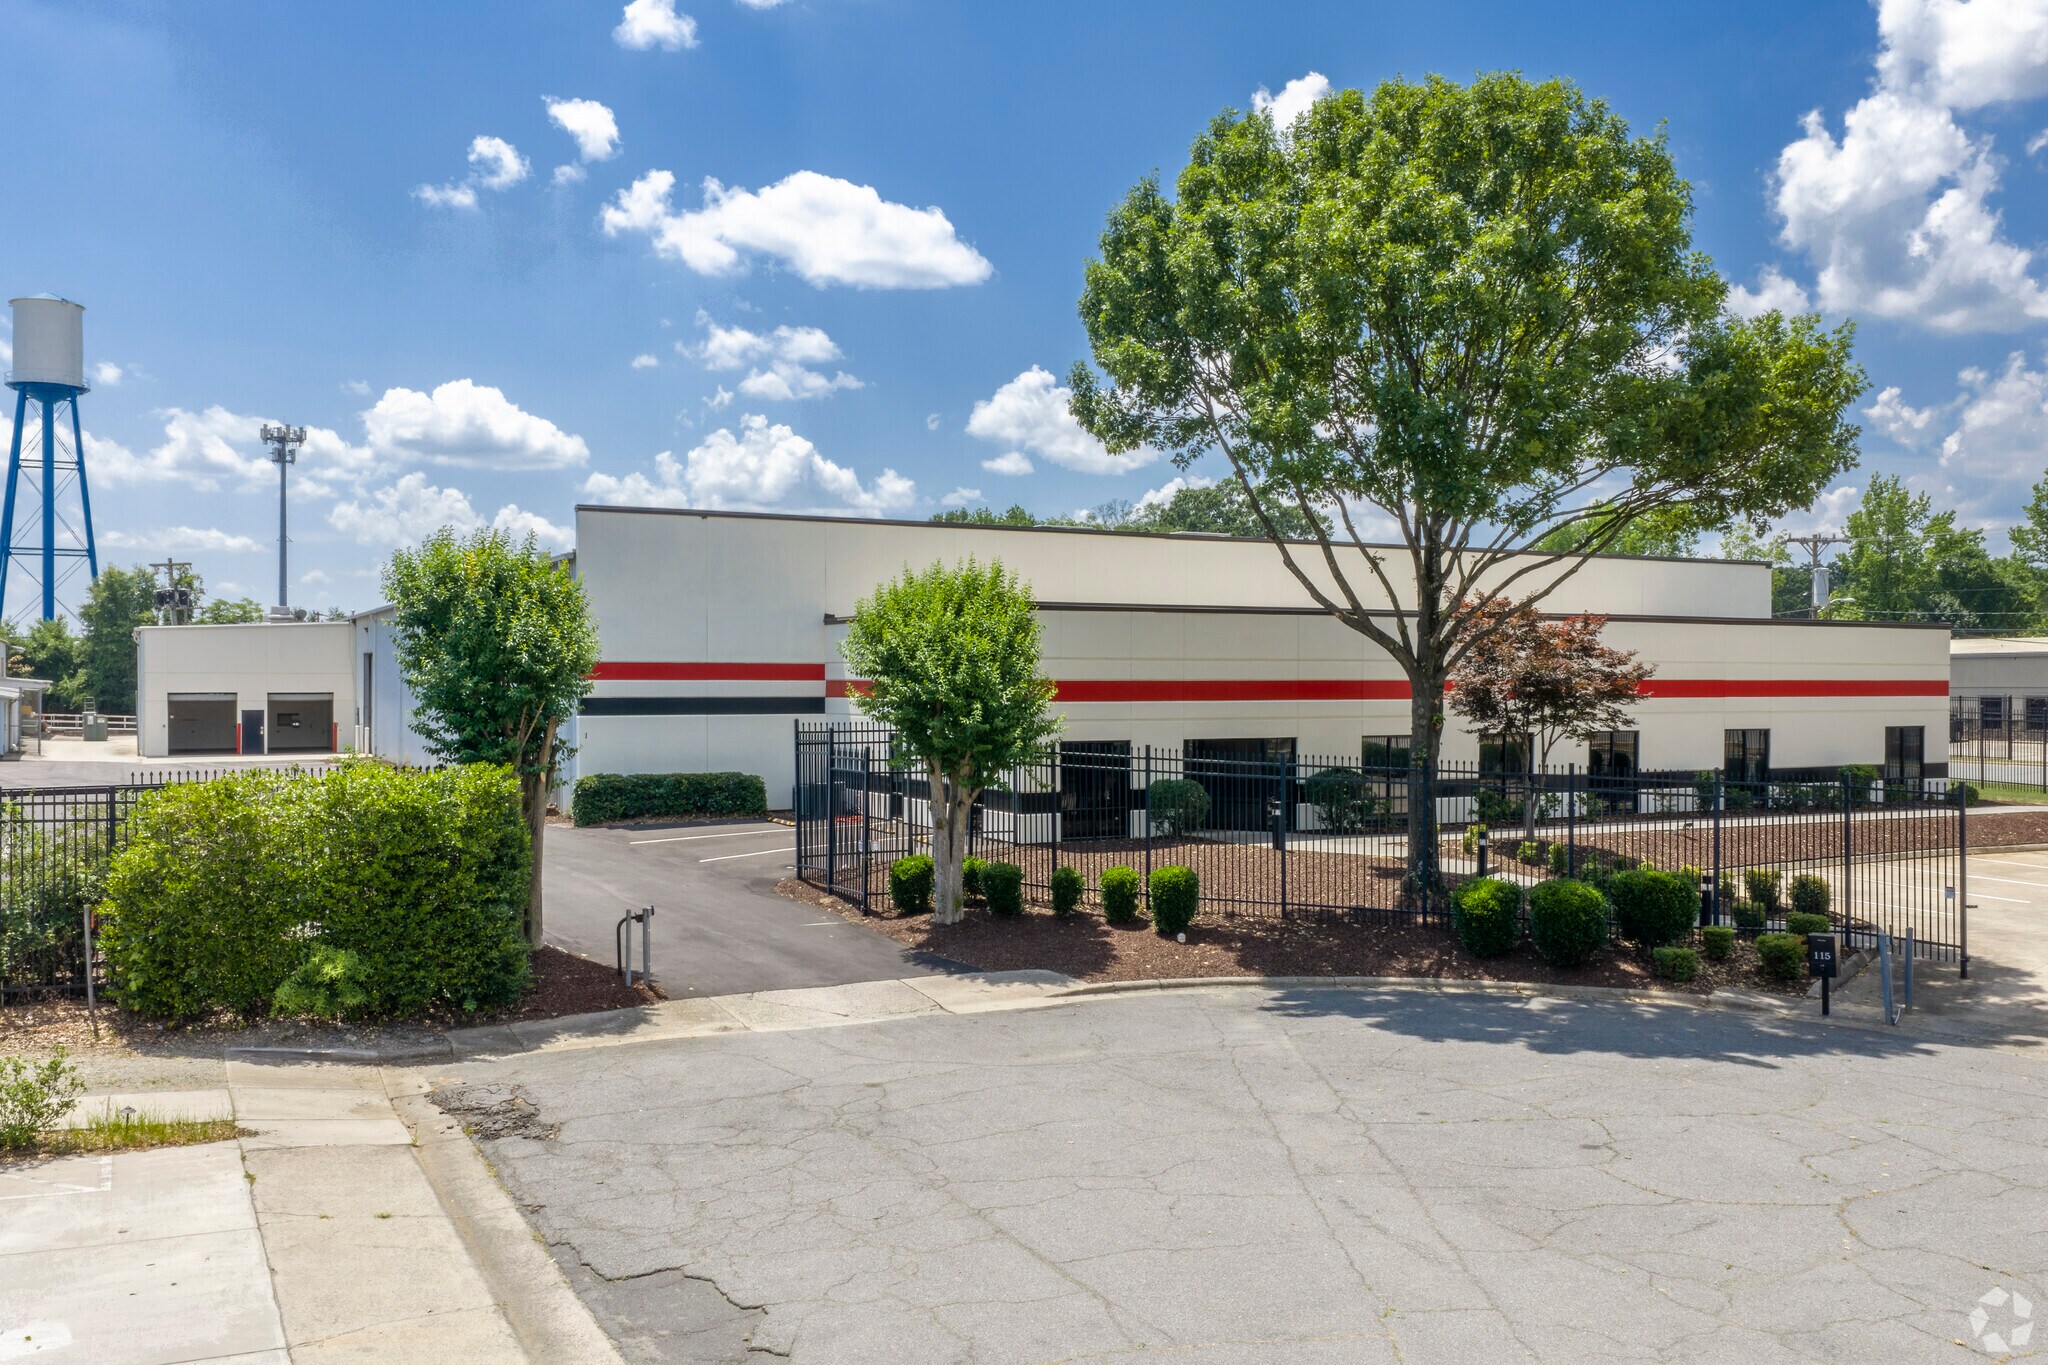
- Three-building complex featuring a paint booth, body shop, electric drive-in doors, showroom-style space, storage space, and ample parking.
- Featuring an efficient complex layout on a large parcel with secured yard space for industrial outdoor storage (IOS) and other outside operations.
- Located adjacent to Interstate 85, five minutes to Interstate 77, 10 minutes to Uptown Charlotte, and 15 minutes to Charlotte Douglas Int’l Airport.
- 115 Dwelle Industrial Park is an I-2 zoned property, offering flexibility for manufacturing, automotive, service, and industrial warehouse use.
- Long-term value in the established I-85/Beatties Ford submarket and Flood Zone classifications of B and X, typically moderate to minimal hazard.
Faits sur le parc
Caractéristiques et commodités
- Accès 24 heures
- CVCA contrôlé par le locataire
- Espace d'entreposage
- Climatisation
- Locker Room
- Shower Facilities
Tous les espaces disponibles(3)
Afficher les taux de location en
- Espace
- Taille
- Terme
- Taux de location
- Utilisation de l’espace
- Aménagement
- Disponible

This space features large office area with a spacious waiting room. There is an impressive locker room with showers, and a gym area above it on the second floor. There is a covered loading area. It includes two latest genration downdraft paint booth installed three years ago with up to date certifications. Three electric drive-in doors measuring 14 feet by 19 feet, one electric drive-in door measuring 12 feet by 20 feet, and 1,200 amps of 3-phase, 480/277-volt power.
- Comprend 4 000 pi² d’espace de bureau dédié
- Air central et chauffage
- Salle de bains privée
- Système de sécurité
- Éclairage encastré
- 4 accès plain-pied
- Aire de réception
- Laboratoire
- Éclairage d’urgence
- Douches
| Espace | Taille | Terme | Taux de location | Utilisation de l’espace | Aménagement | Disponible |
| 1er étage - 1 | 46 333 pi² | 1-20 ans | 16,61 $ CAD/pi²/an 1,38 $ CAD/pi²/mois 769 810 $ CAD/an 64 151 $ CAD/mois | Industriel | - | Maintenant |
115 S Dwelle St - 1er étage - 1
- Espace
- Taille
- Terme
- Taux de location
- Utilisation de l’espace
- Aménagement
- Disponible
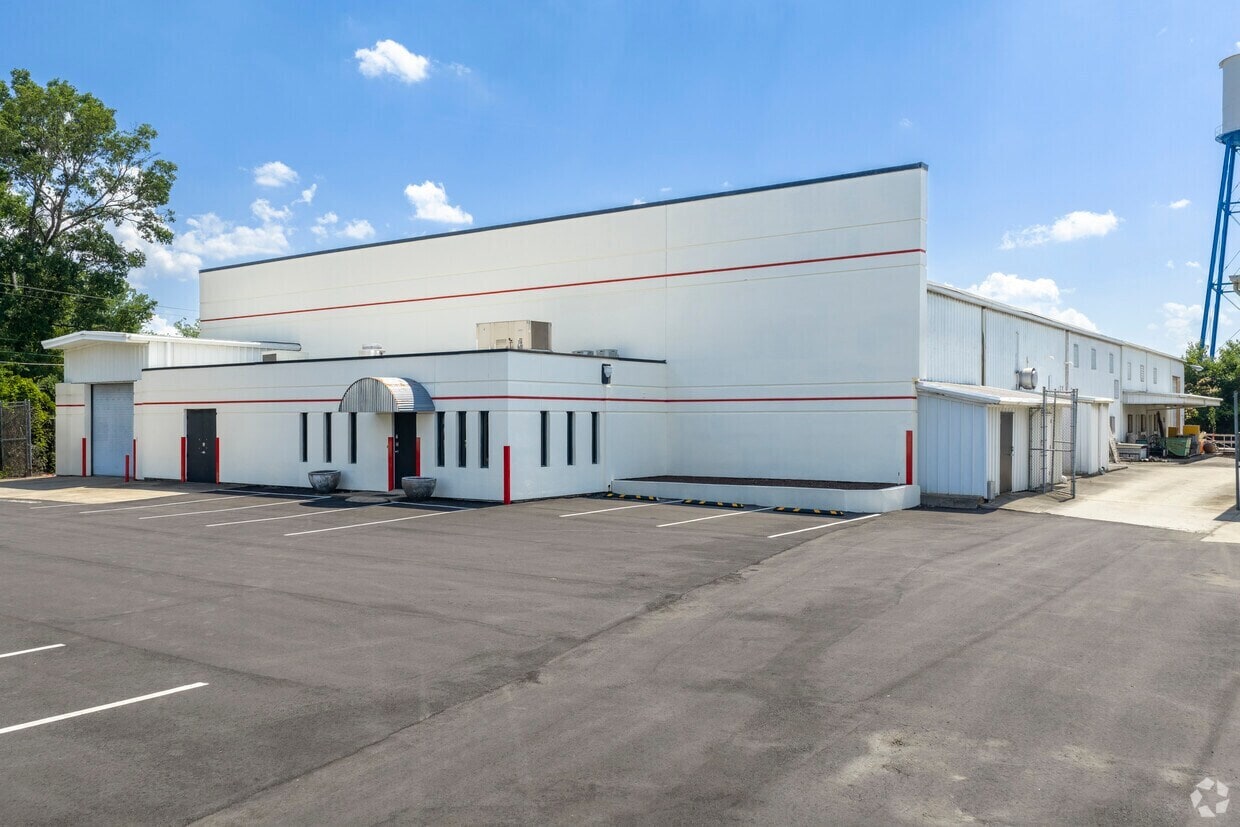
This building was prevouisly used for Nascar engine dynos,machine shop, parts fabrication, and assembly area. It has many separate rooms with high voltage wiring and ventalation. The space includes 4,000 square feet of office space with a 1st floor and 2nd floor. Has 18-foot clear height ceilling. It is equipped with 800 amps of 3-phase 120/208-volt power, compressed air distributed throughout the facility, and two electric drive-in doors measuring 12 feet by 17 feet and 12 feet by 15 feet. This space is owner ooccupied. Owner is willing to relocate from this building for a tenant willing to rent all three buildings.
- Comprend 4 000 pi² d’espace de bureau dédié
- 2 accès plain-pied
| Espace | Taille | Terme | Taux de location | Utilisation de l’espace | Aménagement | Disponible |
| 1er étage - 2 | 25 055 pi² | 1-20 ans | 10,38 $ CAD/pi²/an 0,87 $ CAD/pi²/mois 260 176 $ CAD/an 21 681 $ CAD/mois | Industriel | - | Maintenant |
115 Dwelle St - 1er étage - 2
- Espace
- Taille
- Terme
- Taux de location
- Utilisation de l’espace
- Aménagement
- Disponible


This space has an open floor with two bathrooms,two garage doors spanning 12 feet by 12 feet, with one garage door electric. Also includes a high powered air compressor. Has 600-amp, 3-phase, 120/208-volt power.
- 2 accès plain-pied
- Laboratoire
- Air central et chauffage
- Plafond suspendu
| Espace | Taille | Terme | Taux de location | Utilisation de l’espace | Aménagement | Disponible |
| 1er étage - 3 | 3 879 pi² | 1-20 ans | 14,54 $ CAD/pi²/an 1,21 $ CAD/pi²/mois 56 392 $ CAD/an 4 699 $ CAD/mois | Industriel | - | Bail en cours |
115 Dwelle St - 1er étage - 3
115 S Dwelle St - 1er étage - 1
| Taille | 46 333 pi² |
| Terme | 1-20 ans |
| Taux de location | 16,61 $ CAD/pi²/an |
| Utilisation de l’espace | Industriel |
| Aménagement | - |
| Disponible | Maintenant |
This space features large office area with a spacious waiting room. There is an impressive locker room with showers, and a gym area above it on the second floor. There is a covered loading area. It includes two latest genration downdraft paint booth installed three years ago with up to date certifications. Three electric drive-in doors measuring 14 feet by 19 feet, one electric drive-in door measuring 12 feet by 20 feet, and 1,200 amps of 3-phase, 480/277-volt power.
- Comprend 4 000 pi² d’espace de bureau dédié
- 4 accès plain-pied
- Air central et chauffage
- Aire de réception
- Salle de bains privée
- Laboratoire
- Système de sécurité
- Éclairage d’urgence
- Éclairage encastré
- Douches
115 Dwelle St - 1er étage - 2
| Taille | 25 055 pi² |
| Terme | 1-20 ans |
| Taux de location | 10,38 $ CAD/pi²/an |
| Utilisation de l’espace | Industriel |
| Aménagement | - |
| Disponible | Maintenant |
This building was prevouisly used for Nascar engine dynos,machine shop, parts fabrication, and assembly area. It has many separate rooms with high voltage wiring and ventalation. The space includes 4,000 square feet of office space with a 1st floor and 2nd floor. Has 18-foot clear height ceilling. It is equipped with 800 amps of 3-phase 120/208-volt power, compressed air distributed throughout the facility, and two electric drive-in doors measuring 12 feet by 17 feet and 12 feet by 15 feet. This space is owner ooccupied. Owner is willing to relocate from this building for a tenant willing to rent all three buildings.
- Comprend 4 000 pi² d’espace de bureau dédié
- 2 accès plain-pied
115 Dwelle St - 1er étage - 3
| Taille | 3 879 pi² |
| Terme | 1-20 ans |
| Taux de location | 14,54 $ CAD/pi²/an |
| Utilisation de l’espace | Industriel |
| Aménagement | - |
| Disponible | Bail en cours |
This space has an open floor with two bathrooms,two garage doors spanning 12 feet by 12 feet, with one garage door electric. Also includes a high powered air compressor. Has 600-amp, 3-phase, 120/208-volt power.
- 2 accès plain-pied
- Air central et chauffage
- Laboratoire
- Plafond suspendu
Visites 3D Matterport
Aperçu du parc
115 S Dwelle Street presents a substantial industrial asset situated on approximately 3.85 acres within Charlotte’s Interstate 85/Beatties Ford Road submarket. The site features I-2 zoning, supporting heavy industrial and automotive uses, and offers direct road access with sizable outdoor space suited for storage or operational yard requirements. Positioned within minutes of Interstate 85, the property provides exceptional regional connectivity to Charlotte’s commercial corridors, logistics networks, and transportation infrastructure. Charlotte Douglas International Airport lies roughly 8.7 miles away, ensuring efficient air transit for distribution or service-oriented businesses. Surrounding land use comprises a mix of industrial service, warehouse facilities, and light manufacturing, aligning well with prospective users in transportation, repair, or building materials sectors. Flood Zone classifications for this location include B and X, minimizing the extent of restrictions while supporting continued industrial applications. With proximity to major arterials and a growing labor base, the address serves as an advantageous operational hub for companies seeking to expand or solidify their footprint in the Charlotte market. Spaces are available for lease individually as well as altogether.


Données démographiques
Accessibilité régionale
Commodités à proximité
Restaurants |
|||
|---|---|---|---|
| Jack in the Box | - | - | 15 Min. de marche |
| Subway | - | - | 15 Min. de marche |
Commerce de détail |
||
|---|---|---|
| Family Dollar | Magasin à un dollar / Variété / Friperie | 12 Min. de marche |
Hôtels |
|
|---|---|
| Clarion Pointe |
49 Pièces
5 route min.
|
| Homewood Suites by Hilton |
211 Pièces
7 route min.
|
| Autograph Collection |
254 Pièces
7 route min.
|
| IHG White Label Upscale |
95 Pièces
8 route min.
|
| Sheraton Hotel |
222 Pièces
8 route min.
|
| Courtyard |
182 Pièces
8 route min.
|


Présenté par
Tommy Morgan
115 Dwelle Industrial Park | Charlotte, NC 28208
Hmm, il semble y avoir eu une erreur lors de l’envoi de votre message. Veuillez réessayer.
Merci! Votre message a été envoyé.