Votre courriel a été envoyé.
1150 5th Ave SE 14 372 pi² d'espace disponible • Bureau • Hutchinson, MN 55350
Certaines informations ont été traduites automatiquement.
Faits saillants
- Located 5 minutes from downtown Hutchinson, MN, ensuring convenient access.
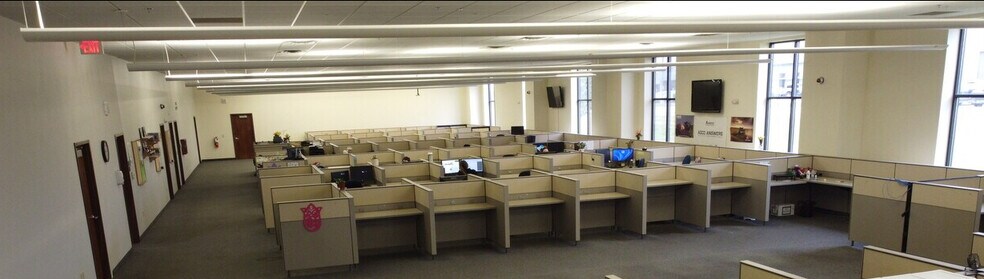
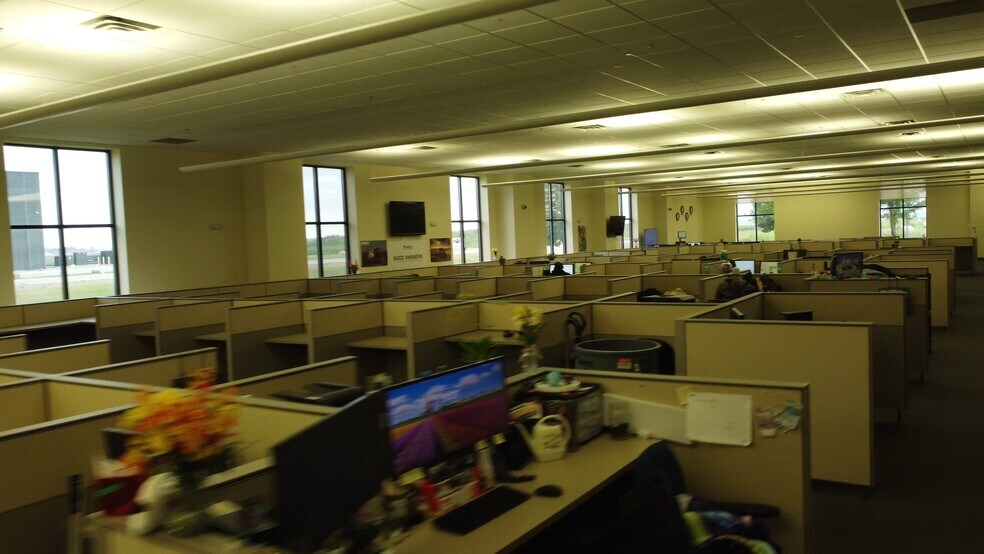
- Modern office environment with open workspace and natural lighting.
- Professional setting suited for various business operations.
- Ample on-site amenities including restrooms and a spacious lunchroom.
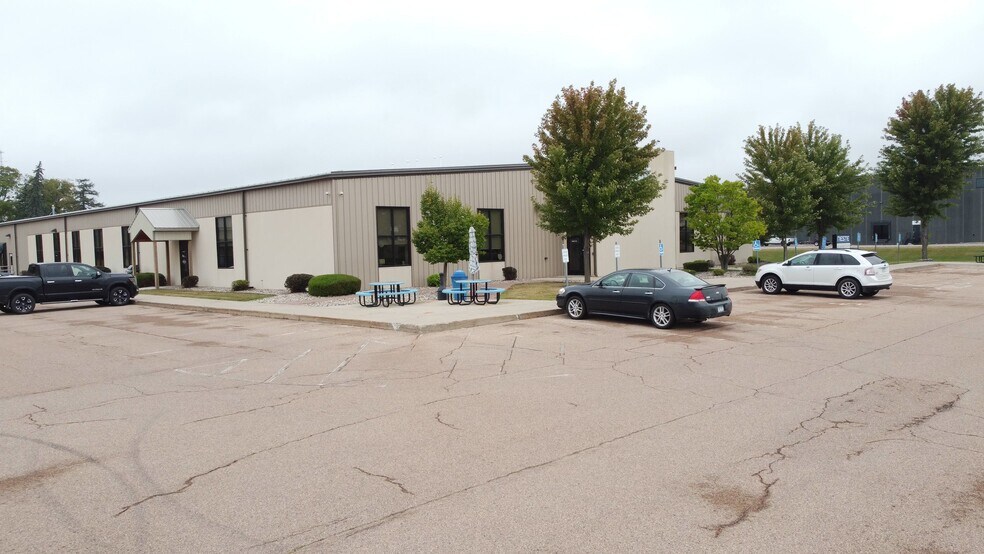
- Parking available to accommodate tenants and visitors.
Tous les espaces disponibles(1)
Afficher les taux de location en
- Espace
- Taille
- Terme
- Taux de location
- Utilisation de l’espace
- Aménagement
- Disponible

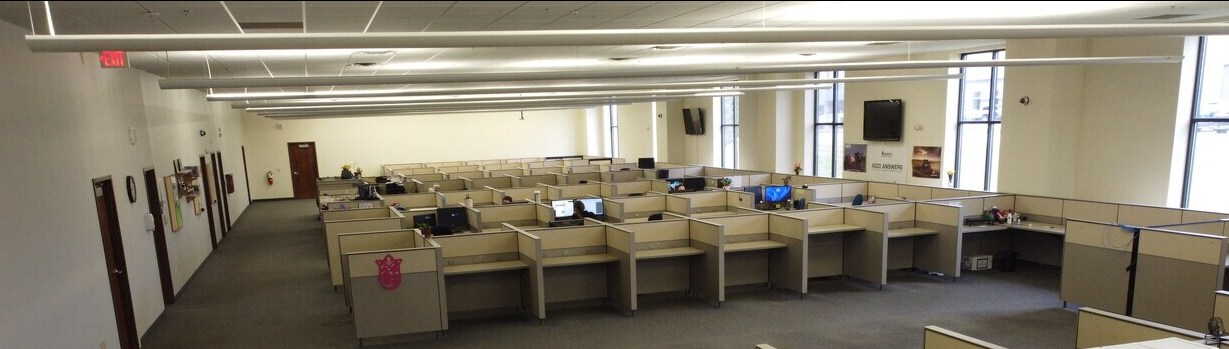
The available office space includes a combination of private offices, conference room access, shared work areas, and support amenities. Build-out-ready areas provide flexibility for tenants to customize the layout to fit operational needs while maintaining immediate functionality within a professional office setting.
- Le taux de location n’inclut pas certaines dépenses immobilières
- Disposition du plan d’étage ouverte en général
- 4 bureaux privés
- Private offices and shared workspaces
- Equipped with high-speed Wi-Fi
- Secure premises with controlled access for tenants
- Entièrement construit comme Bureau standard
- Convient pour 36 à 115 personnes
- 1 salle de conférence
- Spaces are build-out ready to accommodate
- Access to dedicated conference rooms and training
| Espace | Taille | Terme | Taux de location | Utilisation de l’espace | Aménagement | Disponible |
| 1er étage | 14 372 pi² | Négociable | 6,93 $ CAD/pi²/an 0,58 $ CAD/pi²/mois 99 541 $ CAD/an 8 295 $ CAD/mois | Bureau | construction complète | Maintenant |
1er étage
| Taille |
| 14 372 pi² |
| Terme |
| Négociable |
| Taux de location |
| 6,93 $ CAD/pi²/an 0,58 $ CAD/pi²/mois 99 541 $ CAD/an 8 295 $ CAD/mois |
| Utilisation de l’espace |
| Bureau |
| Aménagement |
| construction complète |
| Disponible |
| Maintenant |
1er étage
| Taille | 14 372 pi² |
| Terme | Négociable |
| Taux de location | 6,93 $ CAD/pi²/an |
| Utilisation de l’espace | Bureau |
| Aménagement | construction complète |
| Disponible | Maintenant |
The available office space includes a combination of private offices, conference room access, shared work areas, and support amenities. Build-out-ready areas provide flexibility for tenants to customize the layout to fit operational needs while maintaining immediate functionality within a professional office setting.
- Le taux de location n’inclut pas certaines dépenses immobilières
- Entièrement construit comme Bureau standard
- Disposition du plan d’étage ouverte en général
- Convient pour 36 à 115 personnes
- 4 bureaux privés
- 1 salle de conférence
- Private offices and shared workspaces
- Spaces are build-out ready to accommodate
- Equipped with high-speed Wi-Fi
- Access to dedicated conference rooms and training
- Secure premises with controlled access for tenants
Aperçu de la propriété
Located at 1150 5th Ave SE in Hutchinson, Minnesota, this office property offers a professional business environment with a mix of private offices, collaborative work areas, conference facilities, and support amenities. The property is designed to accommodate a variety of office users, from small businesses and professional service firms to growing organizations seeking a functional and adaptable workspace. Features such as secure access, high-speed Wi-Fi, on-site lunchrooms, and build-out flexibility provide a practical setting for day-to-day operations. The location offers convenient access to downtown Hutchinson and surrounding commercial services, supporting both employee convenience and business connectivity.
- Accès contrôlé
- Affichage
- Accessible aux fauteuils roulants
- Réception
- Climatisation
- Détecteur de fumée
Faits sur la propriété
Sélectionner des locataires
- Étage
- Nom du locataire
- Secteur
- 1ᵉʳ
- Customer Elation Inc
- Information


Présenté par
Third Office Space
1150 5th Ave SE
Hmm, il semble y avoir eu une erreur lors de l’envoi de votre message. Veuillez réessayer.
Merci! Votre message a été envoyé.