Se Connecter/S’inscrire
Votre courriel a été envoyé.
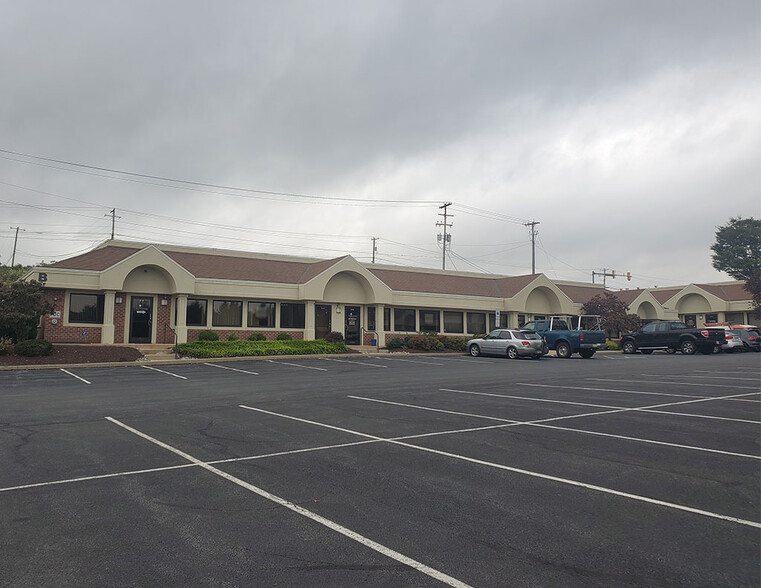
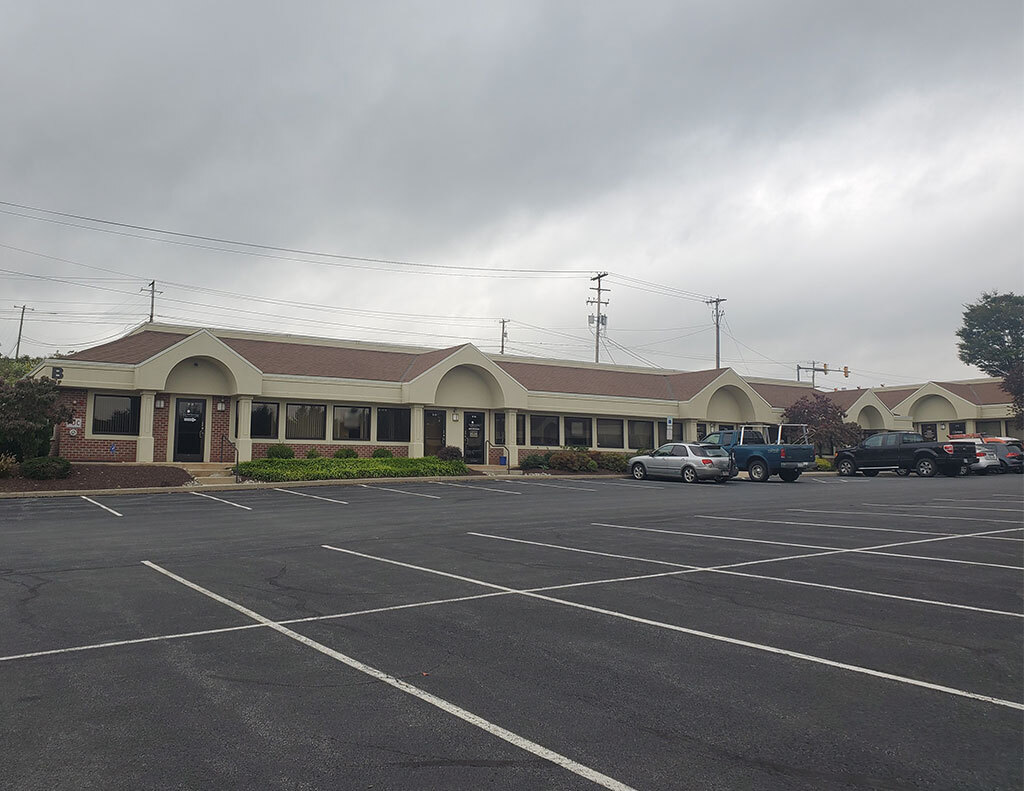
1150 Glenlivet Dr - Lehigh Valley Office Plaza Unité de condo • Bureau • 1 550 pi² • À vendre 553 927 $ CAD • Allentown, PA 18106
Certaines informations ont été traduites automatiquement.
Faits saillants de l'investissement
- Private entrance provides direct access and operational convenience.
- Reception area and open workspace create a functional office layout.
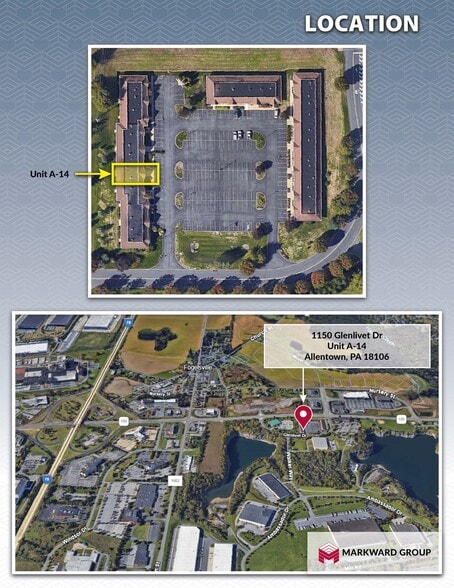
- Located within Lehigh Valley Office Plaza near Route 100.
- Existing offices and exam rooms support multiple professional uses.
- Kitchenette, breakroom, and shower are already in place.
- Approximately one mile from the I-78 and Route 22 interchange.
1 Unité disponible
- Unité
- Taille de l’unité
- Utilisation du condo
- Prix
- Revenu net d’exploitation
| Type de vente | Investissement ou propriétaire utilisateur |
| Type de vente | Investissement ou propriétaire utilisateur |
Description
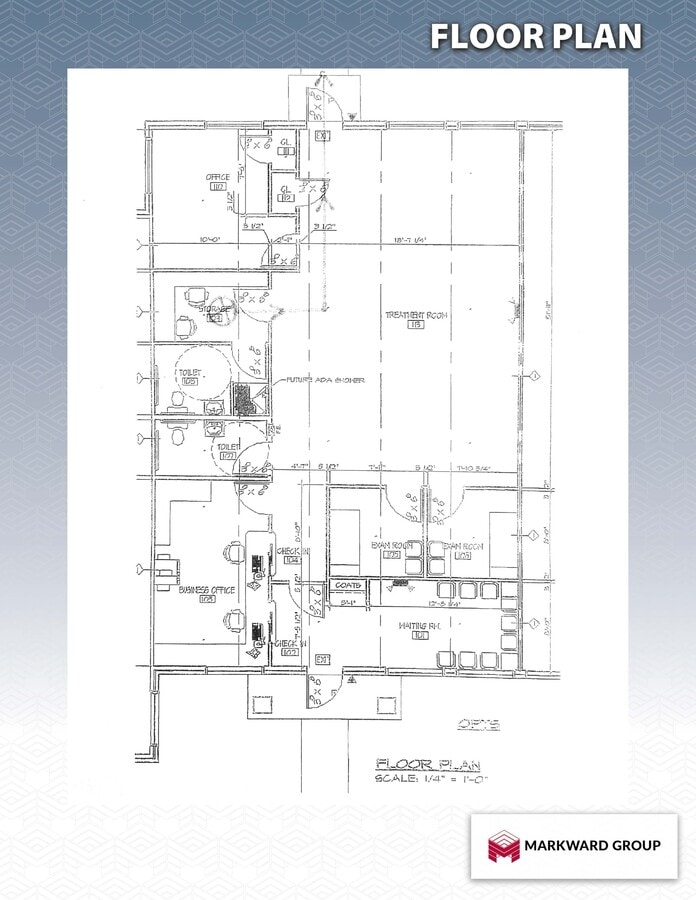
Unit contains 1,550 square feet and includes a private entrance, private offices/exam rooms, reception area, open workspace, kitchenette, breakroom, two restrooms, and a shower.
Notes sur la vente
Unit A-14 at 1150 Glenlivet Drive presents an opportunity to acquire a professionally configured office condominium within the Lehigh Valley Office Plaza in Allentown, Pennsylvania. The suite features a private entrance and a functional layout designed to support a variety of professional, medical, consulting, and administrative office users. Existing improvements include multiple private offices and exam rooms, a reception area, open workspace, kitchenette, breakroom, two restrooms, and a shower, providing a move-in-ready environment with a balance of private and collaborative work areas.
Positioned just off Route 100 and approximately one mile from the Interstate 78 and Route 22 interchange, the property benefits from convenient regional access throughout the Lehigh Valley and the broader Eastern Pennsylvania market. The location provides connectivity to major employment centers, commercial services, and population hubs throughout the region, supporting both employee accessibility and client convenience. Ample on-site parking further enhances day-to-day usability for occupants and visitors.
The office condominium structure offers users and investors the advantages of ownership within an established business park setting while maintaining flexibility for a range of professional office applications. The existing buildout reduces the need for immediate capital improvements and allows for efficient occupancy.
Positioned just off Route 100 and approximately one mile from the Interstate 78 and Route 22 interchange, the property benefits from convenient regional access throughout the Lehigh Valley and the broader Eastern Pennsylvania market. The location provides connectivity to major employment centers, commercial services, and population hubs throughout the region, supporting both employee accessibility and client convenience. Ample on-site parking further enhances day-to-day usability for occupants and visitors.
The office condominium structure offers users and investors the advantages of ownership within an established business park setting while maintaining flexibility for a range of professional office applications. The existing buildout reduces the need for immediate capital improvements and allows for efficient occupancy.
| Unité | Taille de l’unité | Utilisation du condo | Prix | Revenu net d’exploitation |
| Unité A-14 | 1 550 pi² | Bureau | 553 927 $ CAD (357,37 $ CAD/pi²) | - |
Unité A-14
| Taille de l’unité |
| 1 550 pi² |
| Utilisation du condo |
| Bureau |
| Prix |
| 553 927 $ CAD (357,37 $ CAD/pi²) |
| Revenu net d’exploitation |
| - |
1 de 1
Vidéos
Visite extérieure 3D Matterport
Visite 3D Matterport
Photos
Vue depuis la rue
Rue
Carte
Unité A-14
| Taille de l’unité | 1 550 pi² |
| Utilisation du condo | Bureau |
| Prix | 553 927 $ CAD (357,37 $ CAD/pi²) |
| Revenu net d’exploitation | - |
| Type de vente | Investissement ou propriétaire utilisateur |
| Description | |
| Unit contains 1,550 square feet and includes a private entrance, private offices/exam rooms, reception area, open workspace, kitchenette, breakroom, two restrooms, and a shower.</li></ul> | |
| Notes sur la vente | |
| Unit A-14 at 1150 Glenlivet Drive presents an opportunity to acquire a professionally configured office condominium within the Lehigh Valley Office Plaza in Allentown, Pennsylvania. The suite features a private entrance and a functional layout designed to support a variety of professional, medical, consulting, and administrative office users. Existing improvements include multiple private offices and exam rooms, a reception area, open workspace, kitchenette, breakroom, two restrooms, and a shower, providing a move-in-ready environment with a balance of private and collaborative work areas.<br> <br> Positioned just off Route 100 and approximately one mile from the Interstate 78 and Route 22 interchange, the property benefits from convenient regional access throughout the Lehigh Valley and the broader Eastern Pennsylvania market. The location provides connectivity to major employment centers, commercial services, and population hubs throughout the region, supporting both employee accessibility and client convenience. Ample on-site parking further enhances day-to-day usability for occupants and visitors.<br> <br> The office condominium structure offers users and investors the advantages of ownership within an established business park setting while maintaining flexibility for a range of professional office applications. The existing buildout reduces the need for immediate capital improvements and allows for efficient occupancy.</li></ul> |
Faits sur la propriété
Les informations ci-dessous concernent l’ensemble de l’immeuble. Les caractéristiques propres à chaque lot peuvent varier et sont précisées dans la description du lot présenté ci-dessus.
| Taille totale du bâtiment | 7 200 pi² | Superficie de plancher typique | 7 200 pi² |
| Type de propriété | Bureau (Condo) | Année de construction | 2002 |
| Sous-type de propriété | Médical | Taille du lot | 4,84 AC |
| Classe d’immeuble | B | Ratio de stationnement | 5,56/1 000 pi² |
| Planchers | 1 | ||
| Zonage | CI - Office / Condo | ||
| Taille totale du bâtiment | 7 200 pi² |
| Type de propriété | Bureau (Condo) |
| Sous-type de propriété | Médical |
| Classe d’immeuble | B |
| Planchers | 1 |
| Superficie de plancher typique | 7 200 pi² |
| Année de construction | 2002 |
| Taille du lot | 4,84 AC |
| Ratio de stationnement | 5,56/1 000 pi² |
| Zonage | CI - Office / Condo |
Commodités
- Affichage
- Chauffage central
- Climatisation
1 1
Assez accessible à pied
40/100
Exceptionnellement adapté aux voitures
100/100
Transports en commun limités
20/100
Inaccessible en vélo
10/100

1 de 3
Vidéos
Visite extérieure 3D Matterport
Visite 3D Matterport
Photos
Vue depuis la rue
Rue
Carte
1 de 1

Présenté par

1150 Glenlivet Dr - Lehigh Valley Office Plaza
Vous êtes déjà membre? Connectez-vous
Hmm, il semble y avoir eu une erreur lors de l’envoi de votre message. Veuillez réessayer.
Merci! Votre message a été envoyé.