Votre courriel a été envoyé.

Phase II - Building C 1150 N Ocean 58 063 pi² d'espace disponible • Industriel • Anaheim, CA 92806
Certaines informations ont été traduites automatiquement.
Faits saillants
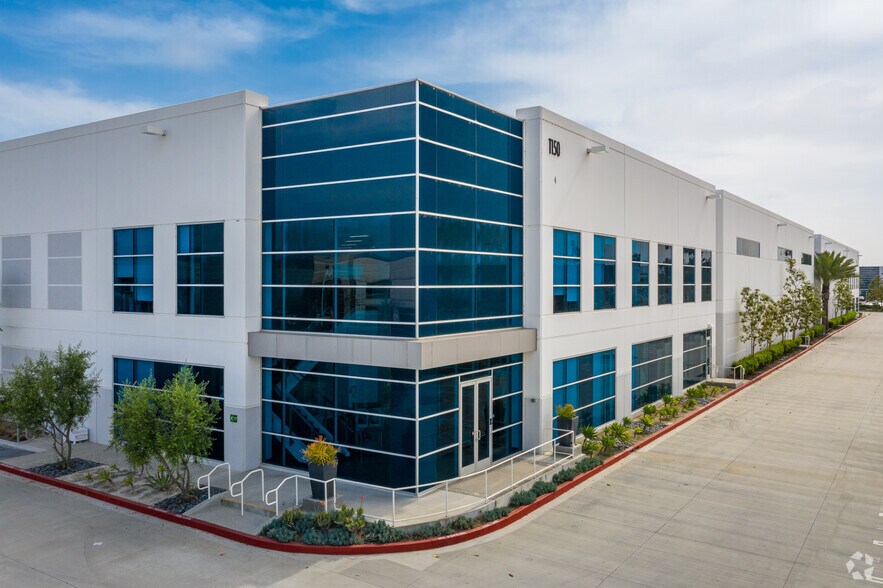
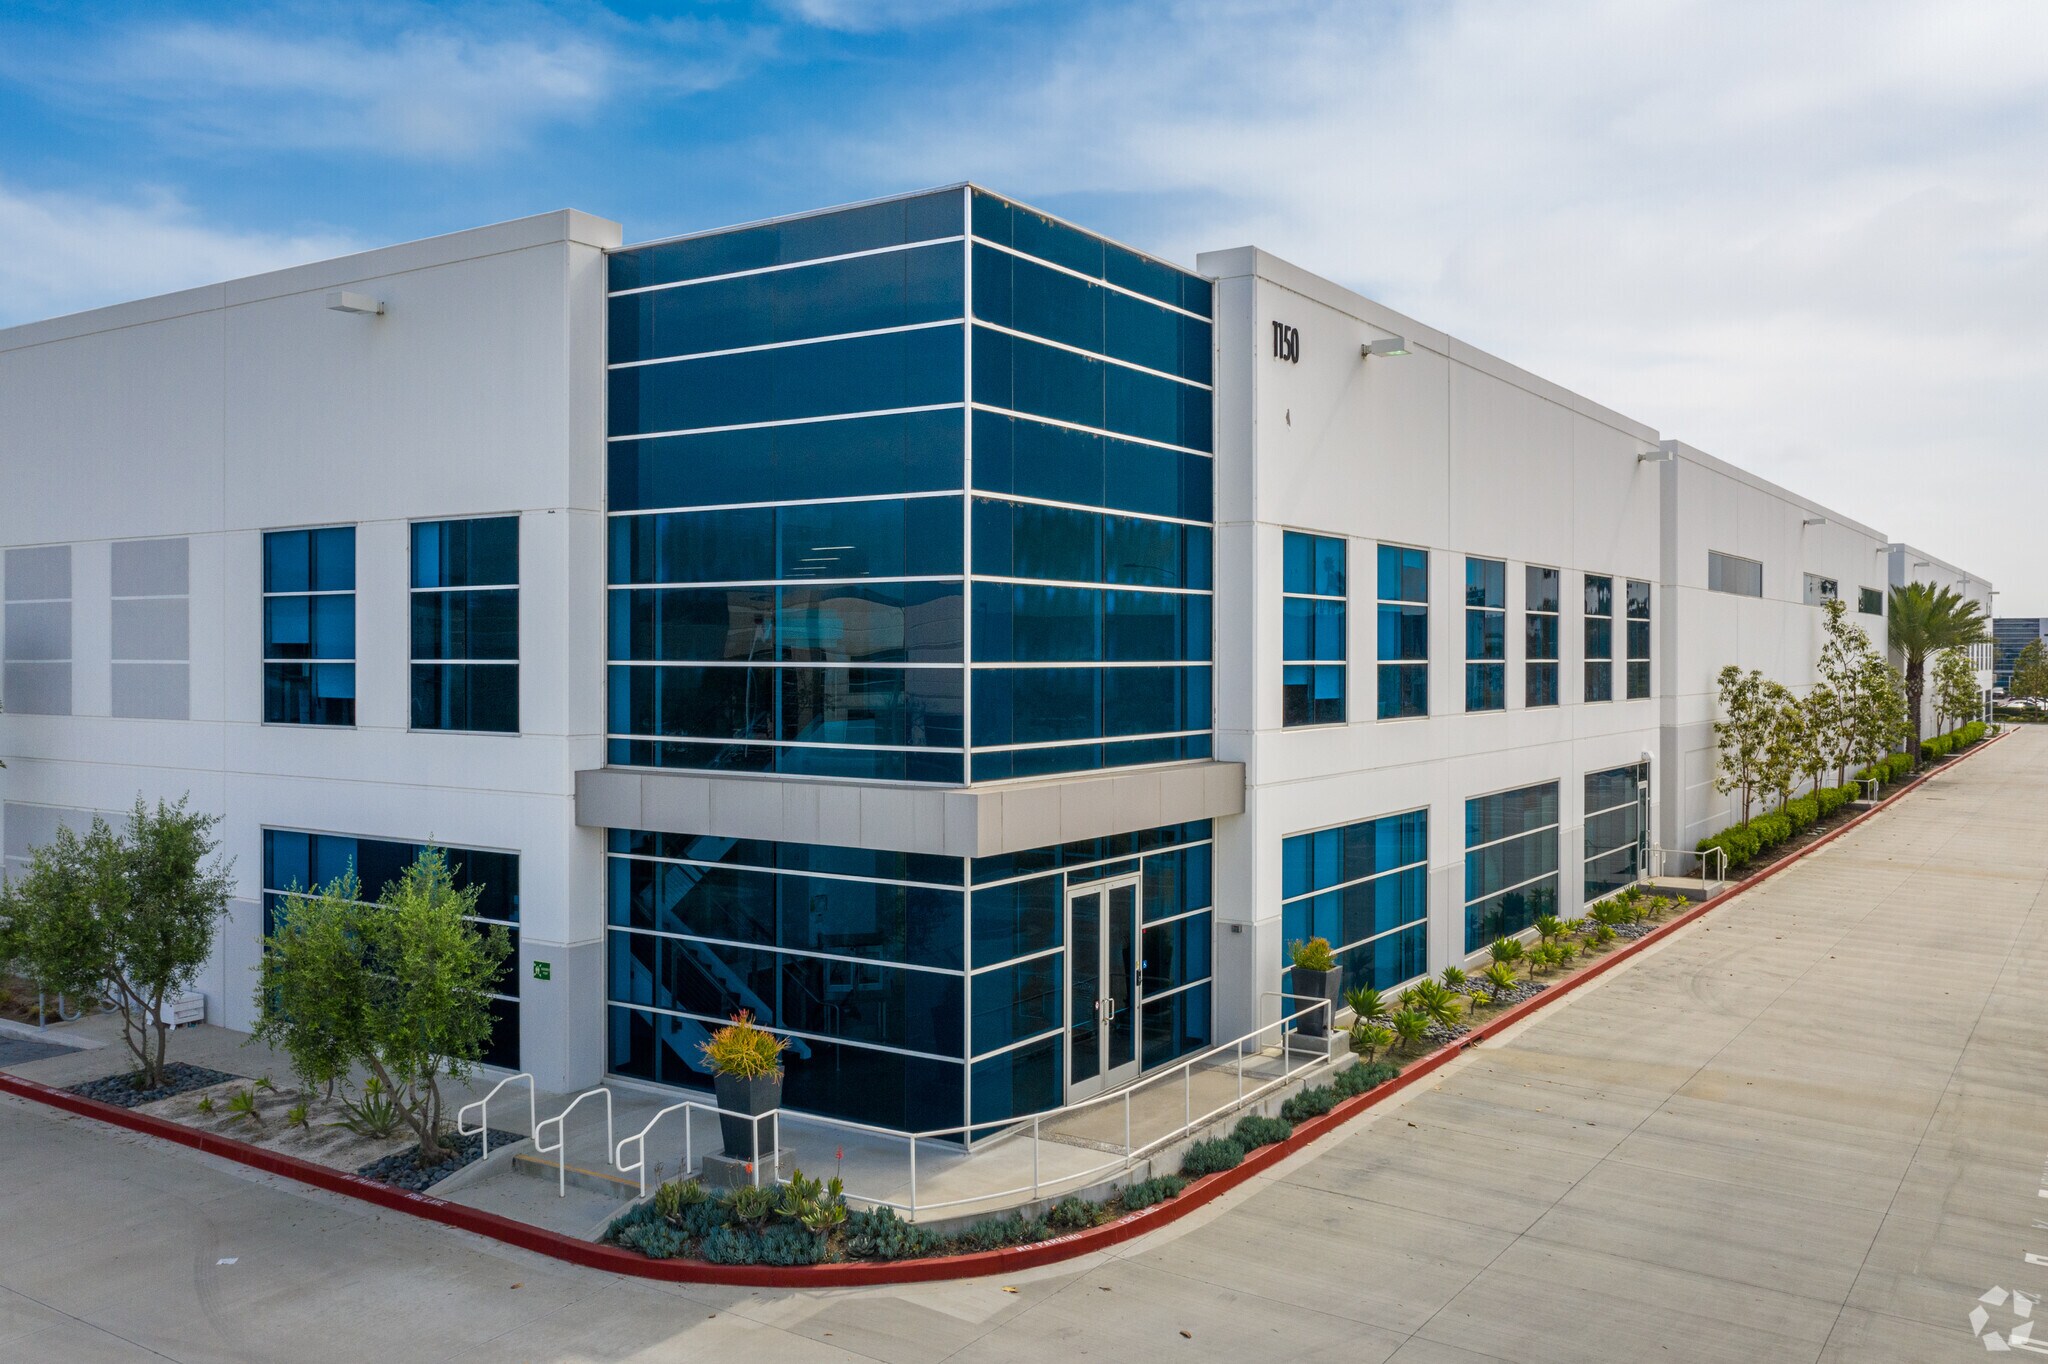
- Two-story executive office configuration with approximately 6,209 SF of finished space.
- Convenient connectivity to five major Southern California freeways
- Fully fenced, 100% concrete yard area for secure and efficient truck maneuverability
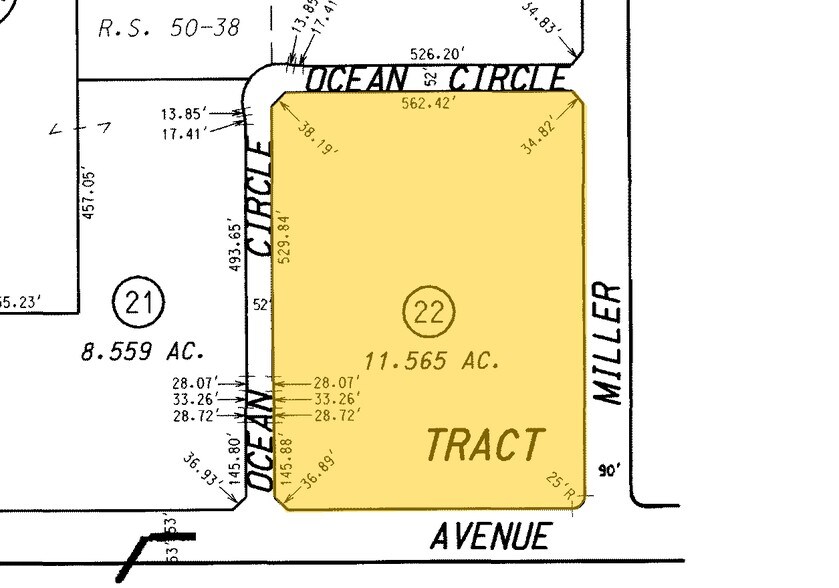
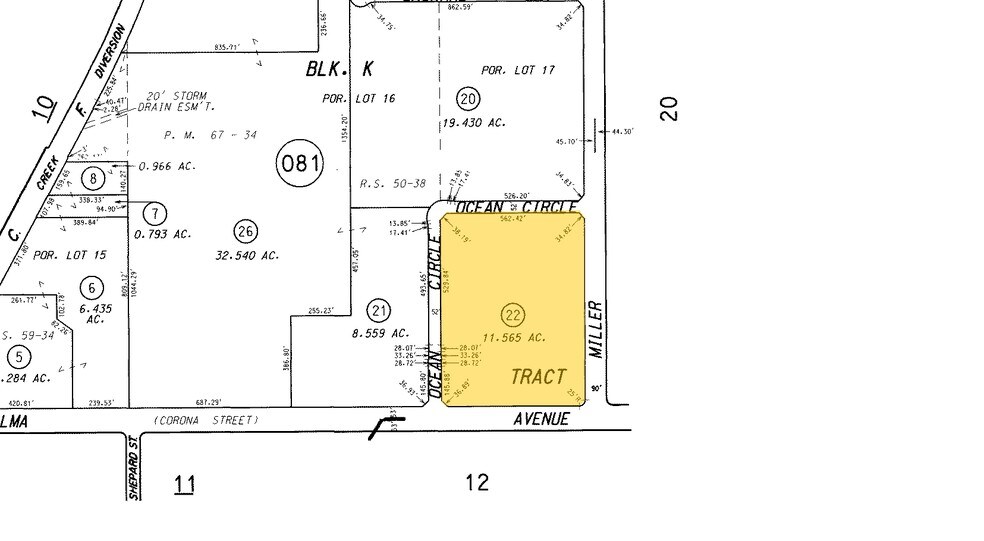
- Ease of access from both Miller St & Ocean Circle
Caractéristiques
Tous les espaces disponibles(1)
Afficher les taux de location en
- Espace
- Taille
- Terme
- Taux de location
- Utilisation de l’espace
- Aménagement
- Disponible
This modern industrial facility at Anaheim Concourse offers ±58,063 square feet of premium space designed for optimal efficiency and convenience. Featuring a high-image façade and a contemporary two-story executive office build-out, the property blends attractive design with practical functionality. The warehouse boasts a generous 30-foot minimum clearance, ESFR sprinkler system, and five dock-high positions for streamlined operations.
- Comprend 6 029 pi² d’espace de bureau dédié
- 5 quais de chargement
- 5 Dock High Doors & 1 GL Door
- 1 accès plain-pied
- 30' Clear Height
- Two-story Office Space
| Espace | Taille | Terme | Taux de location | Utilisation de l’espace | Aménagement | Disponible |
| 1er étage | 58 063 pi² | Négociable | Sur demande Sur demande Sur demande Sur demande | Industriel | construction complète | 30 jours |
1er étage
| Taille |
| 58 063 pi² |
| Terme |
| Négociable |
| Taux de location |
| Sur demande Sur demande Sur demande Sur demande |
| Utilisation de l’espace |
| Industriel |
| Aménagement |
| construction complète |
| Disponible |
| 30 jours |
1er étage
| Taille | 58 063 pi² |
| Terme | Négociable |
| Taux de location | Sur demande |
| Utilisation de l’espace | Industriel |
| Aménagement | construction complète |
| Disponible | 30 jours |
This modern industrial facility at Anaheim Concourse offers ±58,063 square feet of premium space designed for optimal efficiency and convenience. Featuring a high-image façade and a contemporary two-story executive office build-out, the property blends attractive design with practical functionality. The warehouse boasts a generous 30-foot minimum clearance, ESFR sprinkler system, and five dock-high positions for streamlined operations.
- Comprend 6 029 pi² d’espace de bureau dédié
- 1 accès plain-pied
- 5 quais de chargement
- 30' Clear Height
- 5 Dock High Doors & 1 GL Door
- Two-story Office Space
Aperçu de la propriété
The property is an industrial warehouse with integrated office build-out located off N Ocean Circle in Anaheim, CA. It includes a 30-foot clear height warehouse, secure fenced yard, and multiple dock-high loading positions. The site is accessible from two streets and offers expandable electrical capacity. It is positioned near major arterial routes including Interstates 5 and 91, SR-57, SR-55, and SR-241 Toll Road. The property benefits from proximity to the Anaheim Canyon Metrolink Station and local transit service.
Faits sur l’installation distribution
Sélectionner des locataires
- Étage
- Nom du locataire
- Secteur
- 1ᵉʳ
- Jusda Supply Chain Management USA
- Détaillant



Présenté par
Phase II - Building C | 1150 N Ocean
Hmm, il semble y avoir eu une erreur lors de l’envoi de votre message. Veuillez réessayer.
Merci! Votre message a été envoyé.