Votre courriel a été envoyé.

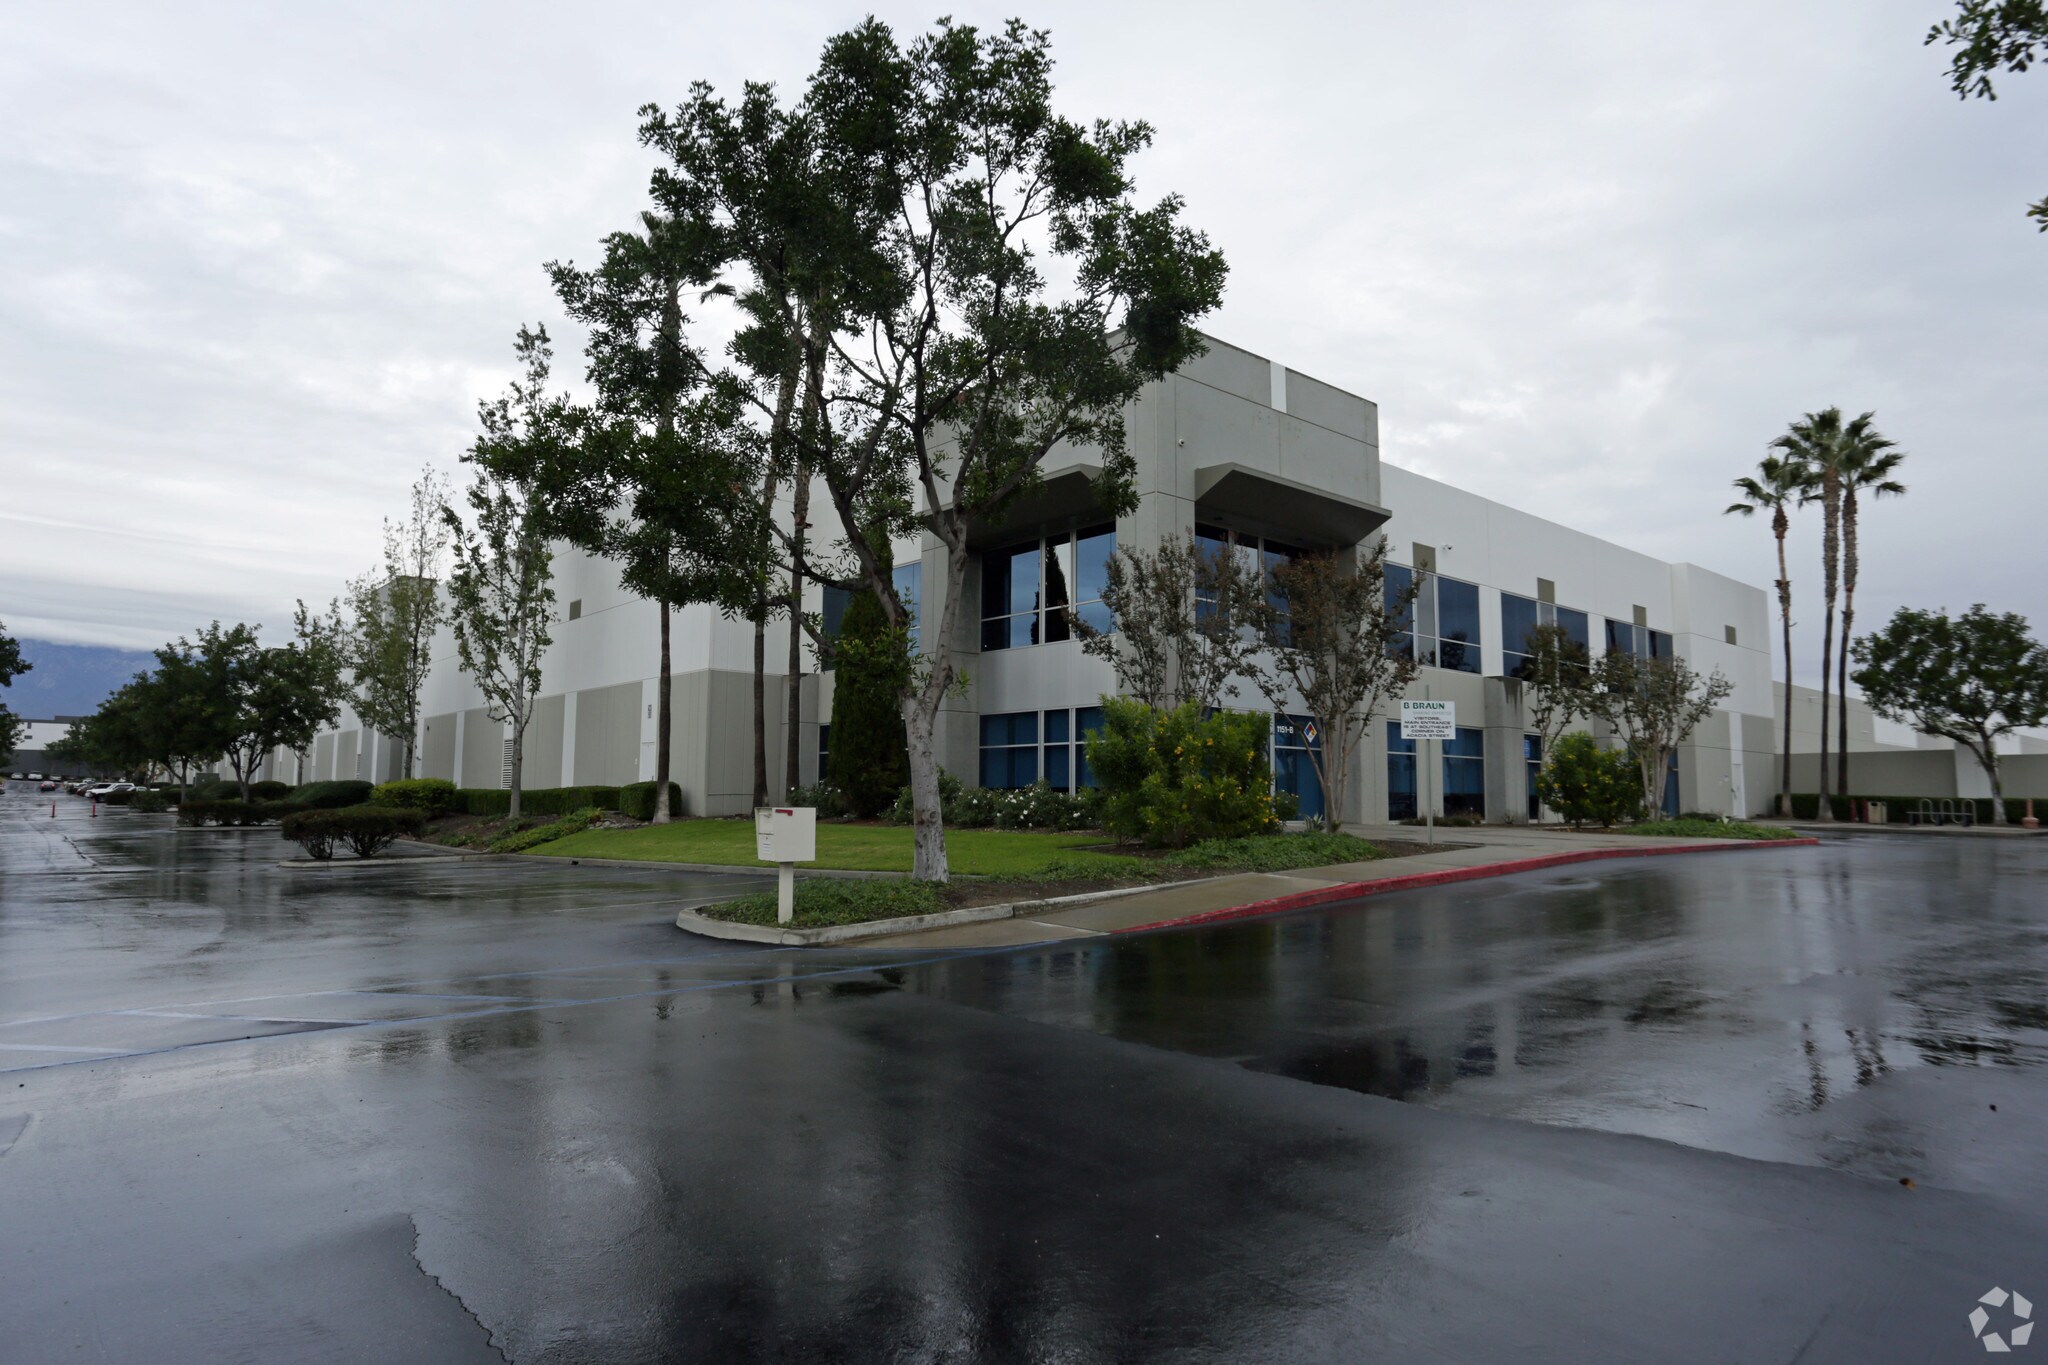
Ontario Airport Mission Center #3 1151 S Mildred St 433 359 pi² d'espace disponible • Industriel • 4 étoiles • Ontario, CA 91761
Certaines informations ont été traduites automatiquement.
Faits saillants
- Libre
- Système ESFR
- Chargement à quai transversal
- Immediate access to SR-60, I-15 & I-10 freeways
Caractéristiques
Tous les espaces disponibles(1)
Afficher les taux de location en
- Espace
- Taille
- Terme
- Taux de location
- Utilisation de l’espace
- Aménagement
- Disponible
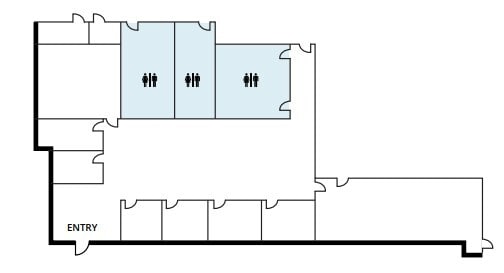


±8,953 SF of total offices which includes ±4,535 SF in the SWC, ±1,379 SF at the midway point along the dock line, and ±3,039 SF in the SEC.
- Comprend 8 953 pi² d’espace de bureau dédié
- Espace en excellent état
- Bureaux partitionnés
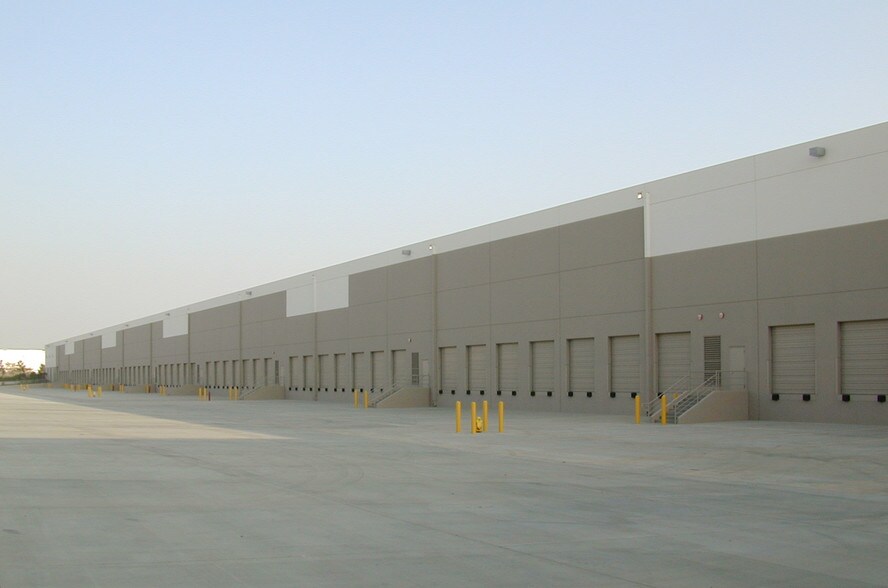
- Extensive dock loading capacity
- 3 accès plain-pied
- 81 quais de chargement
- Multiple office areas included
- Secured truck court access
| Espace | Taille | Terme | Taux de location | Utilisation de l’espace | Aménagement | Disponible |
| 1er étage | 433 359 pi² | Négociable | Sur demande Sur demande Sur demande Sur demande | Industriel | construction complète | Maintenant |
1er étage
| Taille |
| 433 359 pi² |
| Terme |
| Négociable |
| Taux de location |
| Sur demande Sur demande Sur demande Sur demande |
| Utilisation de l’espace |
| Industriel |
| Aménagement |
| construction complète |
| Disponible |
| Maintenant |
1er étage
| Taille | 433 359 pi² |
| Terme | Négociable |
| Taux de location | Sur demande |
| Utilisation de l’espace | Industriel |
| Aménagement | construction complète |
| Disponible | Maintenant |
±8,953 SF of total offices which includes ±4,535 SF in the SWC, ±1,379 SF at the midway point along the dock line, and ±3,039 SF in the SEC.
- Comprend 8 953 pi² d’espace de bureau dédié
- 3 accès plain-pied
- Espace en excellent état
- 81 quais de chargement
- Bureaux partitionnés
- Multiple office areas included
- Extensive dock loading capacity
- Secured truck court access
Aperçu de la propriété
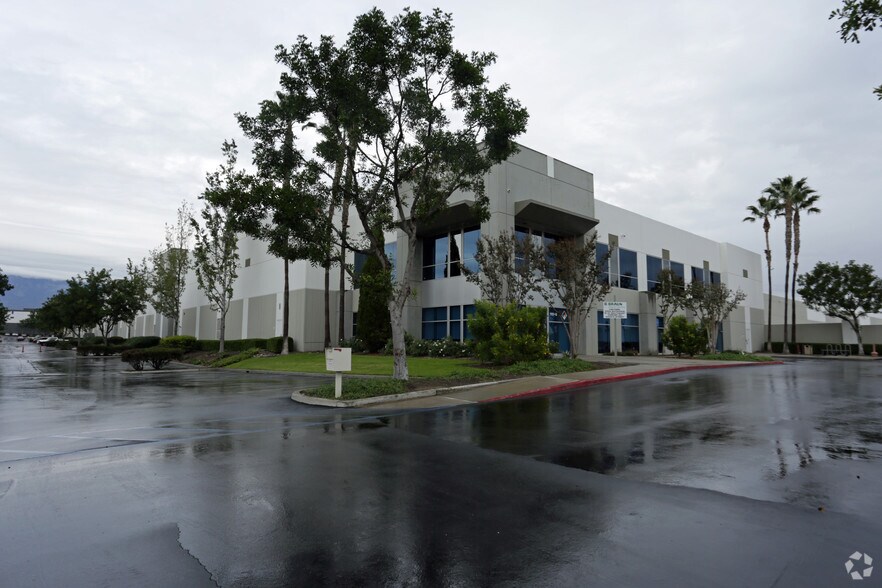
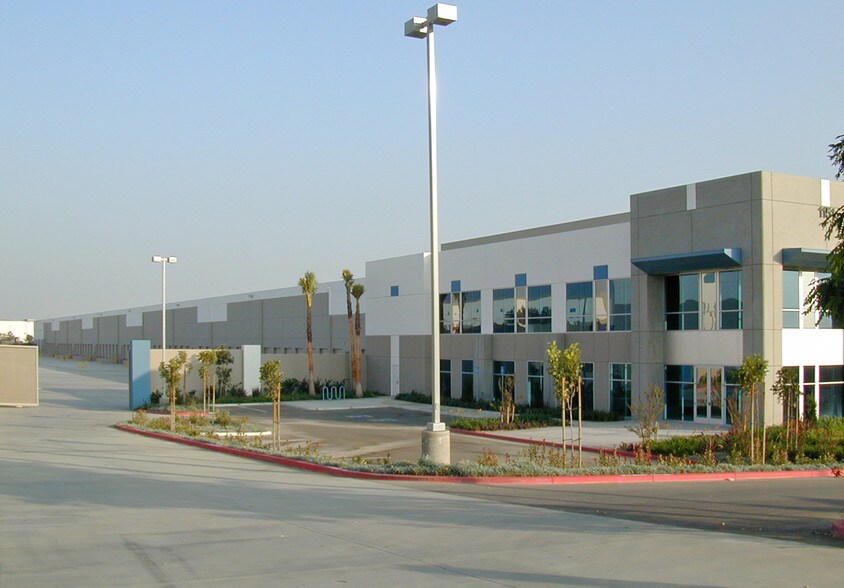
Located at 1151 Mildred Street in Ontario, California, this modern industrial distribution facility encompasses approximately 433,359 square feet and is designed to support large-scale logistics, warehousing, and fulfillment operations. The building features a highly functional layout with 58 dock-high loading doors, two ground-level ramp doors, and a fully secured concrete truck court measuring approximately 195 feet deep. Operational efficiency is enhanced by a 30-foot minimum warehouse clearance, ESFR fire sprinkler system, LED warehouse lighting with motion sensors, skylights, and 14 HVLS fans. The facility is served by 2,000-amp, 277/480-volt, three-phase electrical service and includes extensive trailer and automobile parking areas. Typical column spacing of 52 feet by 60 feet with 65-foot speed bays supports efficient warehouse circulation and storage configurations. The property benefits from immediate connectivity to the SR-60, I-15, and I-10 freeways, providing convenient access to major regional transportation networks, airports, intermodal facilities, and the Southern California logistics corridor.
Faits sur l’installation entrepôt



Présenté par
Ontario Airport Mission Center #3 | 1151 S Mildred St
Hmm, il semble y avoir eu une erreur lors de l’envoi de votre message. Veuillez réessayer.
Merci! Votre message a été envoyé.