Votre courriel a été envoyé.

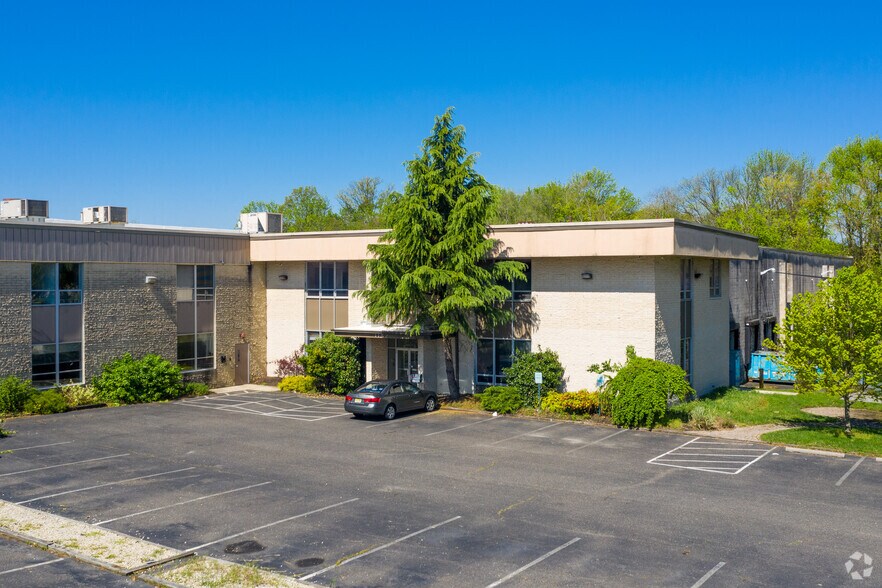
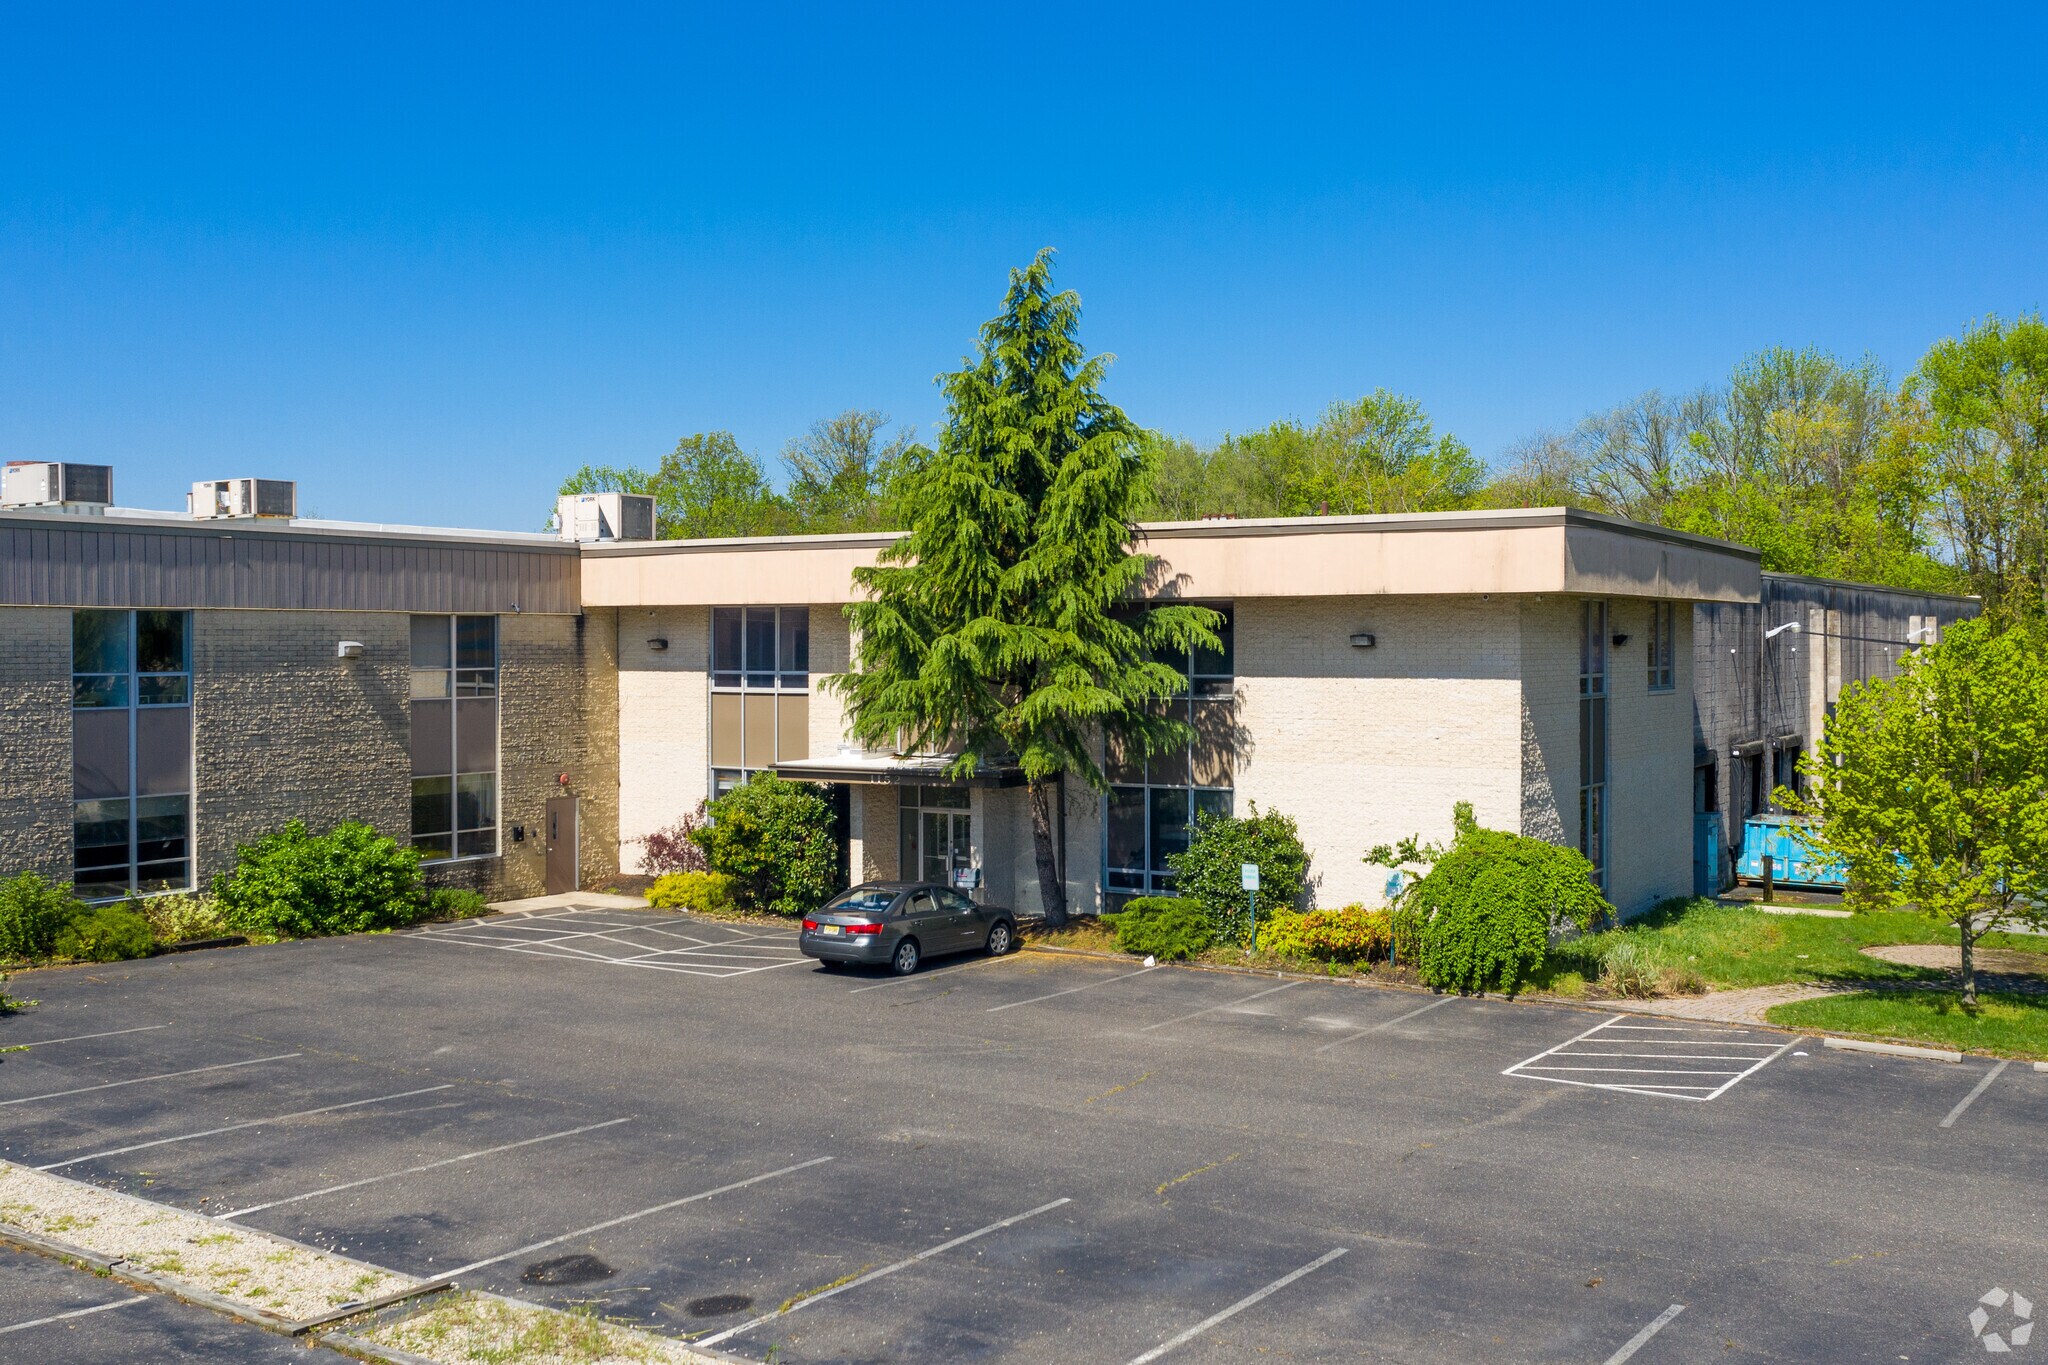
1152 Marlkress Rd 53 630 pi² d'espace disponible • Industriel • Cherry Hill, NJ 08003
Certaines informations ont été traduites automatiquement.
Faits saillants
- 53,630 SF industrial warehouse available for lease.
- Electric: 1,200 amp, 3 phase, 480/277 volt
- Column Spacing: 49’6”x33’, 40’x40’
- Sprinkler System: wet system suppied by an 8” riser
- Parking: 84 spaces
- Lighting Fixtures: Interior - T-5 fluorescent with motion sensors Exterior - Wall-mounted
Caractéristiques
Tous les espaces disponibles(1)
Afficher les taux de location en
- Espace
- Taille
- Terme
- Taux de location
- Utilisation de l’espace
- Aménagement
- Disponible
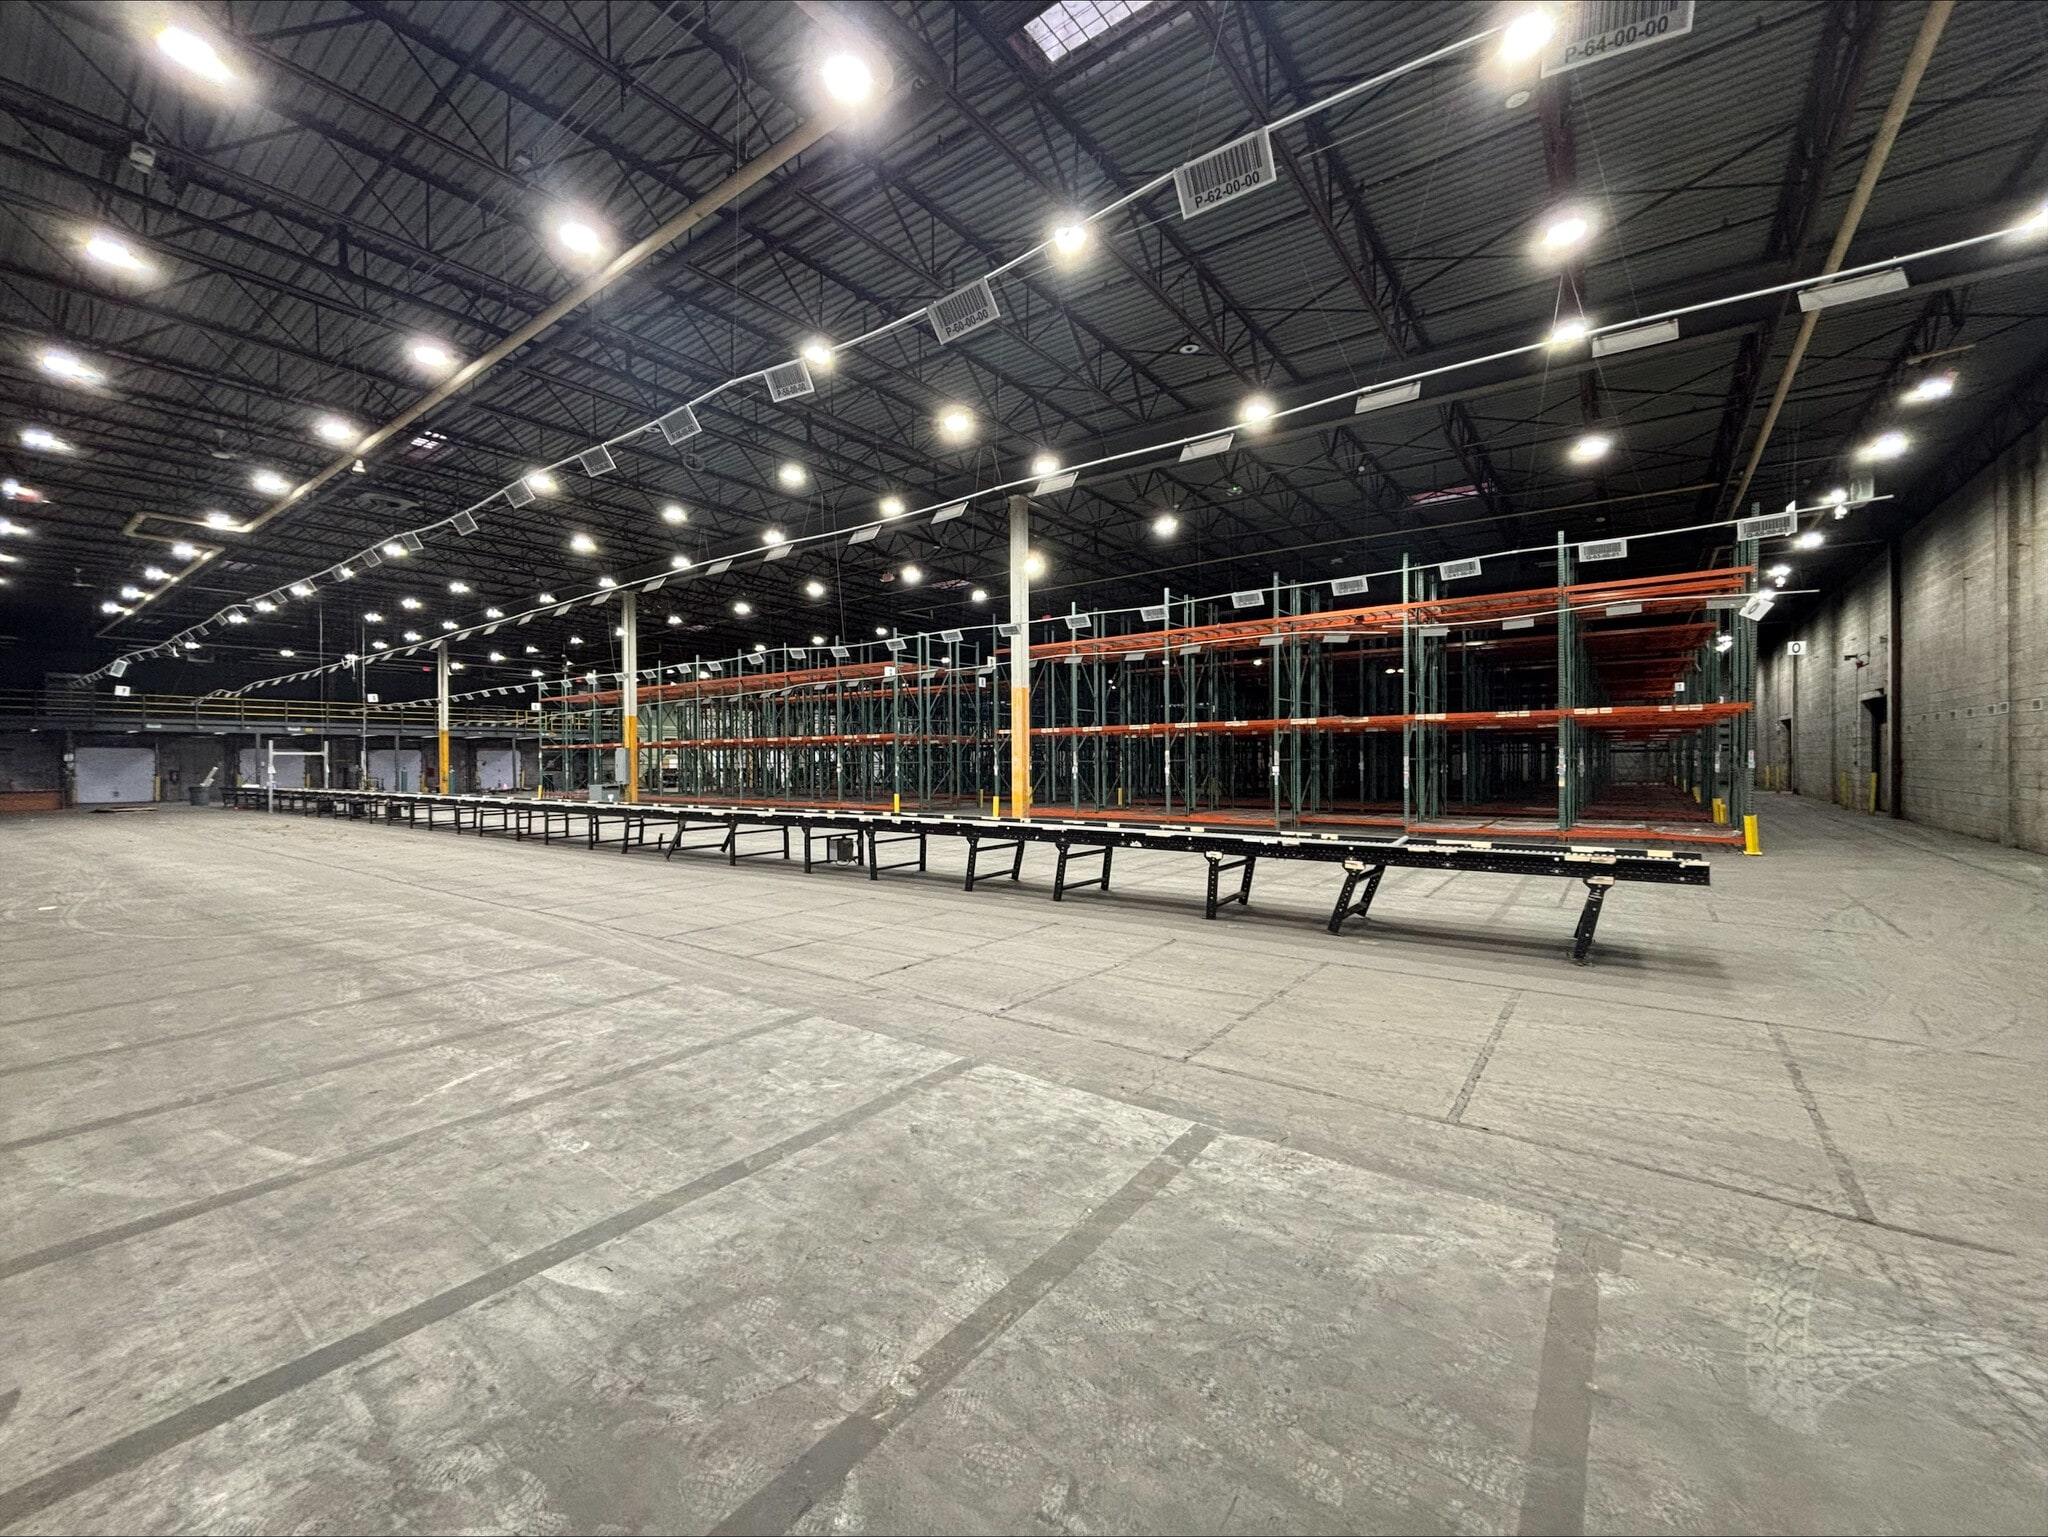


The available Suite 100 consists of approximately 53,630 SF and includes warehouse and office components. The facility features first-floor office space, additional second-floor office availability, modernized warehouse infrastructure, multiple loading positions, and ample parking. The layout supports warehousing, distribution, manufacturing, and logistics users seeking immediate functionality in a highly accessible South Jersey location.
- Comprend 11 692 pi² d’espace de bureau dédié
- Great location.
| Espace | Taille | Terme | Taux de location | Utilisation de l’espace | Aménagement | Disponible |
| 1er étage - 100 | 53 630 pi² | Négociable | Sur demande Sur demande Sur demande Sur demande | Industriel | construction partielle | 30 jours |
1er étage - 100
| Taille |
| 53 630 pi² |
| Terme |
| Négociable |
| Taux de location |
| Sur demande Sur demande Sur demande Sur demande |
| Utilisation de l’espace |
| Industriel |
| Aménagement |
| construction partielle |
| Disponible |
| 30 jours |
1er étage - 100
| Taille | 53 630 pi² |
| Terme | Négociable |
| Taux de location | Sur demande |
| Utilisation de l’espace | Industriel |
| Aménagement | construction partielle |
| Disponible | 30 jours |
The available Suite 100 consists of approximately 53,630 SF and includes warehouse and office components. The facility features first-floor office space, additional second-floor office availability, modernized warehouse infrastructure, multiple loading positions, and ample parking. The layout supports warehousing, distribution, manufacturing, and logistics users seeking immediate functionality in a highly accessible South Jersey location.
- Comprend 11 692 pi² d’espace de bureau dédié
- Great location.
Aperçu de la propriété
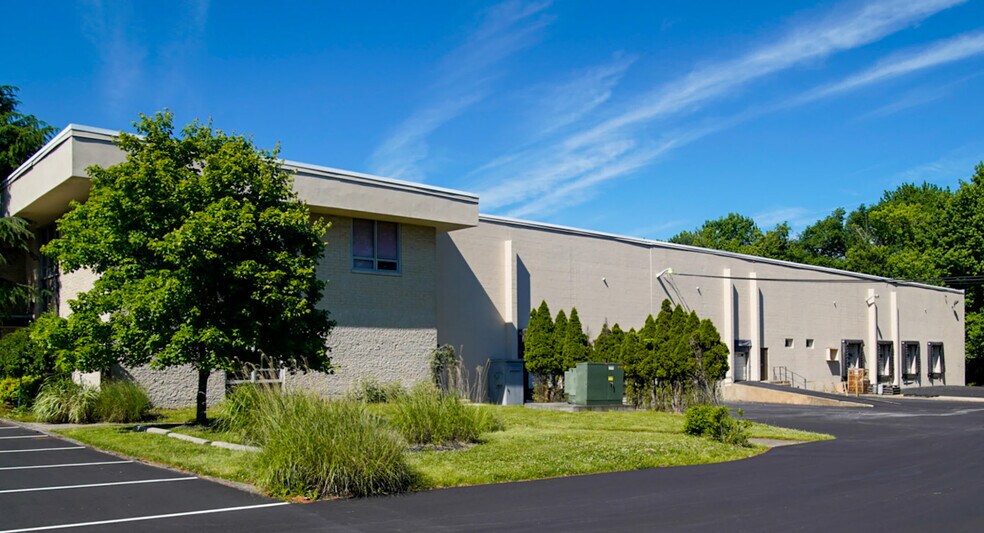
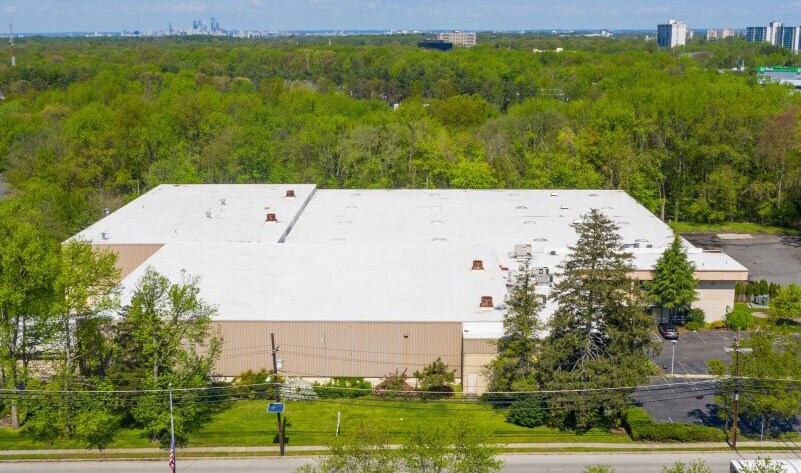
1152 Marlkress Road is a modernized industrial warehouse facility located in Cherry Hill, New Jersey. The available 53,630 SF space features LED lighting, wet sprinkler protection, clear heights ranging from 22 feet to 25 feet 7 inches, and 1,200-amp three-phase power service. The property offers seven tailgate loading positions, one drive-in door, 84 parking spaces, and office accommodations on both the first and second floors. Recent renovations include substantial exterior improvements, office refreshes, and warehouse modernization efforts.
Faits sur l’installation entrepôt


Présenté par
1152 Marlkress Rd
Hmm, il semble y avoir eu une erreur lors de l’envoi de votre message. Veuillez réessayer.
Merci! Votre message a été envoyé.