Votre courriel a été envoyé.

Lindy Lott Plaza Dallas, TX 75243 2 339–13 183 pi² d'espace disponible • Industriel
Certaines informations ont été traduites automatiquement.
Faits saillants du parc
- Rear-load configuration supports efficient loading and distribution.
- Recently renovated spaces enhance flexibility for office and warehouse combinations.
- Combined traffic counts of over 63,000 vehicles per day deliver outstanding drive-by visibility.
- Two grade-level doors in Suite 200 and one in Suite 118 provide easy access for operations.
- Marquee signage and Plano Road frontage offer strong branding opportunities.
- Conveniently located in Northeast Dallas with quick connectivity to major highways.
Faits sur le parc
| Superficie totale disponible | 13 183 pi² | Type de parc | Parc de bureaux |
| Superficie totale disponible | 13 183 pi² |
| Type de parc | Parc de bureaux |
Tous les espaces disponibles(2)
Afficher les taux de location en
- Espace
- Taille
- Terme
- Taux de location
- Utilisation de l’espace
- Aménagement
- Disponible
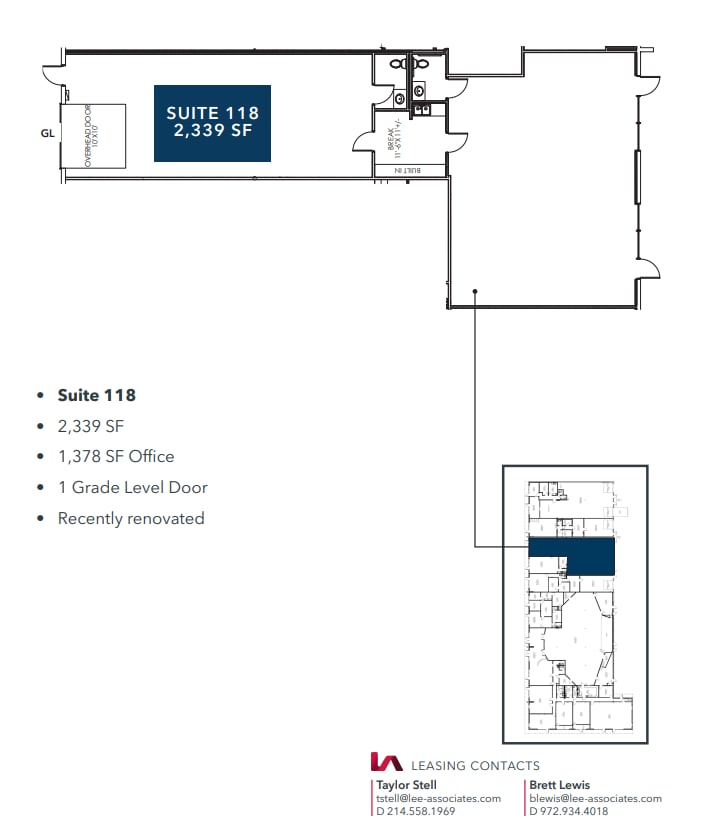
• Suite 118 • 2,339 SF • 1,378 SF Office • 1 Grade Level Door • Recently renovated
- Comprend 1 378 pi² d’espace de bureau dédié
| Espace | Taille | Terme | Taux de location | Utilisation de l’espace | Aménagement | Disponible |
| 1er étage - 118 | 2 339 pi² | Négociable | Sur demande Sur demande Sur demande Sur demande | Industriel | construction complète | 30 jours |
11550 Plano Rd - 1er étage - 118
- Espace
- Taille
- Terme
- Taux de location
- Utilisation de l’espace
- Aménagement
- Disponible
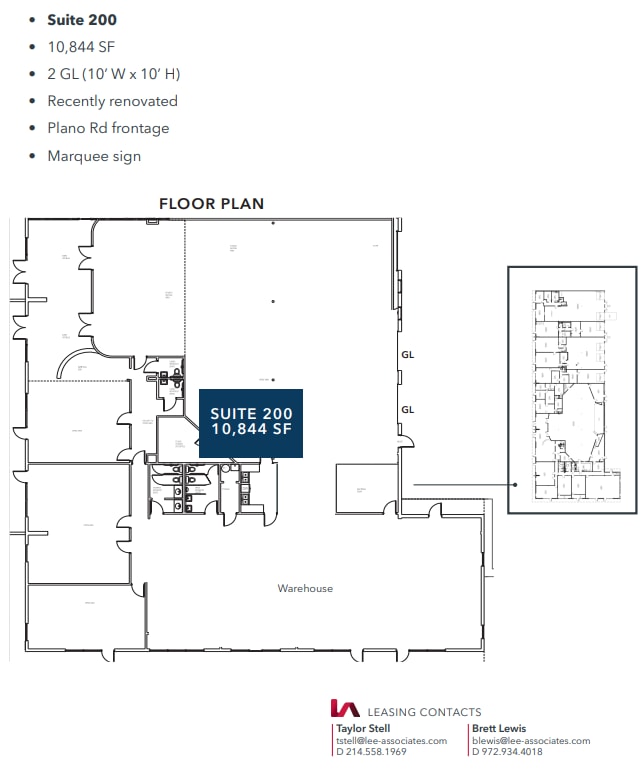
• 5,132 SF • 1 GL (10’ W x 10’ H) • Currently being renovated • Plano Rd frontage
| Espace | Taille | Terme | Taux de location | Utilisation de l’espace | Aménagement | Disponible |
| 1er étage - 200 | 10 844 pi² | Négociable | Sur demande Sur demande Sur demande Sur demande | Industriel | construction partielle | Maintenant |
11550 Plano Rd - 1er étage - 200
11550 Plano Rd - 1er étage - 118
| Taille | 2 339 pi² |
| Terme | Négociable |
| Taux de location | Sur demande |
| Utilisation de l’espace | Industriel |
| Aménagement | construction complète |
| Disponible | 30 jours |
• Suite 118 • 2,339 SF • 1,378 SF Office • 1 Grade Level Door • Recently renovated
- Comprend 1 378 pi² d’espace de bureau dédié
11550 Plano Rd - 1er étage - 200
| Taille | 10 844 pi² |
| Terme | Négociable |
| Taux de location | Sur demande |
| Utilisation de l’espace | Industriel |
| Aménagement | construction partielle |
| Disponible | Maintenant |
• 5,132 SF • 1 GL (10’ W x 10’ H) • Currently being renovated • Plano Rd frontage
Sélectionner des locataires à cette propriété
- Étage
- Nom du locataire
- Secteur
- 1ᵉʳ
- B & L Glass
- Détaillant
- 1ᵉʳ
- Cpl Autos
- Détaillant
- 1ᵉʳ
- Pegasus AMGraphics
- Fabrication
- 1ᵉʳ
- PXP Solutions
- Administration publique
- 1ᵉʳ
- Servant Remodelng
- Construction
- 1ᵉʳ
- Spirit Threads
- Grossiste
- 1ᵉʳ
- Teddy Salon Master Barber
- -
Aperçu du parc
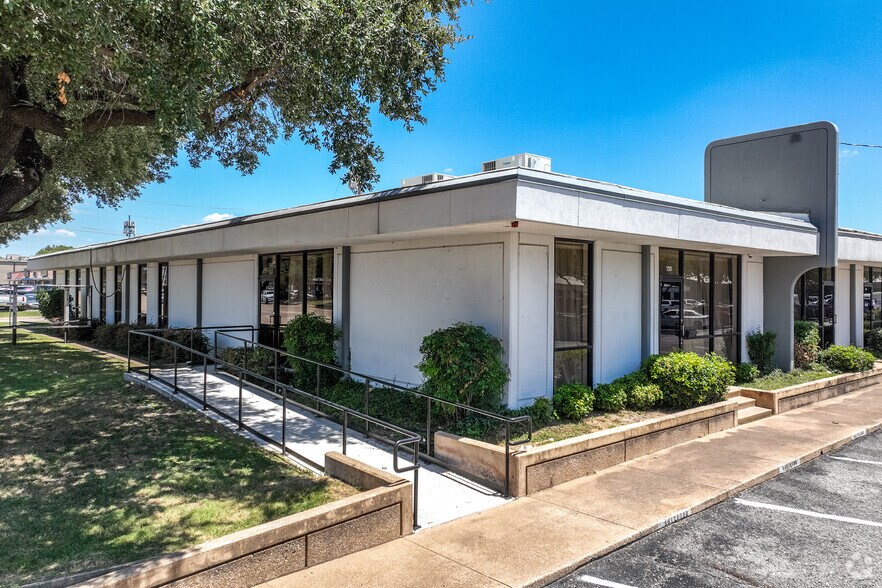
This property offers two available suites totaling 13,183 SF within a well-maintained industrial complex in Northeast Dallas. The property features rear-load access and recently renovated interiors, creating a functional environment for warehouse, distribution, or flex users. Suite 200 provides 10,844 SF with two grade-level doors sized at 10’ W x 10’ H and includes a significant open warehouse area with adjacent offices. Suite 118 consists of 2,339 SF and includes a generous office build-out and a grade-level door for convenient loading. Located at the high-visibility intersection of Plano Road and Forest Lane, the property enjoys a combined traffic count exceeding 63,000 vehicles per day. Immediate access to major Dallas thoroughfares and proximity to retail, services, and business districts make this an accessible and highly functional infill location. On-site parking includes approximately 108 spaces, supporting strong tenant operations. New ownership ensures quality management and immediate availability of both suites.



Présenté par
Lindy Lott Plaza | Dallas, TX 75243
Hmm, il semble y avoir eu une erreur lors de l’envoi de votre message. Veuillez réessayer.
Merci! Votre message a été envoyé.