Votre courriel a été envoyé.
1157 S State Road 7 12 526 pi² Vacant Bureau Immeuble Wellington, FL 33414 12 527 148 $ CAD (1 000,09 $ CAD/pi²)
Certaines informations ont été traduites automatiquement.
Résumé de l'annonce
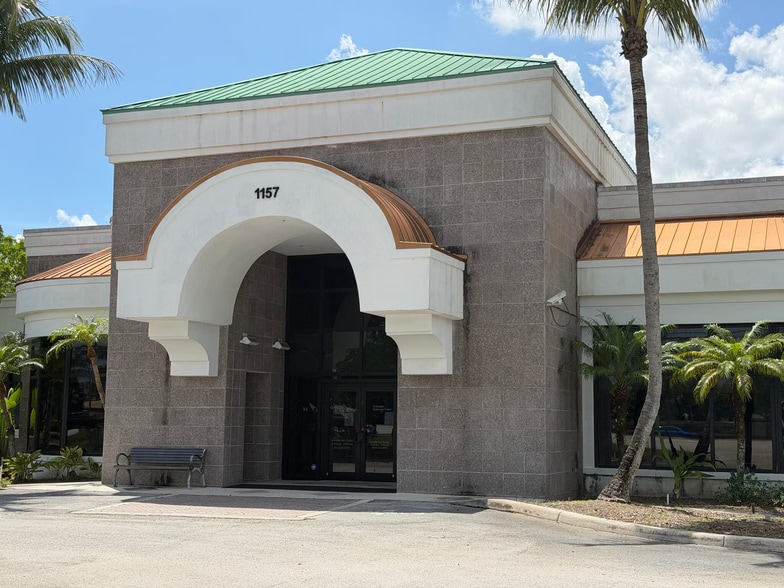
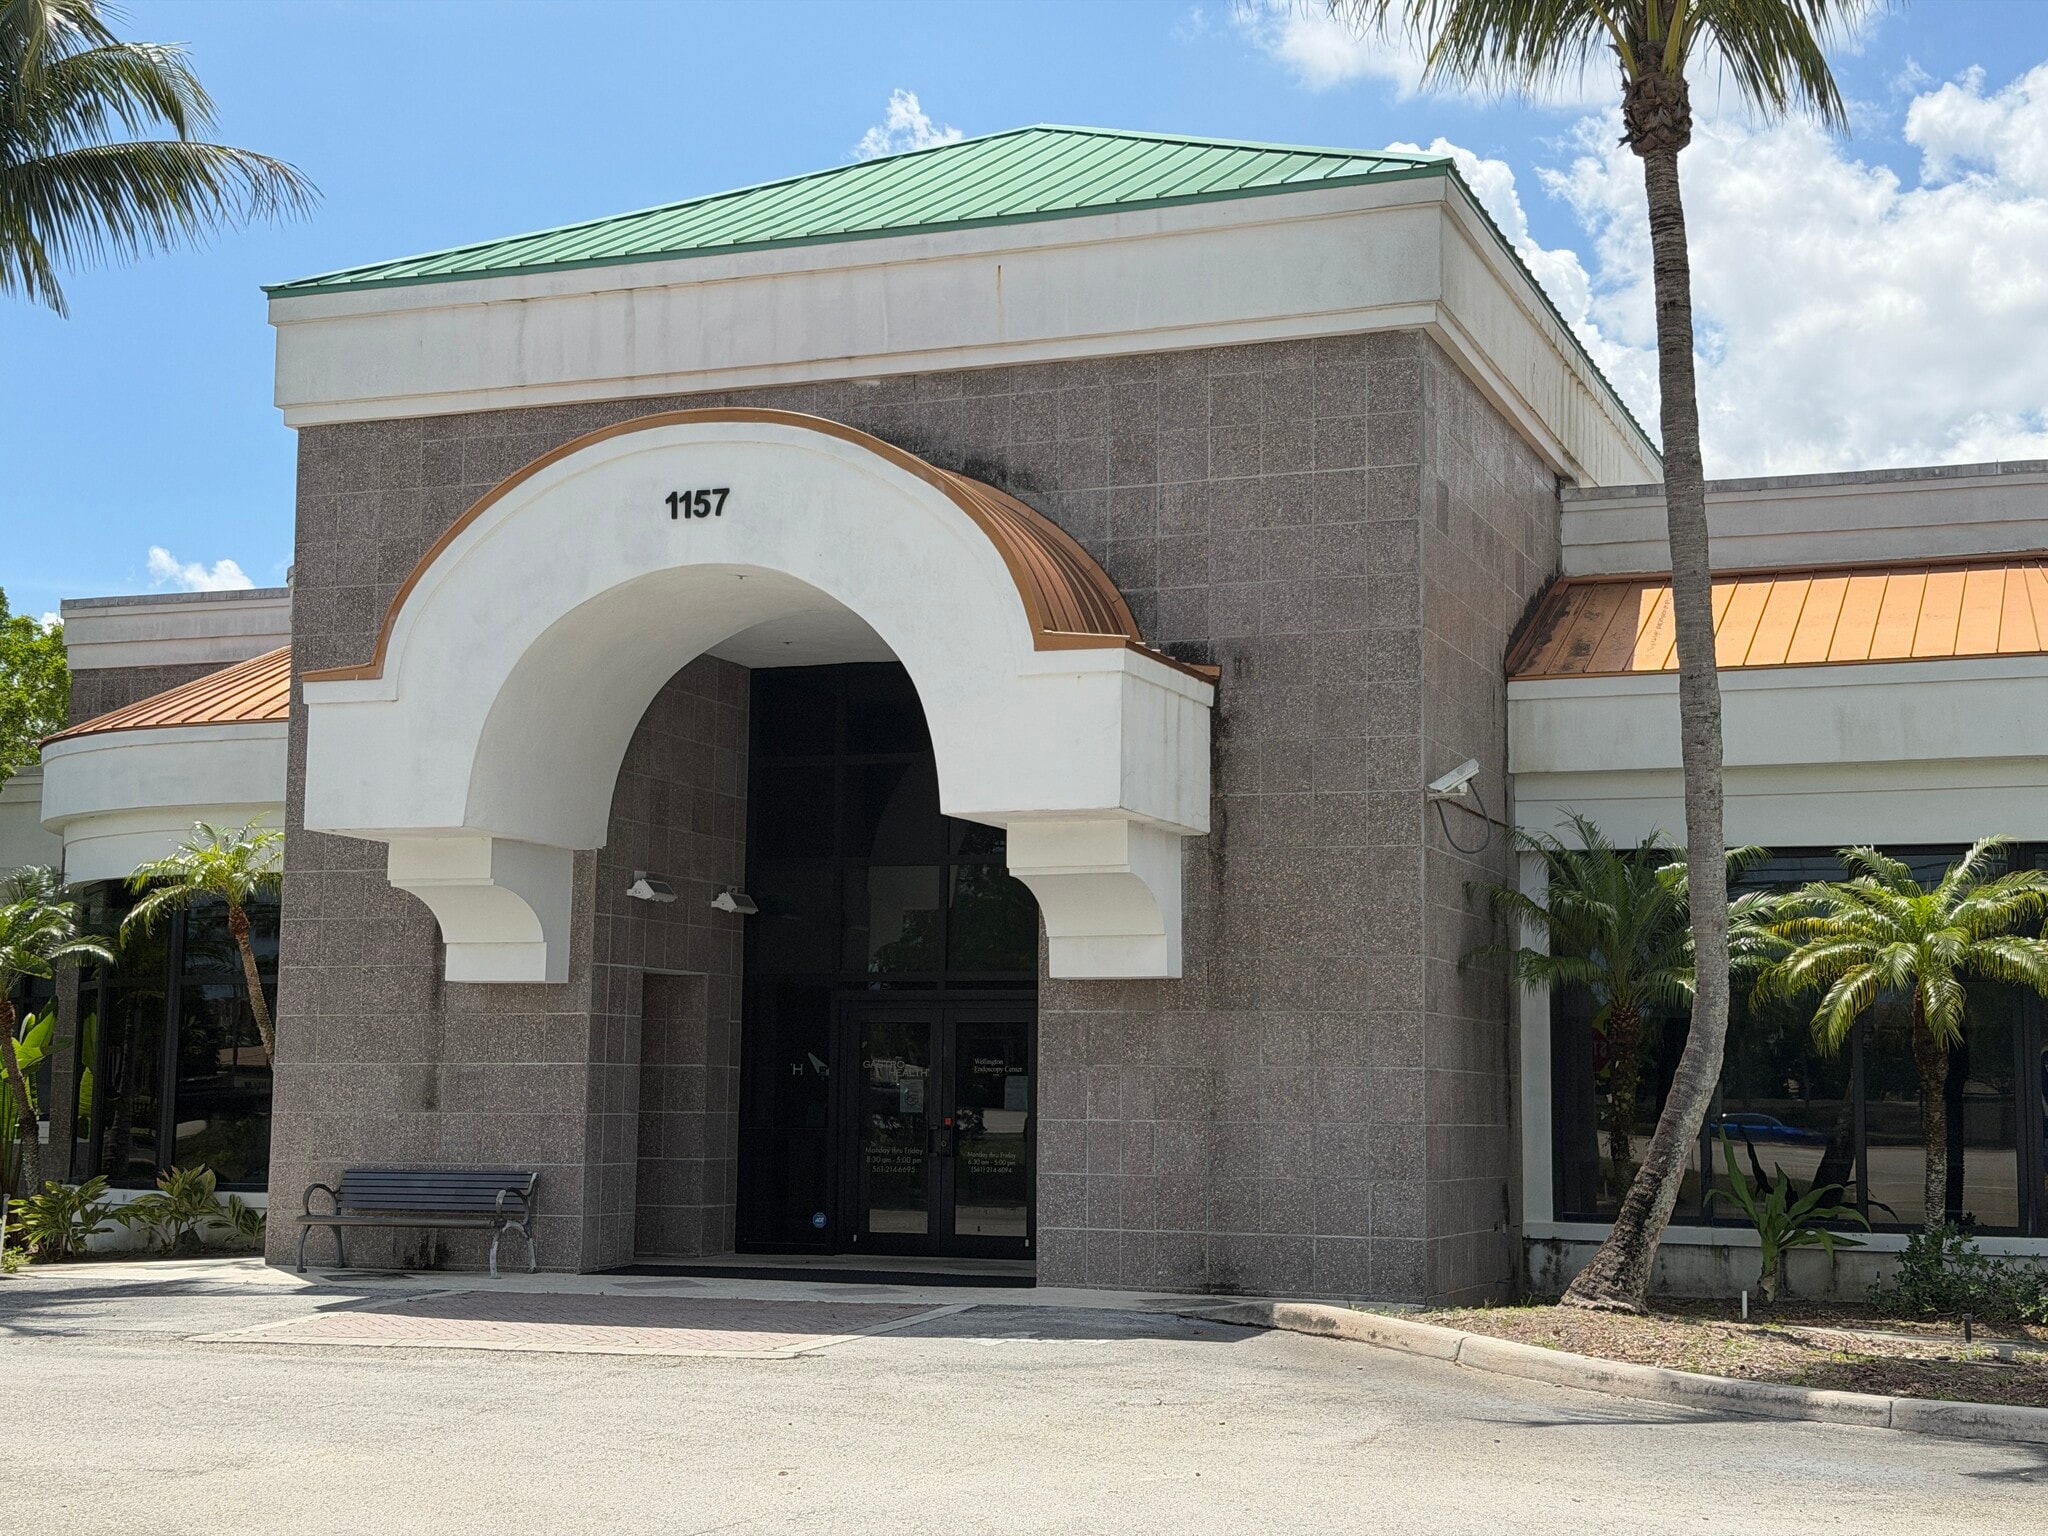
Prime opportunity to acquire a premier 12,526 SF free-standing medical facility and surgical center positioned directly on State Road 7 (US-441) in Wellington’s high-growth medical corridor. Located adjacent to the 100-acre Lotis Wellington development and minutes from Wellington Regional Medical Center.
Key Property & Clinical Highlights:
Building Size: 12,526 SF single-story free-standing medical building on 1.99 acres.
Surgical Suite (7,000 SF): 2 state-of-the-art Operating Rooms, 2 procedure rooms (with expansion capacity for a 3rd), 12 pre- & post-op recovery beds, and 7 exam rooms.
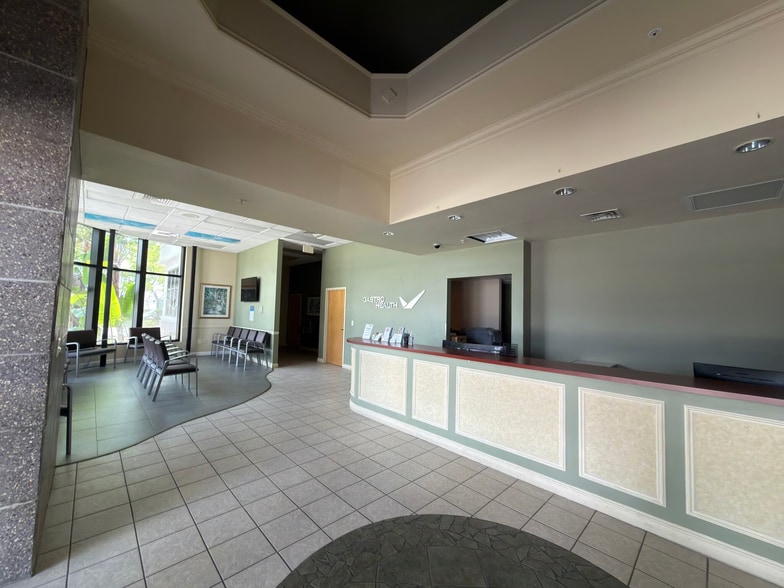
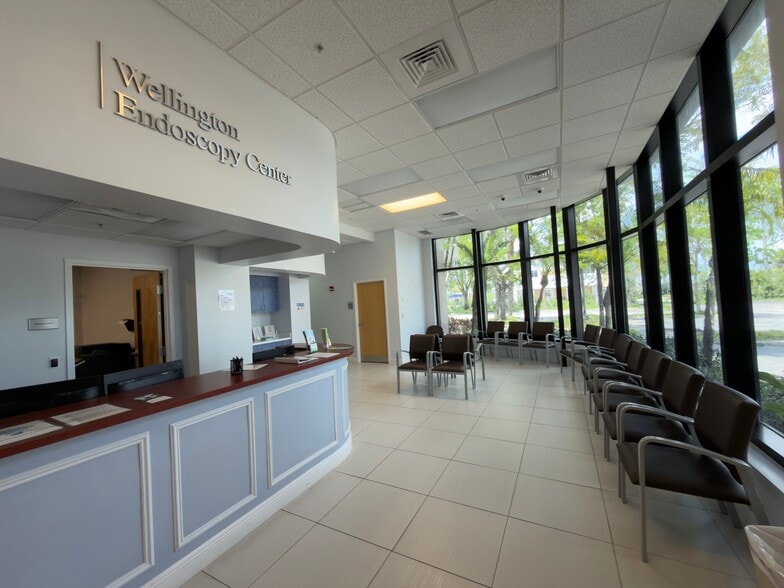
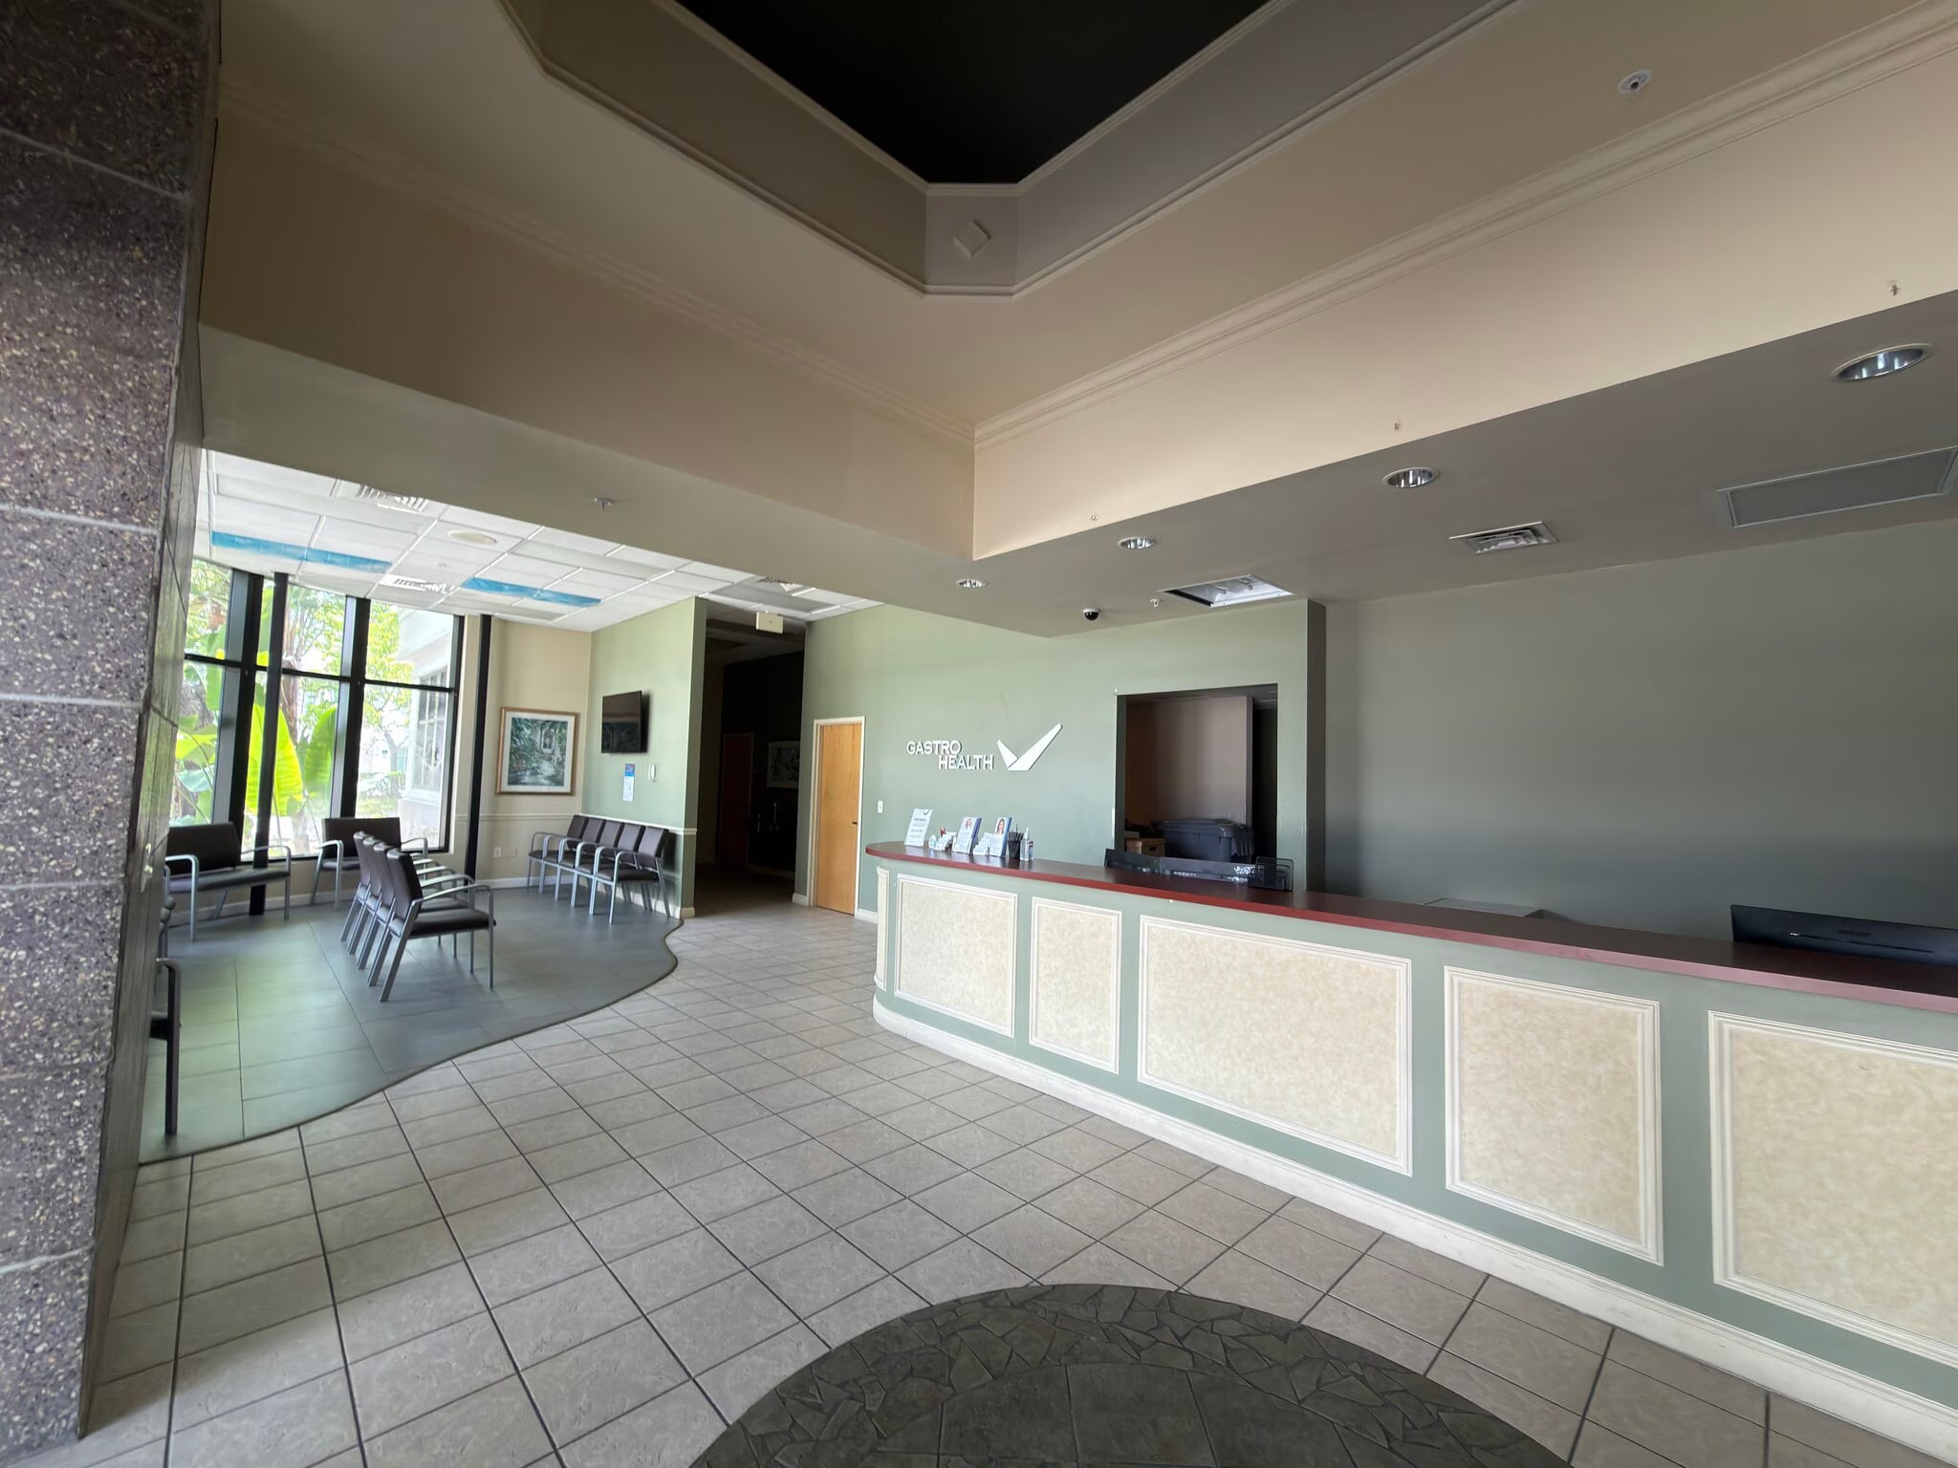
Executive Wing (5,500 SF): 3 private doctor offices, administrative/billing suites, and a spacious patient reception lounge.
Parking & Visibility: 49 dedicated surface parking spaces with high-visibility highway frontage (67,000+ AADT).
Faits sur la propriété
Disponibilité des espaces
- Espace
- Taille
- Utilisation de l’espace
- Aménagement
- Disponible


Premium Free-Standing Surgery Center & Medical Office | Wellington Directly Adjacent to Wellington Regional Medical Center Property Overview An unparalleled opportunity to lease a prestigious, free-standing, one-story medical facility in the heart of Wellington’s medical corridor. This 12,500 SF building is perfectly positioned for high-volume surgical practices seeking maximum visibility and proximity to major medical hubs. Strategic Location & Growth Immediate Proximity: Located just around the corner from Wellington Regional Medical Center, offering seamless logistics for hospital-affiliated physicians. Unmatched Visibility: Situated on a high-traffic frontage with direct visibility from the 6-lane highway, providing dominant signage opportunities. Surrounding Development: The property is enveloped by the massive 100-acre Lotis Wellington development, a premier mixed-use project bringing significant new residential, retail, and clinical traffic to the immediate area. Surgical & Clinical Suite (7,000 SF) 2 State-of-the-Art Operating Rooms: Designed for high-acuity surgical efficiency. 2 Dedicated Procedure Rooms: Includes the possibility to expand to a 3rd procedure room. 12 Pre- & Post-Op Rooms: Optimized for patient privacy and streamlined clinical flow. 7 Modern Exam Rooms: Fully equipped for high-volume consultations and follow-up care. Executive & Administrative Suite (5,500 SF) 3 Private Doctors’ Offices: Spacious, high-end finishes for executive use. Expansive Office Space: 5,500 sq. ft. dedicated to administrative operations, billing, and staff facilities. Patient Experience: Large, light-filled reception and waiting area designed for a premium patient journey. Facility Features Building Type: Free-standing, one-story (ideal for elderly/limited-mobility patient access). Parking: Ample on-site parking dedicated to patients and staff. Access: Direct access from major thoroughfares with easy entry/exit.
| Espace | Taille | Utilisation de l’espace | Aménagement | Disponible |
| RDC | 12 500 pi² | Médical | construction complète | Maintenant |
RDC
| Taille |
| 12 500 pi² |
| Utilisation de l’espace |
| Médical |
| Aménagement |
| construction complète |
| Disponible |
| Maintenant |
RDC
| Taille | 12 500 pi² |
| Utilisation de l’espace | Médical |
| Aménagement | construction complète |
| Disponible | Maintenant |
Premium Free-Standing Surgery Center & Medical Office | Wellington Directly Adjacent to Wellington Regional Medical Center Property Overview An unparalleled opportunity to lease a prestigious, free-standing, one-story medical facility in the heart of Wellington’s medical corridor. This 12,500 SF building is perfectly positioned for high-volume surgical practices seeking maximum visibility and proximity to major medical hubs. Strategic Location & Growth Immediate Proximity: Located just around the corner from Wellington Regional Medical Center, offering seamless logistics for hospital-affiliated physicians. Unmatched Visibility: Situated on a high-traffic frontage with direct visibility from the 6-lane highway, providing dominant signage opportunities. Surrounding Development: The property is enveloped by the massive 100-acre Lotis Wellington development, a premier mixed-use project bringing significant new residential, retail, and clinical traffic to the immediate area. Surgical & Clinical Suite (7,000 SF) 2 State-of-the-Art Operating Rooms: Designed for high-acuity surgical efficiency. 2 Dedicated Procedure Rooms: Includes the possibility to expand to a 3rd procedure room. 12 Pre- & Post-Op Rooms: Optimized for patient privacy and streamlined clinical flow. 7 Modern Exam Rooms: Fully equipped for high-volume consultations and follow-up care. Executive & Administrative Suite (5,500 SF) 3 Private Doctors’ Offices: Spacious, high-end finishes for executive use. Expansive Office Space: 5,500 sq. ft. dedicated to administrative operations, billing, and staff facilities. Patient Experience: Large, light-filled reception and waiting area designed for a premium patient journey. Facility Features Building Type: Free-standing, one-story (ideal for elderly/limited-mobility patient access). Parking: Ample on-site parking dedicated to patients and staff. Access: Direct access from major thoroughfares with easy entry/exit.
Impôts fonciers
| Numéros de lot | Évaluation des bâtiments | 0 $ CAD | |
| Évaluation du terrain | 0 $ CAD | Évaluation totale | 7 518 399 $ CAD |
Impôts fonciers



Présenté par
Garlapati Family Office
1157 S State Road 7
Hmm, il semble y avoir eu une erreur lors de l’envoi de votre message. Veuillez réessayer.
Merci! Votre message a été envoyé.