Votre courriel a été envoyé.
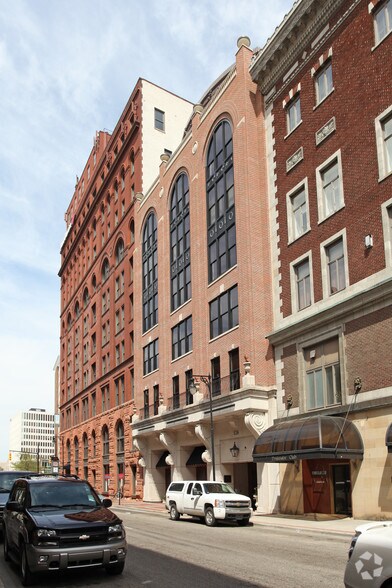
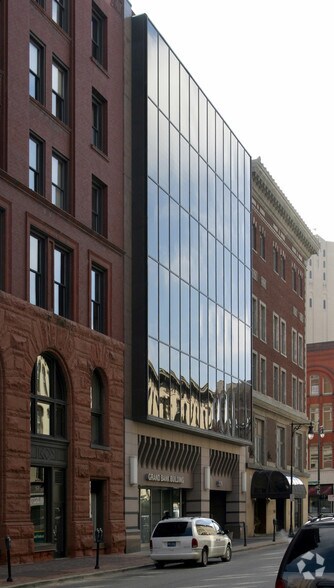
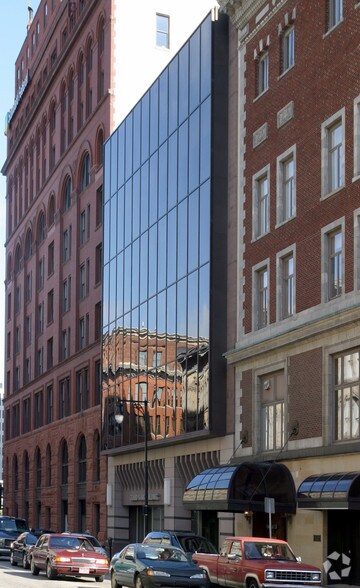
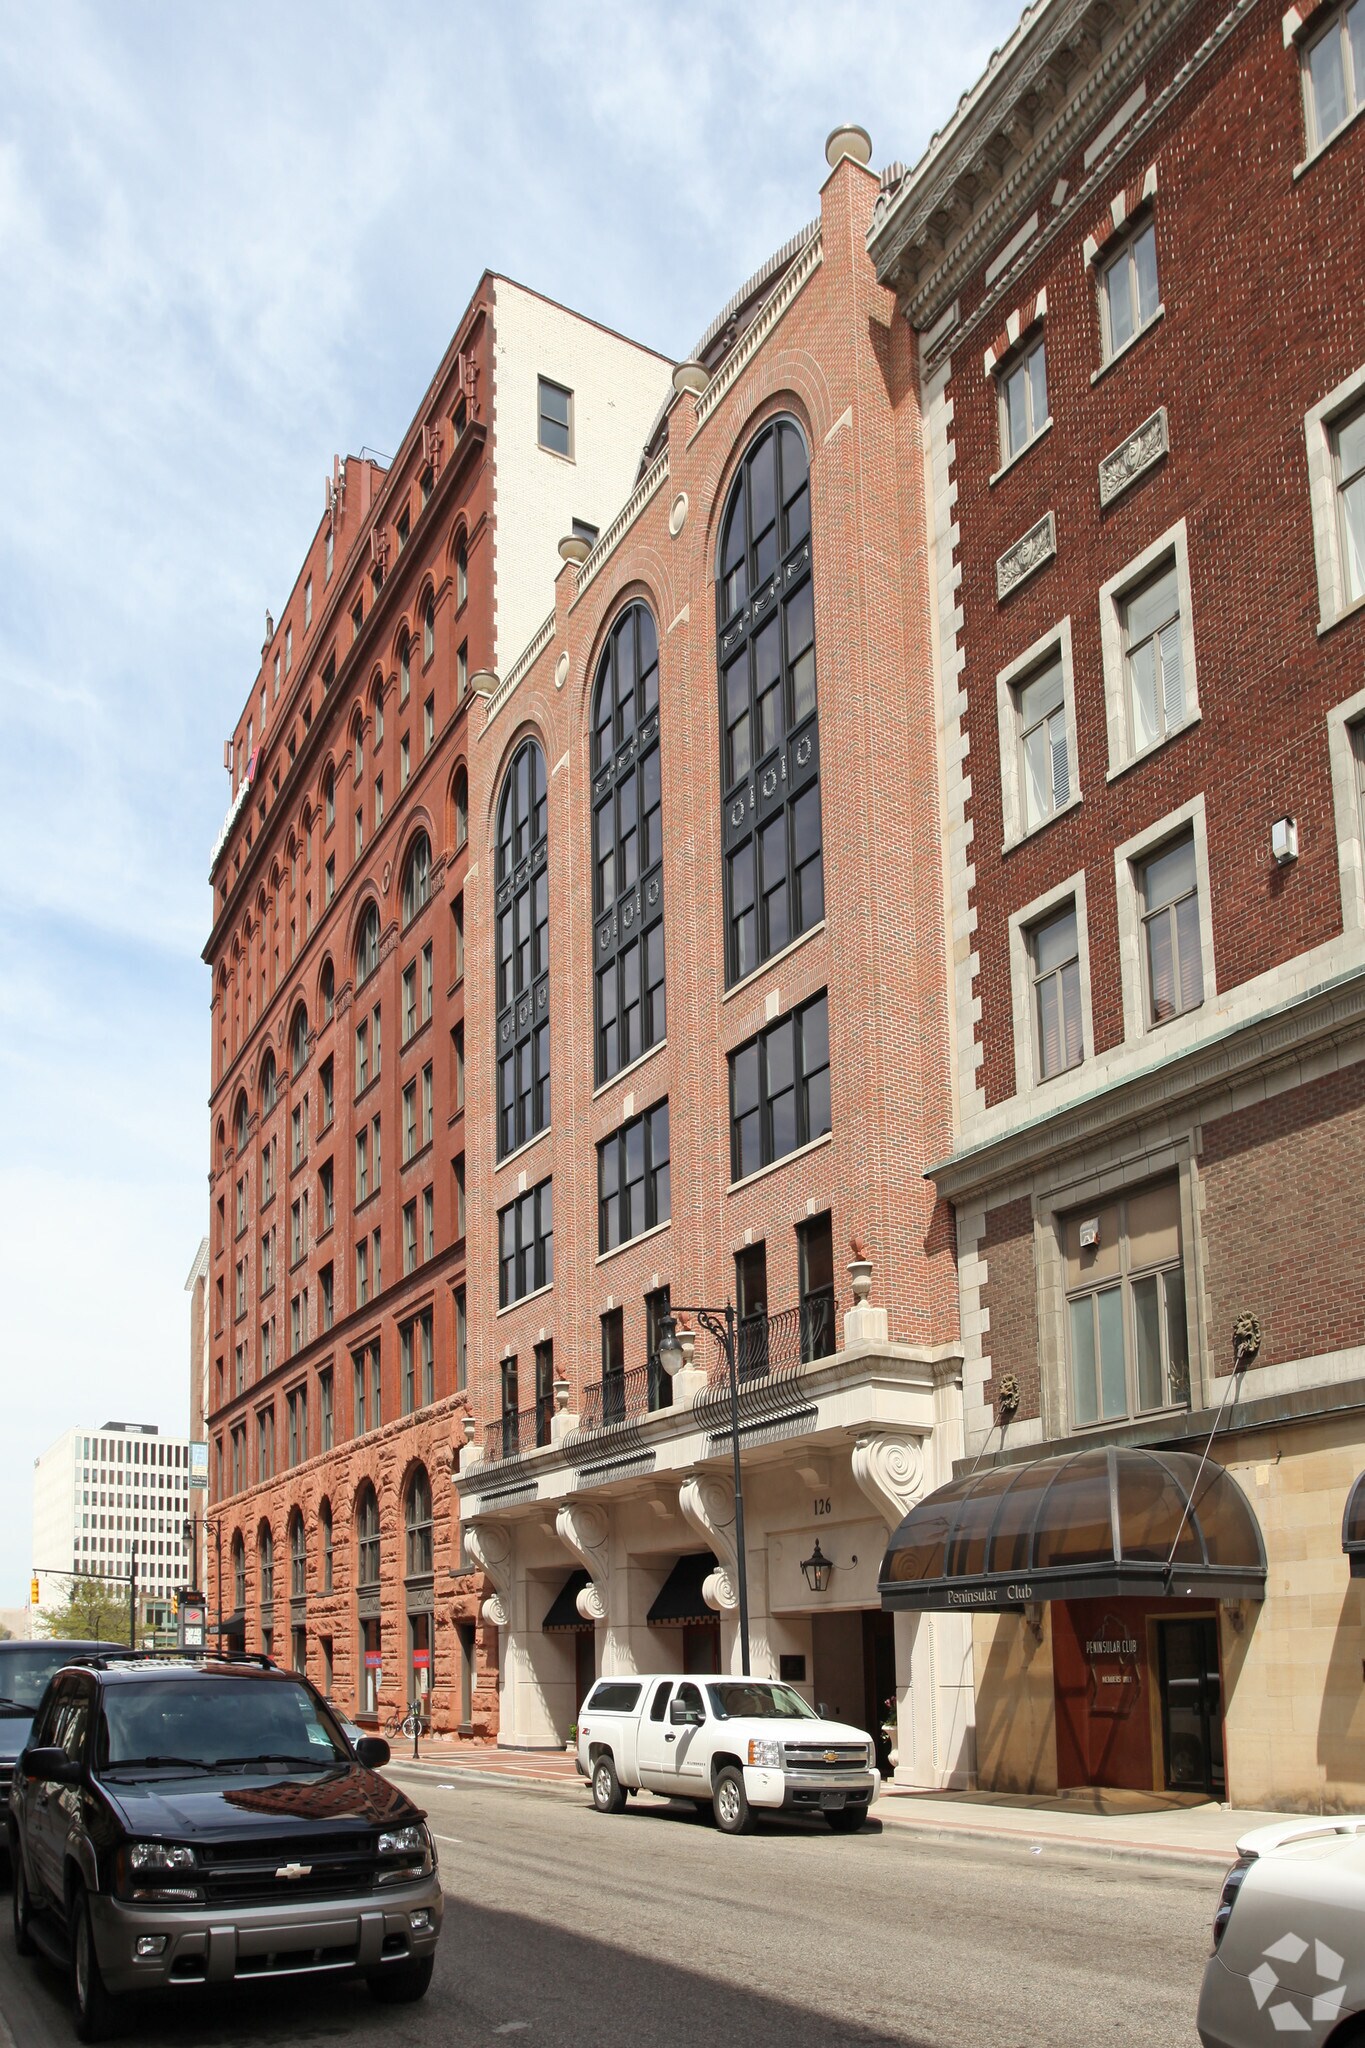
116-126 Ottawa Ave 2 500–10 602 pi² d'espace disponible • Bureau • Grand Rapids, MI 49503
Certaines informations ont été traduites automatiquement.
Tous les espaces disponibles(3)
Afficher les taux de location en
- Espace
- Taille
- Terme
- Taux de location
- Utilisation de l’espace
- Aménagement
- Disponible
This professional office building is located in the center of the CBD on Ottawa Ave NW. It is very centrally located withinone block of Monroe Center. There is access to a city ramp from the rear of the building along with on-street parking at themain entrance. The upper floors are owner occupied with approximately 6,300 SF available for lease on both the 1st and 2nd floors
- Le taux inscrit peut ne pas comprendre certains services publics, les services de bâtiment et les dépenses immobilières.
- Peut être associé à un ou plusieurs espaces supplémentaires pour obtenir jusqu’à 10 602 pi² d’espace adjacent.
This professional office building is located in the center of the CBD on Ottawa Ave NW. It is very centrally located withinone block of Monroe Center. There is access to a city ramp from the rear of the building along with on-street parking at themain entrance. The upper floors are owner occupied with approximately 6,300 SF available for lease on both the 1st and2nd floors
- Le taux inscrit peut ne pas comprendre certains services publics, les services de bâtiment et les dépenses immobilières.
- Peut être associé à un ou plusieurs espaces supplémentaires pour obtenir jusqu’à 10 602 pi² d’espace adjacent.
This professional office building is located in the center of the CBD on Ottawa Ave NW. It is very centrally located withinone block of Monroe Center. There is access to a city ramp from the rear of the building along with on-street parking at themain entrance. The upper floors are owner occupied with approximately 6,300 SF available for lease on both the 1st and2nd floors
- Le taux inscrit peut ne pas comprendre certains services publics, les services de bâtiment et les dépenses immobilières.
- Peut être associé à un ou plusieurs espaces supplémentaires pour obtenir jusqu’à 10 602 pi² d’espace adjacent.
| Espace | Taille | Terme | Taux de location | Utilisation de l’espace | Aménagement | Disponible |
| 1er étage, ste 1 | 4 235 pi² | 5 ans | 31,79 $ CAD/pi²/an 2,65 $ CAD/pi²/mois 134 625 $ CAD/an 11 219 $ CAD/mois | Bureau | - | 2027-01-01 |
| 2e étage, ste 2A | 3 867 pi² | Négociable | 27,63 $ CAD/pi²/an 2,30 $ CAD/pi²/mois 106 858 $ CAD/an 8 905 $ CAD/mois | Bureau | - | 2027-01-01 |
| 2e étage, ste 2B | 2 500 pi² | Négociable | 27,63 $ CAD/pi²/an 2,30 $ CAD/pi²/mois 69 083 $ CAD/an 5 757 $ CAD/mois | Bureau | - | 2027-01-01 |
1er étage, ste 1
| Taille |
| 4 235 pi² |
| Terme |
| 5 ans |
| Taux de location |
| 31,79 $ CAD/pi²/an 2,65 $ CAD/pi²/mois 134 625 $ CAD/an 11 219 $ CAD/mois |
| Utilisation de l’espace |
| Bureau |
| Aménagement |
| - |
| Disponible |
| 2027-01-01 |
2e étage, ste 2A
| Taille |
| 3 867 pi² |
| Terme |
| Négociable |
| Taux de location |
| 27,63 $ CAD/pi²/an 2,30 $ CAD/pi²/mois 106 858 $ CAD/an 8 905 $ CAD/mois |
| Utilisation de l’espace |
| Bureau |
| Aménagement |
| - |
| Disponible |
| 2027-01-01 |
2e étage, ste 2B
| Taille |
| 2 500 pi² |
| Terme |
| Négociable |
| Taux de location |
| 27,63 $ CAD/pi²/an 2,30 $ CAD/pi²/mois 69 083 $ CAD/an 5 757 $ CAD/mois |
| Utilisation de l’espace |
| Bureau |
| Aménagement |
| - |
| Disponible |
| 2027-01-01 |
1er étage, ste 1
| Taille | 4 235 pi² |
| Terme | 5 ans |
| Taux de location | 31,79 $ CAD/pi²/an |
| Utilisation de l’espace | Bureau |
| Aménagement | - |
| Disponible | 2027-01-01 |
This professional office building is located in the center of the CBD on Ottawa Ave NW. It is very centrally located withinone block of Monroe Center. There is access to a city ramp from the rear of the building along with on-street parking at themain entrance. The upper floors are owner occupied with approximately 6,300 SF available for lease on both the 1st and 2nd floors
- Le taux inscrit peut ne pas comprendre certains services publics, les services de bâtiment et les dépenses immobilières.
- Peut être associé à un ou plusieurs espaces supplémentaires pour obtenir jusqu’à 10 602 pi² d’espace adjacent.
2e étage, ste 2A
| Taille | 3 867 pi² |
| Terme | Négociable |
| Taux de location | 27,63 $ CAD/pi²/an |
| Utilisation de l’espace | Bureau |
| Aménagement | - |
| Disponible | 2027-01-01 |
This professional office building is located in the center of the CBD on Ottawa Ave NW. It is very centrally located withinone block of Monroe Center. There is access to a city ramp from the rear of the building along with on-street parking at themain entrance. The upper floors are owner occupied with approximately 6,300 SF available for lease on both the 1st and2nd floors
- Le taux inscrit peut ne pas comprendre certains services publics, les services de bâtiment et les dépenses immobilières.
- Peut être associé à un ou plusieurs espaces supplémentaires pour obtenir jusqu’à 10 602 pi² d’espace adjacent.
2e étage, ste 2B
| Taille | 2 500 pi² |
| Terme | Négociable |
| Taux de location | 27,63 $ CAD/pi²/an |
| Utilisation de l’espace | Bureau |
| Aménagement | - |
| Disponible | 2027-01-01 |
This professional office building is located in the center of the CBD on Ottawa Ave NW. It is very centrally located withinone block of Monroe Center. There is access to a city ramp from the rear of the building along with on-street parking at themain entrance. The upper floors are owner occupied with approximately 6,300 SF available for lease on both the 1st and2nd floors
- Le taux inscrit peut ne pas comprendre certains services publics, les services de bâtiment et les dépenses immobilières.
- Peut être associé à un ou plusieurs espaces supplémentaires pour obtenir jusqu’à 10 602 pi² d’espace adjacent.
Caractéristiques et commodités
- Accès contrôlé
- Restaurant
- Réception
- Climatisation
- Détecteur de fumée
Faits sur la propriété
Sélectionner des locataires
- Étage
- Nom du locataire
- Secteur
- 1ᵉʳ
- Owen Ames Kimball Company
- Administration publique
Contacts
-
 Mary Anne Wisinski-Rosely
 -
 Hillary Taatjes Woznick
 -
 NAI Wisinski of West Michigan

Présenté par
116-126 Ottawa Ave
Hmm, il semble y avoir eu une erreur lors de l’envoi de votre message. Veuillez réessayer.
Merci! Votre message a été envoyé.