Votre courriel a été envoyé.

116 N Vineyard Ave 1 300 pi² d'espace disponible • Bureau • Ontario, CA 91764
Certaines informations ont été traduites automatiquement.
Faits saillants
- Ideal Space for Professional or Administrative Use
- Convenient Access and Parking
- Ample Natural Light
Tous les espaces disponibles(1)
Afficher les taux de location en
- Espace
- Taille
- Terme
- Taux de location
- Utilisation de l’espace
- Aménagement
- Disponible
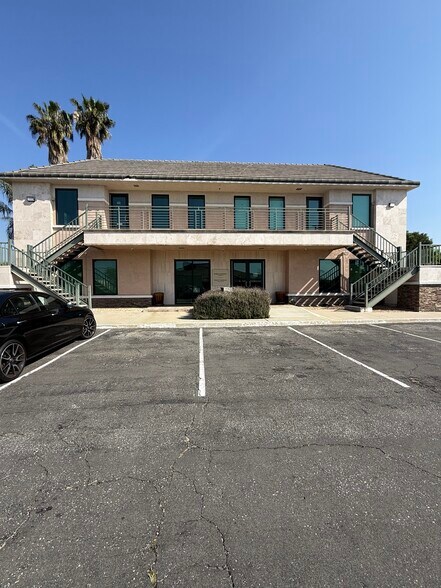
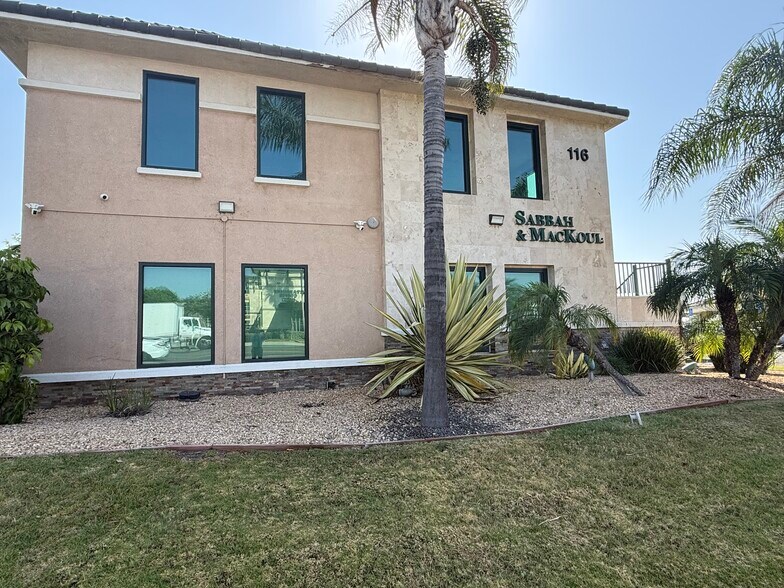
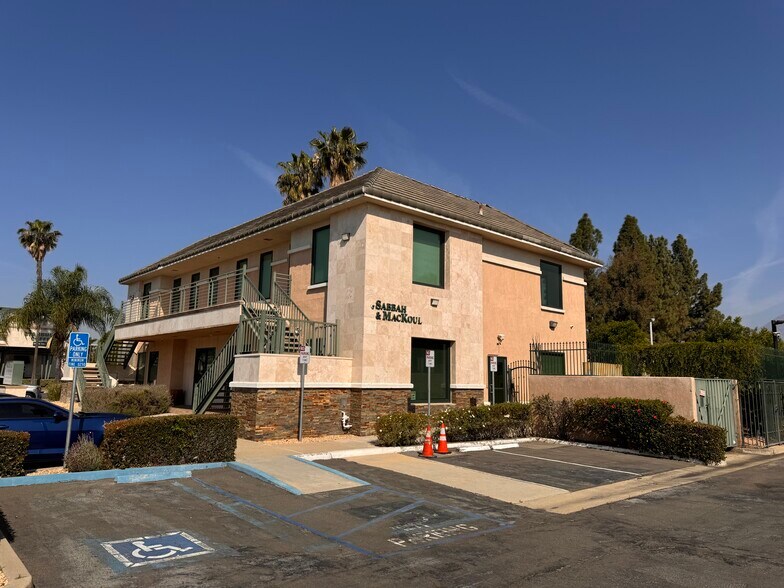
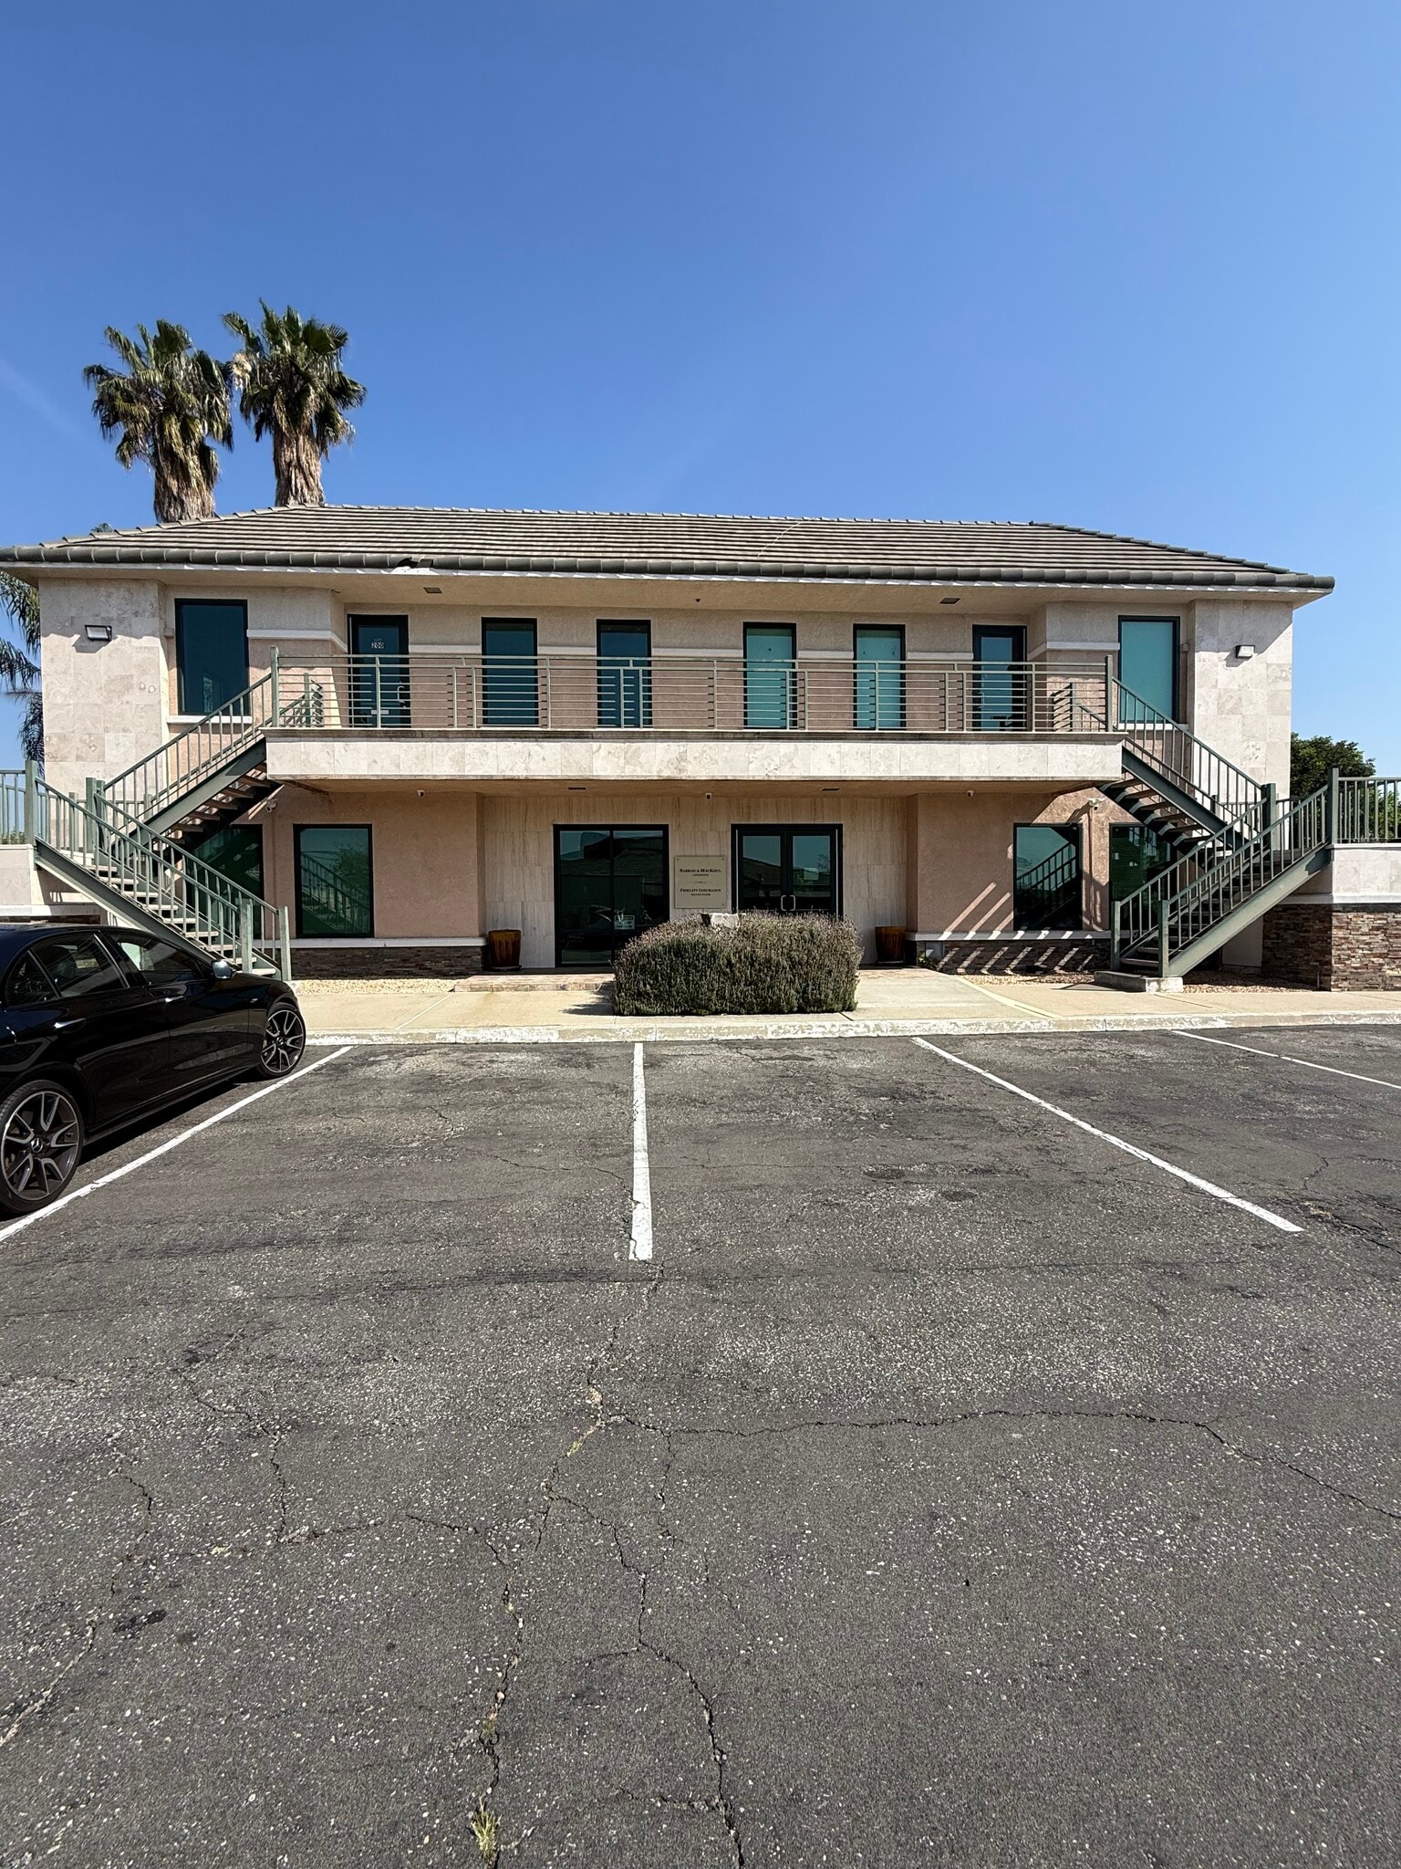
Suite 200 offers 1,300 square feet of office space on the second floor of a 5,200-square-foot, two-story professional building centrally located in Ontario, CA. Built in 1986, the property provides a functional layout ideal for professional services, administrative offices, or small business operations. The space is designed with ample natural light, ensuring a bright and comfortable work environment, and offers convenient access for employees and visitors. The building features 20 surface parking spaces, a typical floor size of 2,600 square feet, and easy ingress and egress to major roadways, enhancing regional accessibility. With utilities and building services included in the rate, Suite 200 presents an efficient and well-maintained workplace in a location close to dining, retail, and Ontario’s key business corridors.
- Le taux comprend les services publics, les services de bâtiment et les dépenses immobilières.
- Balcon
- CVCA disponible après les heures de travail
- Ideal Space for Professional or Administrative Use
- Convenient Access and Parking
- Air central et chauffage
- Lumière naturelle
- Détecteur de fumée
- Ample Natural Light
| Espace | Taille | Terme | Taux de location | Utilisation de l’espace | Aménagement | Disponible |
| 2e étage, ste 200 | 1 300 pi² | Négociable | 24,82 $ CAD/pi²/an 2,07 $ CAD/pi²/mois 32 267 $ CAD/an 2 689 $ CAD/mois | Bureau | - | Maintenant |
2e étage, ste 200
| Taille |
| 1 300 pi² |
| Terme |
| Négociable |
| Taux de location |
| 24,82 $ CAD/pi²/an 2,07 $ CAD/pi²/mois 32 267 $ CAD/an 2 689 $ CAD/mois |
| Utilisation de l’espace |
| Bureau |
| Aménagement |
| - |
| Disponible |
| Maintenant |
2e étage, ste 200
| Taille | 1 300 pi² |
| Terme | Négociable |
| Taux de location | 24,82 $ CAD/pi²/an |
| Utilisation de l’espace | Bureau |
| Aménagement | - |
| Disponible | Maintenant |
Suite 200 offers 1,300 square feet of office space on the second floor of a 5,200-square-foot, two-story professional building centrally located in Ontario, CA. Built in 1986, the property provides a functional layout ideal for professional services, administrative offices, or small business operations. The space is designed with ample natural light, ensuring a bright and comfortable work environment, and offers convenient access for employees and visitors. The building features 20 surface parking spaces, a typical floor size of 2,600 square feet, and easy ingress and egress to major roadways, enhancing regional accessibility. With utilities and building services included in the rate, Suite 200 presents an efficient and well-maintained workplace in a location close to dining, retail, and Ontario’s key business corridors.
- Le taux comprend les services publics, les services de bâtiment et les dépenses immobilières.
- Air central et chauffage
- Balcon
- Lumière naturelle
- CVCA disponible après les heures de travail
- Détecteur de fumée
- Ideal Space for Professional or Administrative Use
- Ample Natural Light
- Convenient Access and Parking
Aperçu de la propriété
FOR LEASE – 2ND FLOOR OFFICE SPACE Two suites available on the second floor, each offering approximately 1,300 square feet. Ideal for professional or administrative use Ample natural light Convenient access and parking Perfect opportunity for businesses looking for a functional and well-located workspace.
- Restaurant
- Affichage
- Balcon
Faits sur la propriété
Sélectionner des locataires
- Étage
- Nom du locataire
- Secteur
- 1ᵉʳ
- Fidelity Truck & Auto Insurance
- Finance et assurances
- 2ᵉ
- Pacific Bridge Intermodal LLC
- Administration publique
- Inconnu
- Villamar Trucking Inc.
- Transport et entreposage


Présenté par
116 N Vineyard Ave
Hmm, il semble y avoir eu une erreur lors de l’envoi de votre message. Veuillez réessayer.
Merci! Votre message a été envoyé.