Se Connecter/S’inscrire
Votre courriel a été envoyé.

The Friary 116 St. Leonards Gate 6 768 pi² Commerce de détail Immeuble Lancaster LA1 1NN 419 852 $ CAD (62,03 $ CAD/pi²)
Certaines informations ont été traduites automatiquement.
Faits saillants de l'investissement
- Prominent location in the heart of Lancaster city centre and close to the retail core
- Freehold two storey with basement former pub and bar restaurant venue which offers a range of exciting uses including bar restaurant, food hall etc
- Grade II listed with a wide range of period and original features
- Substantial frontage onto Rosemary Lane and St Leonard’s Gate amongst an artisan range of bar restaurant operators and bespoke retail
- Accommodation extends to c.7,000 sq ft in total comprising a large open plan ground floor trading area with wrap around first floor mezzanine
- Offers in the region of £225,000 for the Freehold interest.
Résumé de l'annonce
Freehold for sale at offers in the region of £225,000. Vacant possession is available. The property represents a low capital value acquisition at approximately £33.24 per sq ft and may suit owner-occupiers, leisure operators, investors or developers seeking an asset with existing Class E and Sui Generis consent in a city centre regeneration location.
LOCATION & SITUATION
? Lancaster forms a vibrant University town with a wider urban population of c.145,000 people in addition to the extensive student population.
? The Property occupies a prominent position fronting the corner of St Leonards Gate and Rosemary Lane to the north of the city centre’s retail core. Immediate occupiers include Lancaster Grand Theatre, Stonewell Wine Bar & Deli, The Quarter House, The Dukes, Golden Lion Pub and Moorish. The side entrance to St Nicholas Arcades shopping centre is located opposite (Lancaster’s man shopping centre).
DESCRIPTION
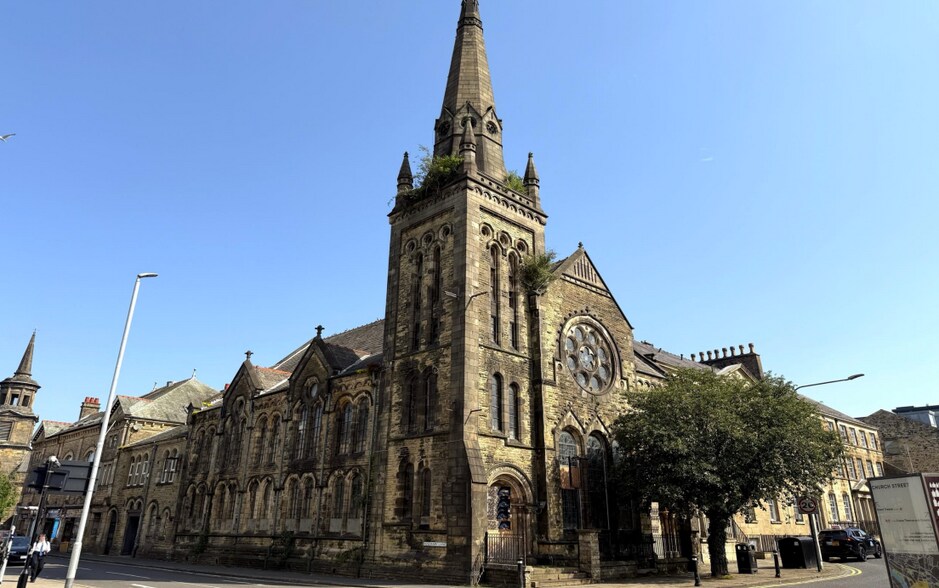
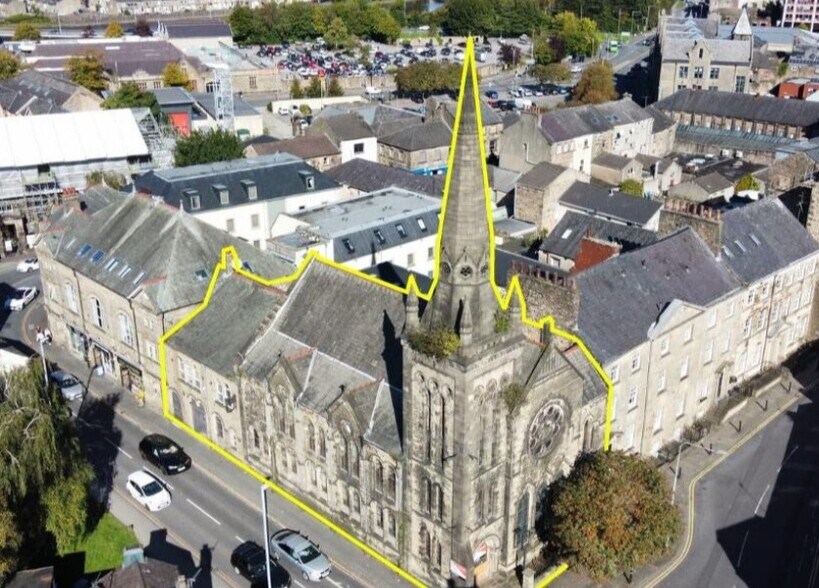
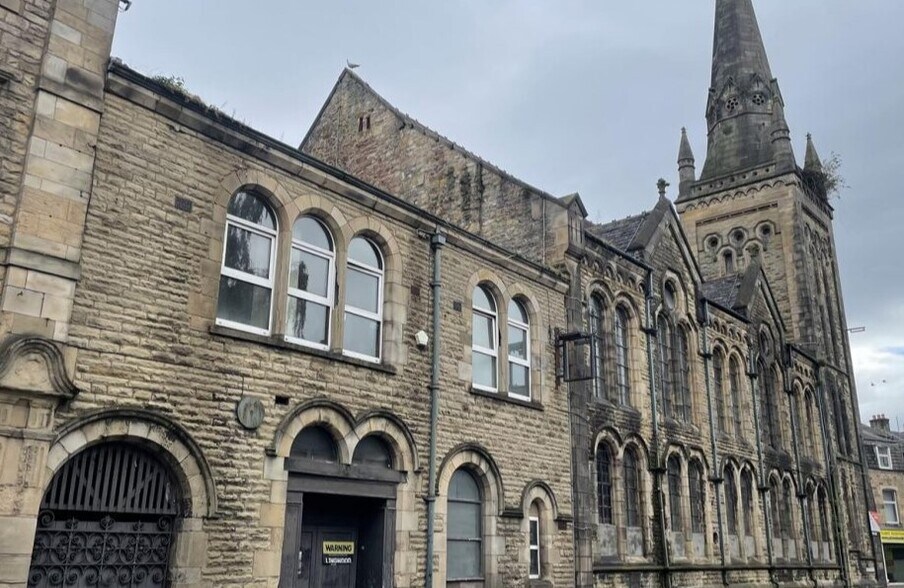
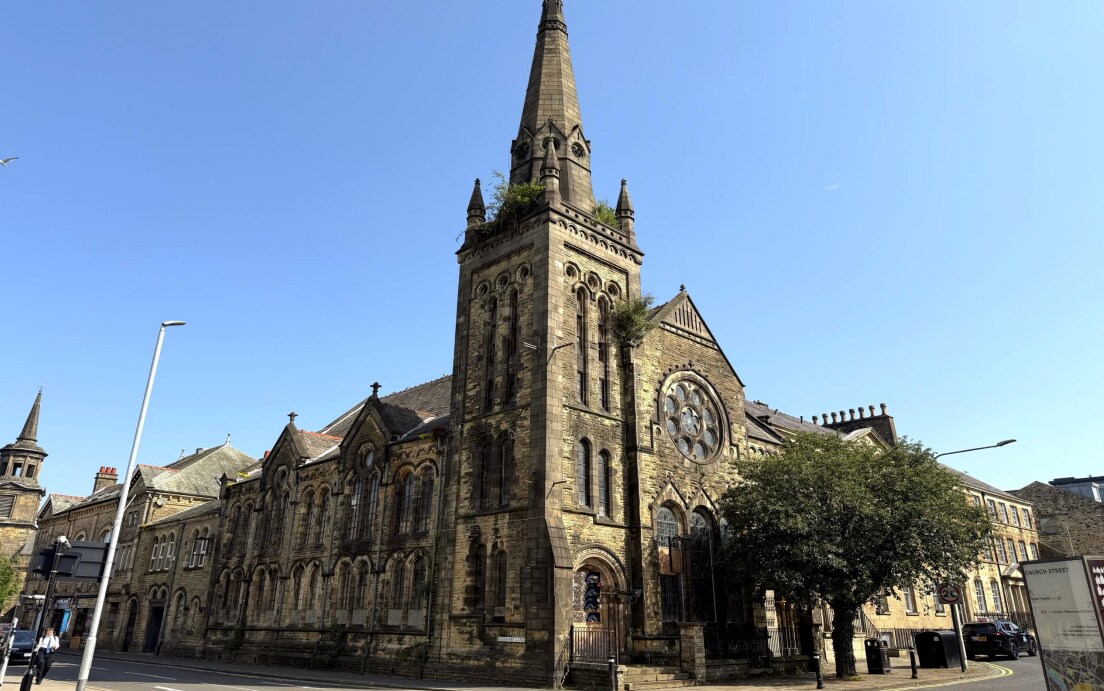
? The Property comprises a substantial former 19th century Grade II listed church of stone construction with distinctive 3 stage spire tower.
? Main entrance is located fronting St Leanard’s gate with an additional ground floor side entrance and external gated service corridor. The total building extends to circa 630 sq m / 6,800 sq ft.
ACCOMMODATION
? The Property was historically a large multi level pub, bar and restaurant and is arranged over ground, part basement and first floor mezzanine.
? Internally the Property offers a range of period features including large stained glass window, triple lancet window, exposed timber beamed roof and feature wrap around timber mezzanine providing extensive viewpoints across the entire ground floor.
OPPORTUNITY
? The Property would suit a range of uses given the extensive accommodation, including bar, restaurant, public house, food hall, events venue, gym / wellness and co working office. Wider conversion options would need to be discussed with Lancaster Council Planning Team.
LOCATION & SITUATION
? Lancaster forms a vibrant University town with a wider urban population of c.145,000 people in addition to the extensive student population.
? The Property occupies a prominent position fronting the corner of St Leonards Gate and Rosemary Lane to the north of the city centre’s retail core. Immediate occupiers include Lancaster Grand Theatre, Stonewell Wine Bar & Deli, The Quarter House, The Dukes, Golden Lion Pub and Moorish. The side entrance to St Nicholas Arcades shopping centre is located opposite (Lancaster’s man shopping centre).
DESCRIPTION
? The Property comprises a substantial former 19th century Grade II listed church of stone construction with distinctive 3 stage spire tower.
? Main entrance is located fronting St Leanard’s gate with an additional ground floor side entrance and external gated service corridor. The total building extends to circa 630 sq m / 6,800 sq ft.
ACCOMMODATION
? The Property was historically a large multi level pub, bar and restaurant and is arranged over ground, part basement and first floor mezzanine.
? Internally the Property offers a range of period features including large stained glass window, triple lancet window, exposed timber beamed roof and feature wrap around timber mezzanine providing extensive viewpoints across the entire ground floor.
OPPORTUNITY
? The Property would suit a range of uses given the extensive accommodation, including bar, restaurant, public house, food hall, events venue, gym / wellness and co working office. Wider conversion options would need to be discussed with Lancaster Council Planning Team.
Faits sur la propriété
Type de vente
Investissement ou propriétaire utilisateur
Type de propriété
Commerce de détail
Ancienneté
Pleine propriété
Sous-type de propriété
Bar
Taille du bâtiment
6 768 pi²
Classe d’immeuble
B
Année de construction
1875
Prix
419 852 $ CAD
Prix par pi²
62,03 $ CAD
Location
Unique
Hauteur du bâtiment
3 étages
Coefficient d’occupation des sols de l’immeuble
1,36
Taille du lot
0,11 AC
Façade
122’ sur Saint Leonard's Gate
1 1
Principaux détaillants à proximité











1 de 11
Vidéos
Visite extérieure 3D Matterport
Visite 3D Matterport
Photos
Vue depuis la rue
Rue
Carte
1 de 1

Présenté par
The Friary | 116 St. Leonards Gate
Vous êtes déjà membre? Connectez-vous
Hmm, il semble y avoir eu une erreur lors de l’envoi de votre message. Veuillez réessayer.
Merci! Votre message a été envoyé.