Votre courriel a été envoyé.
116 W 14th St
New York, NY 10011
Bureau/Commerce de détail Propriété À vendre
Certaines informations ont été traduites automatiquement.
Faits saillants de l'investissement
- 30’ of prime retail frontage in Chelsea
- High ceilings: 16.5’ ground floor, 10.2’ cellar
- Surrounded by top-tier retail, dining, and cultural assets
- Delivered vacant with flexible Use Group 6 zoning
- Steps from Union Square, NYU, and major transit
Résumé de l'annonce
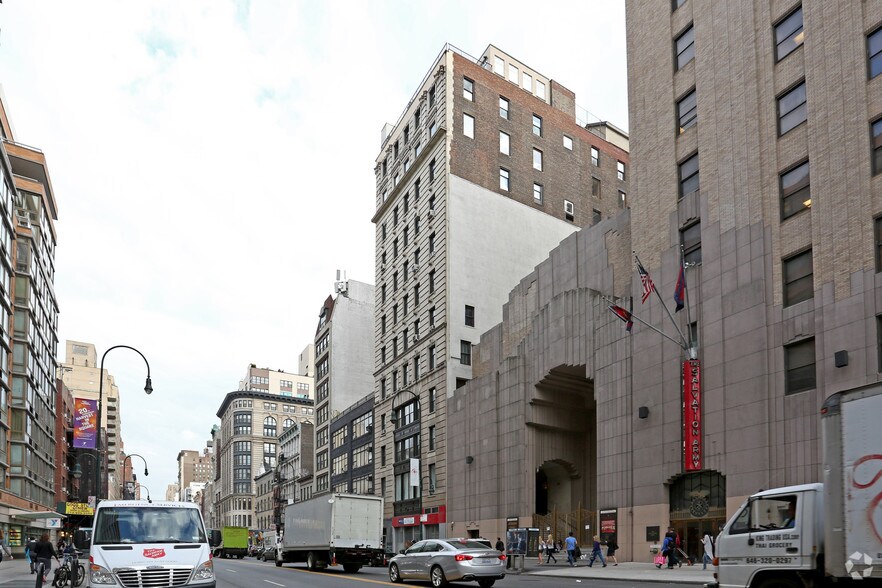
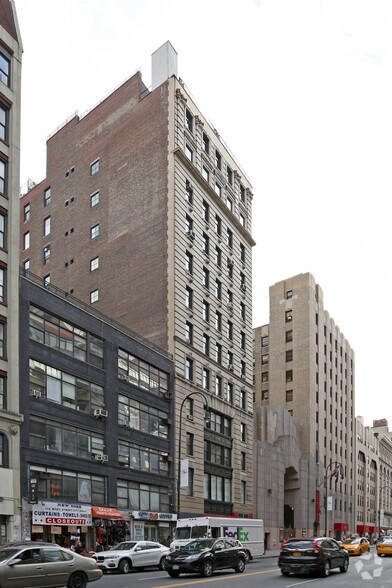
The property is part of a mixed-use building located on the south side of West 14th Street in Manhattan’s dynamic Chelsea neighborhood. The building features expansive modern storefronts with wide glass panels that maximize visibility, connecting tenants to one of the city’s most active pedestrian corridors. Its central position between Sixth and Seventh Avenues ensures quick access to numerous subway lines, including the 1, 2, 3, L, F, and M, supported by excellent bus and bike routes. The structure was designed to accommodate retail and service-oriented tenants, with floorplates suitable for a variety of commercial concepts. Proximity to Union Square, the Meatpacking District, and the High Line reinforces the property’s integration within a thriving retail, dining, and cultural hub. Surrounded by top educational institutions and lifestyle destinations, this building benefits from constant activity and strong market fundamentals.
1 Unité disponible
- Unité
- Taille de l’unité
- Utilisation du condo
- Prix
- Revenu net d’exploitation
| Type de vente | Investissement ou propriétaire utilisateur | Conditions de vente | Vente sur saisie, Propriété à inoccupation élevée |
| Type de vente | Investissement ou propriétaire utilisateur |
| Conditions de vente | Vente sur saisie, Propriété à inoccupation élevée |
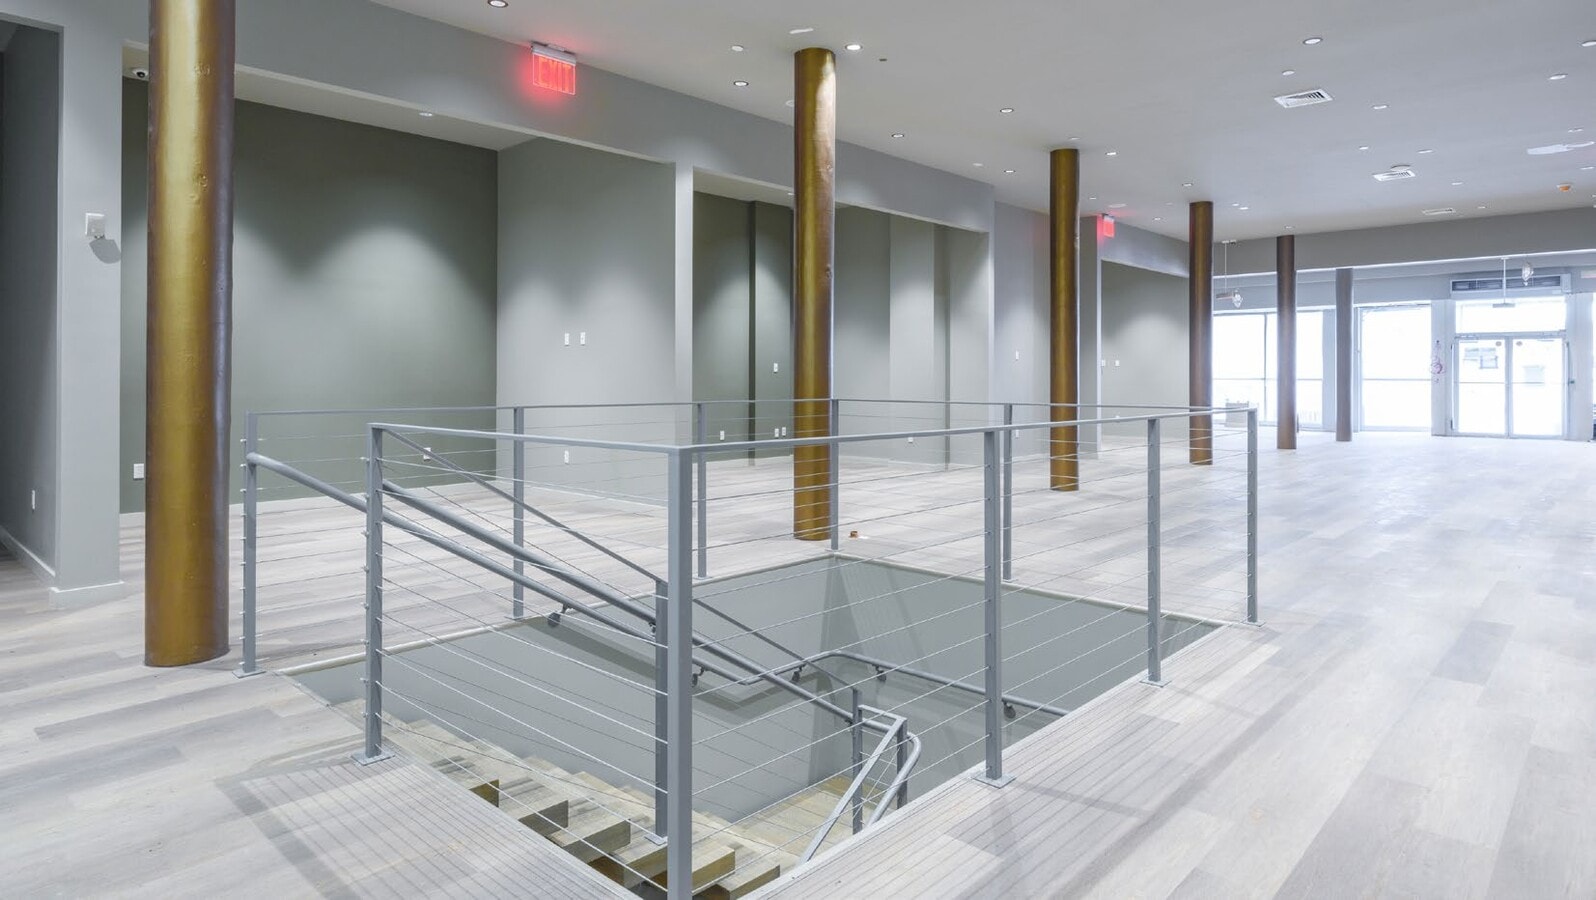
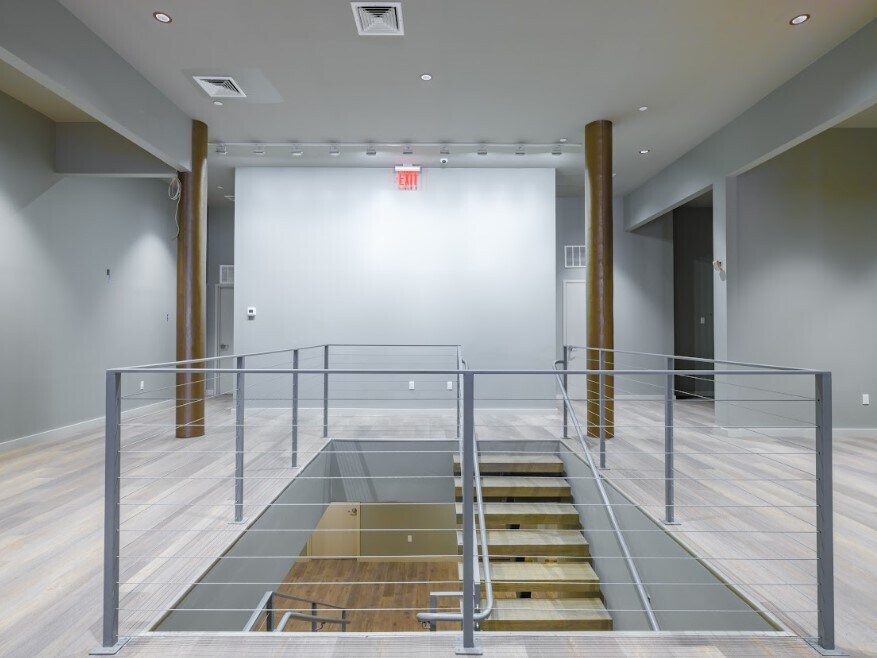
Positioned in the heart of Chelsea, 116 West 14th Street #1 offers a rare opportunity to acquire a 30-foot wide retail condominium delivered vacant and primed for repositioning. This 6,340-square-foot asset spans two levels, with soaring 16.5-foot ceilings on the ground floor and 10.2-foot ceilings below grade, creating a dynamic environment for retail, showroom, or service-oriented uses. Located between Sixth and Seventh Avenues, the property benefits from exceptional pedestrian traffic and proximity to major subway lines (1, 2, 3, L, F, M), making it highly accessible to both local residents and visitors.
The site is surrounded by a vibrant mix of cultural, educational, and commercial destinations, including Union Square, The High Line, NYU, and Whole Foods Market. With a Walk Score of 100 and a Rider’s Paradise transit rating, the location supports high-volume footfall and seamless connectivity. The property is zoned under Use Group 6, allowing for a wide range of retail and service uses such as boutique shops, salons, and food establishments. Offered through a bankruptcy sale with a minimum bid of $2,450,000, this condo presents a compelling value-add or owner-user investment in one of Manhattan’s most desirable neighborhoods.
Buyers are encouraged to review the virtual tour and floor plans, and to inquire about official bid procedures. All square footage and zoning details should be independently verified.
| Unité | Taille de l’unité | Utilisation du condo | Prix | Revenu net d’exploitation |
| Unité Ground | 6 340 pi² | Bureau/Commerce de détail | Sur demande | - |
Unité Ground
| Taille de l’unité |
| 6 340 pi² |
| Utilisation du condo |
| Bureau/Commerce de détail |
| Prix |
| Sur demande |
| Revenu net d’exploitation |
| - |
Unité Ground
| Taille de l’unité | 6 340 pi² |
| Utilisation du condo | Bureau/Commerce de détail |
| Prix | Sur demande |
| Revenu net d’exploitation | - |
| Type de vente | Investissement ou propriétaire utilisateur |
| Conditions de vente | Vente sur saisie, Propriété à inoccupation élevée |
| Description | |
| Emplacement - côté sud de la 14e rue W entre les 6e et 7e avenues, avec accès au métro (lignes 1, 2, 3, L, F, M.) 30' de façade sur la 14e rue Ouest. Hauteur de plafond de 16' (rez-de-chaussée) et plafonds de 12' (niveau inférieur.)</li></ul> | |
| Notes sur la vente | |
| Bidding Deadline: Tuesday, September 8th, 2026 | Auction Date: Tuesday, September 15th, 2026<br> <br> Positioned in the heart of Chelsea, 116 West 14th Street #1 offers a rare opportunity to acquire a 30-foot wide retail condominium delivered vacant and primed for repositioning. This 6,340-square-foot asset spans two levels, with soaring 16.5-foot ceilings on the ground floor and 10.2-foot ceilings below grade, creating a dynamic environment for retail, showroom, or service-oriented uses. Located between Sixth and Seventh Avenues, the property benefits from exceptional pedestrian traffic and proximity to major subway lines (1, 2, 3, L, F, M), making it highly accessible to both local residents and visitors.<br> <br> The site is surrounded by a vibrant mix of cultural, educational, and commercial destinations, including Union Square, The High Line, NYU, and Whole Foods Market. With a Walk Score of 100 and a Rider’s Paradise transit rating, the location supports high-volume footfall and seamless connectivity. The property is zoned under Use Group 6, allowing for a wide range of retail and service uses such as boutique shops, salons, and food establishments. Offered through a bankruptcy sale with a minimum bid of $2,450,000, this condo presents a compelling value-add or owner-user investment in one of Manhattan’s most desirable neighborhoods.<br> <br> Buyers are encouraged to review the virtual tour and floor plans, and to inquire about official bid procedures. All square footage and zoning details should be independently verified.</li></ul> |
Faits sur la propriété
| Taille totale du bâtiment | 48 312 pi² | Planchers | 12 |
| Type de propriété | Immeuble residentiel (Condo) | Superficie de plancher typique | 3 543 pi² |
| Sous-type de propriété | Appartement | Année de construction | 1912 |
| Classe d’immeuble | C | Taille du lot | 0,12 AC |
| Zonage | C6-2A - Les districts C6 permettent un large éventail d'utilisations commerciales à forte teneur en vrac nécessitant un emplacement central | ||
| Taille totale du bâtiment | 48 312 pi² |
| Type de propriété | Immeuble residentiel (Condo) |
| Sous-type de propriété | Appartement |
| Classe d’immeuble | C |
| Planchers | 12 |
| Superficie de plancher typique | 3 543 pi² |
| Année de construction | 1912 |
| Taille du lot | 0,12 AC |
| Zonage | C6-2A - Les districts C6 permettent un large éventail d'utilisations commerciales à forte teneur en vrac nécessitant un emplacement central |
Unité renseignements sur le mélange
| Description | Nombre d’unités | Loyer moyen/mois | pi² |
|---|---|---|---|
| Studios | 19 | - | - |