Se Connecter/S’inscrire
Votre courriel a été envoyé.

Forge Tavern 117-118 St Annes Rd 4 062 pi² Commerce de détail Immeuble Willenhall WV13 1DT 338 999 $ CAD (83,46 $ CAD/pi²)
Certaines informations ont été traduites automatiquement.
Faits saillants de l'investissement
- UPVC double glazed windows and part gas fired central heating.
- Secure, gated access off Sharesacre street
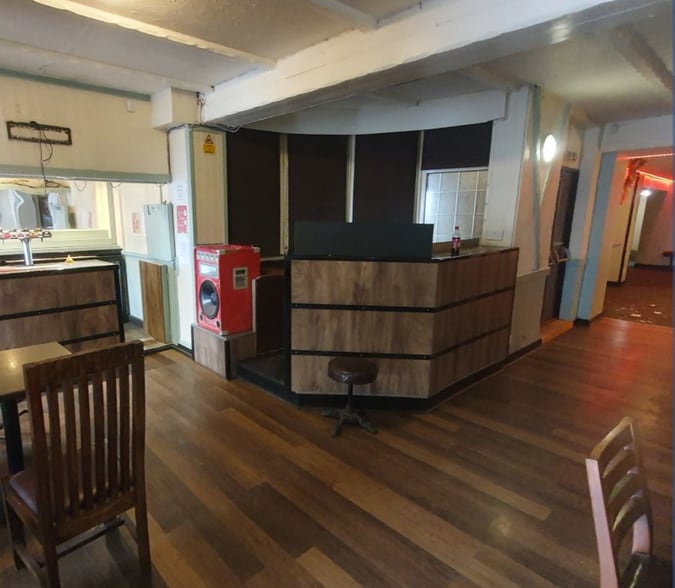
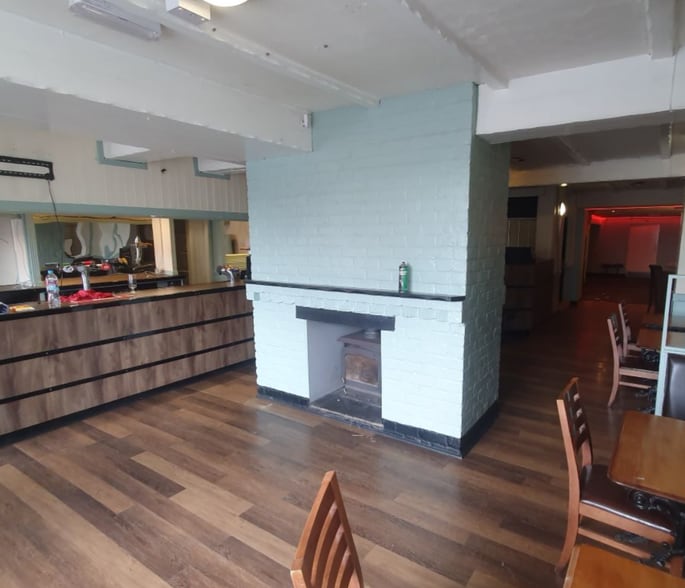
- Accommodation with a large bar/function area
Résumé de l'annonce
Property Description:
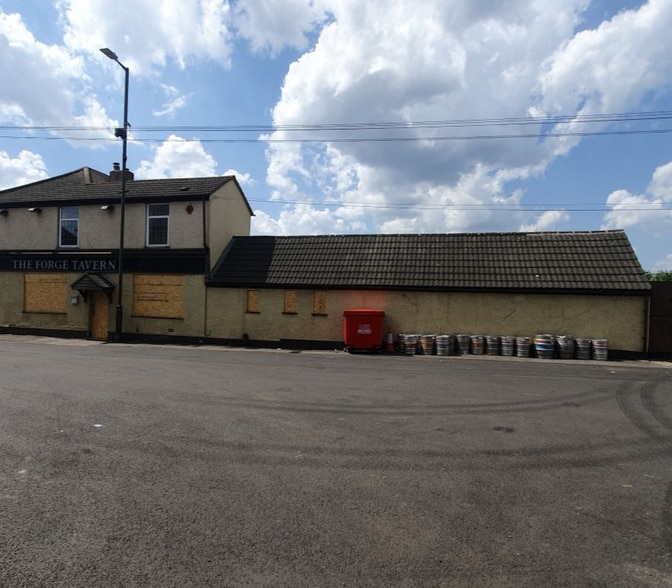
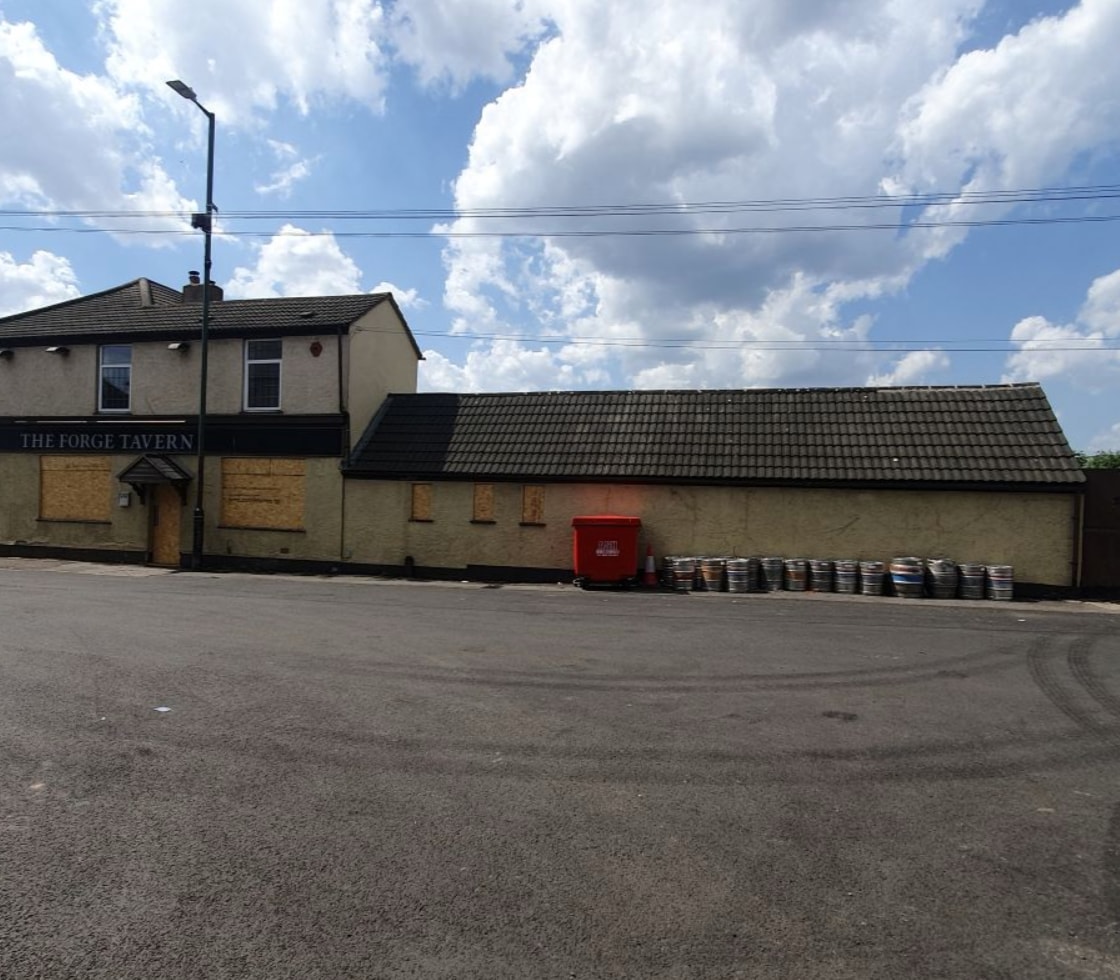
A substantial traditional built Public House of rendered two-storey brick construction, surmounted by a multi-pitched tile-clad roof, prominently located at the junction with St Annes Road and Sharesacre Street, forming part of a mixed residential and commercial area.
The property provides extensive accommodation with a large bar/function area to the ground floor, having ancillary accommodation, along with a large four bedroom flat to the first floor and occupies a rectangular shaped plot, having gated vehicle access of Sharesacre Street to a rear yard/beer garden. The accommodation benefits from mostly UPVC double glazed windows and part gas fired central heating.
The property is conveniently located approximately ½ mile to the north of Willenhall Town Centre and is located within approximately 3 miles from both Wolverhampton City Centre and Walsall Town Centre and 2 miles from the M6 motorway Junction 10.
Planning:
The property is duly established as a Public House, however, may be suitable for a variety of alternative uses, including restaurant, community use, or residential, subject to obtaining relevant planning consent from the local planning authority.
Accommodation:
Ground Floor:
Large L-Shaped Bar Area: 126.68 sq m (1,363 sq ft), Rear Lobby with Disabled Toilets, Ladies And Gents Toilets: 26.19m (281 sq ft), Inner Hall, Kitchen (two rooms): 21.8 sq m (234 sq ft) Storeroom: 6.02 sq m (64 sf ft), Rear Entrance Hall: 5.04 sq m (54 sq ft) Pantry Cupboard, access to Cellar with Five Rooms: 80.22 sq m (863 sq ft).
First Floor:
Internal Stairs and Landing, Bedroom One: 4.11m x 3.39m, Bedroom Two: 3.38m x 2.92m, Bedroom Three: 4.28m x 3.86 (max), Lounge: 3.84m x 3.45m, Office: 3.03m x 2.58m, Bedroom Four: 3.03m x 2.43m, Kitchen: 3.43m x 3.14m with range of units, Bathroom: 3.42m x 2.4m with glazed shower enclosure, bath, pedestal wash basin, separate toilet with wc.
Outside:
Secure, gated access off Sharesacre street to a secure yard/beer garden with covered area.
Council Tax: A
A substantial traditional built Public House of rendered two-storey brick construction, surmounted by a multi-pitched tile-clad roof, prominently located at the junction with St Annes Road and Sharesacre Street, forming part of a mixed residential and commercial area.
The property provides extensive accommodation with a large bar/function area to the ground floor, having ancillary accommodation, along with a large four bedroom flat to the first floor and occupies a rectangular shaped plot, having gated vehicle access of Sharesacre Street to a rear yard/beer garden. The accommodation benefits from mostly UPVC double glazed windows and part gas fired central heating.
The property is conveniently located approximately ½ mile to the north of Willenhall Town Centre and is located within approximately 3 miles from both Wolverhampton City Centre and Walsall Town Centre and 2 miles from the M6 motorway Junction 10.
Planning:
The property is duly established as a Public House, however, may be suitable for a variety of alternative uses, including restaurant, community use, or residential, subject to obtaining relevant planning consent from the local planning authority.
Accommodation:
Ground Floor:
Large L-Shaped Bar Area: 126.68 sq m (1,363 sq ft), Rear Lobby with Disabled Toilets, Ladies And Gents Toilets: 26.19m (281 sq ft), Inner Hall, Kitchen (two rooms): 21.8 sq m (234 sq ft) Storeroom: 6.02 sq m (64 sf ft), Rear Entrance Hall: 5.04 sq m (54 sq ft) Pantry Cupboard, access to Cellar with Five Rooms: 80.22 sq m (863 sq ft).
First Floor:
Internal Stairs and Landing, Bedroom One: 4.11m x 3.39m, Bedroom Two: 3.38m x 2.92m, Bedroom Three: 4.28m x 3.86 (max), Lounge: 3.84m x 3.45m, Office: 3.03m x 2.58m, Bedroom Four: 3.03m x 2.43m, Kitchen: 3.43m x 3.14m with range of units, Bathroom: 3.42m x 2.4m with glazed shower enclosure, bath, pedestal wash basin, separate toilet with wc.
Outside:
Secure, gated access off Sharesacre street to a secure yard/beer garden with covered area.
Council Tax: A
Faits sur la propriété
Type de vente
Propriétaire utilisateur
Condition de vente
Vente à l’encan
Type de propriété
Commerce de détail
Ancienneté
Pleine propriété
Taille du bâtiment
4 062 pi²
Classe d’immeuble
B
Année de construction
1936
Prix
338 999 $ CAD
Prix par pi²
83,46 $ CAD
Location
Multiples
Hauteur du bâtiment
2 étages
Commodités
- Espace d'entreposage
1 1
Principaux détaillants à proximité











1 de 65
Vidéos
Visite extérieure 3D Matterport
Visite 3D Matterport
Photos
Vue depuis la rue
Rue
Carte
1 de 1

Présenté par
Forge Tavern | 117-118 St Annes Rd
Vous êtes déjà membre? Connectez-vous
Hmm, il semble y avoir eu une erreur lors de l’envoi de votre message. Veuillez réessayer.
Merci! Votre message a été envoyé.