Votre courriel a été envoyé.

117 Eastern Ave 1 500 pi² d'espace disponible • Bureau • Essex, MA 01929
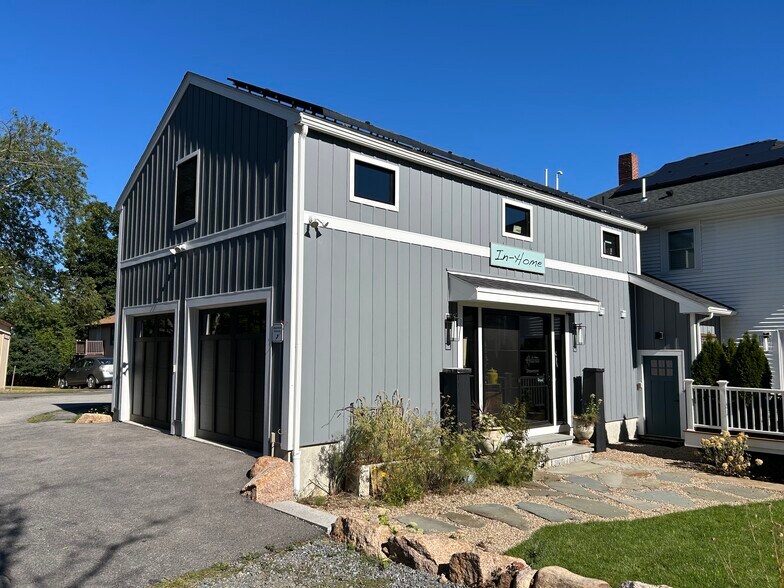
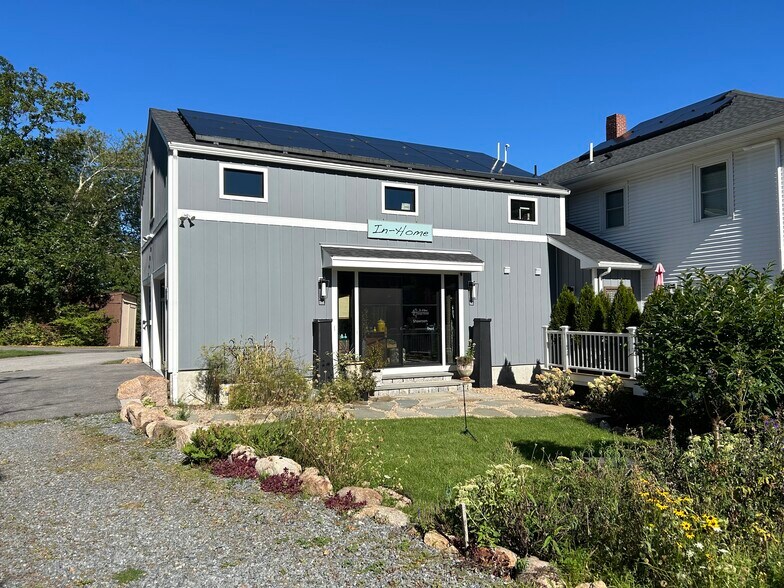
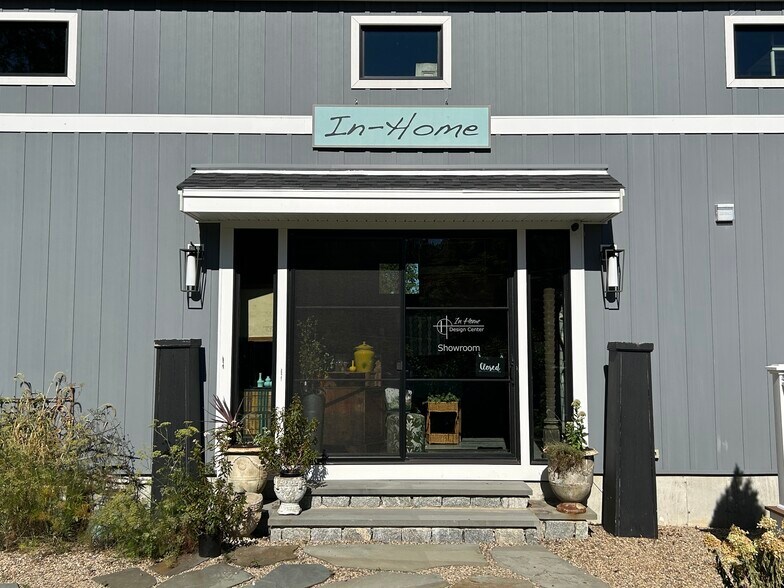
Certaines informations ont été traduites automatiquement.
Faits saillants
- Convenient location for both employees to work and customers to visit
- Assigned parking spaces for 8 vehicles
- Strong Traffic- 11,000+ VPD
- Newer construction 2021
Tous les espaces disponibles(1)
Afficher les taux de location en
- Espace
- Taille
- Terme
- Taux de location
- Utilisation de l’espace
- Aménagement
- Disponible
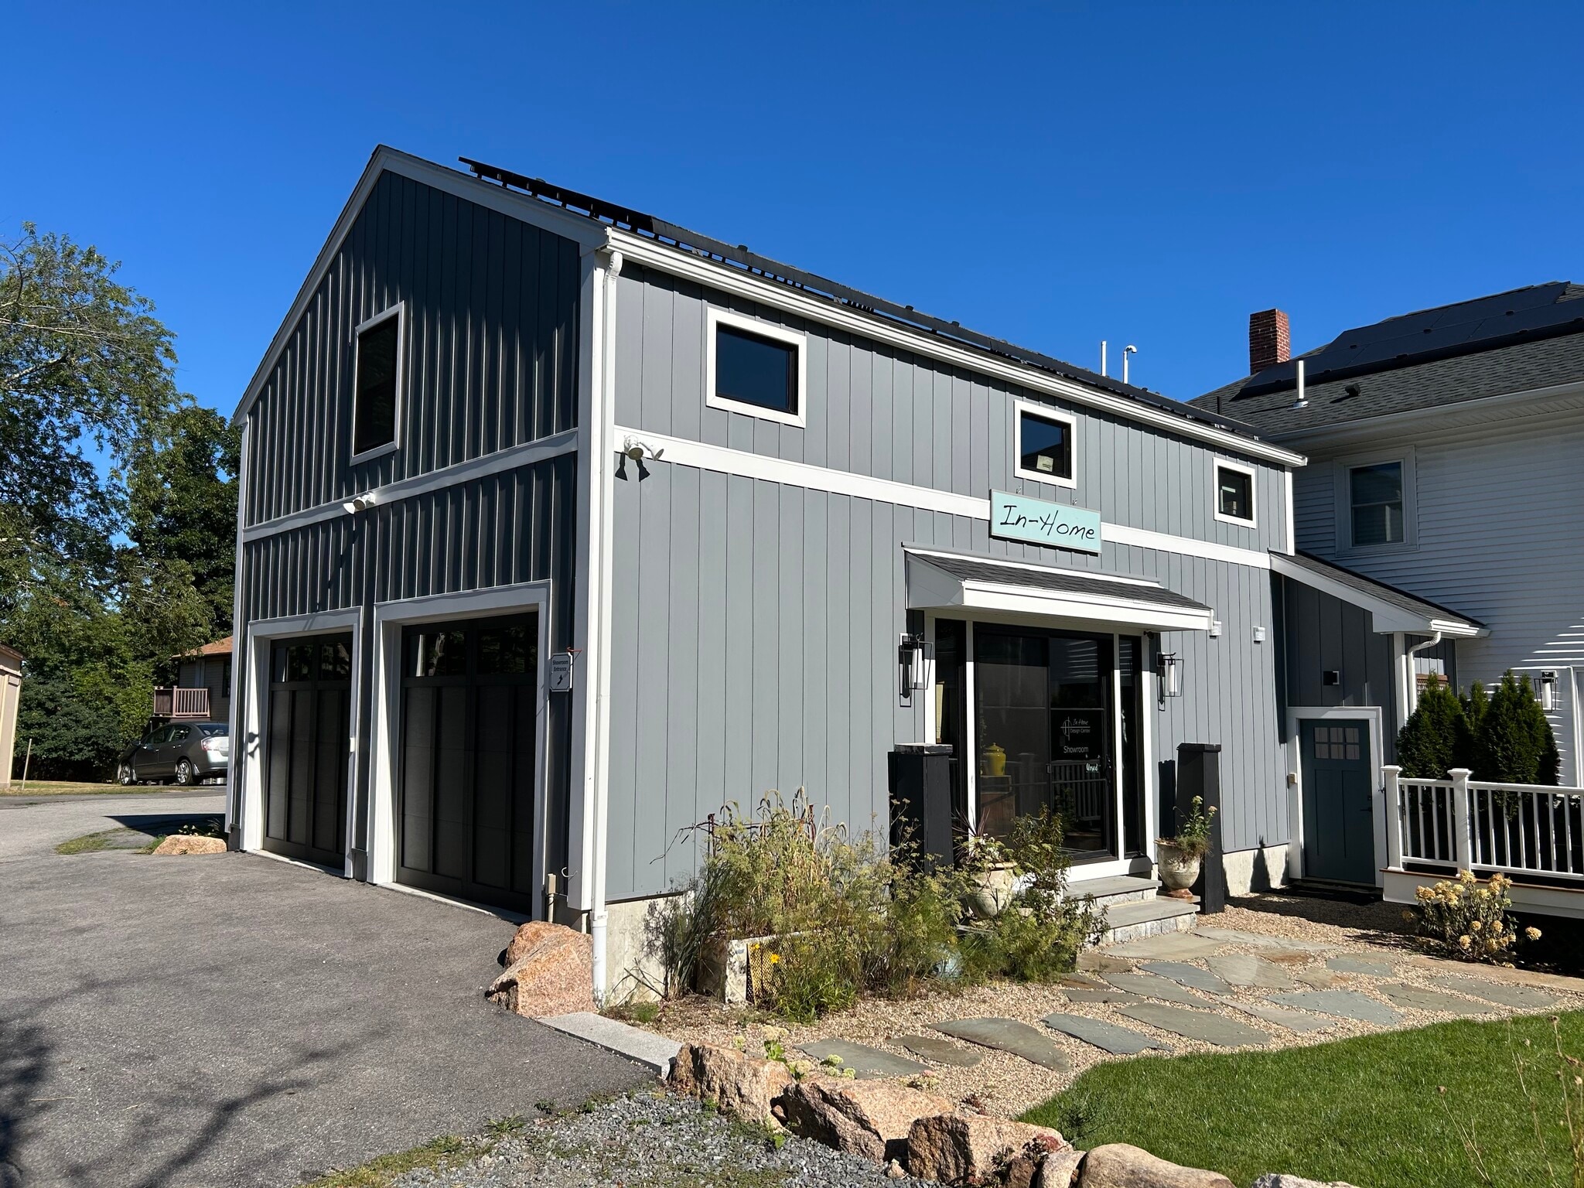


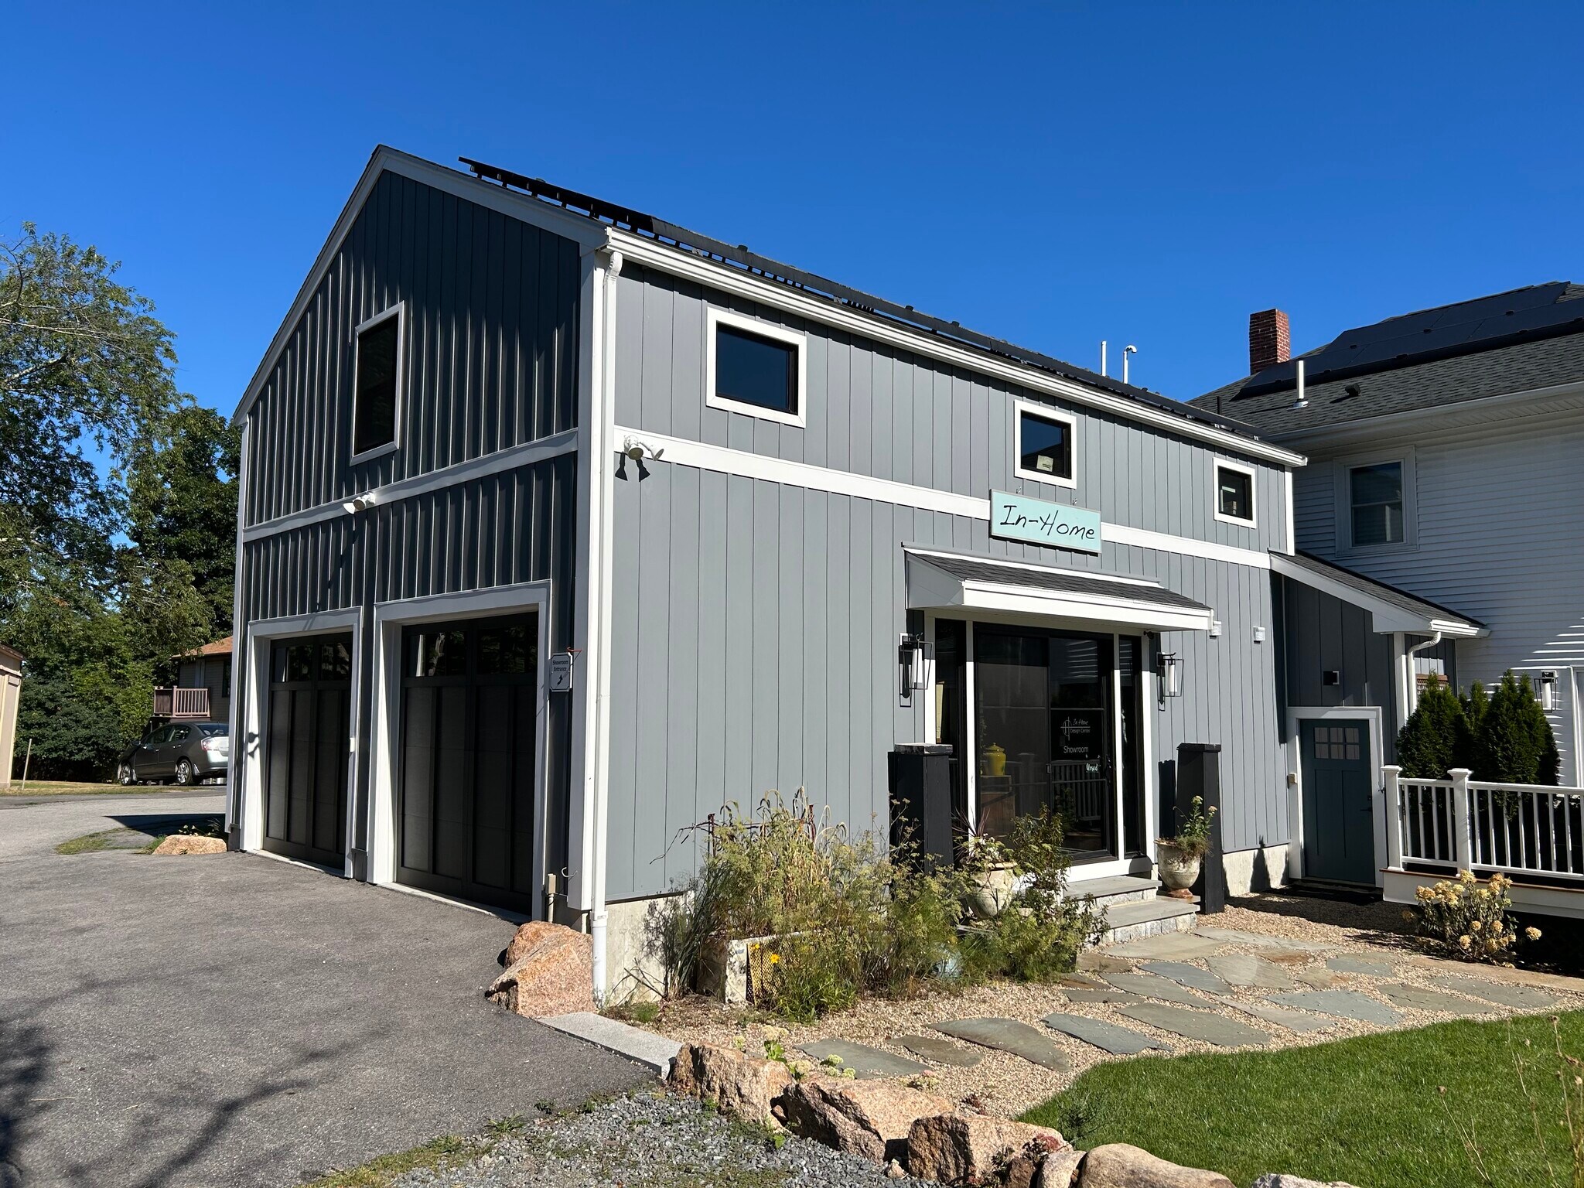
Unique 1,500 SF commercial property was built in 2021, offering an exceptional blend of style, functionality, and visibility. Currently home to a successful interior design firm, this warm and inviting space features a manicured courtyard entrance, burnished concrete floors, stylish kitchenette, private restroom, and efficient HVAC throughout. The first floor offers flexible work/meeting/storage space with two overhead doors, including one opening directly into the workspace for convenient deliveries or indoor/outdoor functionality. A beautiful staircase leads to an open second-floor office area ideal for collaborative work, showroom, or creative uses. Ample private parking for 8 vehicles. Flexible zoning accommodates a variety of office, showroom, photo/art studio, light manufacturing, artisan, and service-related businesses. Highly visible Route 133 location with excellent traffic counts and street signage available.
- Le taux inscrit peut ne pas comprendre certains services publics, les services de bâtiment et les dépenses immobilières.
- Climatisation centrale
- Éclairage accentué
- Flexible open floor plan
- Kitchenette
- Disposition du plan d’étage ouverte
- Salle de bains privée
- Plan ouvert
- Two at-grade overhead doors
- Attractive entrance through maintained court yard
| Espace | Taille | Terme | Taux de location | Utilisation de l’espace | Aménagement | Disponible |
| 1er étage | 1 500 pi² | Négociable | 25,95 $ CAD/pi²/an 2,16 $ CAD/pi²/mois 38 926 $ CAD/an 3 244 $ CAD/mois | Bureau | construction complète | 2026-12-01 |
1er étage
| Taille |
| 1 500 pi² |
| Terme |
| Négociable |
| Taux de location |
| 25,95 $ CAD/pi²/an 2,16 $ CAD/pi²/mois 38 926 $ CAD/an 3 244 $ CAD/mois |
| Utilisation de l’espace |
| Bureau |
| Aménagement |
| construction complète |
| Disponible |
| 2026-12-01 |
1er étage
| Taille | 1 500 pi² |
| Terme | Négociable |
| Taux de location | 25,95 $ CAD/pi²/an |
| Utilisation de l’espace | Bureau |
| Aménagement | construction complète |
| Disponible | 2026-12-01 |
Unique 1,500 SF commercial property was built in 2021, offering an exceptional blend of style, functionality, and visibility. Currently home to a successful interior design firm, this warm and inviting space features a manicured courtyard entrance, burnished concrete floors, stylish kitchenette, private restroom, and efficient HVAC throughout. The first floor offers flexible work/meeting/storage space with two overhead doors, including one opening directly into the workspace for convenient deliveries or indoor/outdoor functionality. A beautiful staircase leads to an open second-floor office area ideal for collaborative work, showroom, or creative uses. Ample private parking for 8 vehicles. Flexible zoning accommodates a variety of office, showroom, photo/art studio, light manufacturing, artisan, and service-related businesses. Highly visible Route 133 location with excellent traffic counts and street signage available.
- Le taux inscrit peut ne pas comprendre certains services publics, les services de bâtiment et les dépenses immobilières.
- Disposition du plan d’étage ouverte
- Climatisation centrale
- Salle de bains privée
- Éclairage accentué
- Plan ouvert
- Flexible open floor plan
- Two at-grade overhead doors
- Kitchenette
- Attractive entrance through maintained court yard
Faits sur la propriété


Présenté par
117 Eastern Ave
Hmm, il semble y avoir eu une erreur lors de l’envoi de votre message. Veuillez réessayer.
Merci! Votre message a été envoyé.