Votre courriel a été envoyé.
117 Saint Paul St - Park Square Unité de condo • Bureau • 2 600 pi² • À vendre 625 860 $ CAD • Burlington, VT 05401
Certaines informations ont été traduites automatiquement.
Faits saillants de l'investissement
- Vibrant downtown setting
Résumé de l'annonce
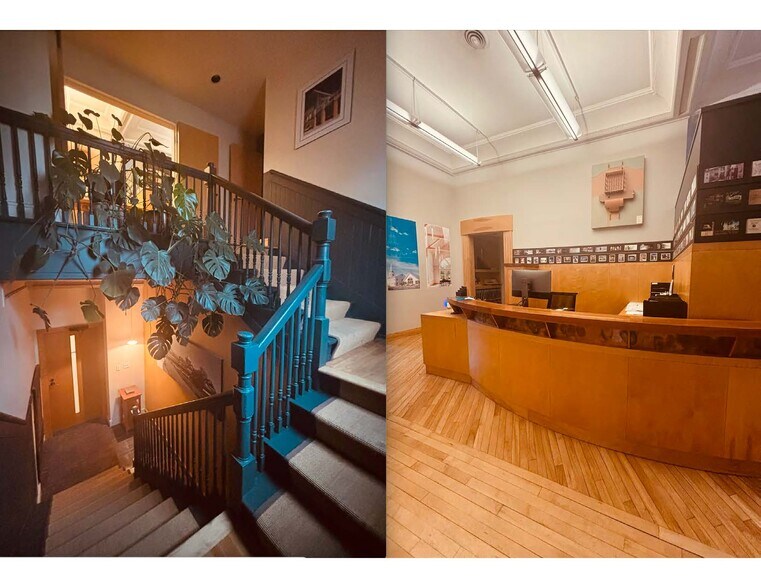
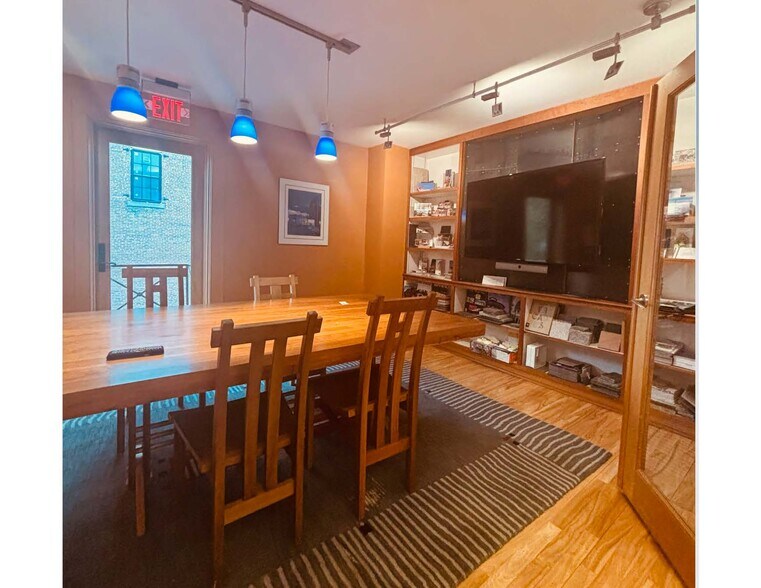
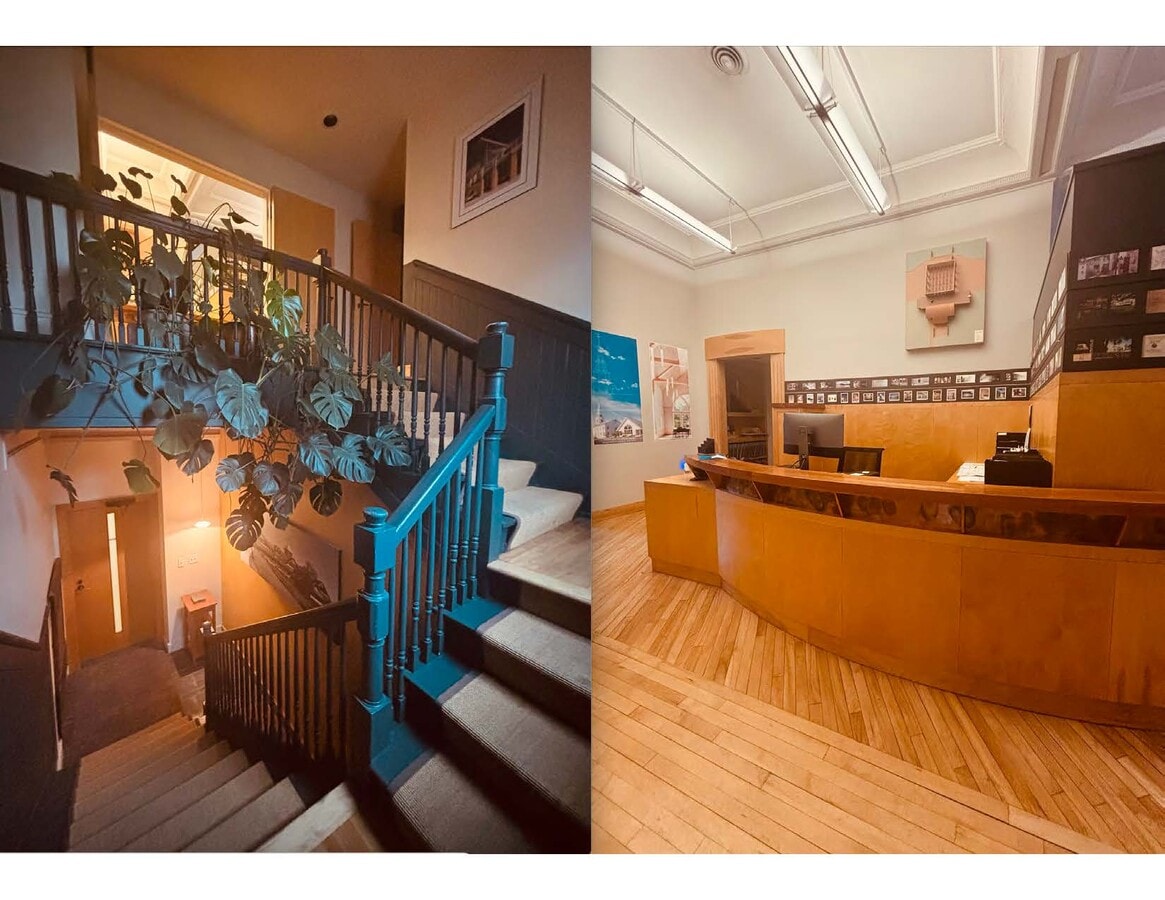
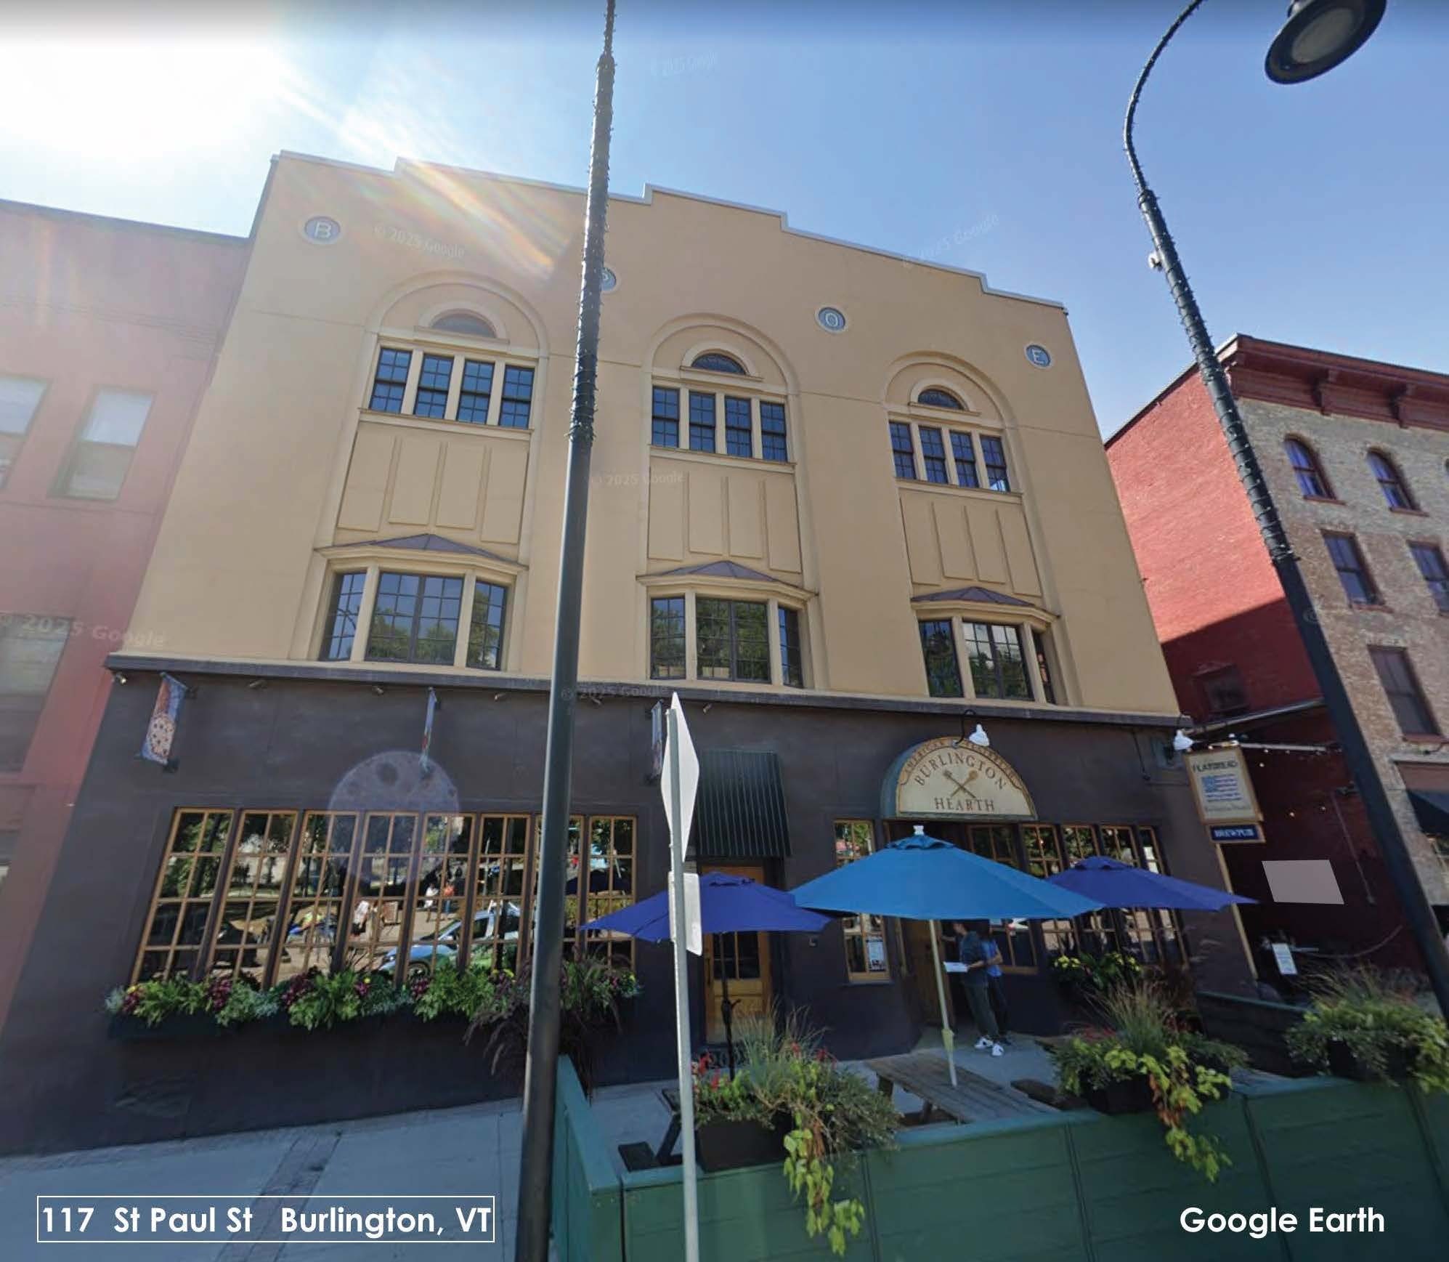
Lovely first class private offices and common work spaces with shared amenities on the third floor of a historic building above American Flatbread. Wood floors, high ceilings, nice light and views. We are transitioning a traditional office into a common workspace for people who want to be downtown, sharing and creating culture and community in Burlington. Rates vary according to the unique variety of spaces, including large and small private offices and a few comfortable workstations in a spacious environment. Main Level Lobby has elevator and stairs that are shared with second floor Law Office. Parking is available nearby for lease.
1 Unité disponible
- Unité
- Taille de l’unité
- Utilisation du condo
- Prix
- Revenu net d’exploitation
| Type de vente | Investissement ou propriétaire utilisateur | Taux de capitalisation | 6,77% |
| Type de vente | Investissement ou propriétaire utilisateur |
| Taux de capitalisation | 6,77% |
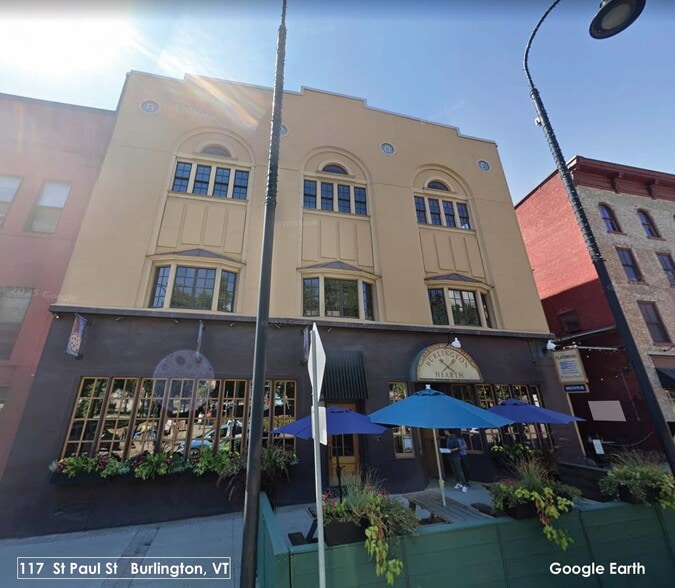
Located in downtown Burlington adjacent to City Hall Park. Vibrant downtown setting in walkable community.
Currently leases for $54,000/year with utilities included, but this could be recalculated with the utilities not included. Utility info is available
Space is heated and cooled with two dedicated high efficiency heat pumps that recently replaced gas units. Recent lighting upgrades include energy efficient LED lighting in many of the spaces.
Nearby parking is available for lease at $300/3 months
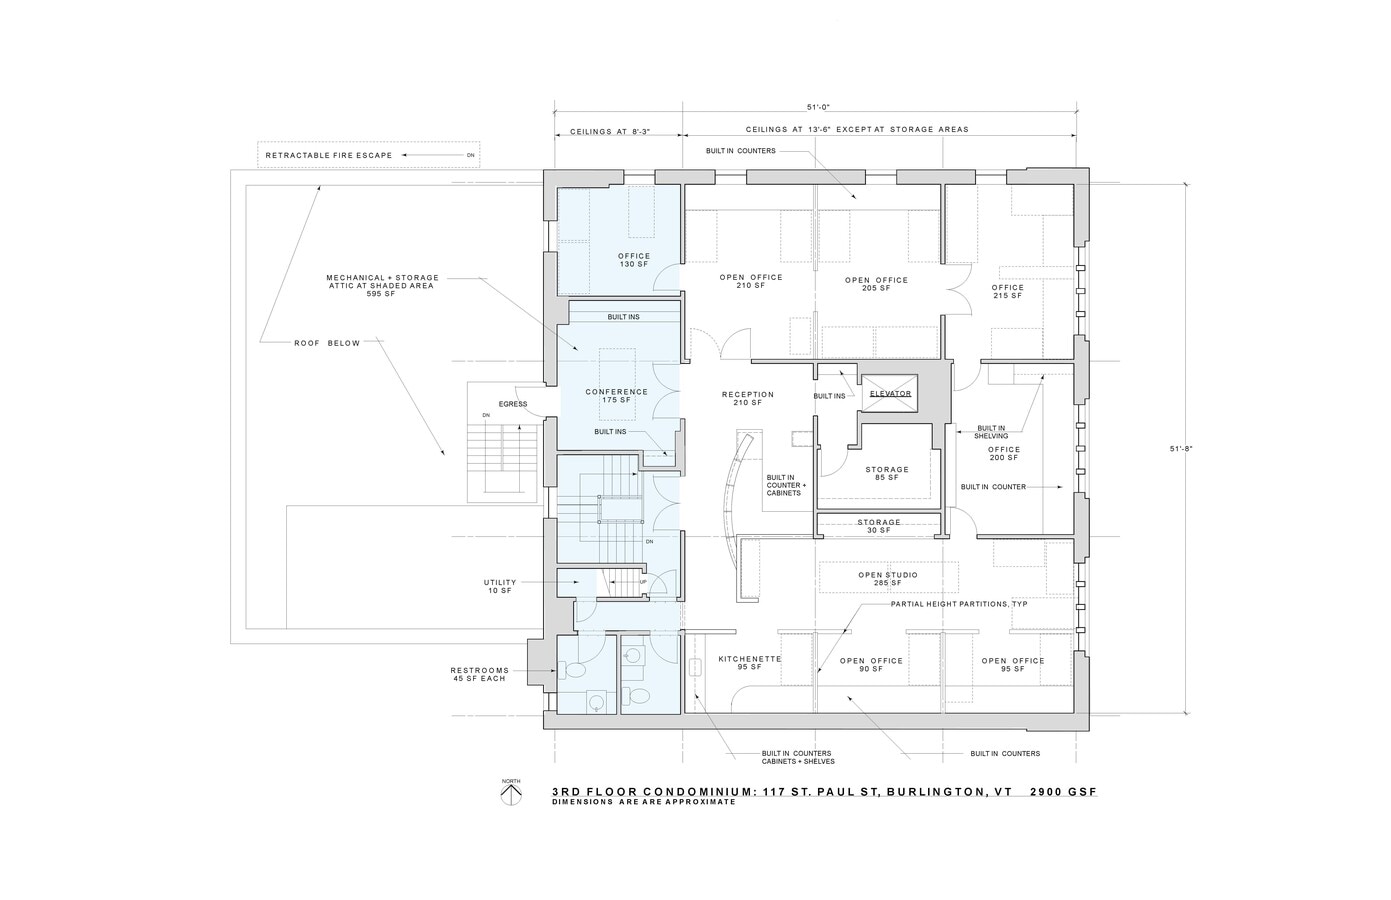
The 3rd floor is approximately 2600 net square feet with just under 600 square feet of attic storage space and access to the roof. There is a generous first floor elevator and stair lobby shared with the second floor condo and shared stair landing at the second floor.
The third floor occupies one quarter of the overall property. A restaurant owns and occupies the first floor and basement. Attorneys own and occupy the second floor. Both are great neighbors and solid condo partners.
| Unité | Taille de l’unité | Utilisation du condo | Prix | Revenu net d’exploitation |
| Unité 1 | 2 600 pi² | Bureau | 625 860 $ CAD (240,72 $ CAD/pi²) | 42 395,76 $ CAD |
Unité 1
| Taille de l’unité |
| 2 600 pi² |
| Utilisation du condo |
| Bureau |
| Prix |
| 625 860 $ CAD (240,72 $ CAD/pi²) |
| Revenu net d’exploitation |
| 42 395,76 $ CAD |
Unité 1
| Taille de l’unité | 2 600 pi² |
| Utilisation du condo | Bureau |
| Prix | 625 860 $ CAD (240,72 $ CAD/pi²) |
| Revenu net d’exploitation | 42 395,76 $ CAD |
| Type de vente | Investissement ou propriétaire utilisateur |
| Taux de capitalisation | 6,77% |
| Description | |
|
Space was originally built as the ballroom for the Burlington Elks Club, BPOE in 1924. Located in downtown Burlington adjacent to City Hall Park. Vibrant downtown setting in walkable community. Currently leases for $54,000/year with utilities included, but this could be recalculated with the utilities not included. Utility info is available Space is heated and cooled with two dedicated high efficiency heat pumps that recently replaced gas units. Recent lighting upgrades include energy efficient LED lighting in many of the spaces. Nearby parking is available for lease at $300/3 months The 3rd floor is approximately 2600 net square feet with just under 600 square feet of attic storage space and access to the roof. There is a generous first floor elevator and stair lobby shared with the second floor condo and shared stair landing at the second floor. The third floor occupies one quarter of the overall property. A restaurant owns and occupies the first floor and basement. Attorneys own and occupy the second floor. Both are great neighbors and solid condo partners. |
|
| Notes sur la vente | |
| Located in downtown Burlington adjacent to City Hall Park. |
Faits sur la propriété
| Taille totale du bâtiment | 8 000 pi² | Superficie de plancher typique | 2 667 pi² |
| Type de propriété | Bureau (Condo) | Année de construction | 1924 |
| Classe d’immeuble | C | Zone de développement économique |
Oui
|
| Planchers | 3 |
| Taille totale du bâtiment | 8 000 pi² |
| Type de propriété | Bureau (Condo) |
| Classe d’immeuble | C |
| Planchers | 3 |
| Superficie de plancher typique | 2 667 pi² |
| Année de construction | 1924 |
| Zone de développement économique |
Oui |



Présenté par
Third Coast Associates
117 Saint Paul St - Park Square
Hmm, il semble y avoir eu une erreur lors de l’envoi de votre message. Veuillez réessayer.
Merci! Votre message a été envoyé.